Open: Today, 2PM to 4PM
trreb/IMG-N14109276_750944de746d596224485eba41e9568105e48c2328be171f52c674170ddb0dce.jpg
2 days on Market

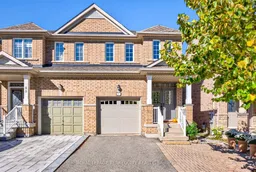
87 Westolivia Tr, Vaughan, Ontario L4J 0C2

Semi-Detached
3 + 1
4
~1100-1500 sqft
$1,161,900
Get pre-qualifiedPowered by nesto
Semi-Detached
3 + 1
4
~1100-1500 sqft

Contact us about this property

Call

Highlights

Property Estimate

Days on market2 days

Estimated valueNot available

Price/Sqft$915/sqft

Monthly cost

Open Calculator

Description

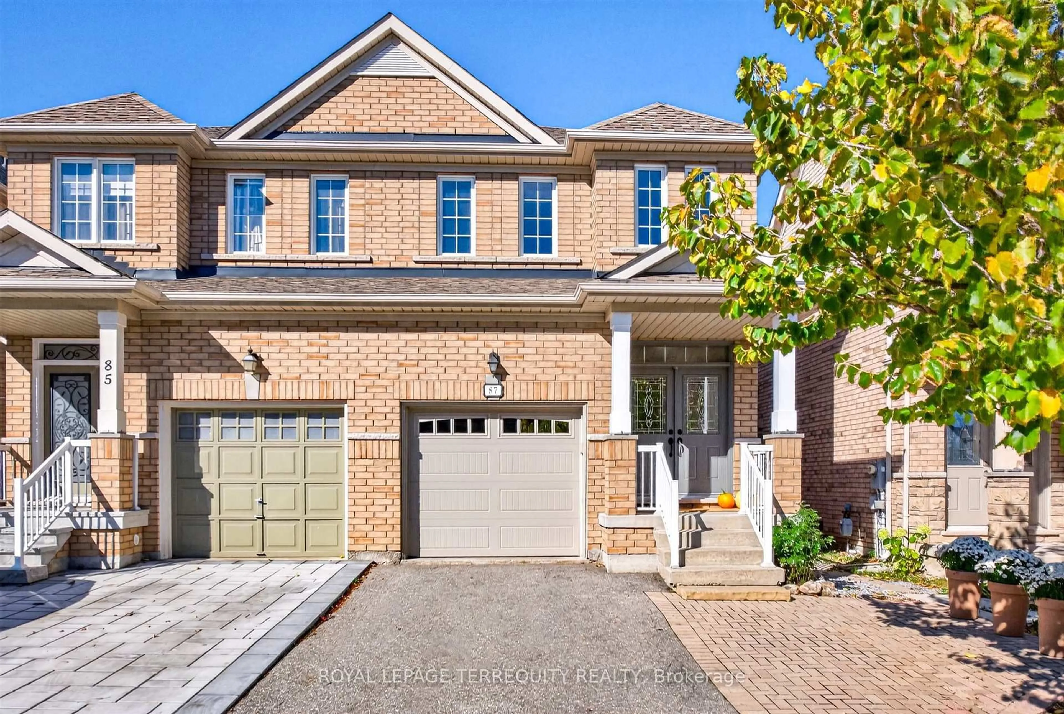
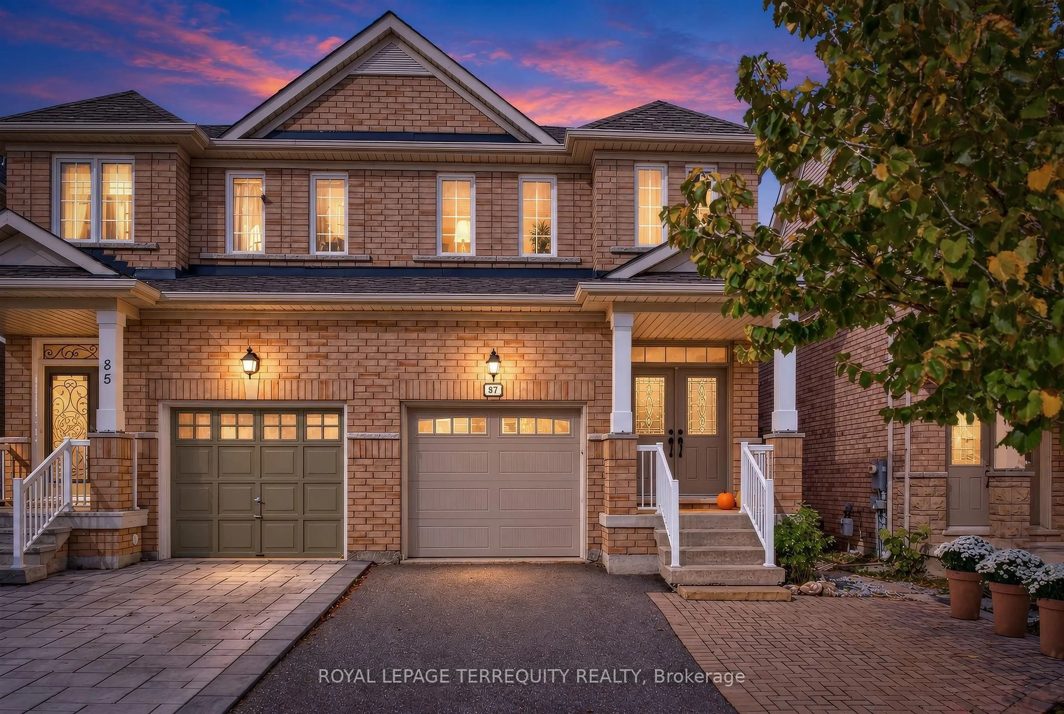
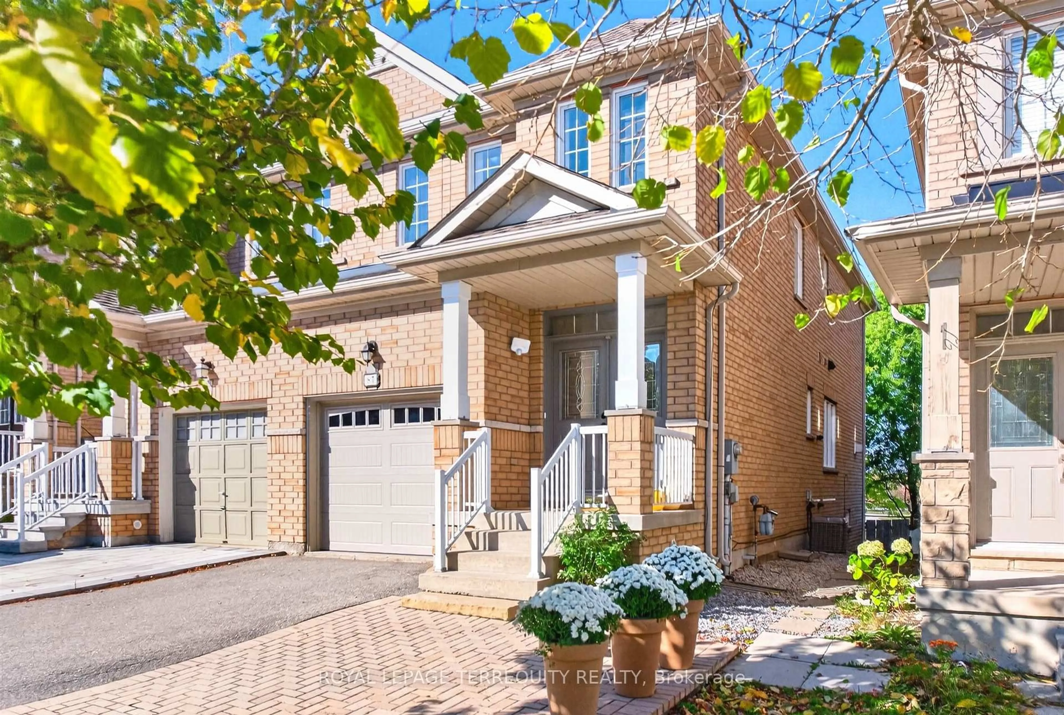
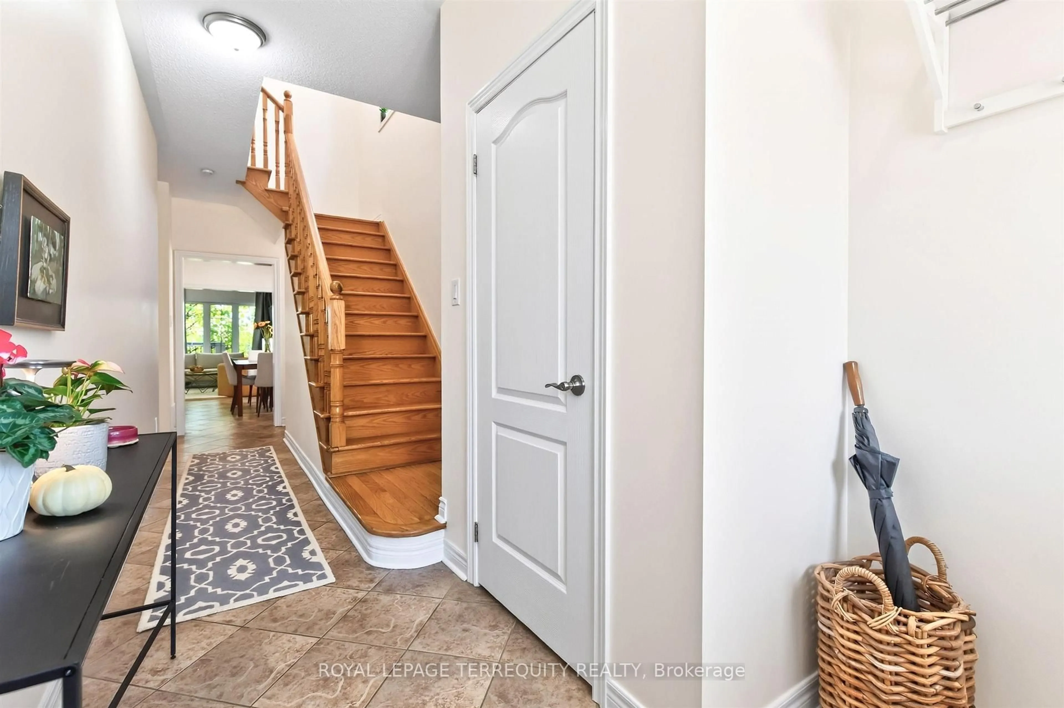
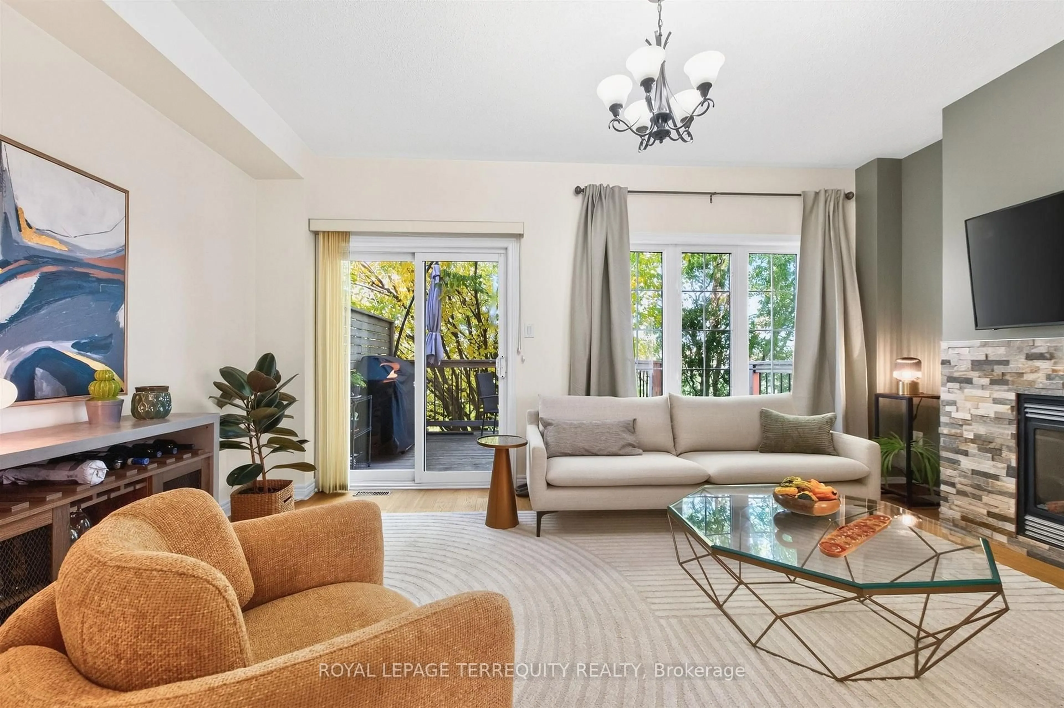
Introducing 87 Westolivia Trail. Quietly tucked away in the highly sought-after Thornhill Woods community, this perfectly situated semi-detached home is full of style and charm. Backing on to Apple Blossom Park with a rare mature tree filled backyard. The home boasts just under 2000 total sq. ft. over all floors, with ample windows that fill the high ceilings with light and ambiance. Tastefully updated, meticulously maintained, with a functional layout. Benefiting from two full kitchens/laundry rooms, the income generating lower can easily be converted back to an in-law suite for multi generational families. Enjoy views from the deck, pristine landscaping, and a safe family atmosphere. Close to top A+ Ranked Schools Carrville Mills Public School and Stephen Lewis Secondary School, surrounded by parks, grocery stores, retail, restaurants, library, community centres, short drive to Rutherford GO Station, Hwy 7, Hwy 407. Everything a family could need.


Upcoming Open House

Oct 25Sun2:00 PM - 4:00 PM

Property Details

Style2-Storey
ViewPark/Greenbelt
Age of property16-30
SqFt~1100-1500 SqFt
Lot Size2,215 SqFt(98.43 x 22.51)
Parking Spaces2
MLS ®NumberN14109276
Community NamePatterson
Data SourceTRREB
Listing byROYAL LEPAGE TERREQUITY REALTY

Features

Heating: Forced Air
Central Vacuum
Cooling: Central Air
Fireplace
Basement: Fin W/O, Full

Main Floor

Br

5.19 x 3.63

hardwood floor / Window / Fireplace

Dining

3.59 x 2.22

Tile Floor / Window

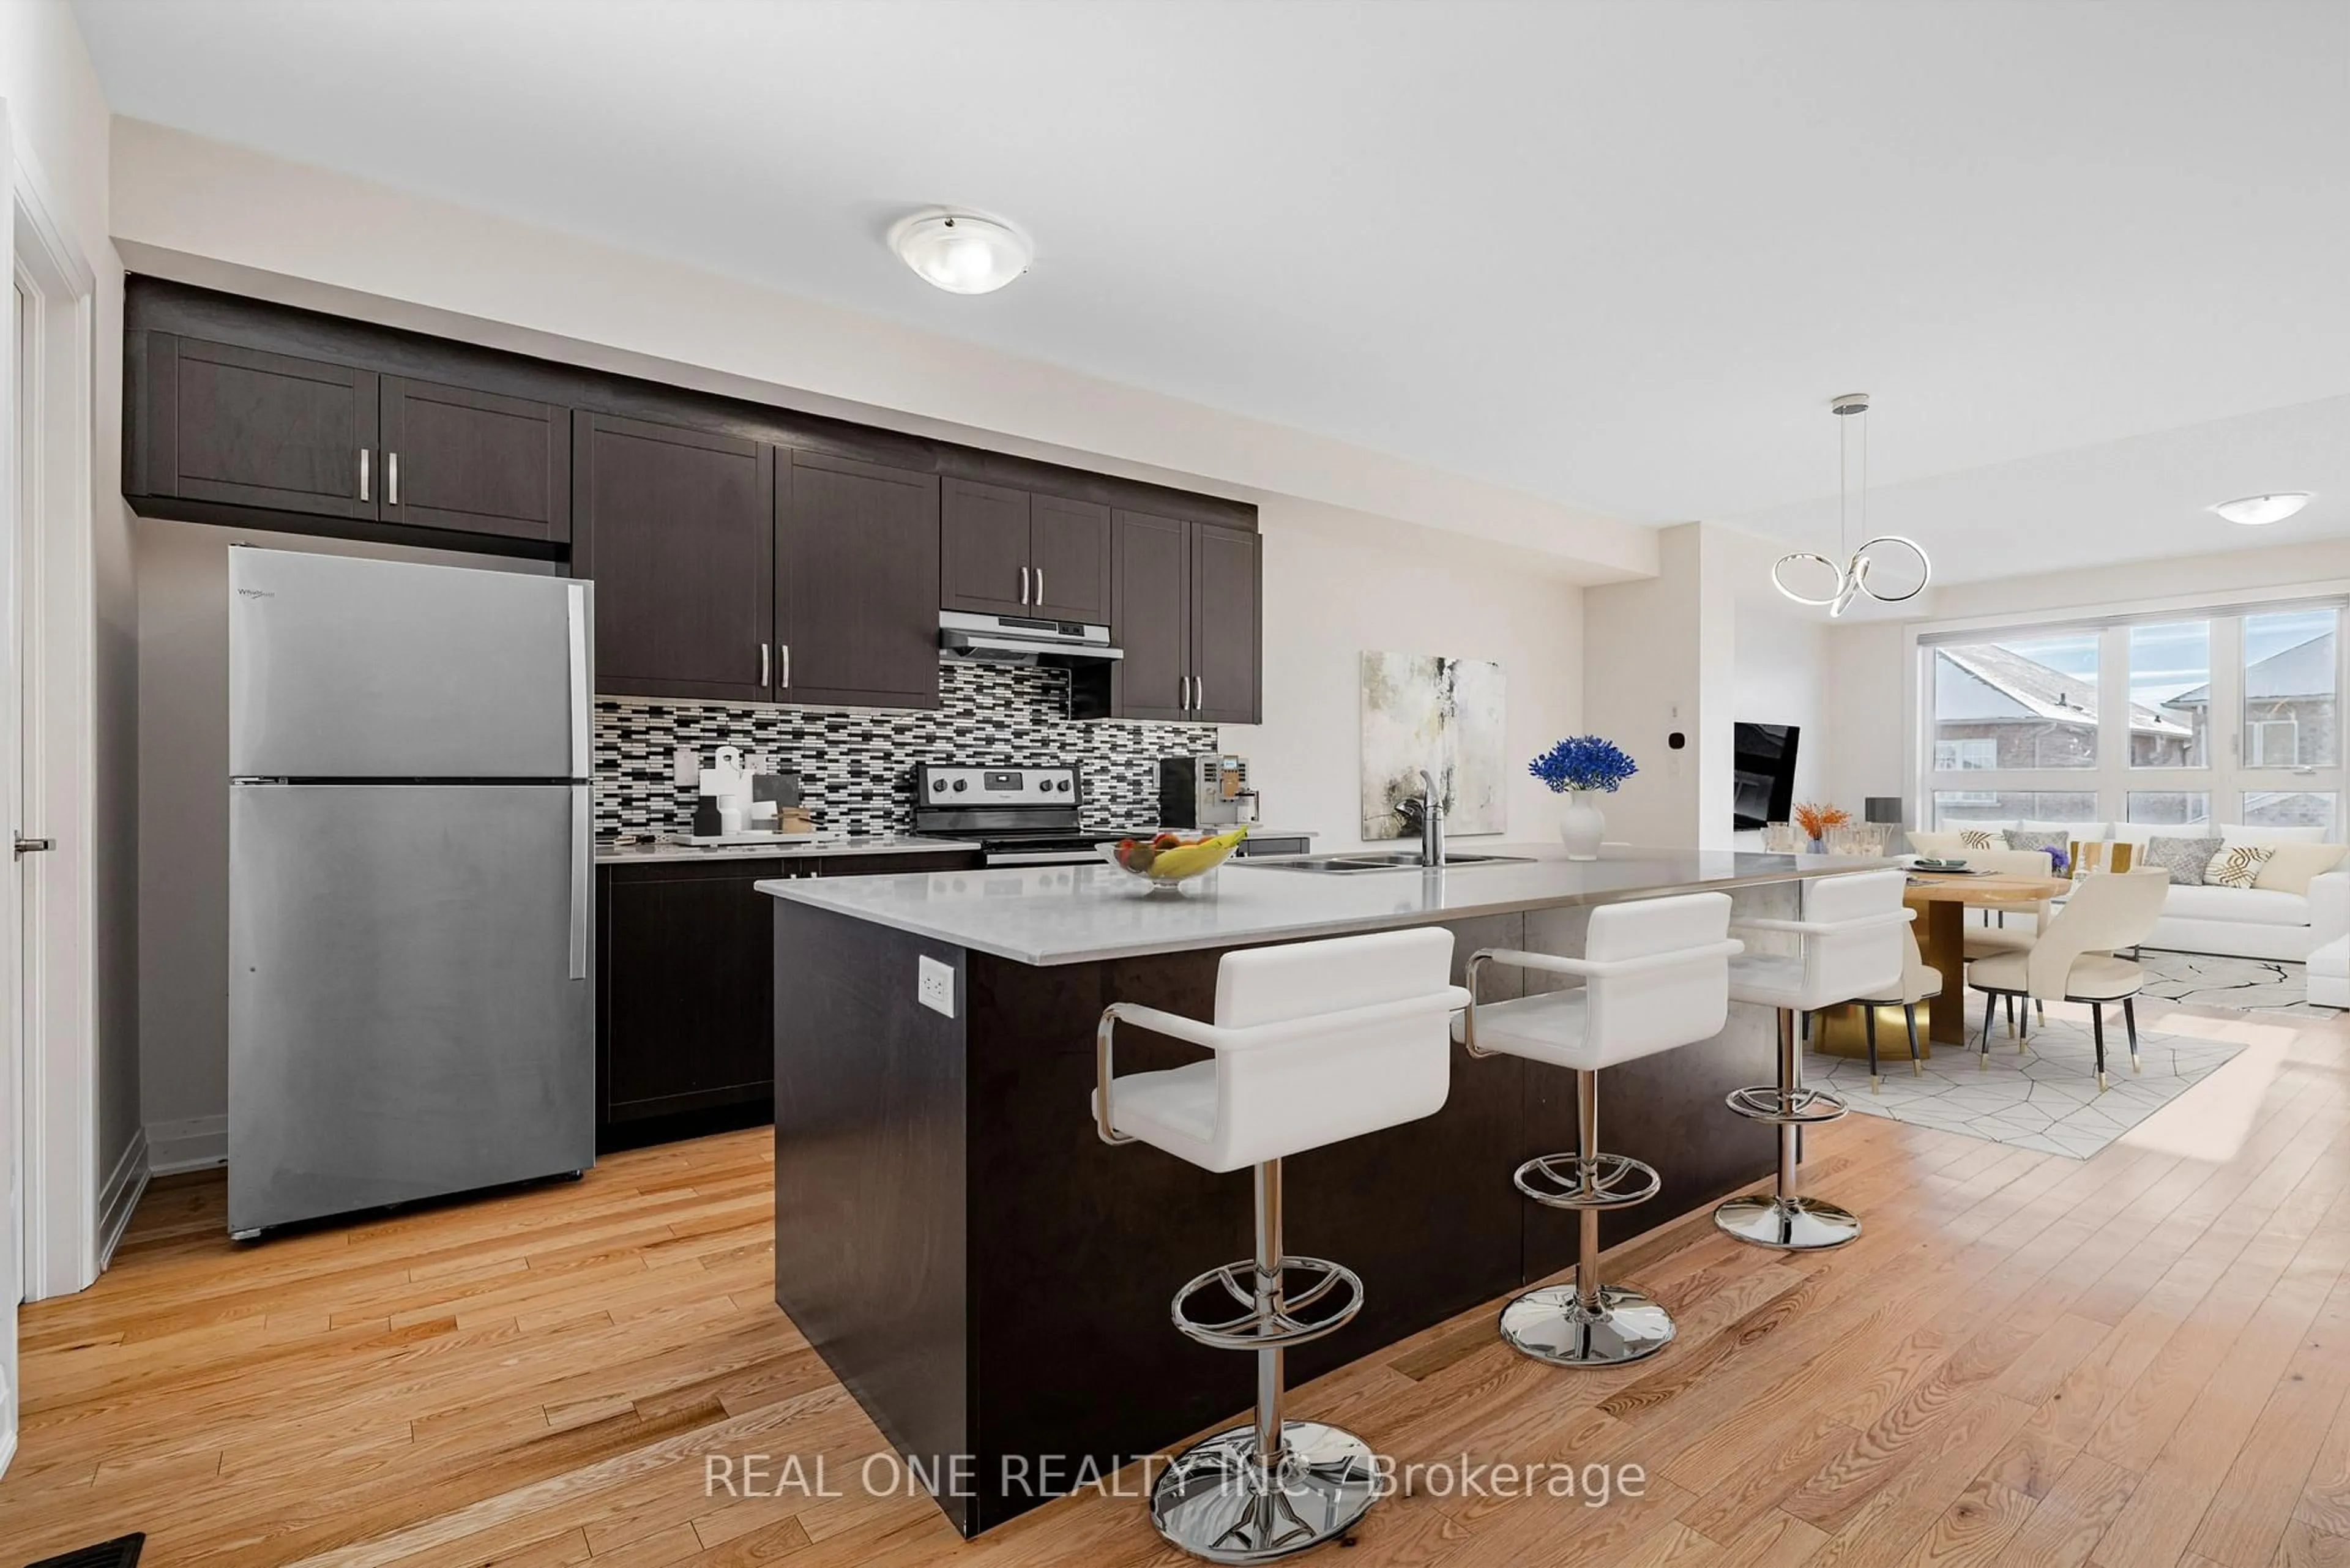
Kitchen

4.33 x 2.93

Tile Floor / Centre Island / Modern Kitchen


Features

Lot size: 2,215 SqFt

Parking

Garage spaces 1

Garage type Built-In

Other parking spaces 1

Total parking spaces 2


Property History
Oct 23, 2026
ListedActive
$1,161,900
2 days on market
history photo preview36
Listing by trreb®
Property listed by ROYAL LEPAGE TERREQUITY REALTY, Brokerage
Agent Banner Image
Interested in this property?Get in touch to get the inside scoop.

Market Data - Patterson

Geo Zone Map ThumbnailPatterson

Strong Buyer's Market

View Market Data

Semi-Detached house - for the past 30 days

Buyer's market Seller's market

Avg. Days on Market

Past 30 days

10 days

Compared to

2025

18 days

2024

33 days

2023

17 days

New Listings

Past 30 days

9 listings

Compared to

2025

11 listings

2024

6 listings

2023

4 listings

Units sold

Past 30 days

2 units

Compared to

2025

7 units

2024

6 units

2023

2 units

Median Sold Price

Past 30 days

$1,055,000

Compared to

2025

$1,200,000

2024

$1,240,000

2023

$1,342,500


Population and Demographics

Overview

Total population 50646
Average household income $176,986

Age (%)

0 to 19
29%
20 to 34
15%
35 to 49
25%
50 to 64
20%
65 and plus
10%

Household composition (%)

Single family
87%
Single person
10%
Multi person
2%
Multi family
1%

Mother tongue (%)

English
46%
Russian
16%
Mandarin
11%
Yue (Cantonese)
5%
Iranian Persian
4%
Hebrew
4%
Korean
3%
Others
2%
Italian
2%

House tenancy (%)

Owners
89%
Renters
11%

What’s nearby?Essentials within 5 km

Local Logic

Transportation Scores

Estimated Budget