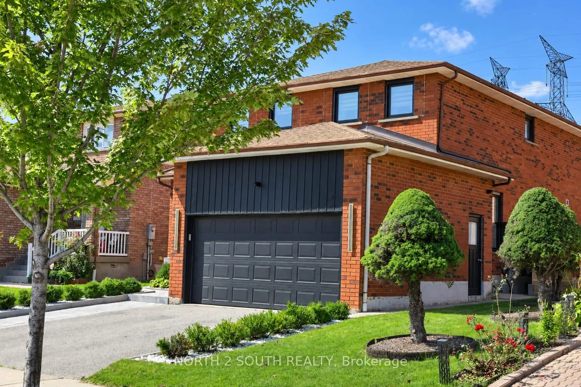
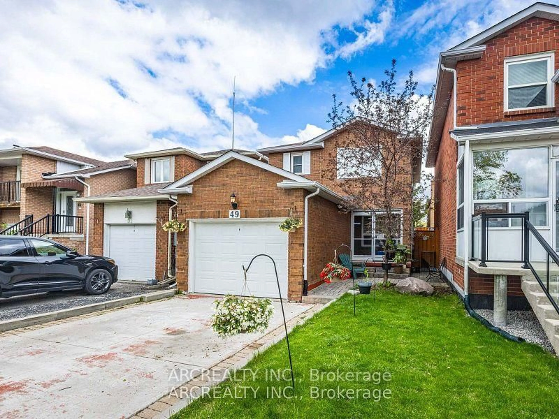
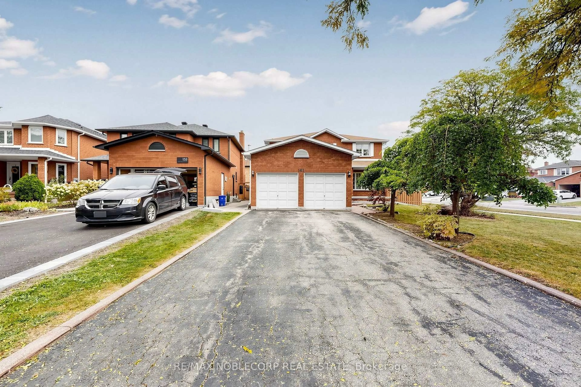
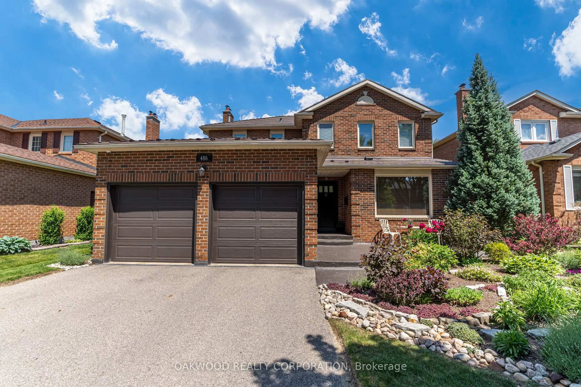
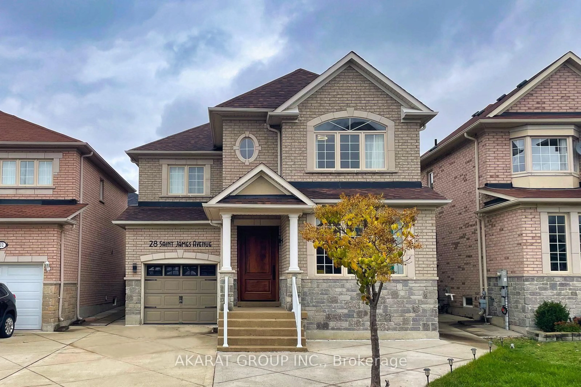
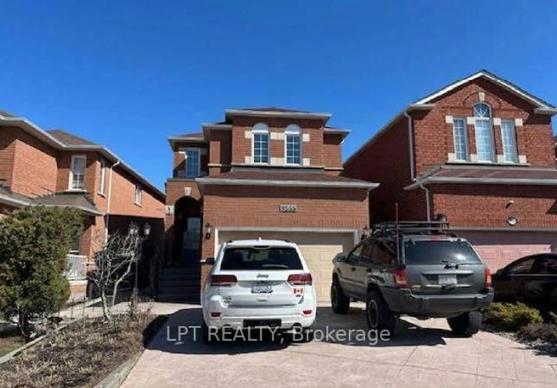
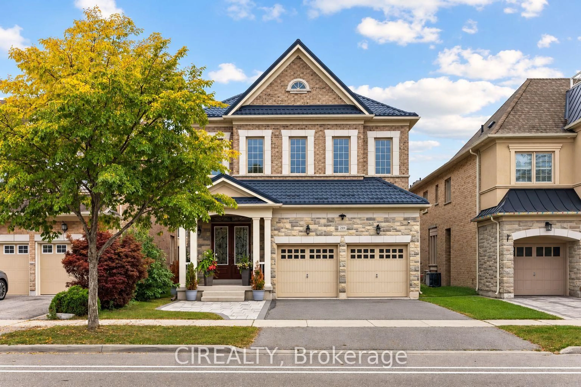
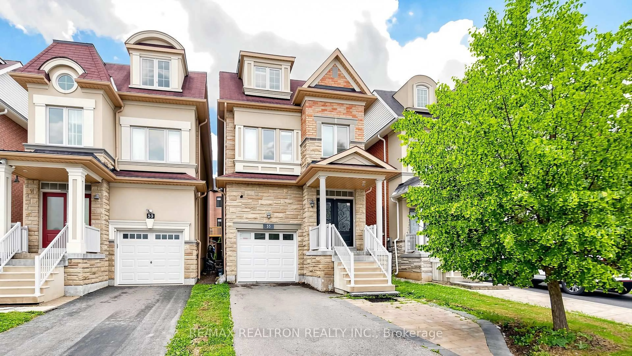
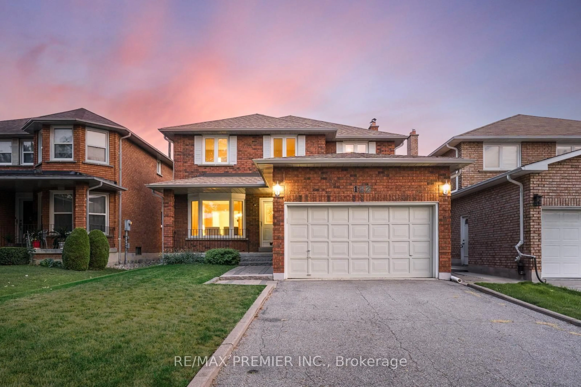
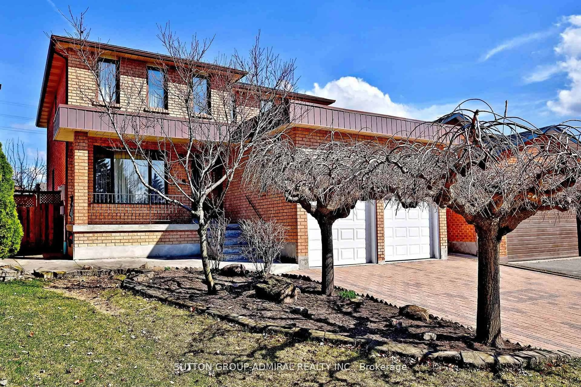
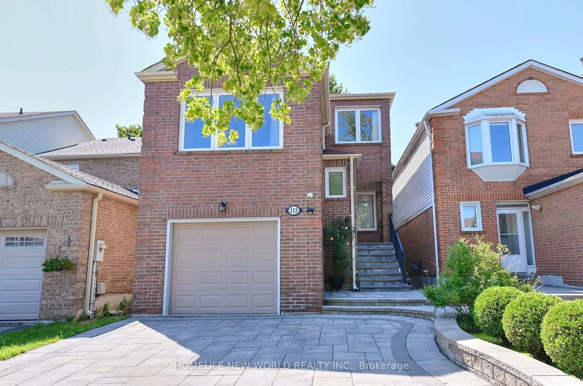
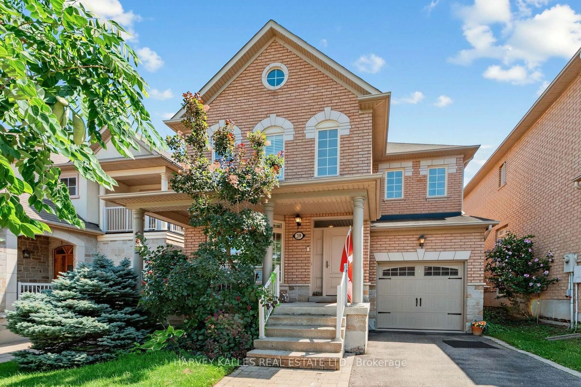
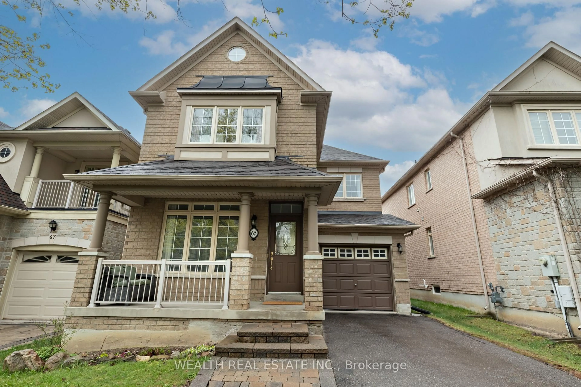
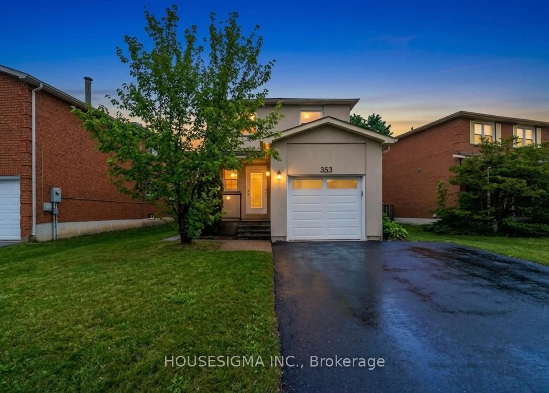
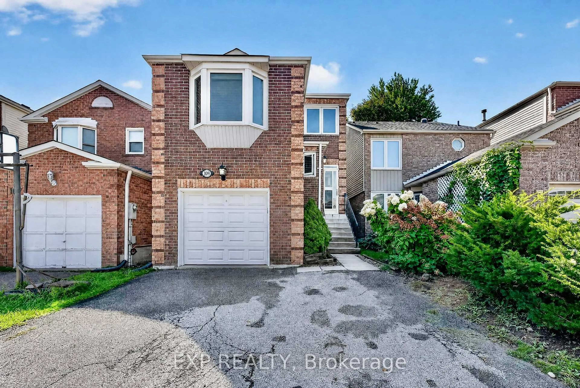
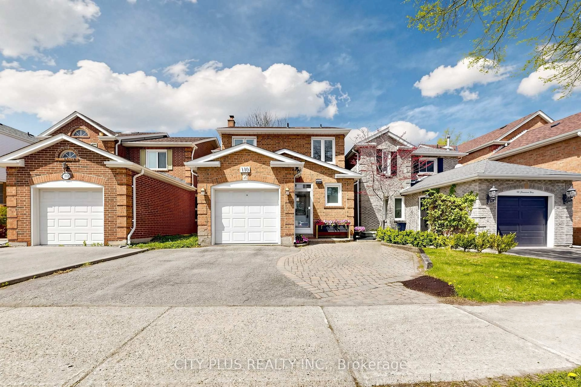

Home with brick exterior material, street for 98 Jeanne Dr, Vaughan Ontario L4L 1X9
9 hours on Market

98 Jeanne Dr, Vaughan, Ontario L4L 1X9

Detached
3
3
~2000-2500 sqft
$1,375,000
Get pre-qualifiedPowered by nesto
Detached
3
3
~2000-2500 sqft

Contact us about this property

Call

Highlights

Property Estimate

Days on market9 hours

Estimated valueNot available

Price/Sqft$619/sqft

Monthly cost

Open Calculator

Description

Welcome to this beautifully upgraded detached 5-level backsplit offering approximately 2,200 sq. ft. of spacious and versatile living space in one of Vaughan's most sought-after neighbourhoods. Perfect for large or multi-generational families, this exceptional home features generous principal rooms, multiple living areas, and a functional layout designed for comfortable everyday living. 1 previous owner pride of ownership. Situated in the highly desirable Pine Valley and Highway 7 area, you'll enjoy the convenience of being just minutes from top-rated schools, medical facilities, parks, shopping, restaurants, public transit, and major highways.Located in a family-friendly community known for its excellent amenities and outstanding lifestyle, this is a rare opportunity to own a spacious home in an unbeatable location. A must-see property offering exceptional value, comfort, and convenience.


Property Details

StyleBacksplit 5
View-
Age of property-
SqFt~2000-2500 SqFt
Lot Size5,847 SqFt(120.13 x 48.68)
Parking Spaces4
MLS ®NumberN13580598
Community NameEast Woodbridge
Data SourceTRREB
Listing byRE/MAX WEST REALTY INC.

Features

Heating: Forced Air
Central Vacuum
Cooling: Central Air
Fireplace
Basement: Sep Entrance

Main Floor

Kitchen

5.51 x 3.4

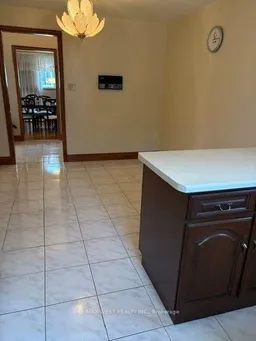
Ceramic Floor / B/I Dishwasher / Family Size Kitchen

Living

8.25 x 3.85

hardwood floor / Combined W/Dining / Open Concept

Dining

8.25 x 3.85

hardwood floor / Combined W/Living / Open Concept

4th Br

2.87 x 2.43

hardwood floor / Side Door


Features

Lot size: 5,847 SqFt

Parking

Garage spaces 2

Garage type Built-In

Other parking spaces 2

Total parking spaces 4


Property History

Jul 18, 2026
ListedActive
$1,375,000
9 hours on market
history photo preview27
Listing by trreb®
Property listed by RE/MAX WEST REALTY INC., Brokerage
Agent Banner Image
Interested in this property?Get in touch to get the inside scoop.
Market Data - East Woodbridge

Geo Zone Map ThumbnailEast Woodbridge

Balanced Market

View Market Data

Detached house - for the past 30 days

Buyer's market Seller's market

Avg. Days on Market

Past 30 days

23 days

Compared to

2025

53 days

2024

35 days

2023

10 days

New Listings

Past 30 days

28 listings

Compared to

2025

33 listings

2024

36 listings

2023

20 listings

Units sold

Past 30 days

11 units

Compared to

2025

12 units

2024

12 units

2023

9 units

Median Sold Price

Past 30 days

$1,320,000

Compared to

2025

$1,437,500

2024

$2,453,500

2023

$1,680,000


Population and Demographics

Overview

Total population 28978
Average household income $167,182

Age (%)

0 to 19
17%
20 to 34
19%
35 to 49
17%
50 to 64
23%
65 and plus
25%

Household composition (%)

Single family
76%
Single person
21%
Multi person
2%
Multi family
1%

Mother tongue (%)

English
51%
Italian
29%
Others
4%
Spanish
3%
Mandarin
2%
Portuguese
2%
Russian
2%
Vietnamese
2%
Punjabi (Panjabi)
1%

House tenancy (%)

Owners
87%
Renters
13%

What’s nearby?Essentials within 5 km

Local Logic

Transportation Scores

Estimated Budget