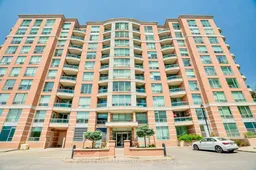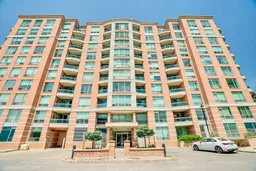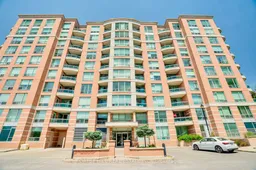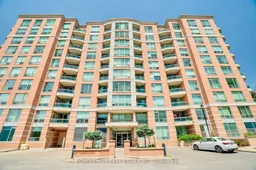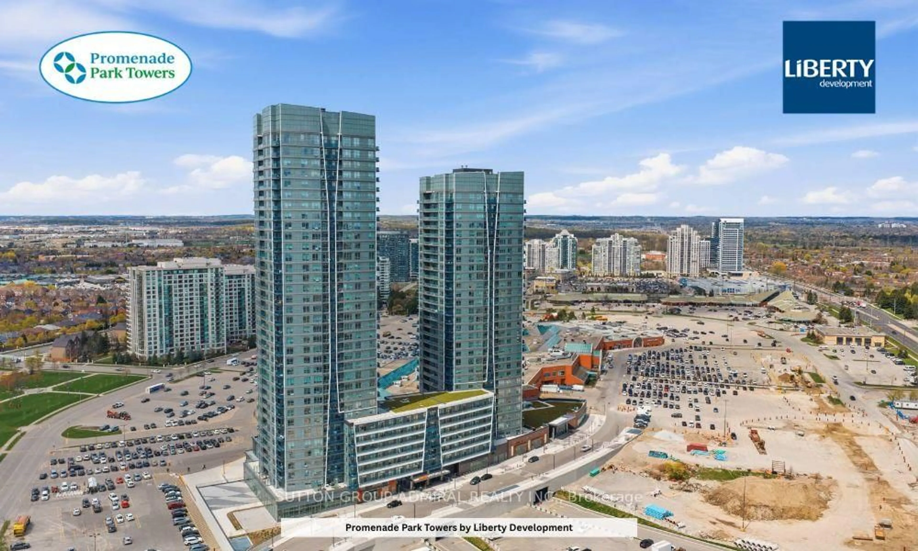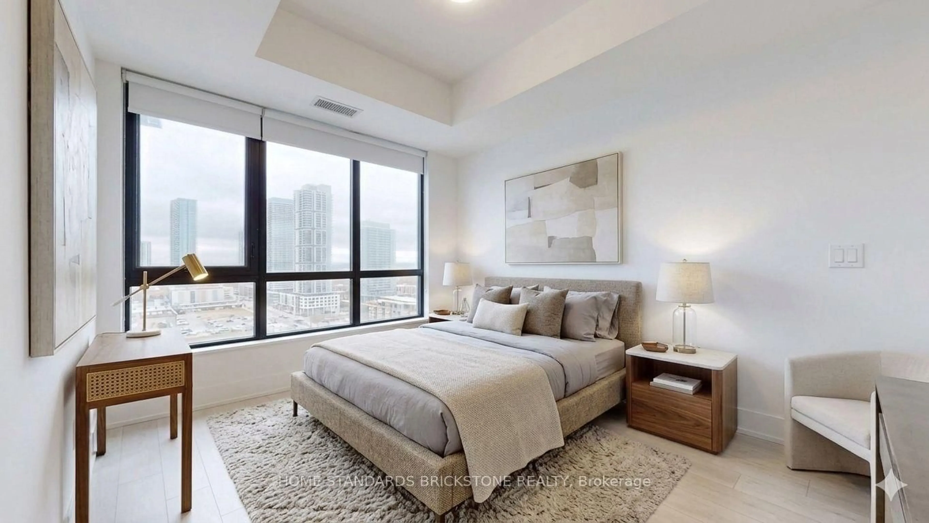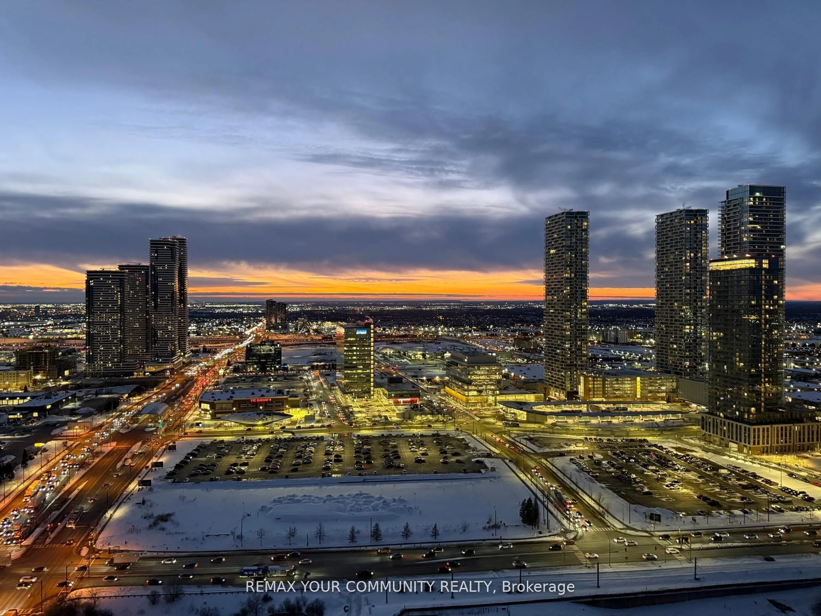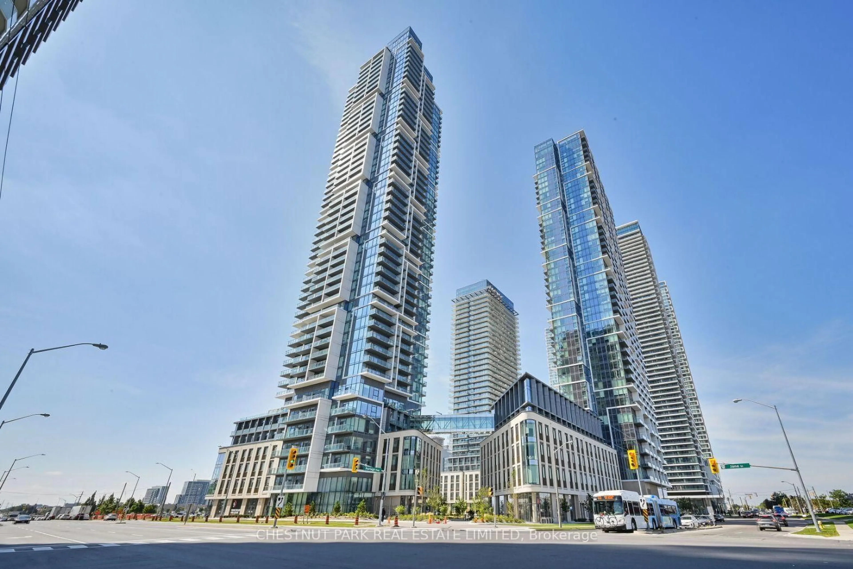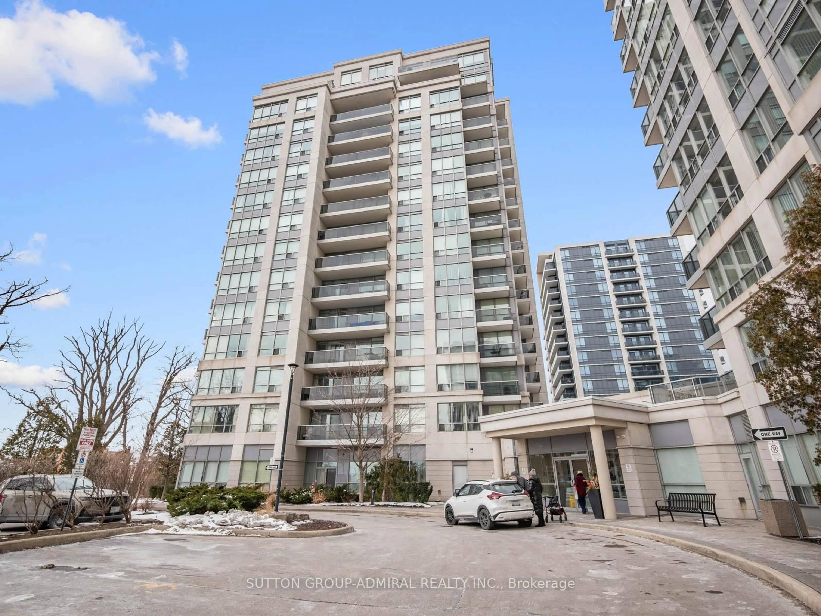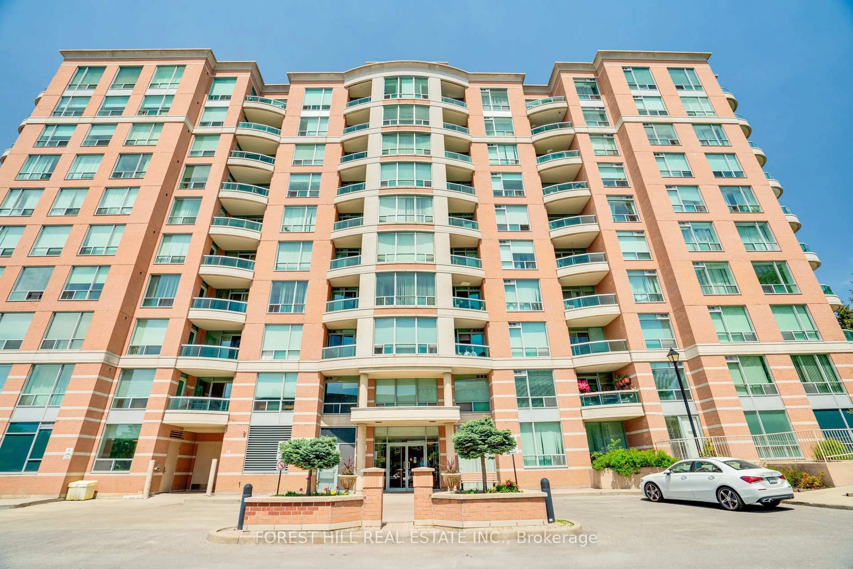
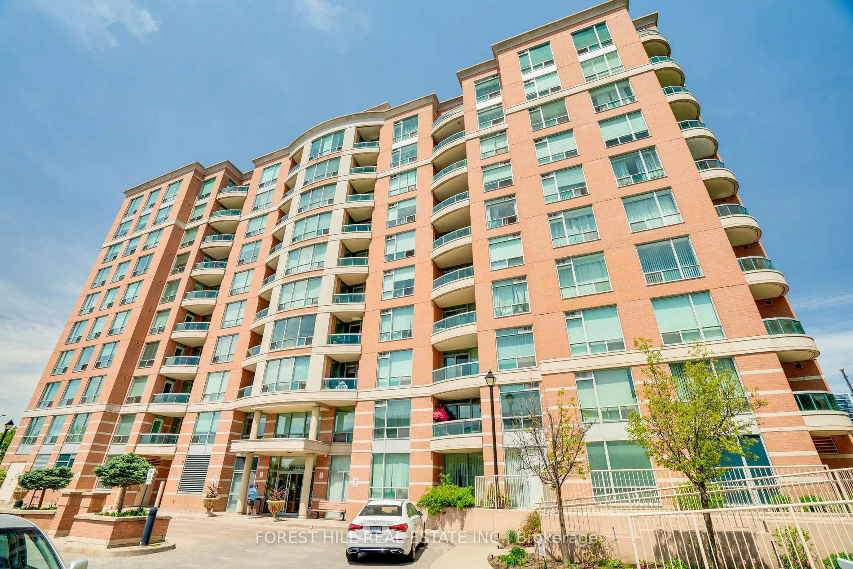
Indoor foyer for 745 New Westminster Dr #608, Vaughan Ontario L4J 8J9
Re-listed 26 days ago

745 New Westminster Dr #608, Vaughan, Ontario L4J 8J9

In the same building:
-
Condo
1
1
~500-599 sqft
$•••,•••
$439,000
Get pre-qualifiedPowered by nesto
Condo
1
1
~500-599 sqft

Contact us about this property

Call

Highlights

Property Estimate

Days on market26 days

Total days on market
123 days

Estimated valueNot available

Price/Sqft$805/sqft

Monthly cost

Open Calculator

Description

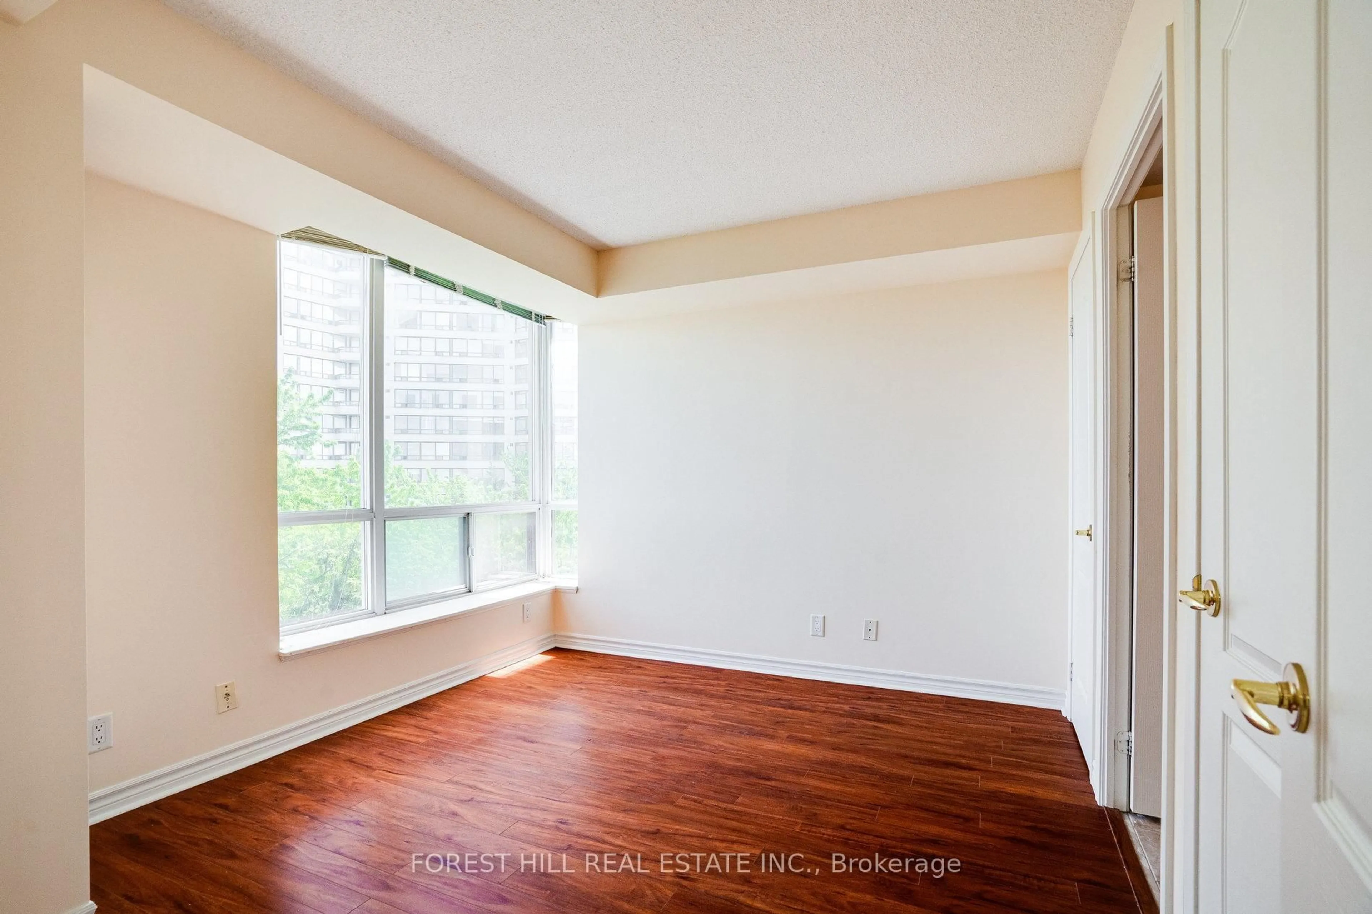
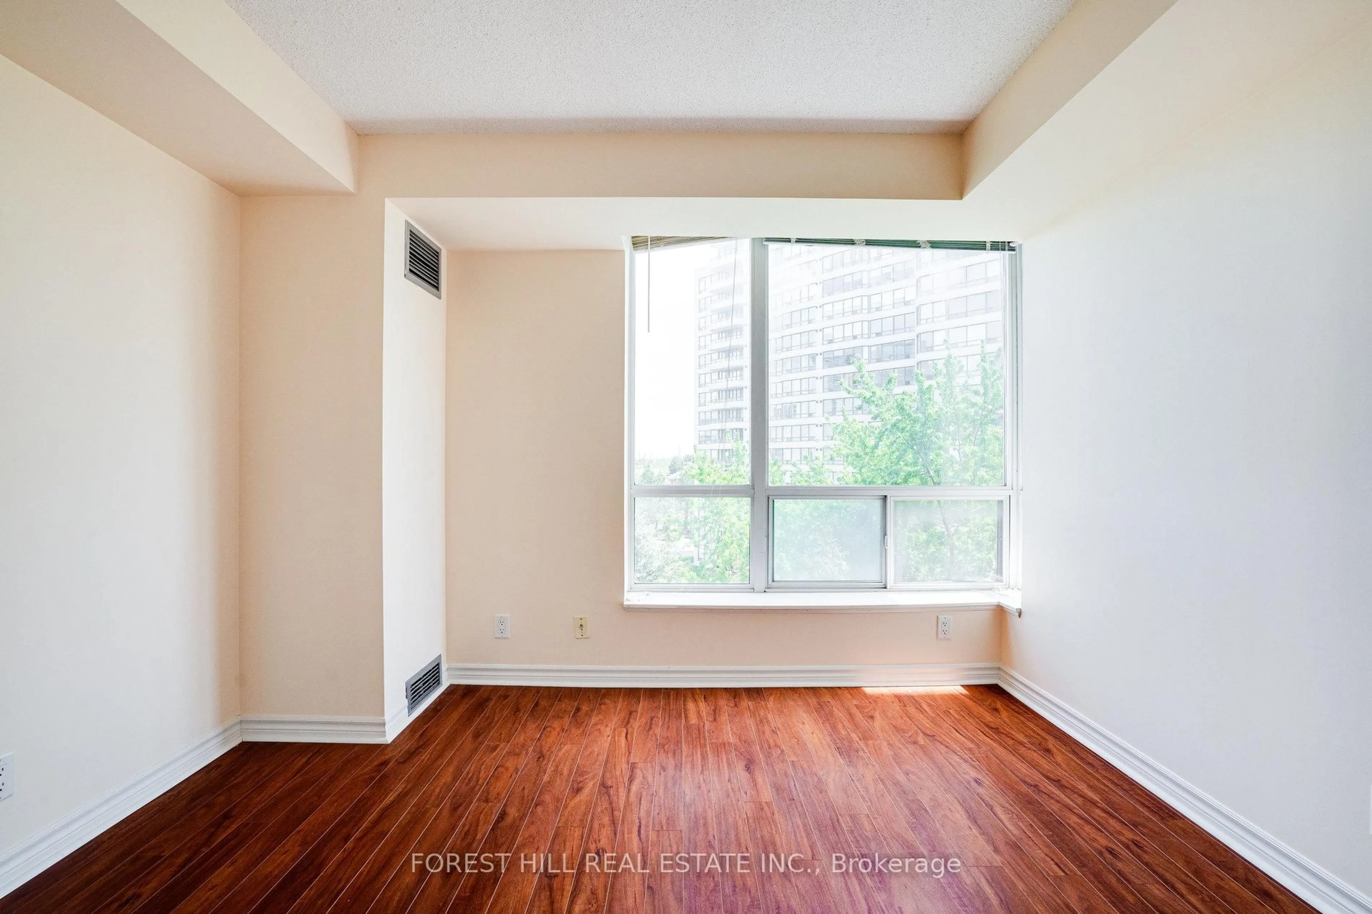
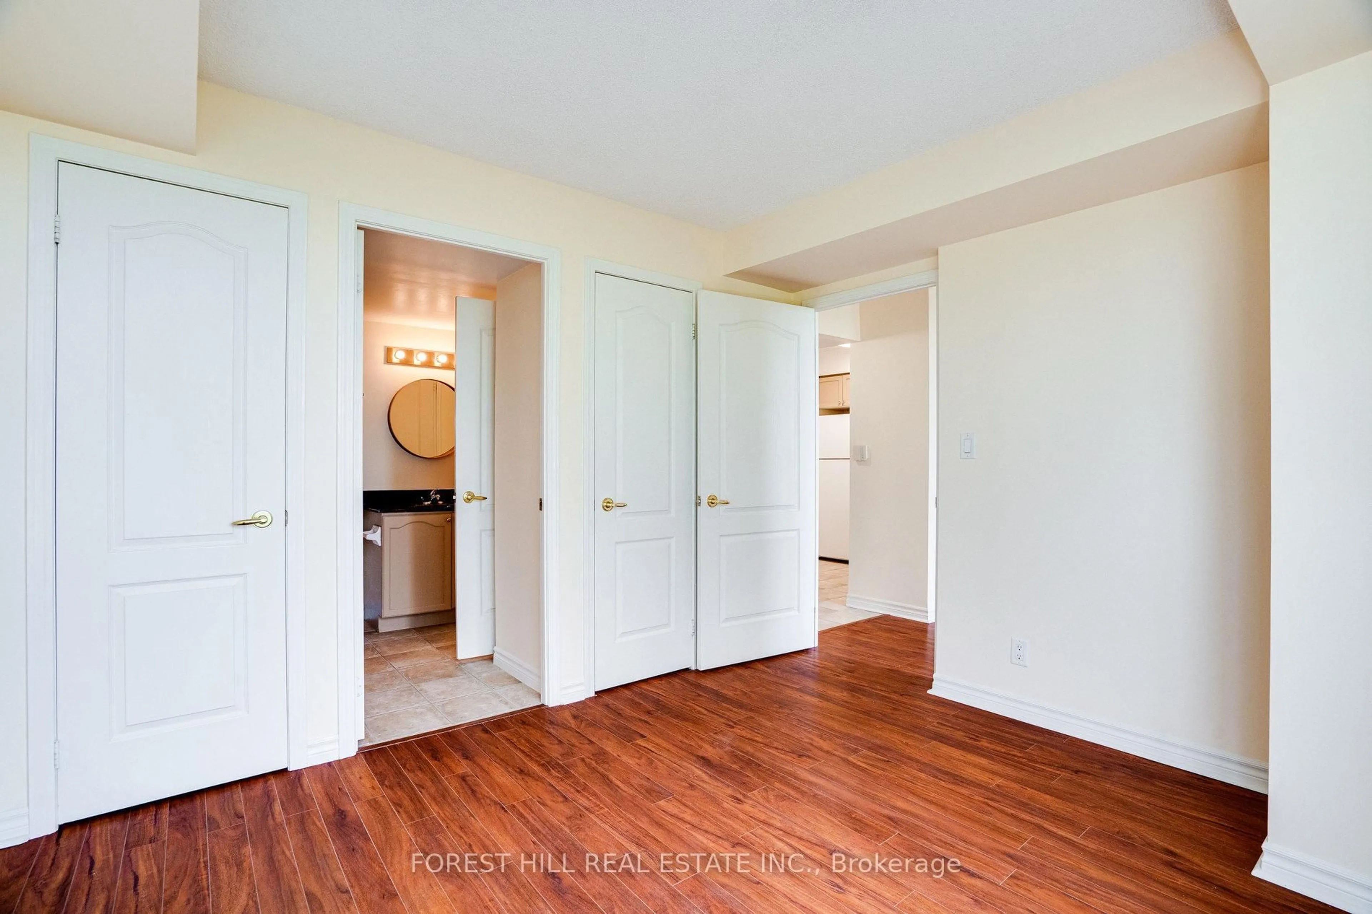
Welcome To 745 New Westminster Drive - An Excellent Opportunity To Own In A Highly Convenient Thornhill Location! This Clean And Well-Maintained One-Bedroom Suite Offers A Functional Layout With A Quiet East-Facing Exposure Providing Plenty Of Natural Light. Featuring Laminate Flooring Throughout, A Spacious Living And Dining Area, And A Practical Kitchen With Ample Cabinetry And Storage Space. The Generously Sized Bedroom Includes A Large Closet, While The Suite Also Comes Complete With One Underground Parking Space And A Dedicated Locker. Maintenance Fees Include Utilities As Well As Bell Internet, Offering Outstanding Everyday Value. Ideally Situated Close To Public Transit, Shopping, Restaurants, Parks, Promenade Mall, And Major Highways. A Fantastic Opportunity For First-Time Buyers, Investors, Or Downsizers Looking To Personalize A Space In A Well-Located Building At An Attractive Price Point.


Property Details

StyleApartment
View-
Age of property16-30
SqFt~500-599 SqFt
Lot Size-
Parking Spaces1
MLS ®NumberN13754862
Community NameBrownridge
Data SourceTRREB
Listing byFOREST HILL REAL ESTATE INC.

Features

Heating: Forced Air
Cooling: Central Air

Main Floor

Living

4.57 x 3.66

Laminate / Combined W/Dining / Window

Dining

4.57 x 3.66

Laminate / Combined W/Living / Window

Kitchen

2.59 x 2.44

Ceramic Floor / O/Looks Living / Double Sink

Primary

3.05 x 3.55

Laminate / Large Window / His/Hers Closets


Features

Patio: Open
Balcony: Open

Parking

Garage spaces 1

Garage type Underground

Other parking spaces 0

Total parking spaces 1


6Story
Elevator
Inclusions
Hydro
Water
Parking
Cable
Heat

Property History

Login required
Price changeActive
$•••,•••
Login required
Re-listed
$•••,•••
26 days on market
history photo preview16
Listing by trreb®
Property listed by FOREST HILL REAL ESTATE INC., Brokerage
Agent Banner Image
Interested in this property?Get in touch to get the inside scoop.

Market Data - Brownridge

Geo Zone Map ThumbnailBrownridge

Strong Buyer's Market

View Market Data

Condo - for the past 30 days

Buyer's market Seller's market

Avg. Days on Market

Past 30 days

63 days

Compared to

2025

36 days

2024

49 days

2023

28 days

New Listings

Past 30 days

20 listings

Compared to

2025

16 listings

2024

18 listings

2023

8 listings

Units sold

Past 30 days

6 units

Compared to

2025

7 units

2024

2 units

2023

7 units

Median Sold Price

Past 30 days

$594,950

Compared to

2025

$729,000

2024

$757,000

2023

$776,250


Population and Demographics

Overview

Total population 15551
Average household income $145,974

Age (%)

0 to 19
20%
20 to 34
17%
35 to 49
17%
50 to 64
23%
65 and plus
24%

Household composition (%)

Single family
78%
Single person
19%
Multi person
3%
Multi family
1%

Mother tongue (%)

English
53%
Russian
16%
Mandarin
5%
Hebrew
4%
Yue (Cantonese)
4%
Korean
3%
Tagalog (Pilipino, Filipino)
3%
Italian
3%
Iranian Persian
2%
Spanish
1%
Others
1%

House tenancy (%)

Owners
85%
Renters
15%

What’s nearby?Essentials within 5 km

Local Logic

Transportation Scores

Estimated Budget