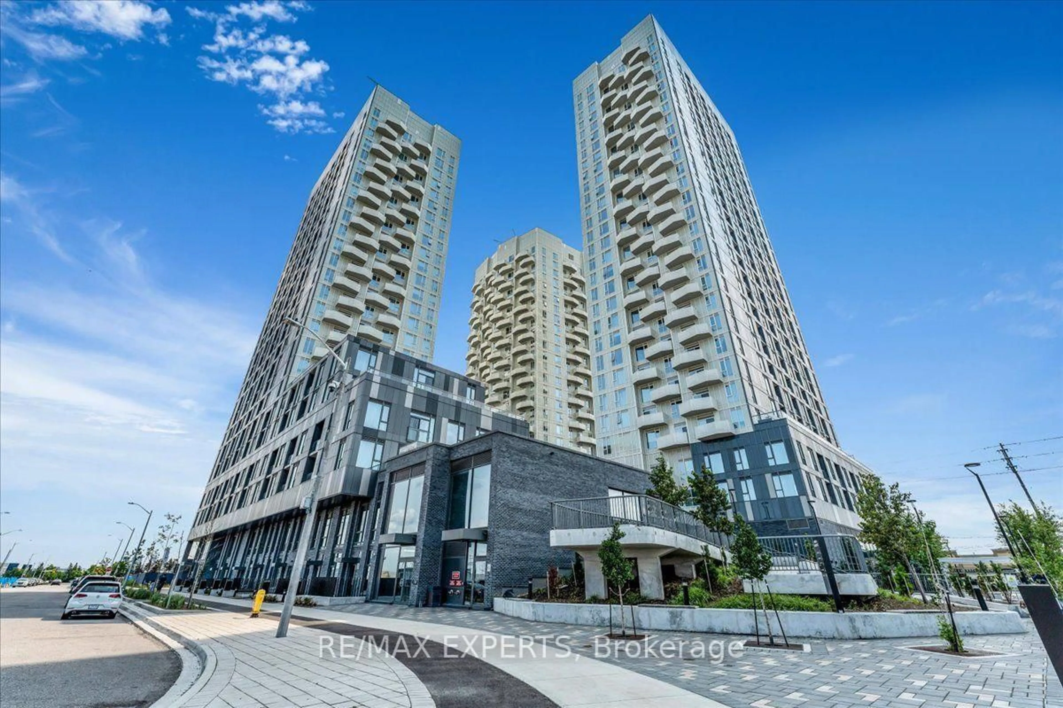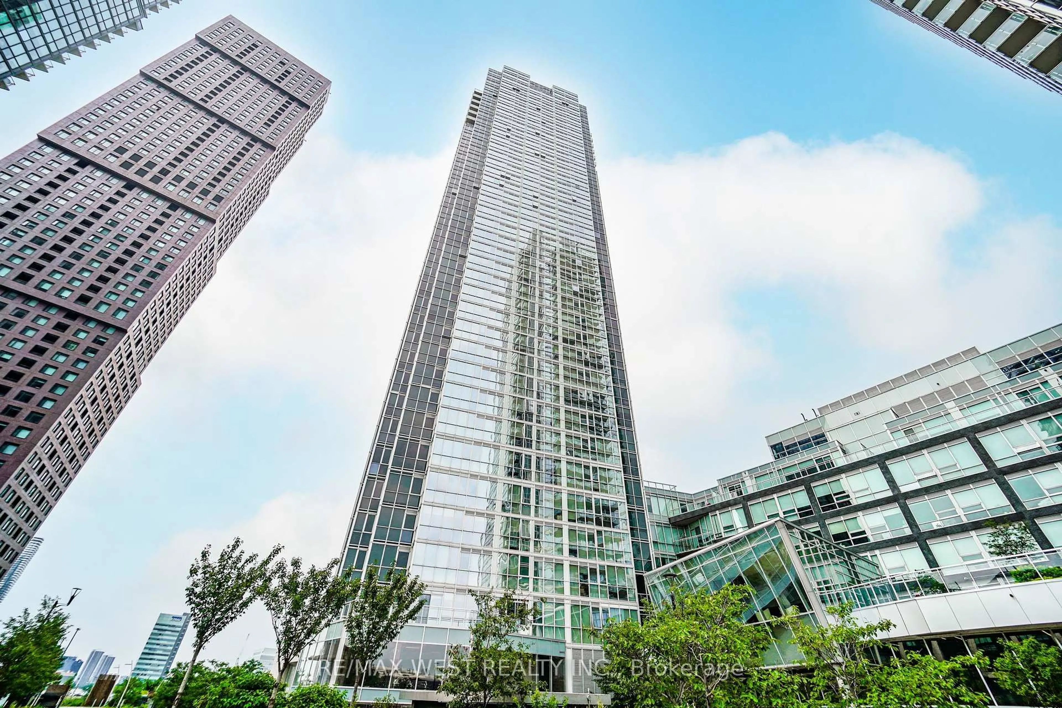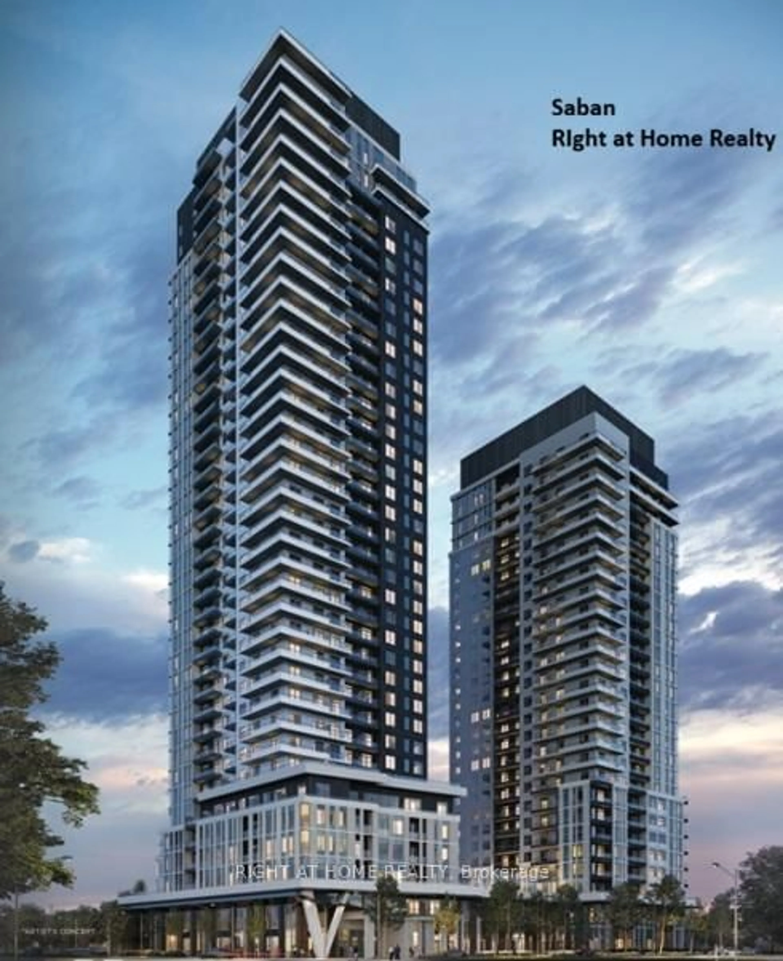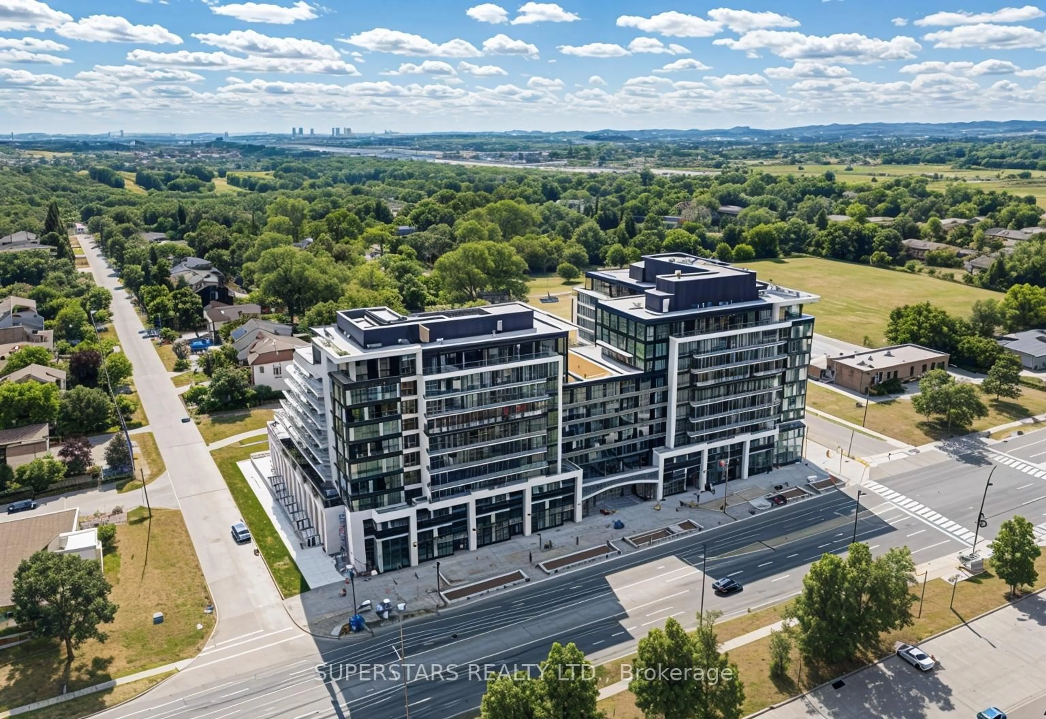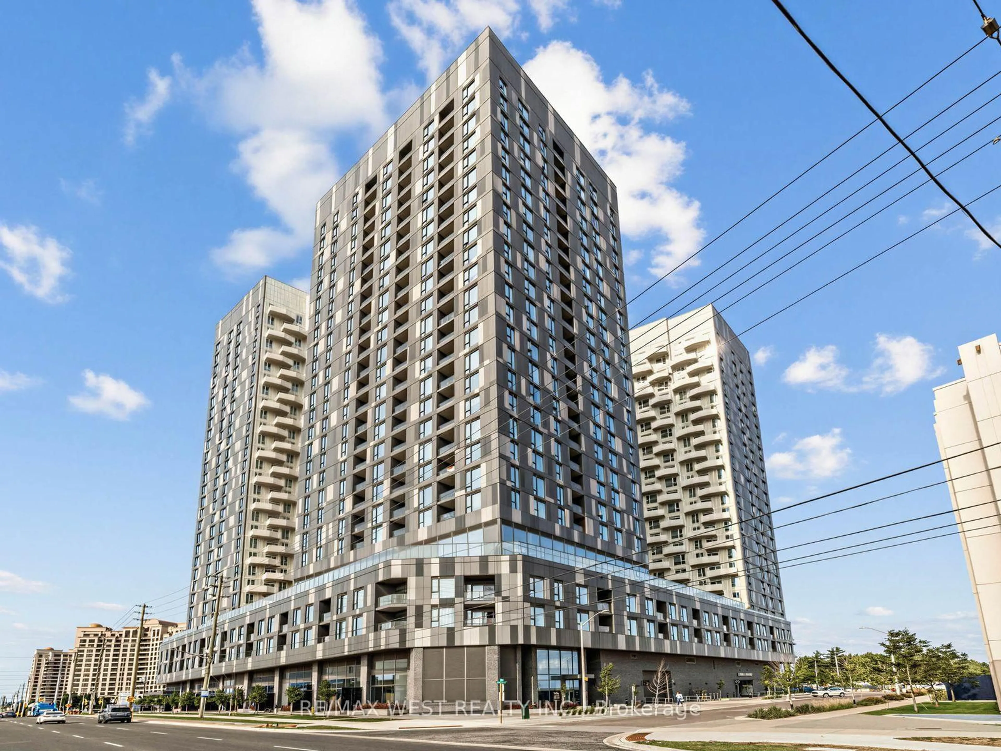
10 Abeja St #1516, Vaughan, Ontario L4K 0R4
Contact us about this property
Highlights
Estimated valueThis is the price Wahi expects this property to sell for.
The calculation is powered by our Instant Home Value Estimate, which uses current market and property price trends to estimate your home’s value with a 90% accuracy rate.Not available
Price/Sqft$772/sqft
Monthly cost
Open Calculator
Description
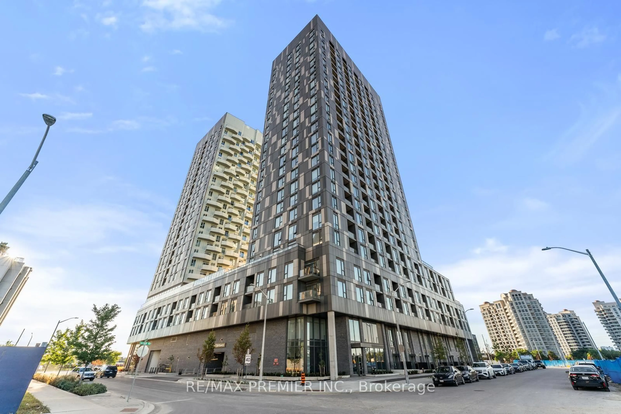
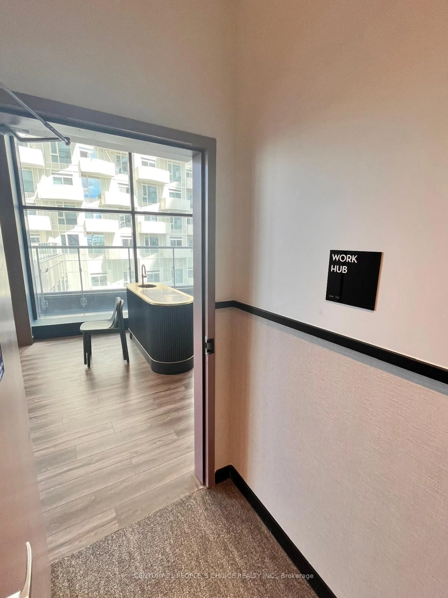
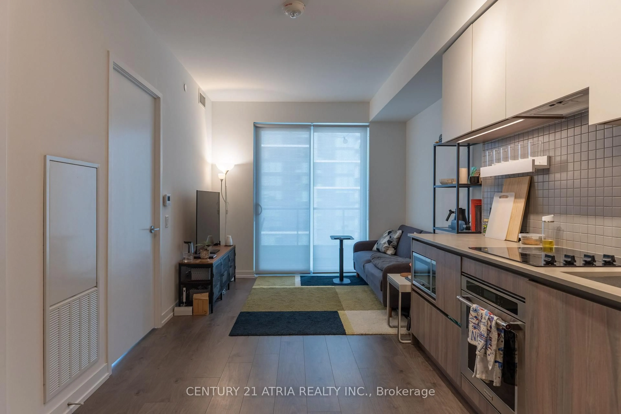
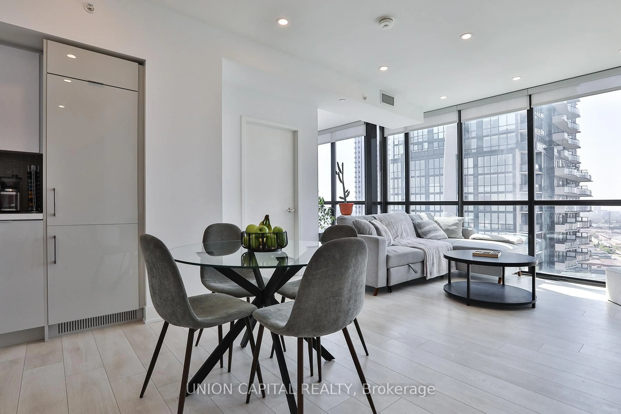
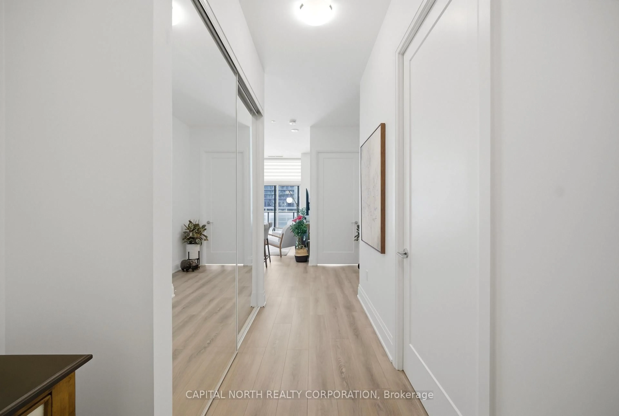
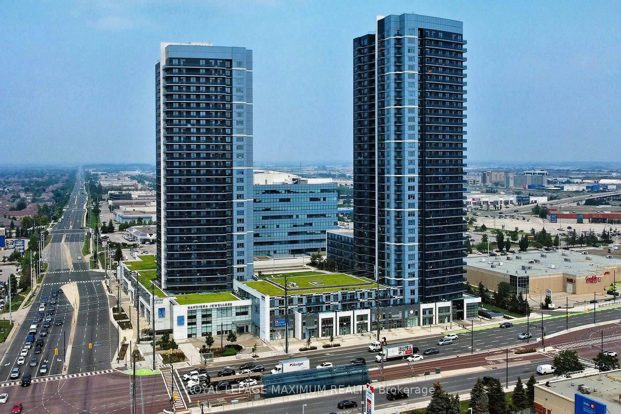
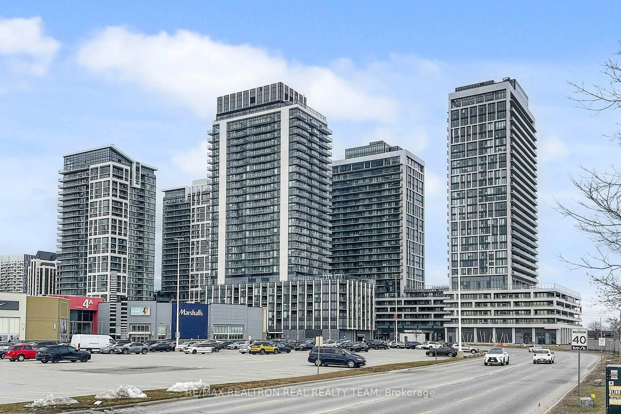
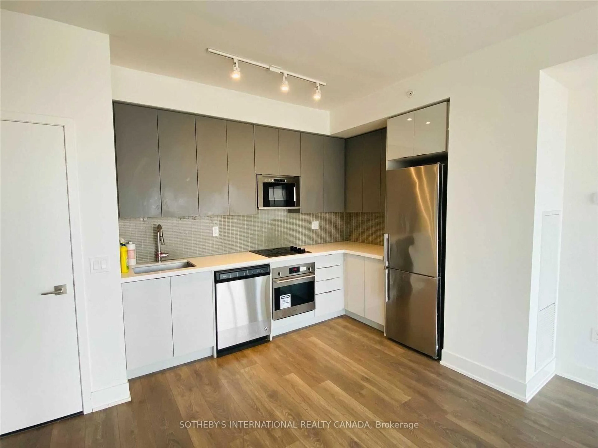
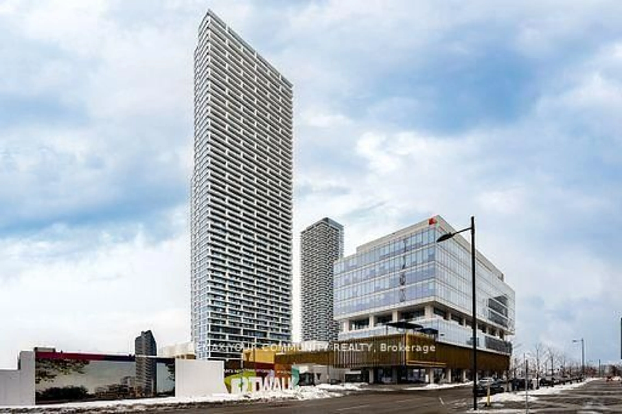
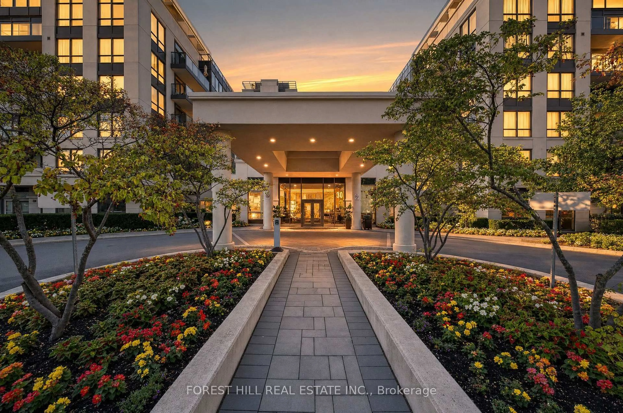
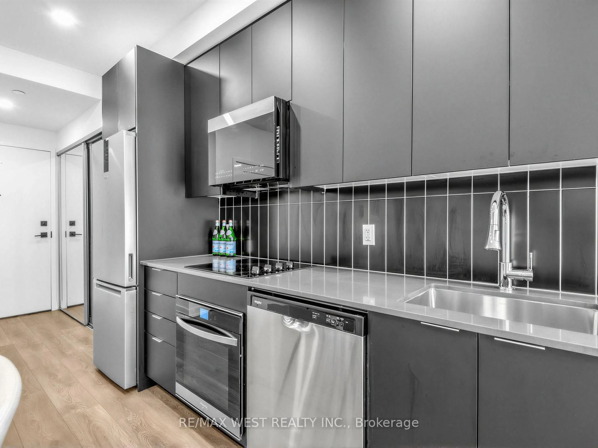
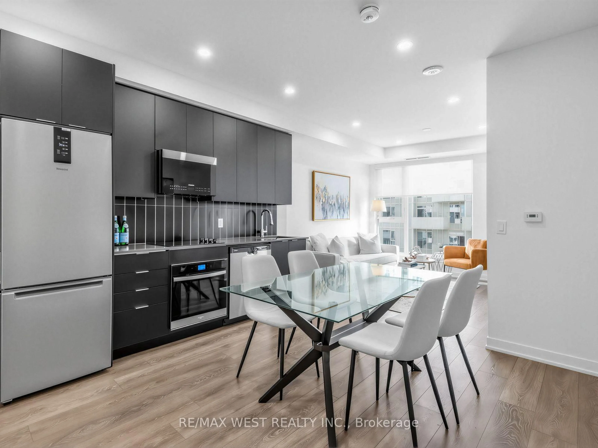
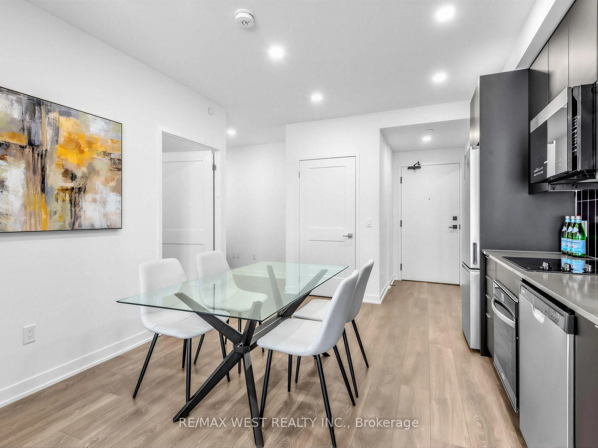
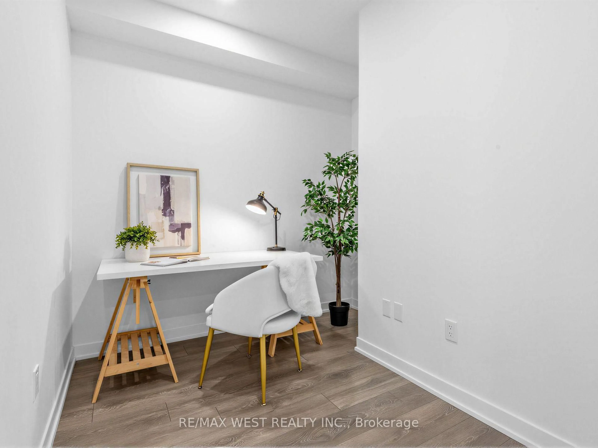
An outstanding opportunity for first-time buyers, professionals, investors or anyone looking for space, convenience and exceptional value in Vaughan! Welcome to Abeja District Condos! Spacious 1+Den, 2 Full Baths, Parking & Locker included. A generous layout with a large separate den that can easily function as a home office, guest room or additional living space. Sophisticated finishes throughout including wood flooring, pot lights, roller mesh blinds, mirrored closet doors and spa-inspired bathrooms with a deep soaker tub. Enjoy the convenience of having an impressive range of amenities right in your building, including 24 hr concierge, theatre, fitness centre, yoga room, wellness spa, resident lounge, party room, conference /work hub, artist studio and outdoor terraces! Steps from Vaughan Mills Shopping centre, close to Cortellucci Hospital, Canada's Wonderland, Shopping, restaurants, plazas, public transit and easy access to Highway 400 & 407.
Property Details
Interior
Features
Main Floor
Living
3.17 x 2.89hardwood floor / Balcony
Dining
3.17 x 2.89hardwood floor / Combined W/Kitchen
Kitchen
3.17 x 2.89hardwood floor / Open Concept
Primary
3.23 x 2.59hardwood floor / 3 Pc Ensuite
Exterior
Features
Parking
Garage spaces 1
Garage type Underground
Other parking spaces 0
Total parking spaces 1
Condo Details
Inclusions
Property History
 27
27