44 Canyon Hill Ave, Richmond Hill, Ontario L4C 9T5
Contact us about this property
Highlights
Estimated valueThis is the price Wahi expects this property to sell for.
The calculation is powered by our Instant Home Value Estimate, which uses current market and property price trends to estimate your home’s value with a 90% accuracy rate.Not available
Price/Sqft$549/sqft
Monthly cost
Open Calculator
Description
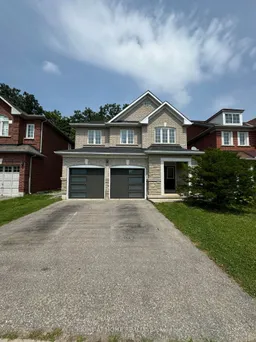
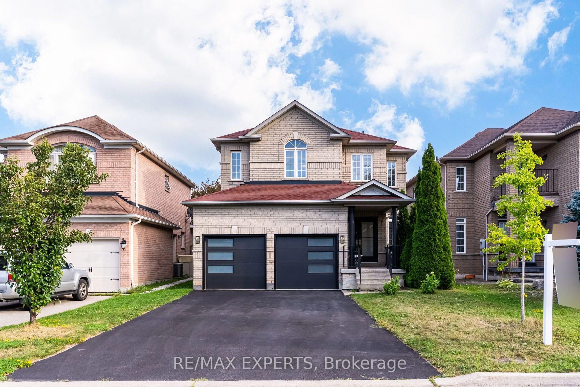
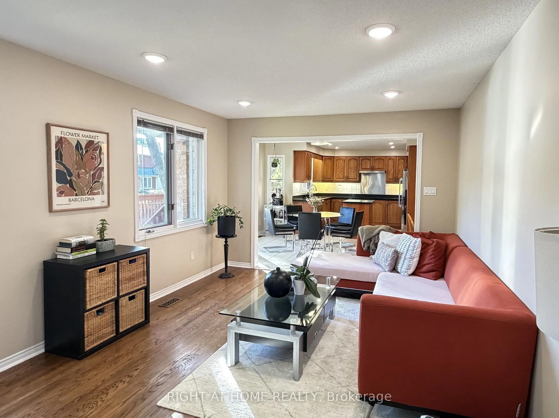
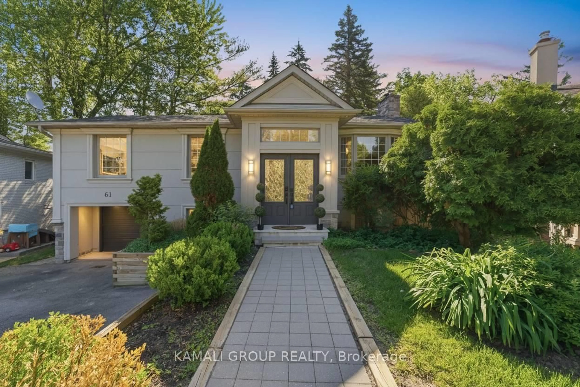
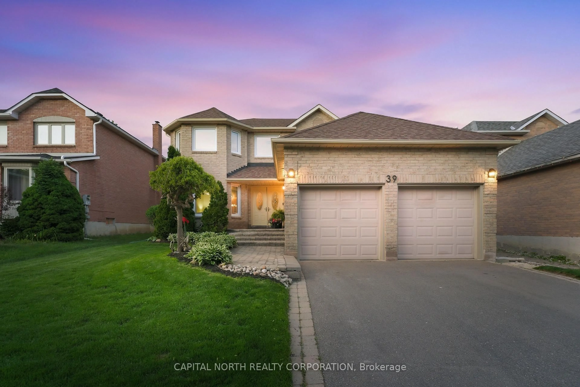
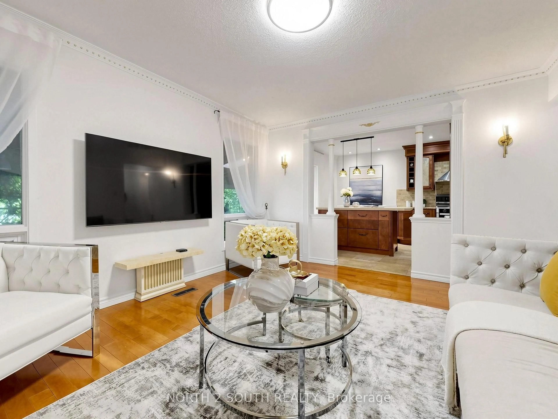
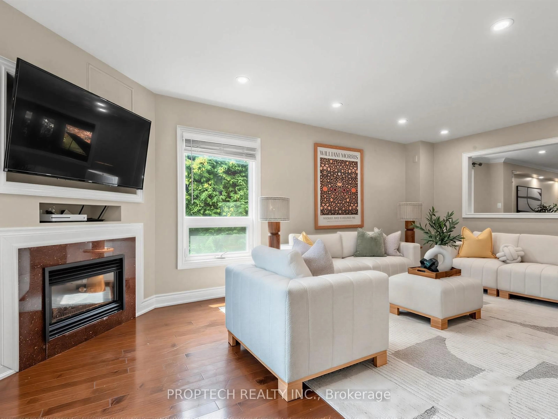
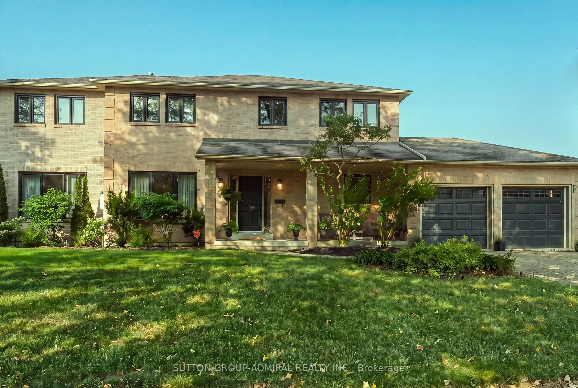
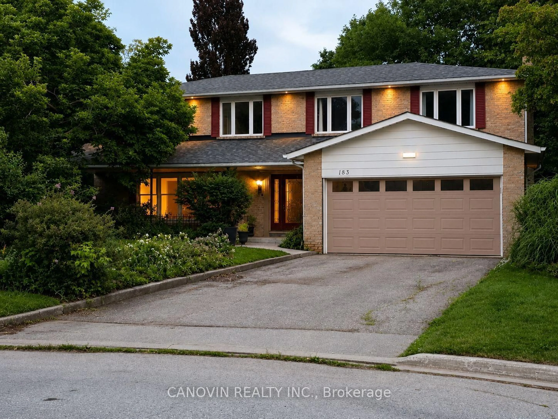
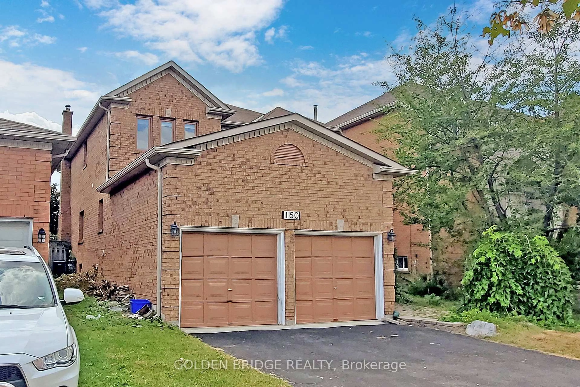
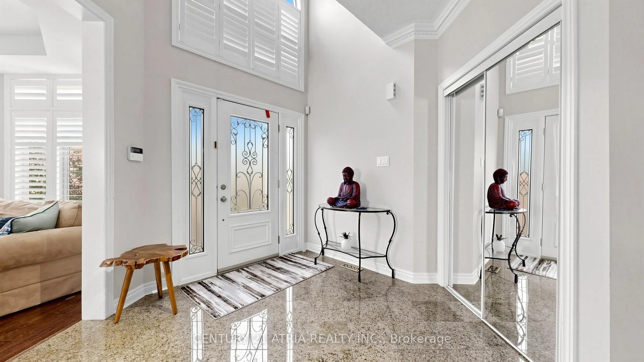
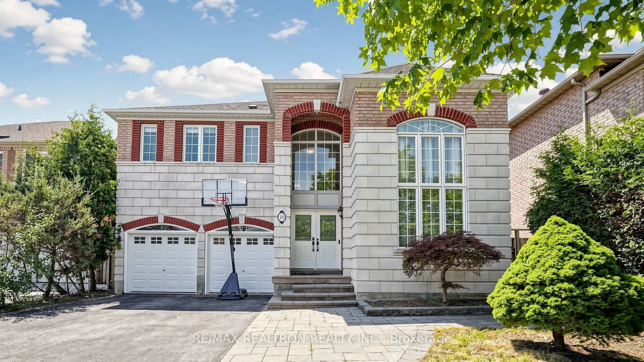
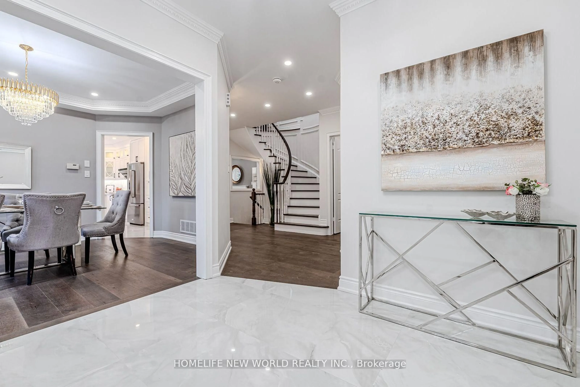
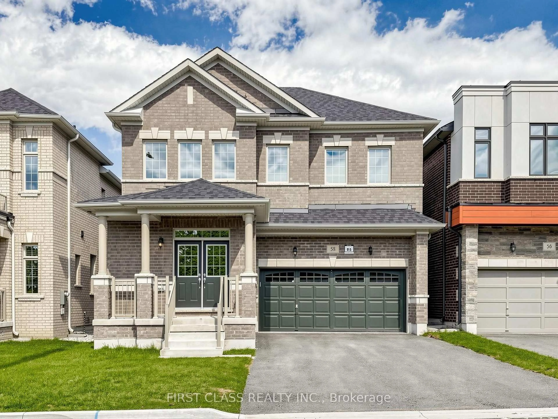
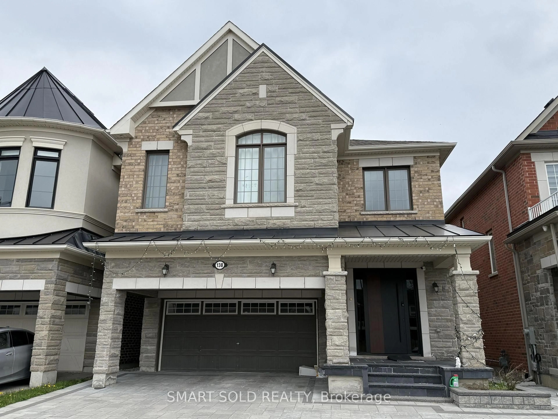
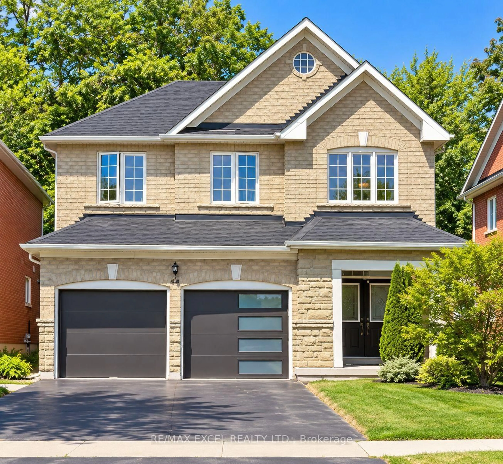
Welcome to this beautiful detached home situated on a premium ravine lot in the highly sought-after Westbrook community of Richmond Hill! Featuring 4+1 bedrooms, 4 bathrooms, and a spacious, functional layout designed for comfortable family living. The bright family room offers a gas fireplace and overlooks the peaceful greenbelt, while the kitchen and breakfast area open to beautiful backyard views. The primary bedroom features a walk-in closet, 4-piece ensuite, and serene views of the ravine and pond. Enjoy a large finished basement with an additional bedroom and 3-piece ensuite, offering excellent additional living space. Recent improvements include a newer roof and garage doors. Hardwood flooring, high ceilings, stainless steel appliances, water softener, and a private treed backyard complete this impressive home. Conveniently located within walking distance to amenities, public transit, parks, and highly ranked schools. A rare opportunity to enjoy privacy, nature, and family living in one of Richmond Hill's most desirable neighbourhoods!
Property Details
Interior
Features
2nd Floor
Primary
5.46 x 4.0hardwood floor / Closet / Window
2nd Br
3.47 x 3.96hardwood floor / Closet / Window
3rd Br
4.51 x 3.96hardwood floor / Closet / Window
4th Br
3.41 x 3.05hardwood floor / Closet
Exterior
Features
Parking
Garage spaces 2
Garage type Attached
Other parking spaces 2
Total parking spaces 4
Property History
 1
1