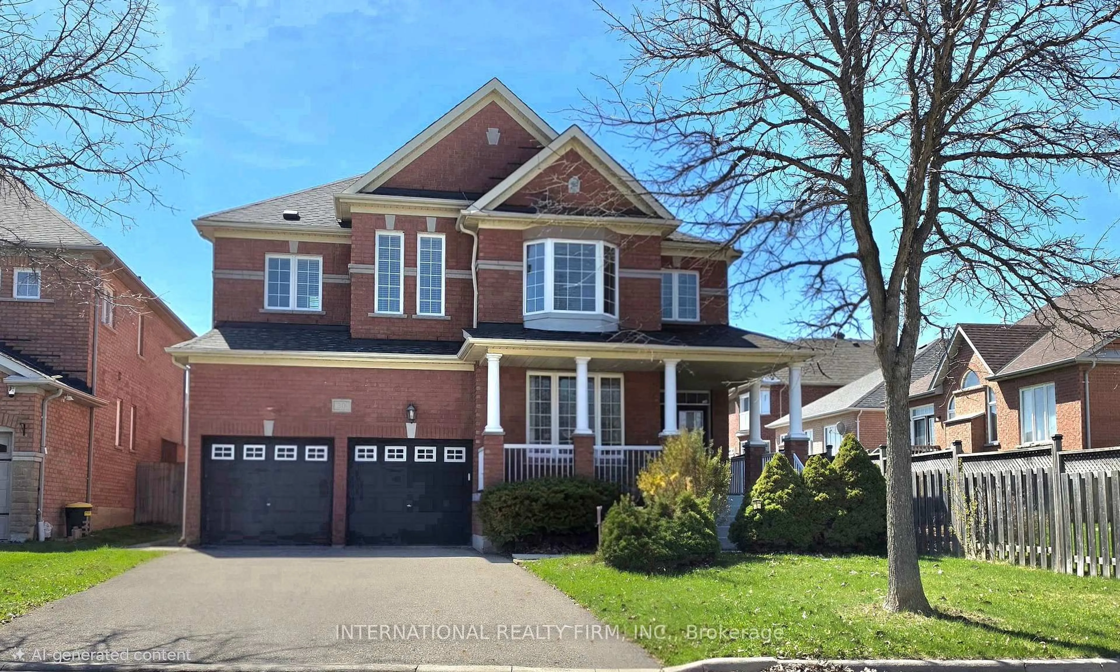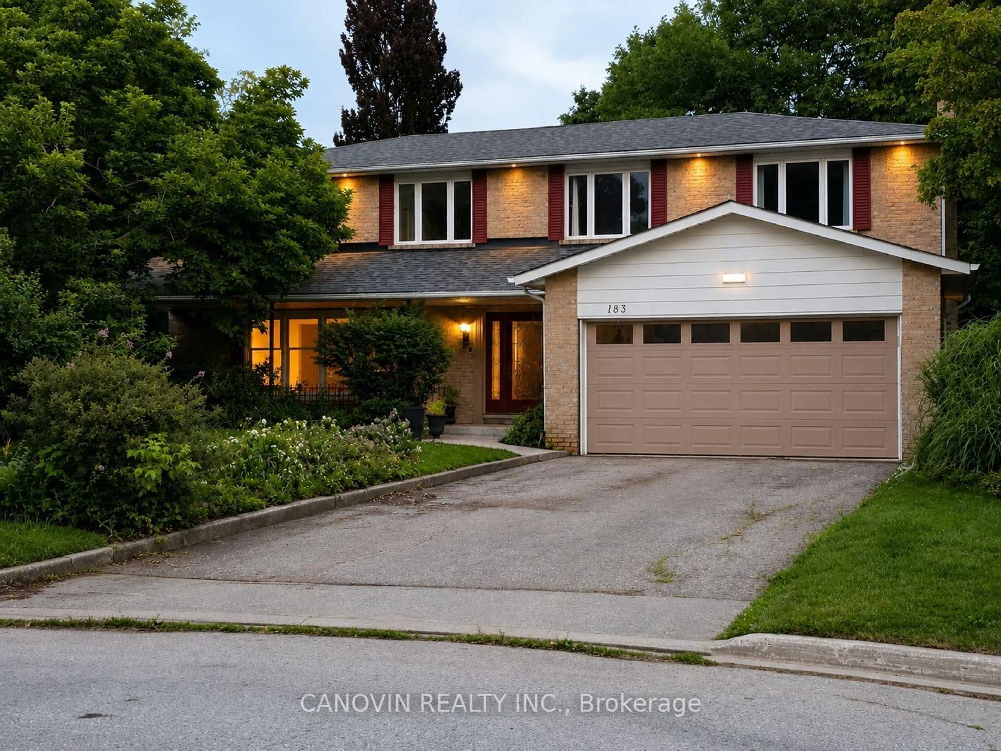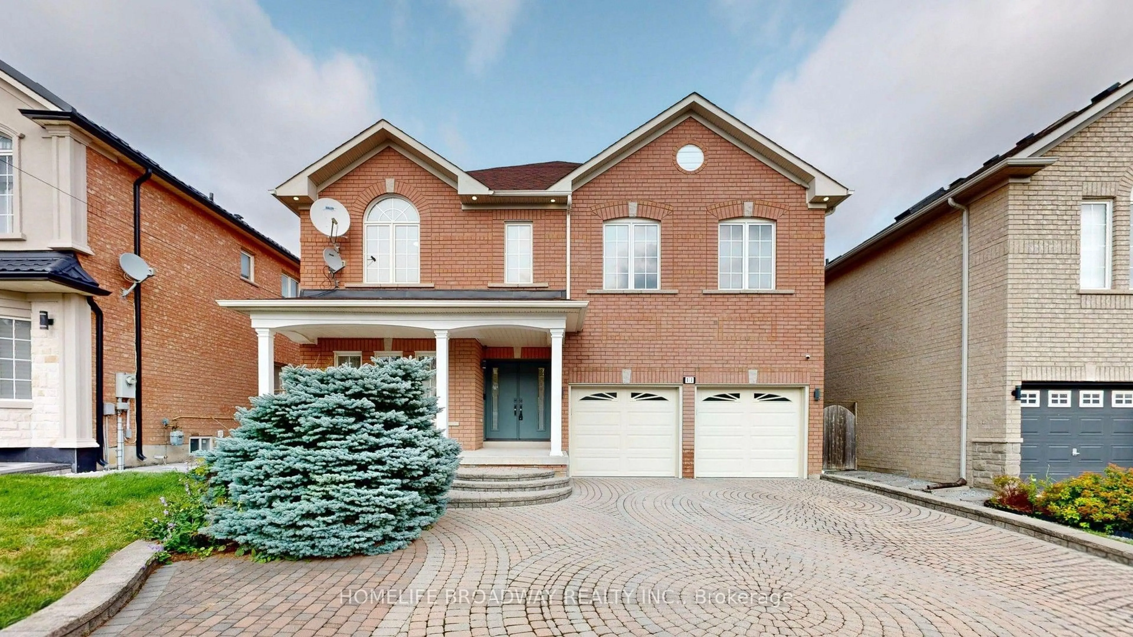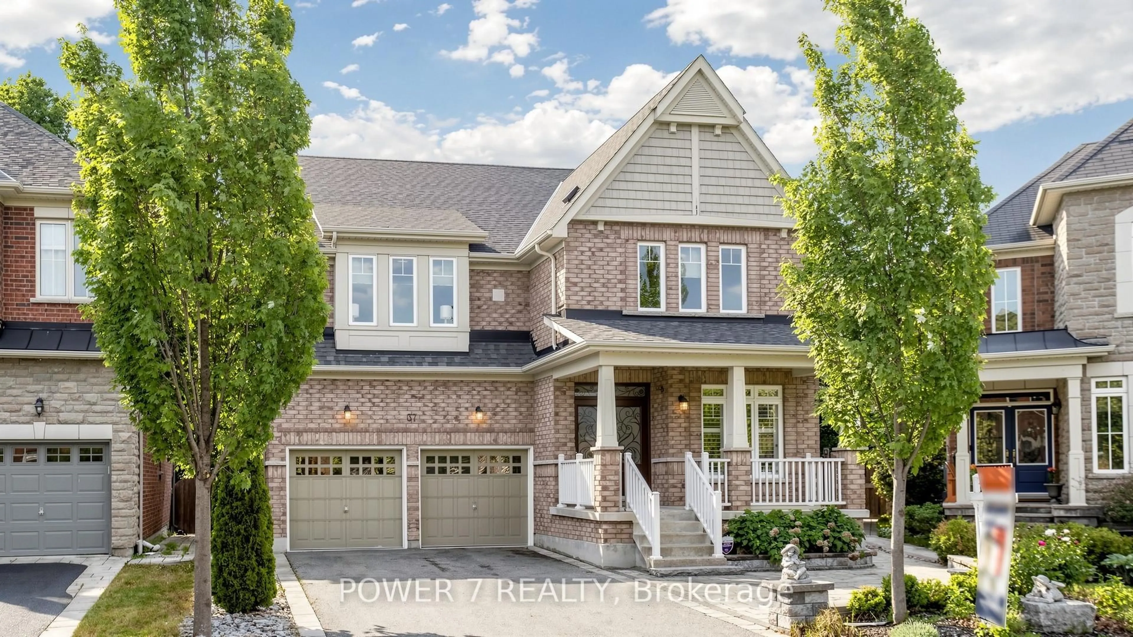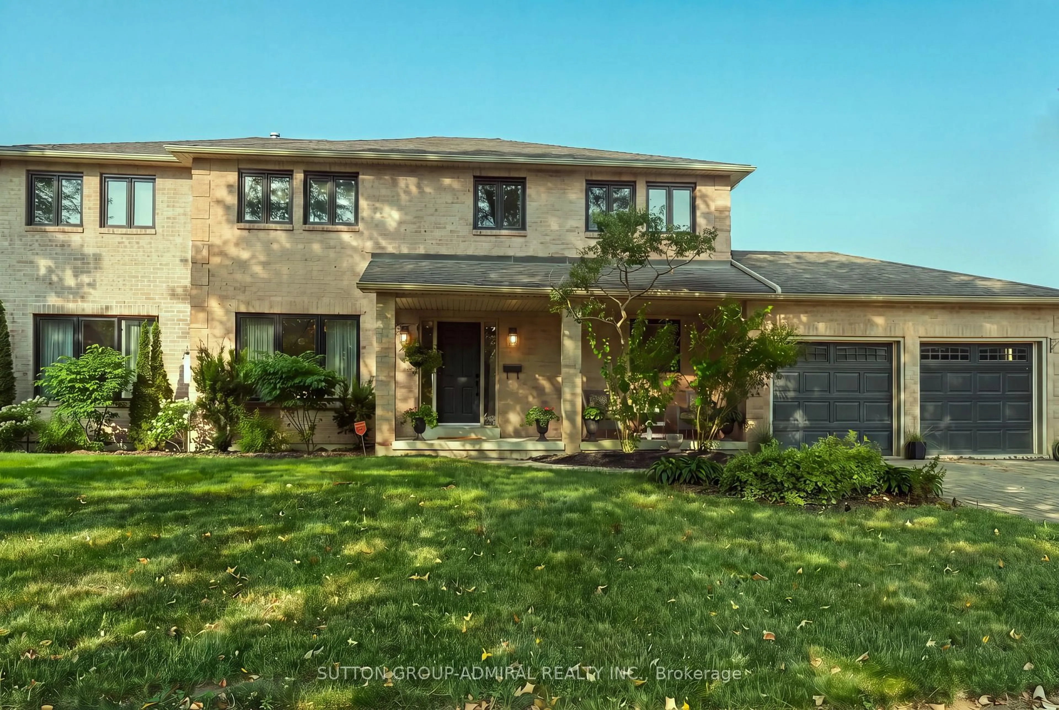
134 Kingshill Rd, Richmond Hill, Ontario L4E 4W9
Contact us about this property
Highlights
Estimated valueThis is the price Wahi expects this property to sell for.
The calculation is powered by our Instant Home Value Estimate, which uses current market and property price trends to estimate your home’s value with a 90% accuracy rate.Not available
Price/Sqft$531/sqft
Monthly cost
Open Calculator
Description
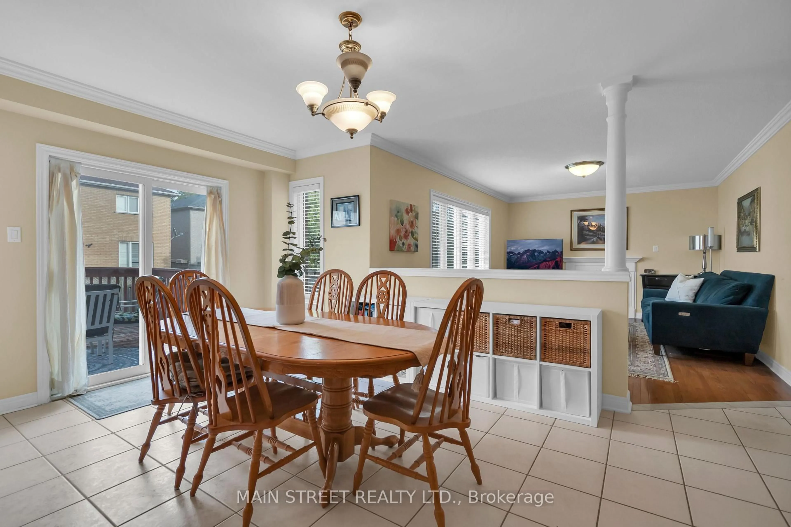
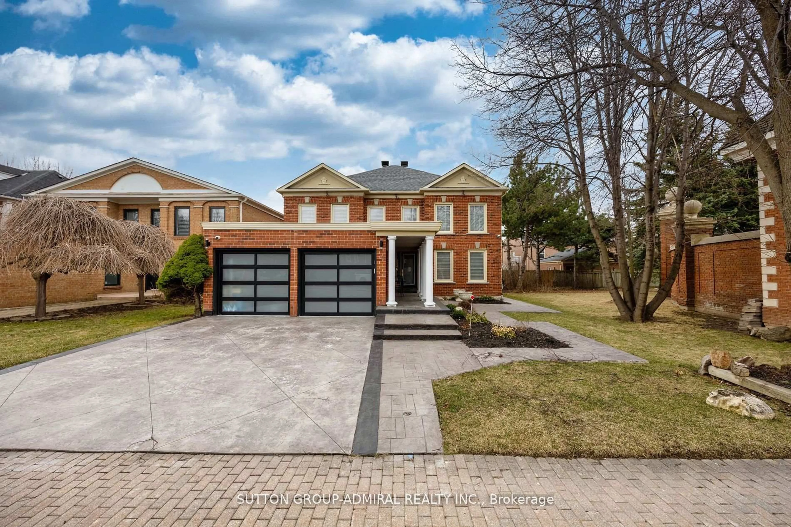
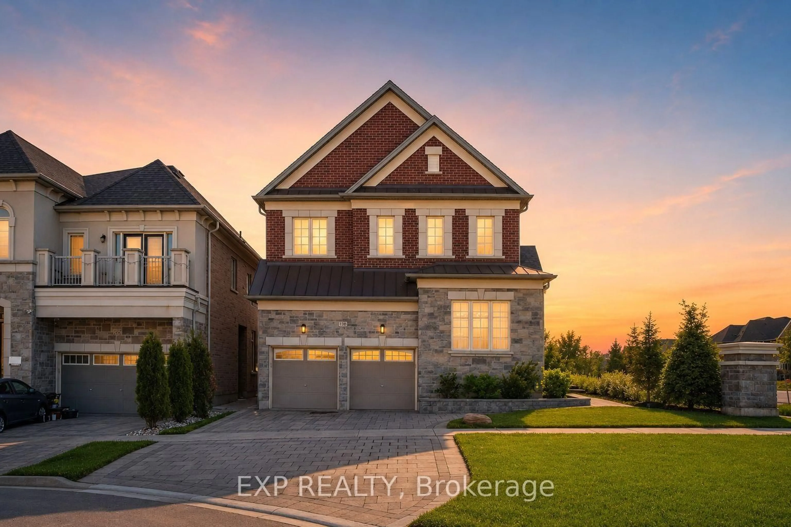
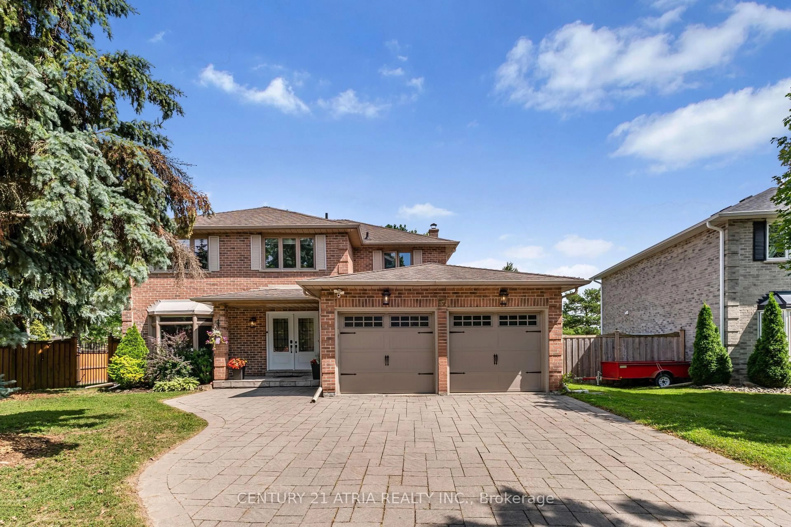
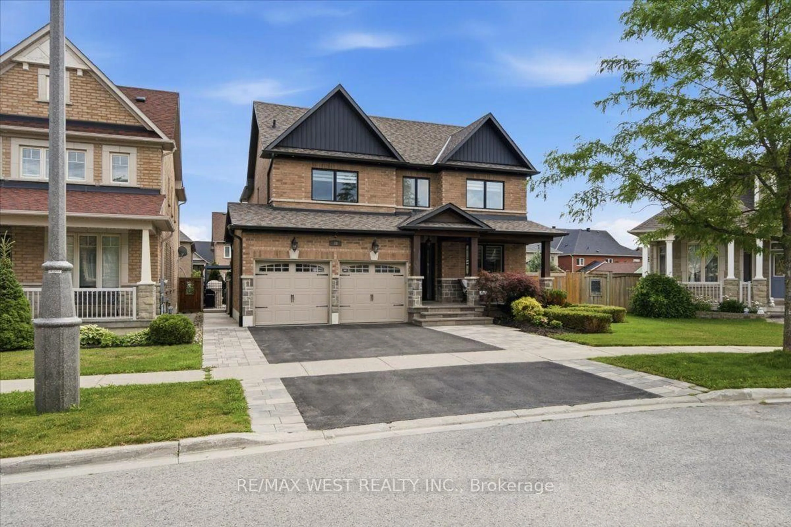
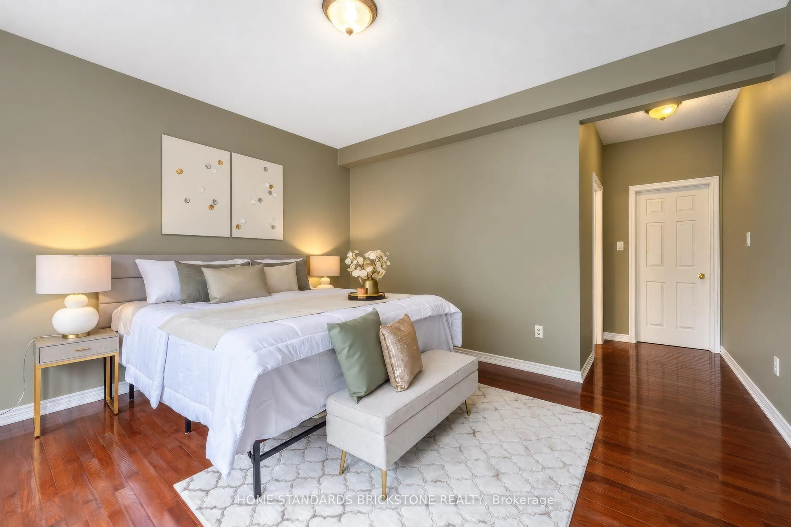
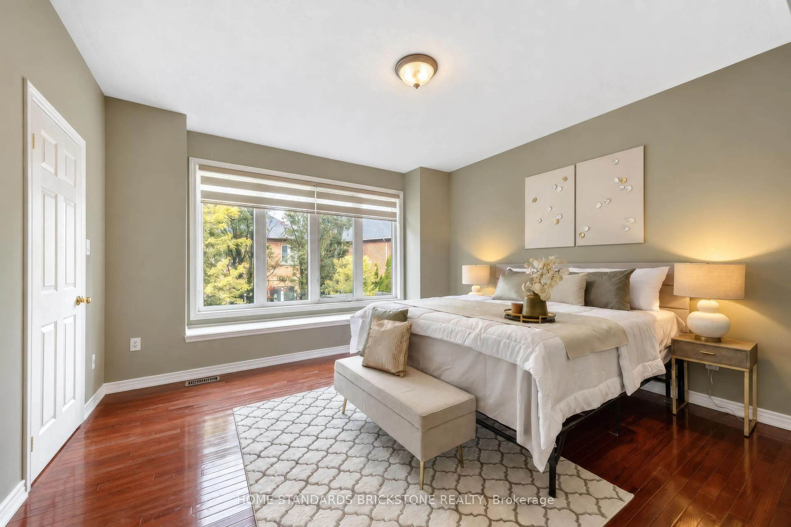
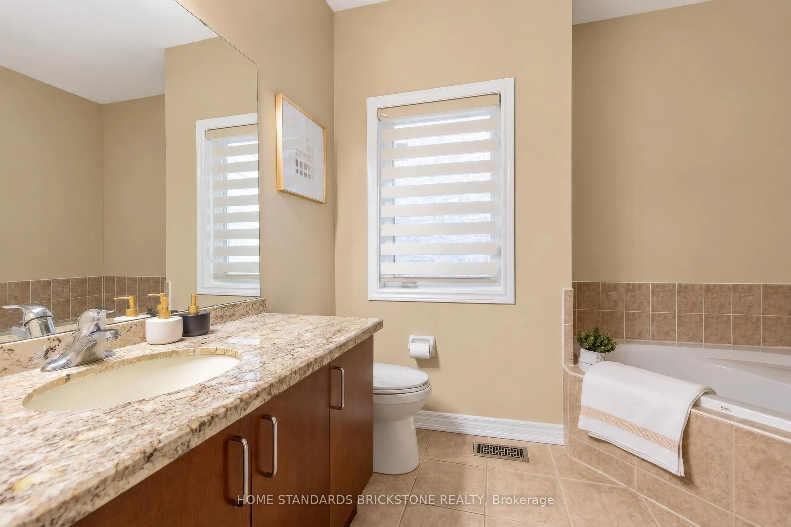
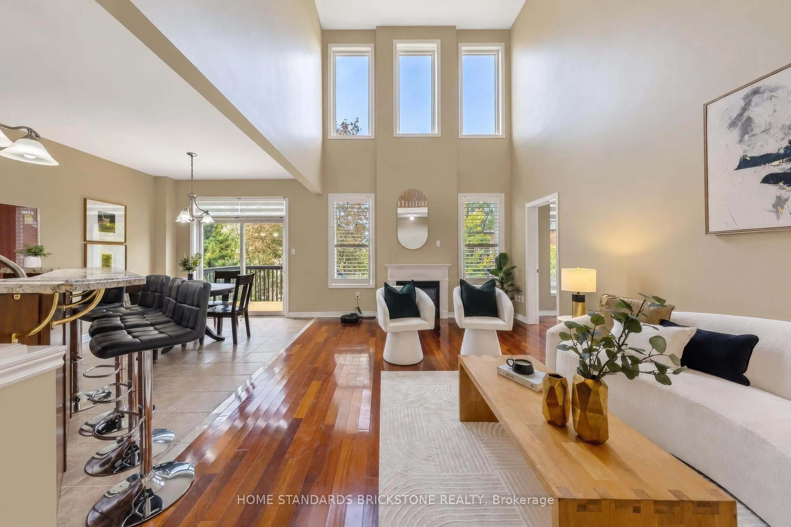
Welcome to 134 Kingshill Rd, a Grand & Highly Functional Bungaloft located in the Oak Ridges community! This 3 Bedroom & 3 Bathroom Home offers over 2,700 SQFT of Living Space highlighted with a rare 2nd Floor Loft Area, Soaring Ceilings with an Abundance of Natural Light, Hardwood Floors throughout, and Spacious Interiors. The light-filled Great Room features Soaring Ceilings, Expansive Upper Windows and a Fireplace that anchors the space. Its open connection to the Breakfast Area and Kitchen makes it a welcoming gathering place for everyday living. The Kitchen features Granite Countertops throughout, a Centre Island with a breakfast bar, and an adjoining Breakfast Area with a Walk Out to a Deck. Primary Bedroom of the Property is generously sized and includes an Ensuite Bathroom w Soaker Tub & Shower, Walk-In Closet , and Window Seating! Overlooking the Living and Dining area, the Spacious Loft offers a versatile area for a home office, reading lounge or additional sitting area. Wood Flooring and an open railing complement the bright, airy character of this home. Location offers easy access to everyday conveniences. Residents can access GO Train via King City Station (10 Minute Drive apx), Daily Essentials at nearby Stores/Plazas (Farm Boy/No Frills/Grecos Fresh Market), Parks/Nature (Grovewood Sports Park/Oak Ridges Community Centre/Lake Wilcox), Good Schools, and More!
Property Details
Interior
Features
Main Floor
Living
7.06 x 4.34Combined W/Dining / Large Window / hardwood floor
Dining
7.06 x 4.34Combined W/Living / hardwood floor
Kitchen
3.35 x 3.16Granite Counter / Breakfast Bar / Backsplash
Breakfast
3.35 x 3.02W/O To Deck
Exterior
Features
Parking
Garage spaces 2
Garage type Attached
Other parking spaces 4
Total parking spaces 6
Property History
 49
49