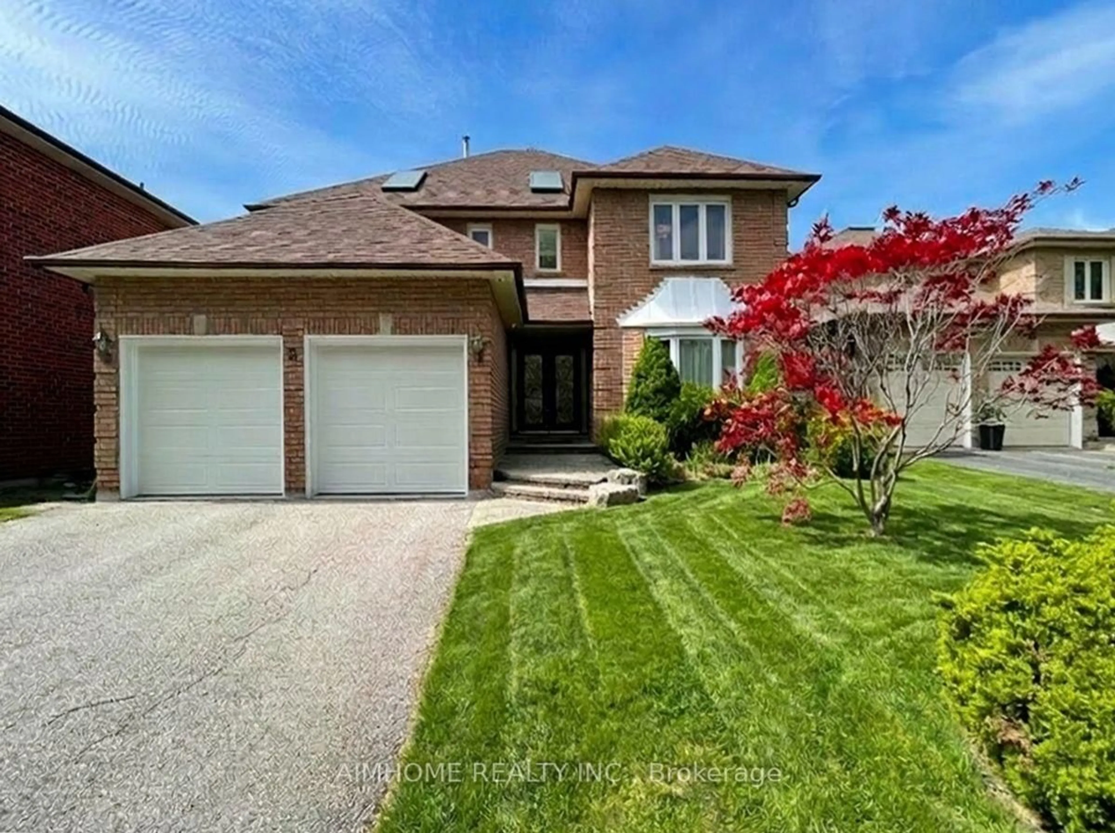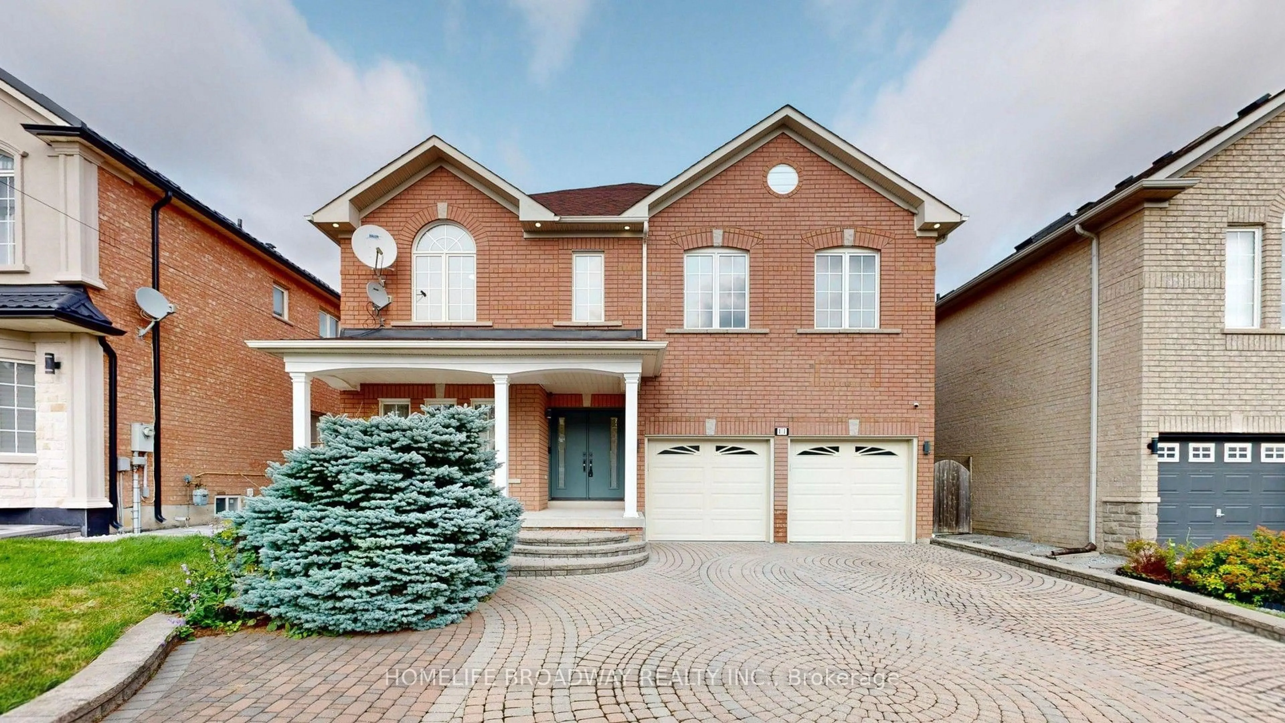
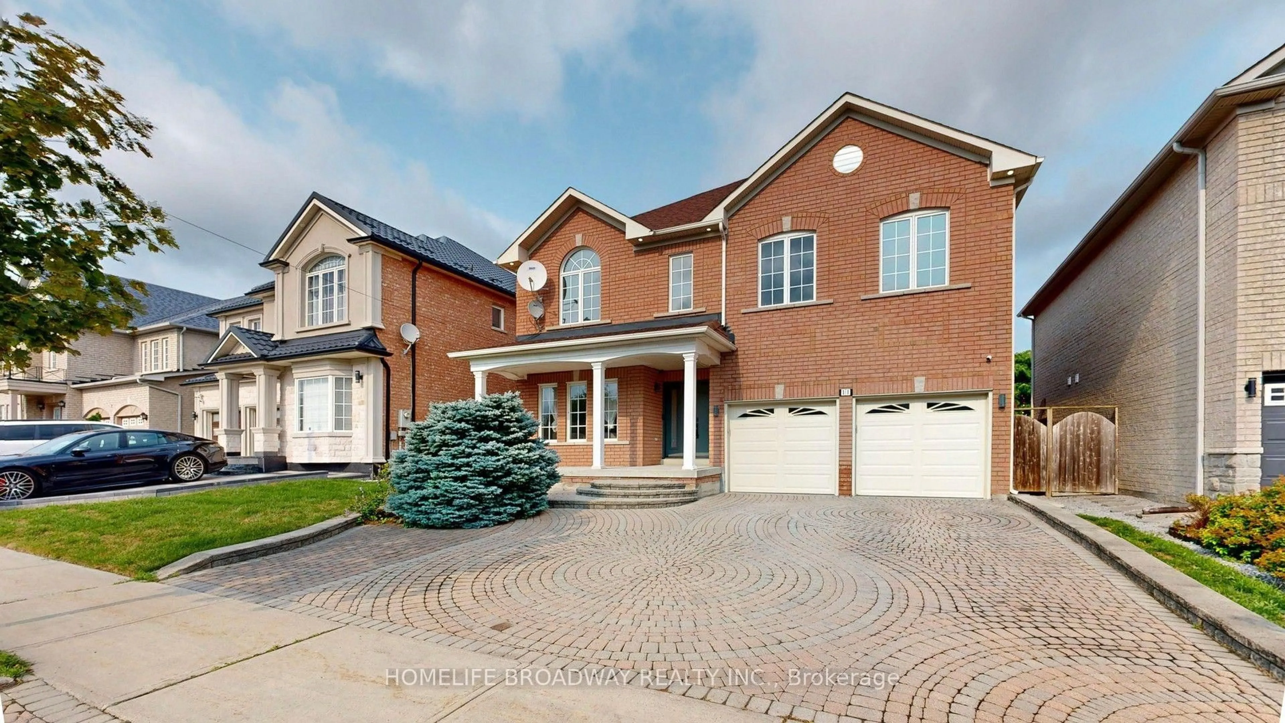
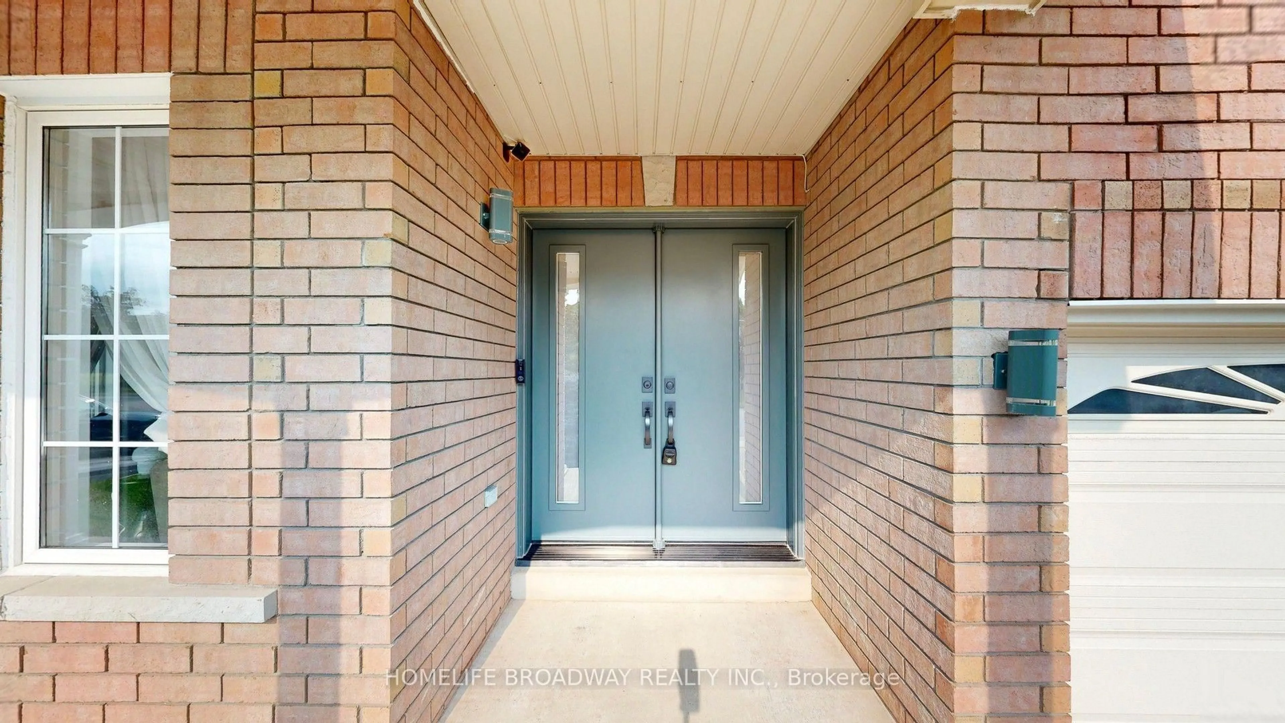
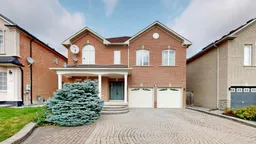
11 Melbourne Dr, Richmond Hill, Ontario L4S 2V3
Contact us about this property
Highlights
Estimated valueThis is the price Wahi expects this property to sell for.
The calculation is powered by our Instant Home Value Estimate, which uses current market and property price trends to estimate your home’s value with a 90% accuracy rate.Not available
Price/Sqft$511/sqft
Monthly cost
Open Calculator
Description
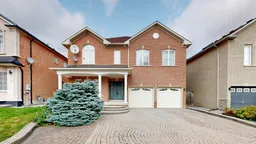
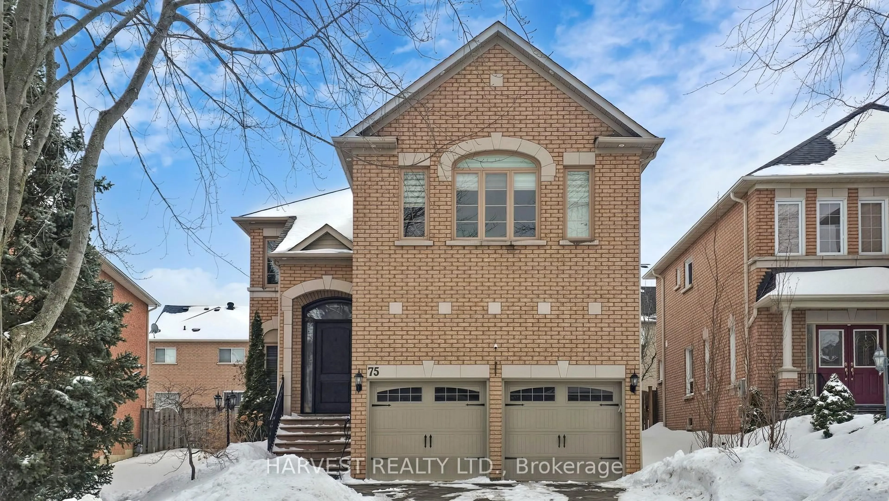
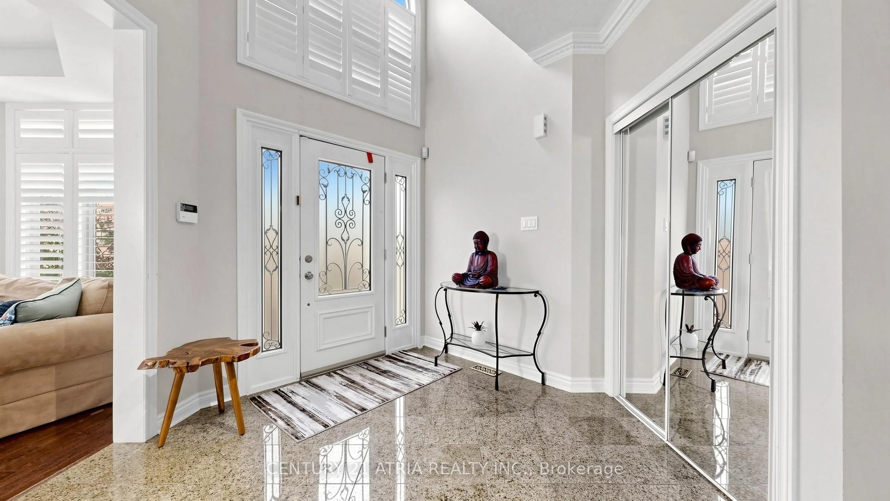
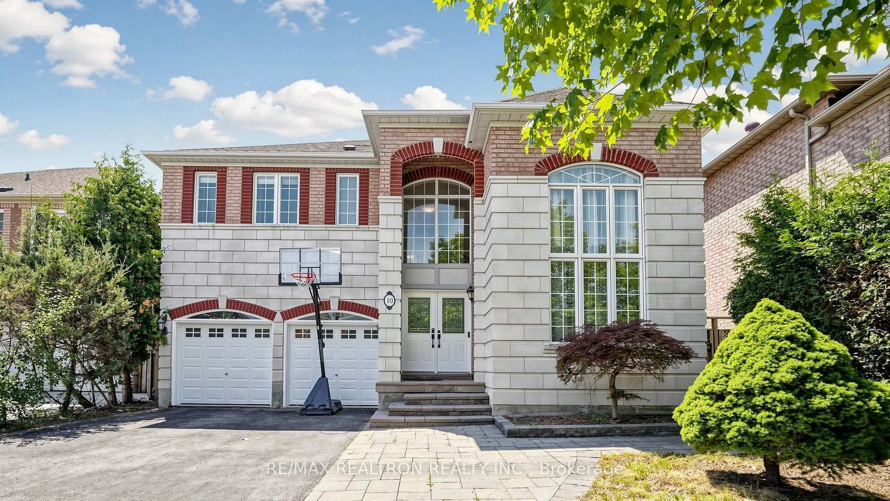
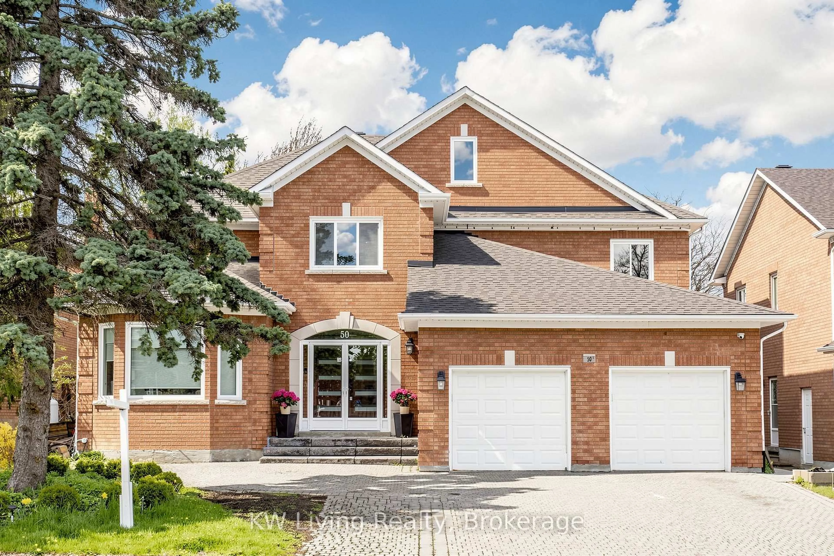
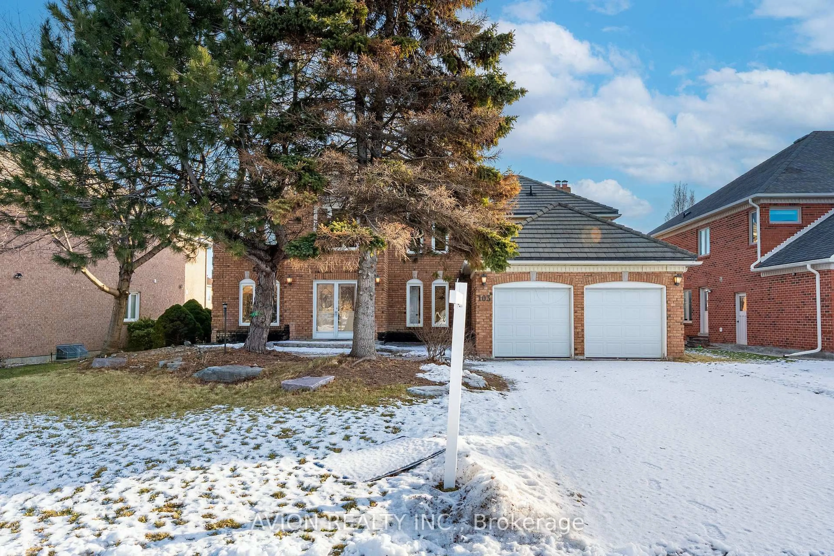
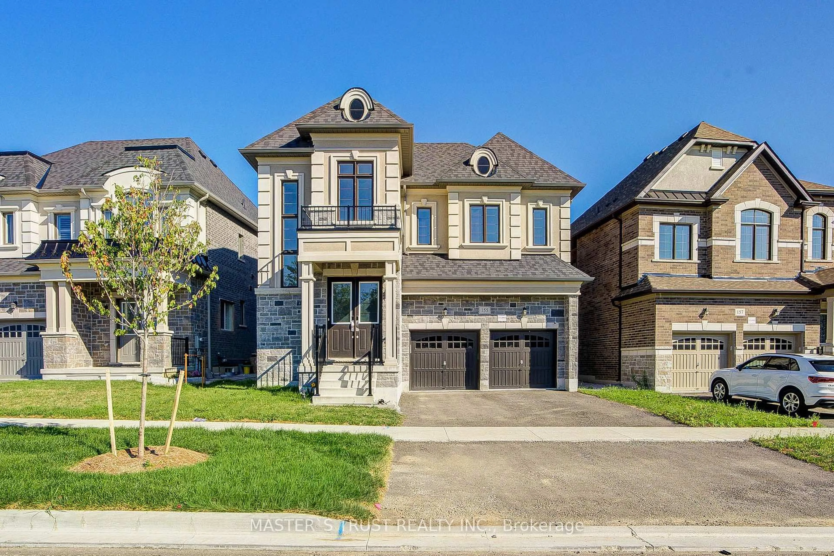
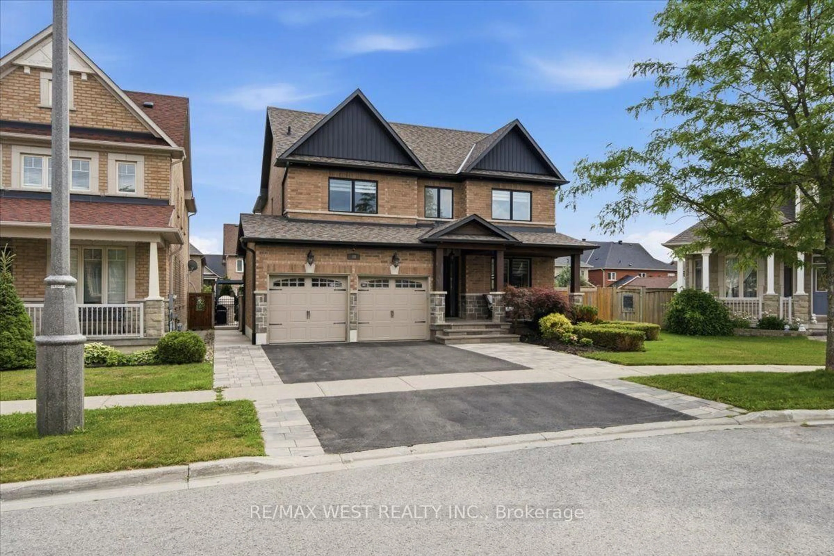
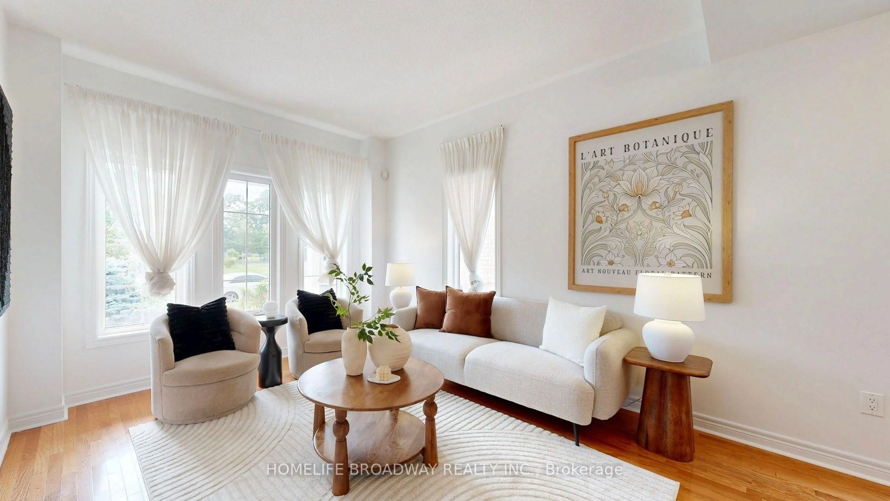
Richmond Hill*** Family-friendly Rouge Woods neighborhood, this Bright and Spacious 2-Storey Detached Home, 9 Ft Ceiling on Main. Features A Functional Layout, shines with care and quality. Sunlight streams across rich hardwood floors on both living levels. Upstairs; four generous bedrooms and three full baths offer plenty of space for a growing family. The professionally renovated lower level adds a cozy retreat with an extra bedroom and full bath- perfect for guests or teens. Step outside to your own fully fenced private backyard that kids will love. All this, minutes from top-rated schools, lush parks, community hubs, transit, and daily shopping.
Property Details
Interior
Features
Main Floor
Living
3.66 x 3.44hardwood floor / Open Concept / Window
Dining
3.44 x 3.05hardwood floor / Coffered Ceiling / Open Concept
Kitchen
5.2 x 2.6Ceramic Floor / Backsplash / Centre Island
Breakfast
5.2 x 3.05Ceramic Floor / W/O To Yard
Exterior
Features
Parking
Garage spaces 2
Garage type Attached
Other parking spaces 2
Total parking spaces 4
Property History
 46
46