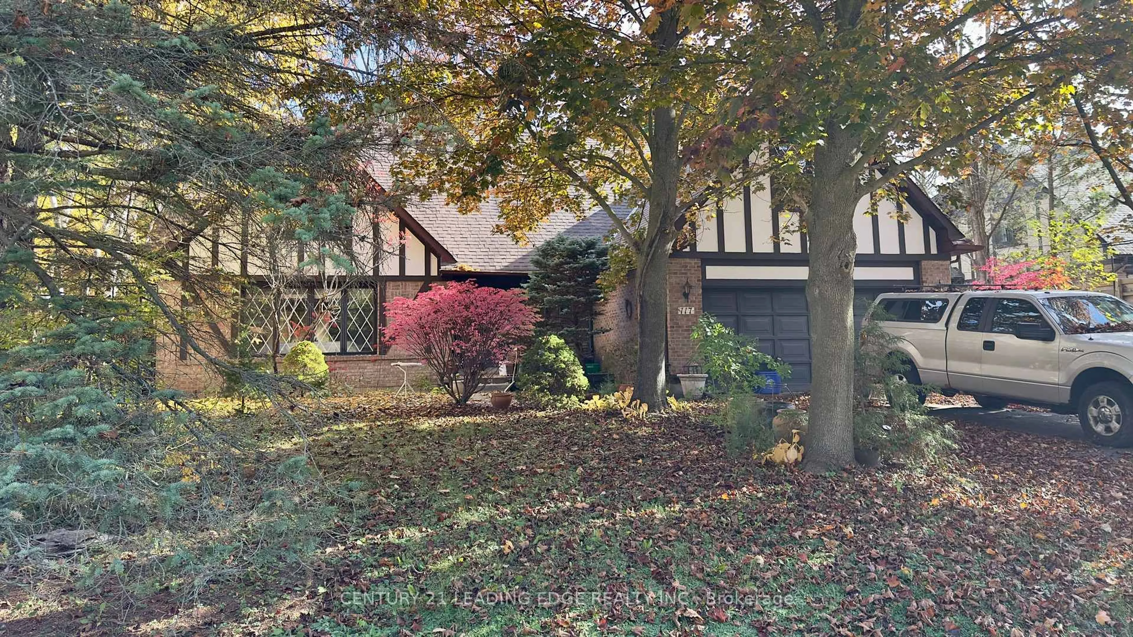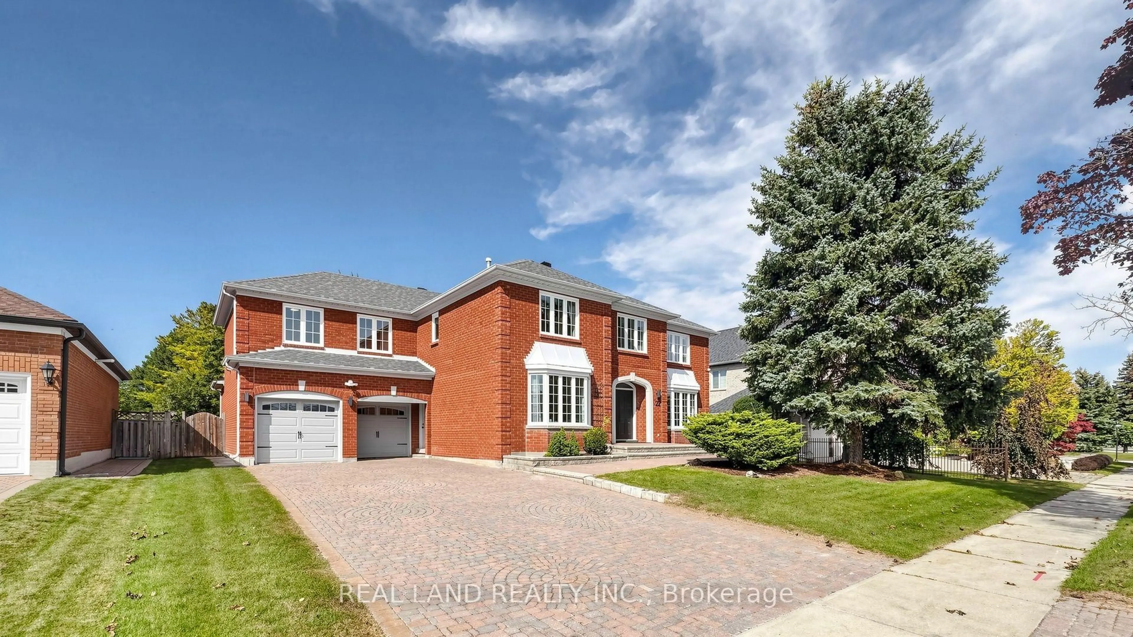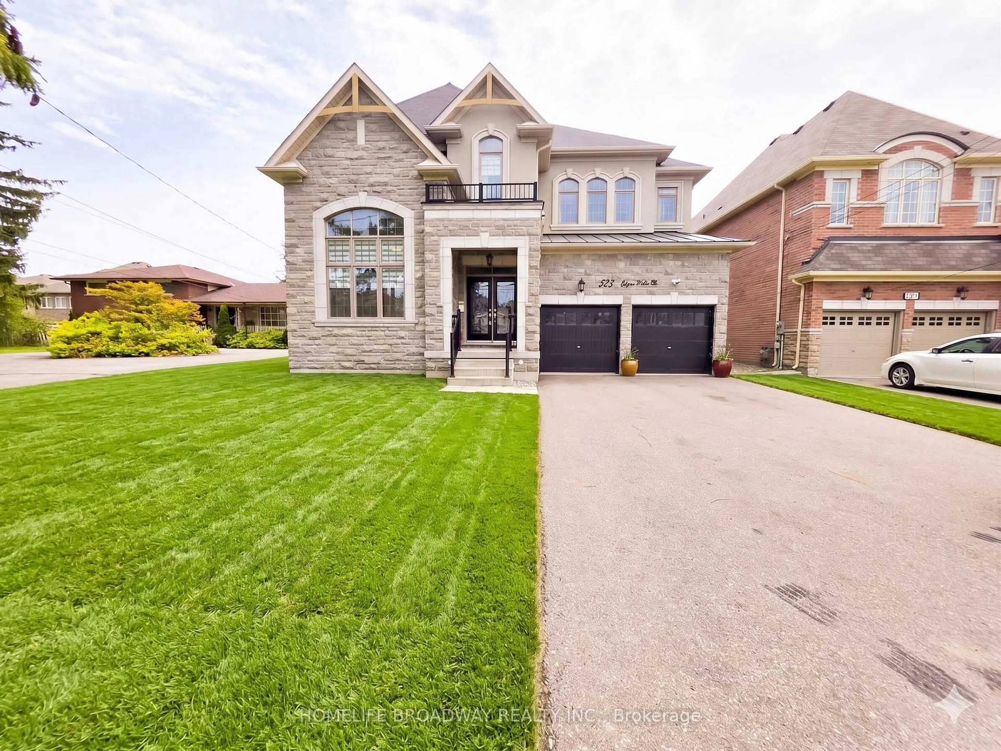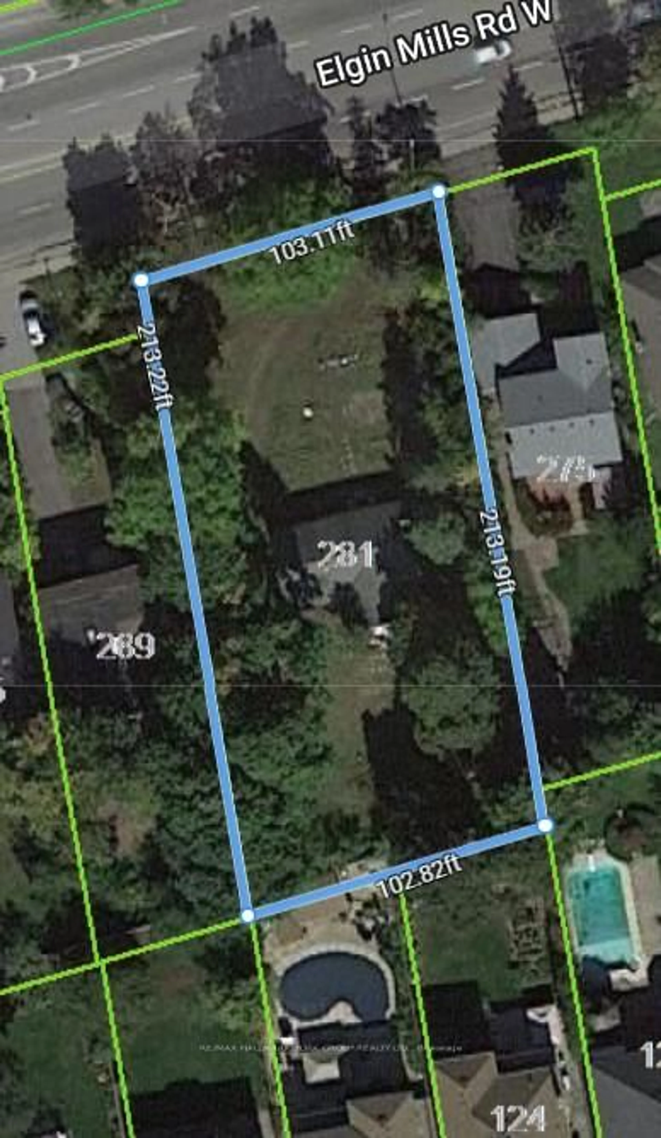

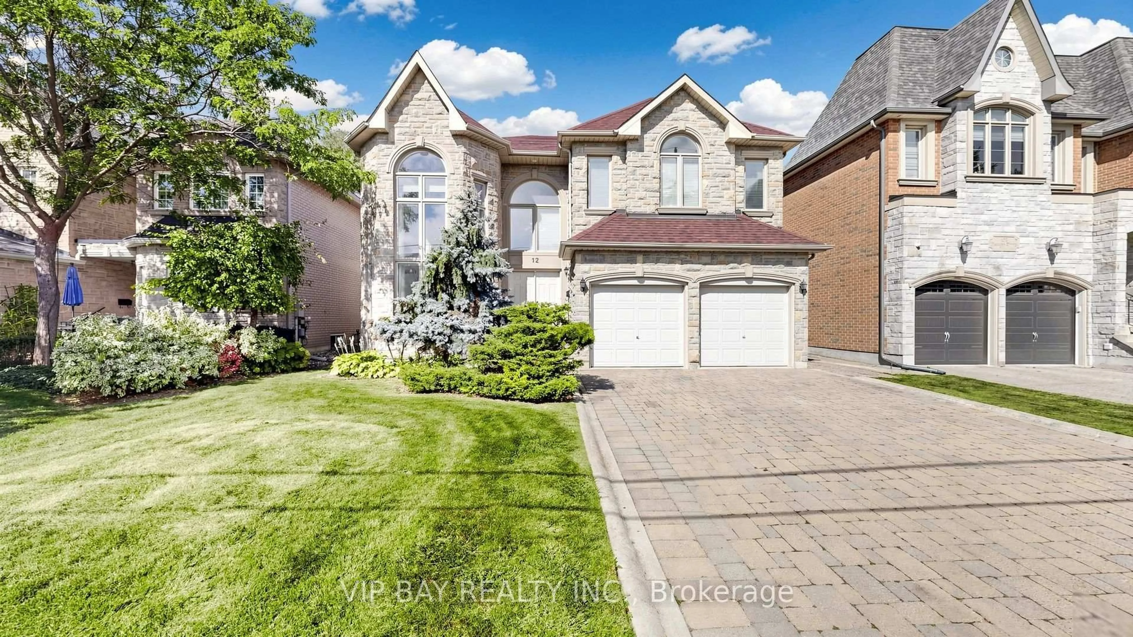
12 Mackay Dr, Richmond Hill, Ontario L4C 6P1
Contact us about this property
Highlights
Estimated valueThis is the price Wahi expects this property to sell for.
The calculation is powered by our Instant Home Value Estimate, which uses current market and property price trends to estimate your home’s value with a 90% accuracy rate.Not available
Price/Sqft$554/sqft
Monthly cost
Open Calculator
Description
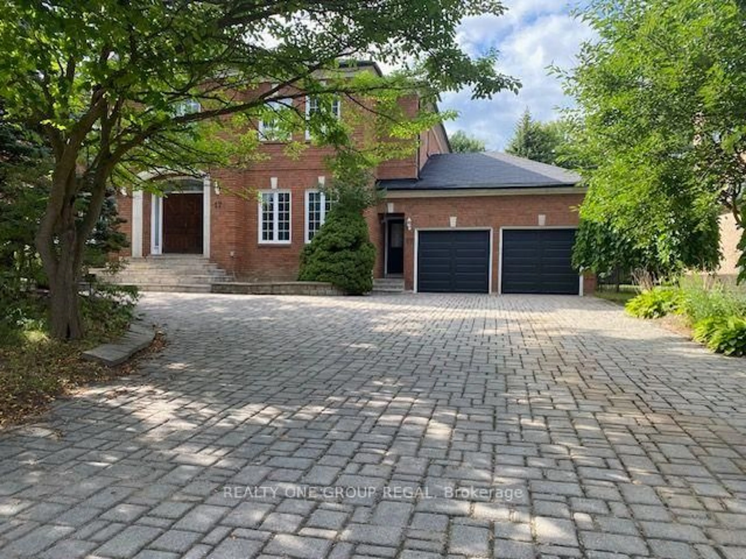
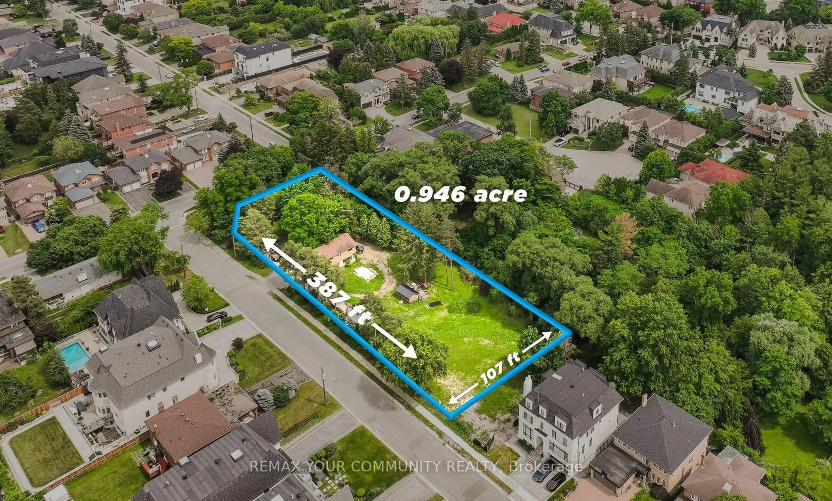
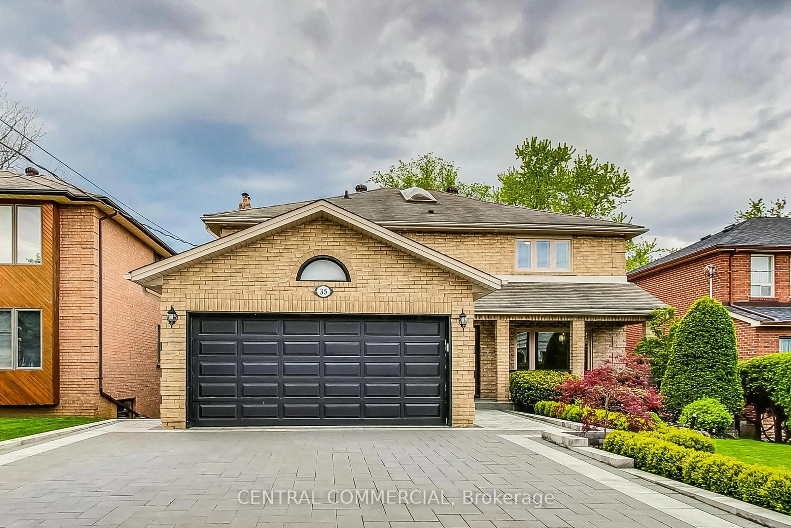
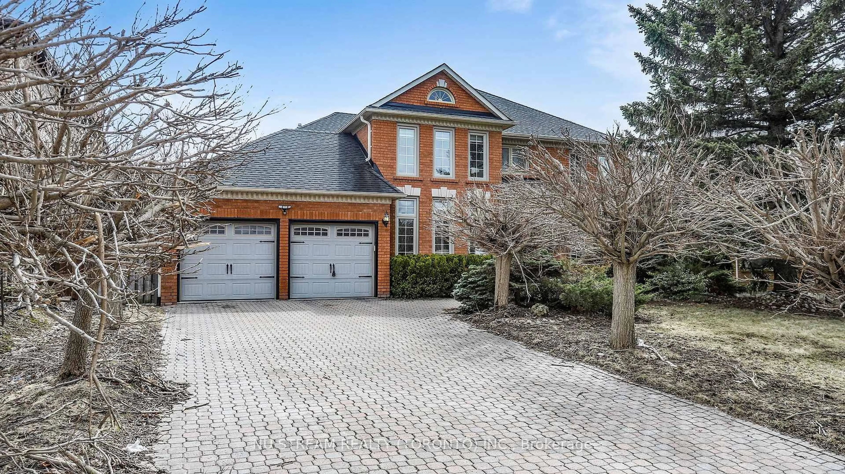
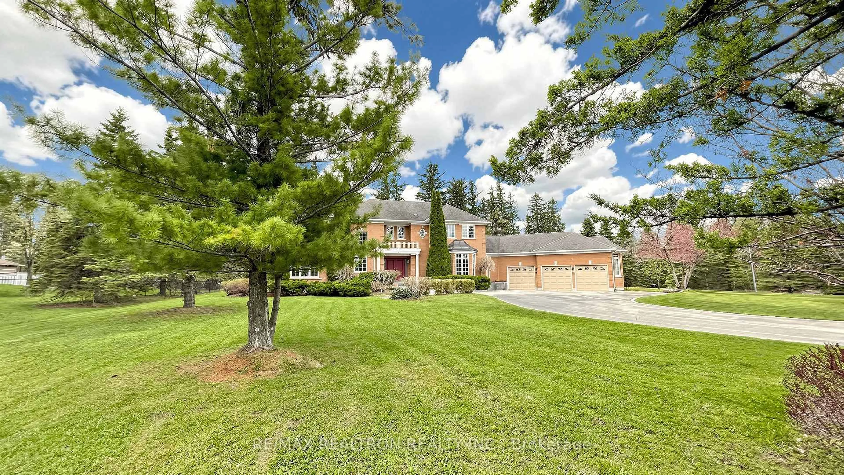
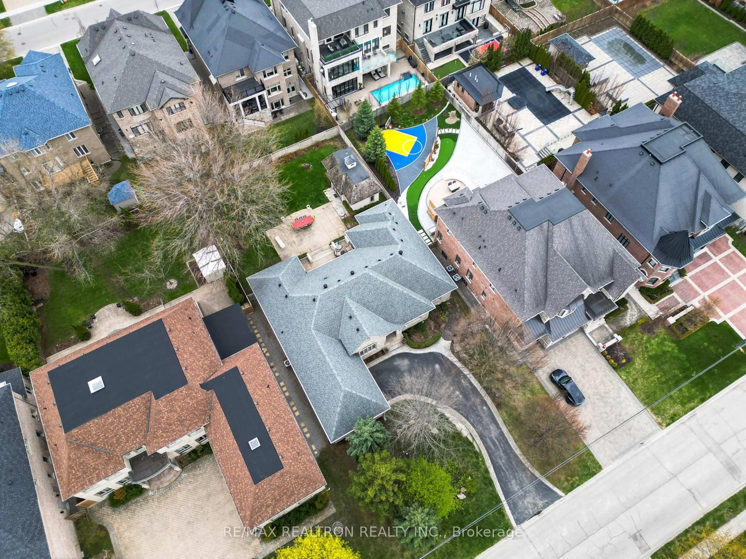
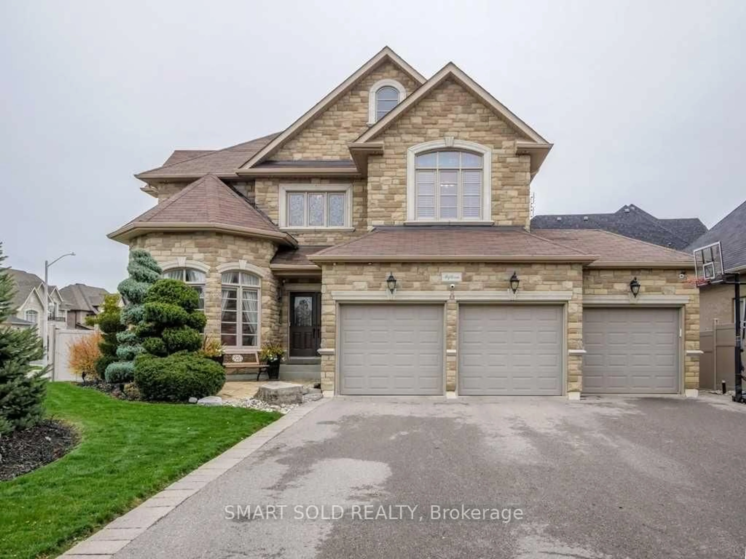
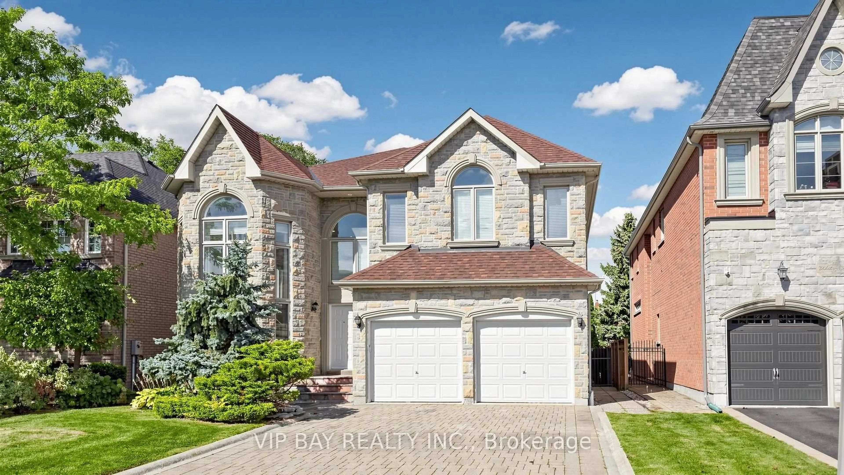
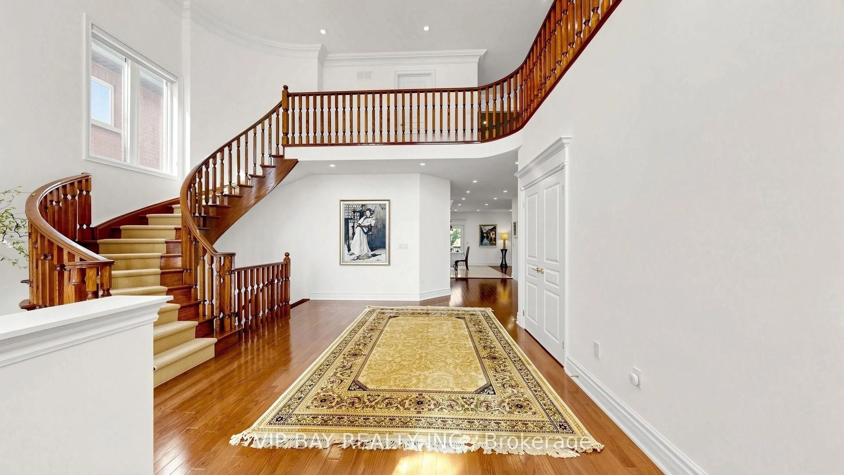
MINUTES TO FUTURE YONGE SUBWAY EXTENSION , Prestigious South Richvale, Luxury Custom-Built Home On Premium Lot, Fully 2026 Renovated, 2026 Fresh Paint, New Bosch Dishwasher & Gas Stove & Range Hood, Highly Rated School in Area, Steps to: Yonge St., Bus Stop, Hillcrest Mall, Parks, Library, Bakery, Restaurants, Highway 7 & Hwy 407, Walmart, Loblaws & More ..., Grand Open-To-Above Foyer, Spacious Open-Concept Layout, Hardwood Throughout, Large Windows, Custom Kitchen With Granite Countertops, Large Bright Breakfast Area with Walk-Out to Oversized Deck & Landscaped Backyard, Gas Fireplace, Primary Bedroom With 2 Walk-In Closets & Additional Built-In Closet with a Luxurious 6-Piece Ensuite with Jacuzzi, Professionally Finished Basement with 2 Bedrooms & Huge Living/Rec Room & Full Bathroom & Windows, Separate Private Entrance with Walk-Up to Private Backyard, Basement Rough-In Ready, Landscaped Fenced Backyard With Large Sitting Deck, Interlock Driveway, Stone Steps, Central Vac, Huge Furnace Room, Garage Entry, A Lot To Say . * MUST SEE * . * See Virtual Tour Link *
Property Details
Interior
Features
Main Floor
Living
4.54 x 3.36hardwood floor / Open Concept / Large Window
Dining
4.67 x 3.68hardwood floor / Window / Pot Lights
Office
4.58 x 3.25hardwood floor / French Doors / Window
Kitchen
7.82 x 3.5Limestone Flooring / Centre Island / W/O To Deck
Exterior
Features
Parking
Garage spaces 2
Garage type Attached
Other parking spaces 5
Total parking spaces 7
Property History
 50
50