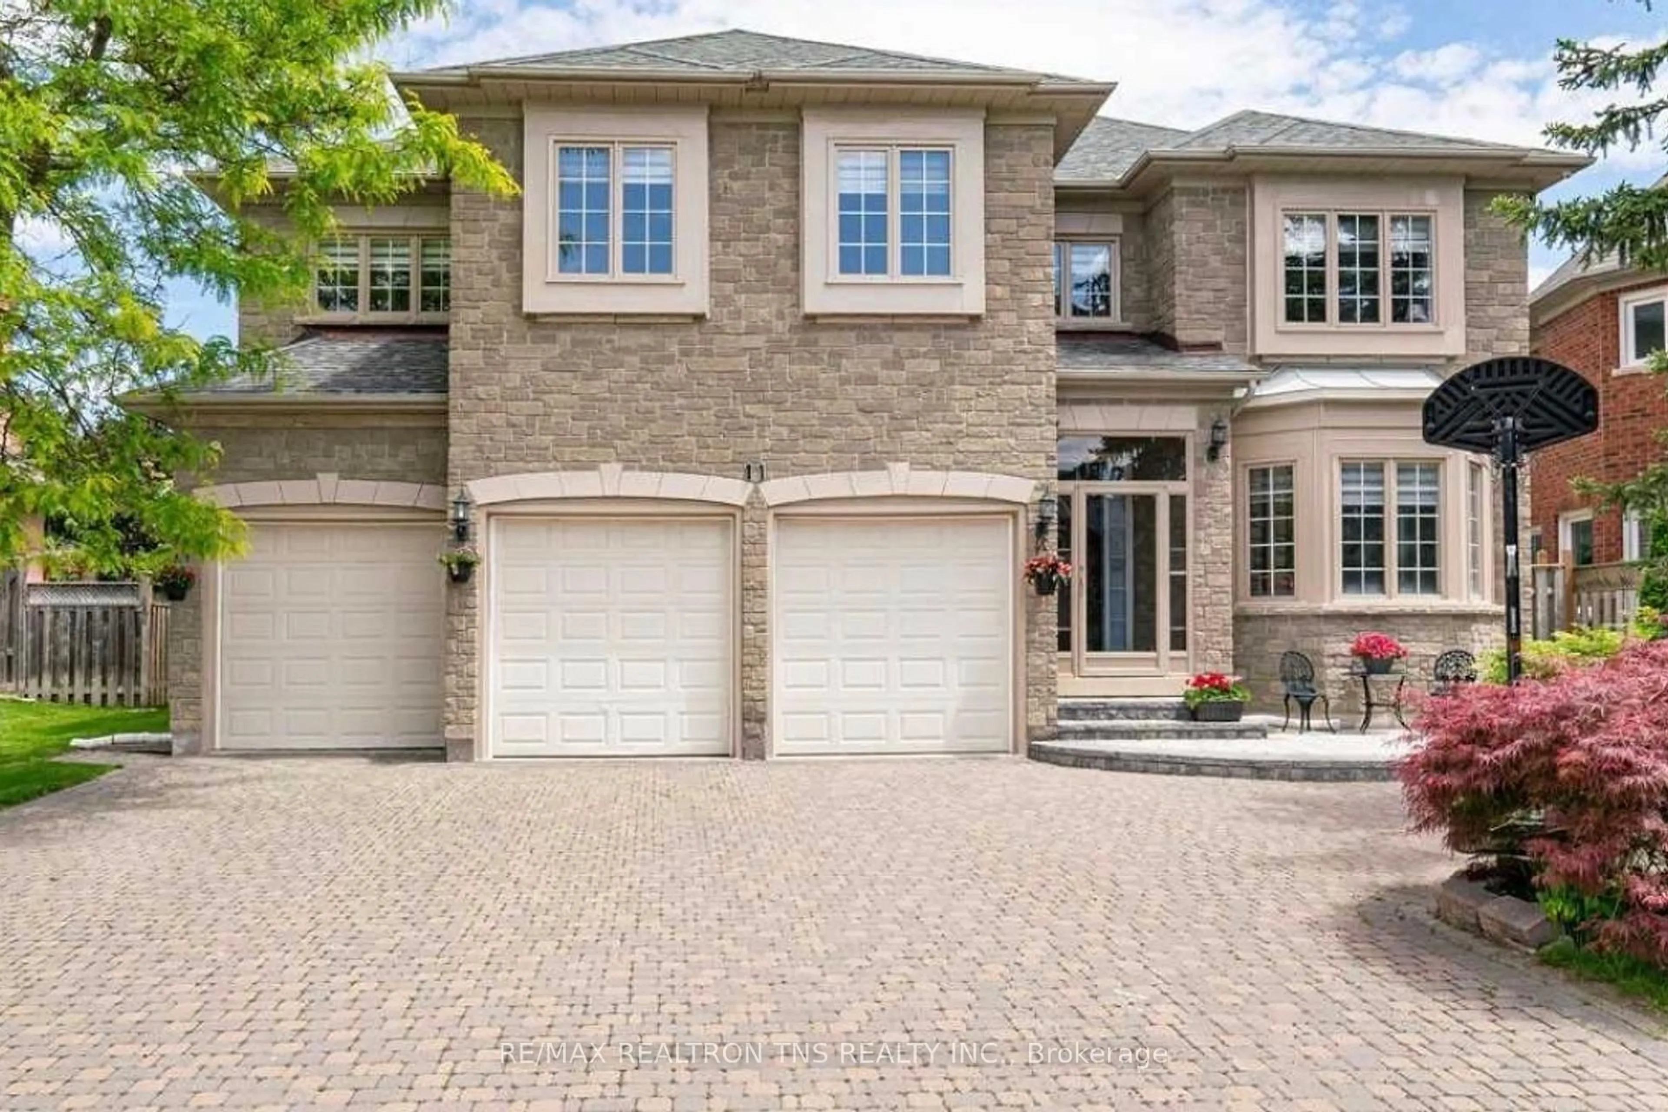
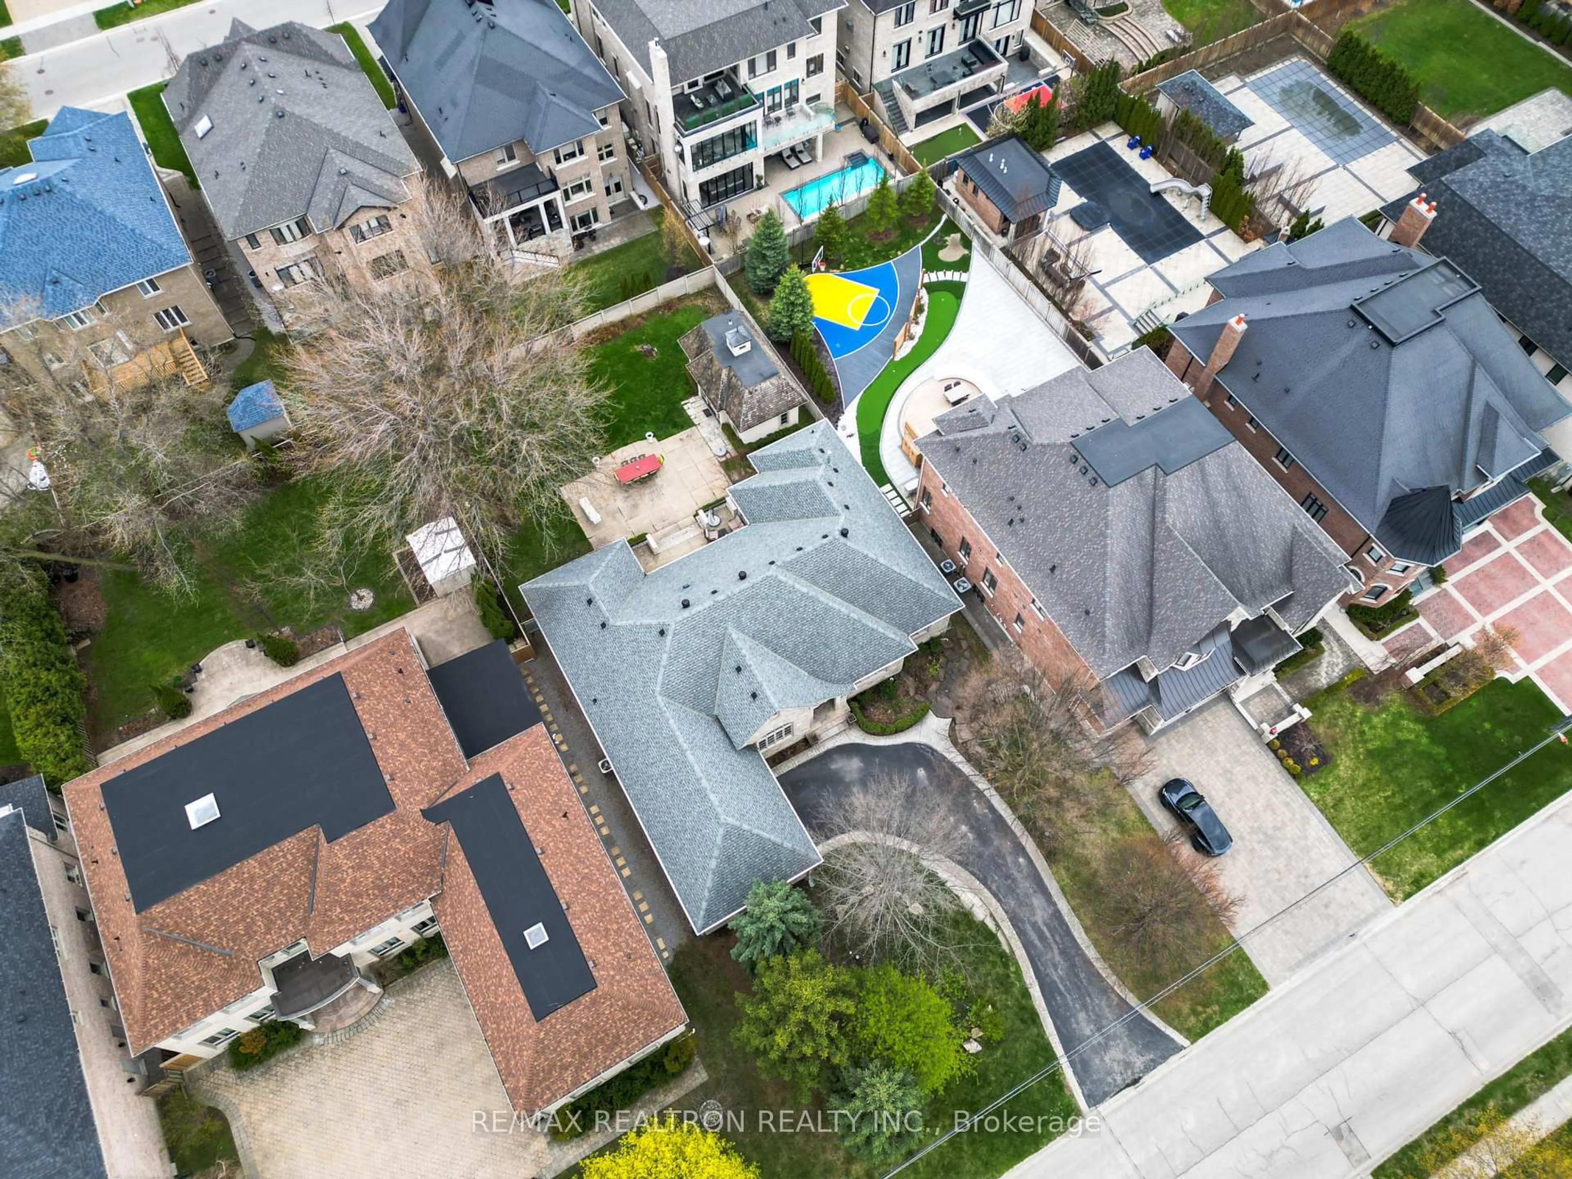
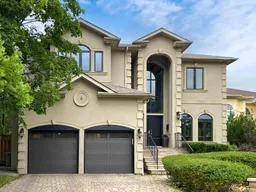
Tucked away on a quiet cul-de-sac in one of Richmond Hill's most coveted enclaves, 5 Trilogy Court is an executive 2-storey residence commanding immediate attention. Set on a generous 58.97 150 ft lot in the heart of South Richvale, this stately stucco home delivers an exceptional combination of refined living spaces, high-end finishes, and a resort-calibre backyard that must be seen to be believed.The main floor unfolds with purpose and elegance. A grand foyer leads to a formal dining room anchored by a two-way gas fireplace and crown moulding, flowing seamlessly into the adjoining library where custom floor-to-ceiling built-in bookcases and French doors create a sophisticated private retreat. The expansive family room spans nearly 23 ft with hardwood floors, a gas fireplace, and custom built-in shelving with direct walkout to the patio. The gourmet kitchen features quartz countertops, built-in stainless steel appliances, a walk-in pantry, and wine cooler, opening effortlessly into a sun-filled breakfast area with walkout access to the backyard oasis.Upstairs, four generously proportioned bedrooms include a palatial primary suite measuring 22 21 ft, complete with a private balcony, gas fireplace, and a luxurious 5-piece ensuite. The second bedroom offers its own 4-piece ensuite and walk-in closet, while the remaining bedrooms feature hardwood floors, large windows, and generous closet space. A dedicated second-floor laundry room with sink, double closet, and built-in shelving adds rare everyday convenience. Lower level is an entertainer's dreammedia room with wet bar and built-in shelving, a private exercise room with sauna and 3-piece ensuite, plus a fifth bedroom with its own 3-piece bath, ideally suited as a nanny or in-law suite.beautifully landscaped and fully private backyard showcases an in-ground pool, hot tub, and multiple lounge areas - a true four-season escape. Seven-car parking with a built-in 3-car garage completes this remarkable package.
Inclusions: 47 new glass windows, new garage doors, redesigned interior & exterior foyers, and zebra window coverings throughout, the investment is evident from the moment you arrive.The main floor features a formal dining room with two-way gas fireplace, a library with custom built-ins & French doors, and a nearly 23 ft family room with stained hardwood & gas fireplace. quartz countertops, new built-in stainless appliances, wine cooler & walk-in pantry. A newly updated powder roomprimary suite offers a balcony, gas fireplace & newly renovated 5-piece ensuite. The second bedroom functions as a true second primary with its own ensuite & walk-in closet. New zebra coverings, stained hardwood & an oversized laundry with built-ins add everyday luxury.inished lower level includes a media room with wet bar, sauna, exercise room & a 5th bedroom with ensuite.

 Listing by trreb®
 Listing by trreb®
 Listing by trreb®