Open: Sat, 2PM to 4PM
trreb/IMG-N13779238_0cee7095-a5b1-4a96-ae57-2b5cab68b442-l.jpg
5 days on Market

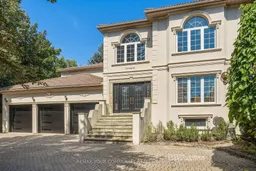
176 Old Surrey Lane, Richmond Hill, Ontario L4C 7E5

Detached
4 + 2
8
~3500-5000 sqft
$3,188,000
Get pre-qualifiedPowered by nesto
Detached
4 + 2
8
~3500-5000 sqft

Contact us about this property

Call

Highlights

Property Estimate

Days on market5 days

Estimated valueNot available

Price/Sqft$774/sqft

Monthly cost

Open Calculator

Description

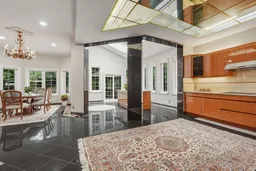
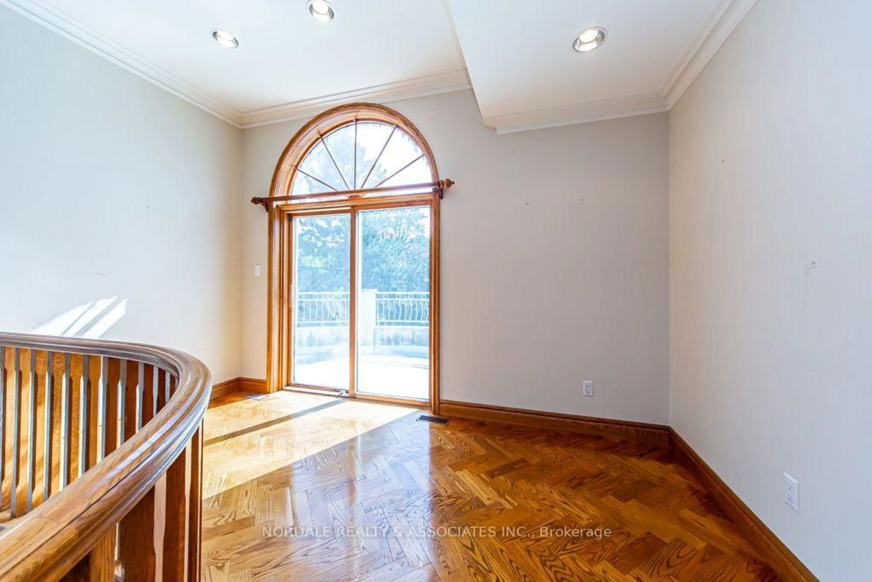
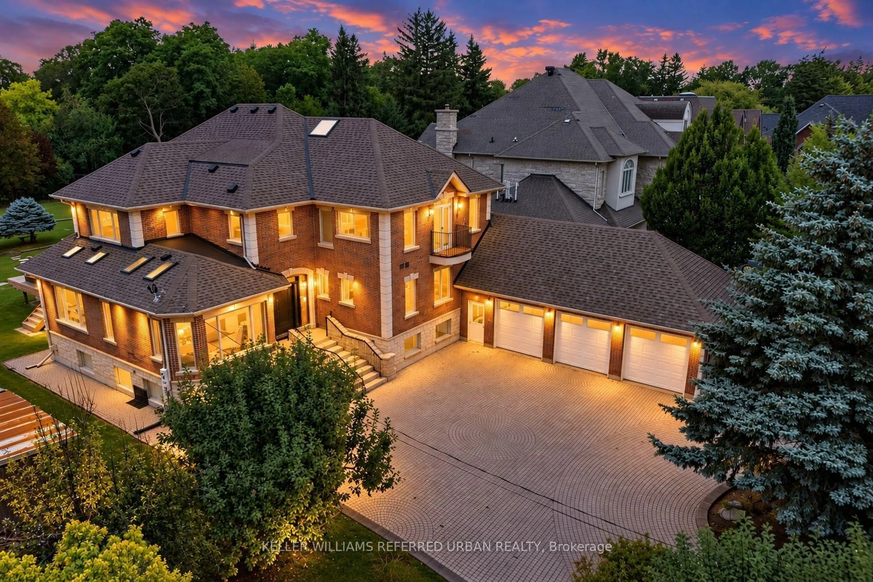
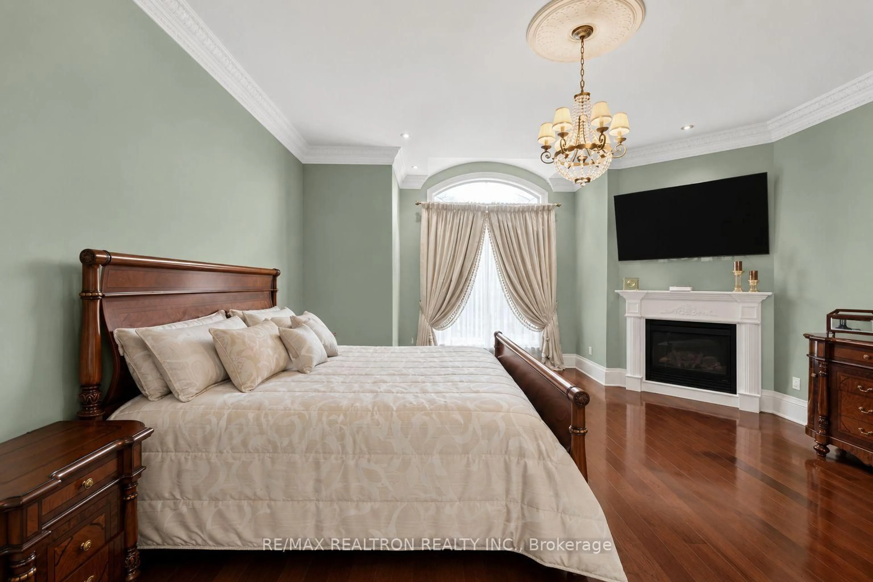
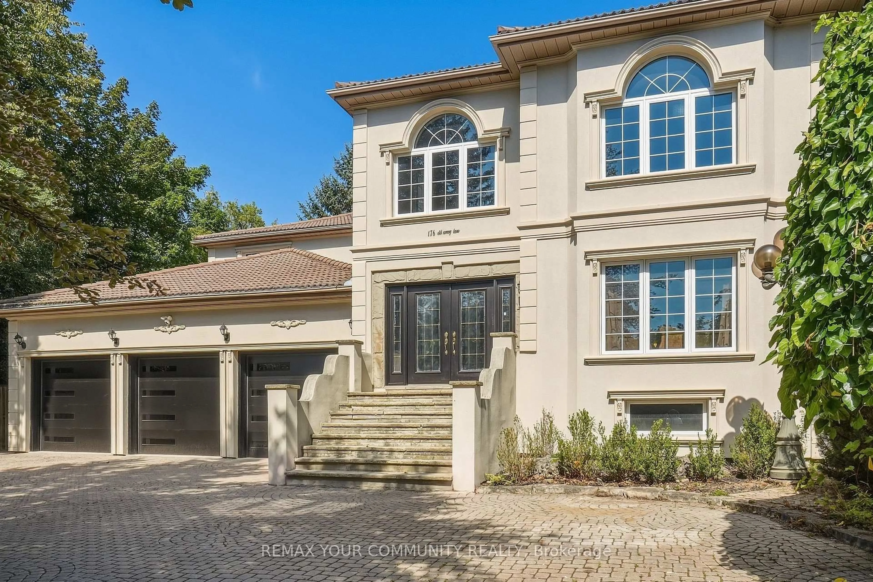
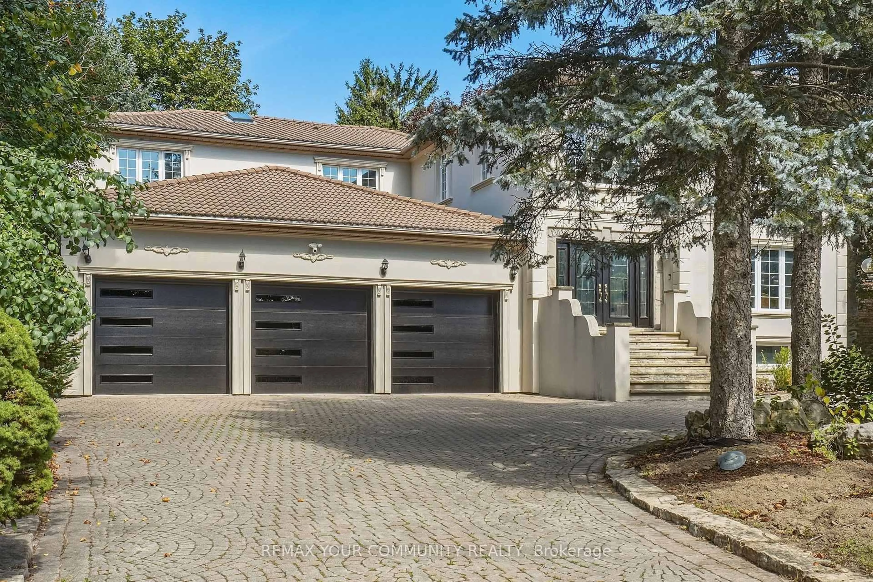
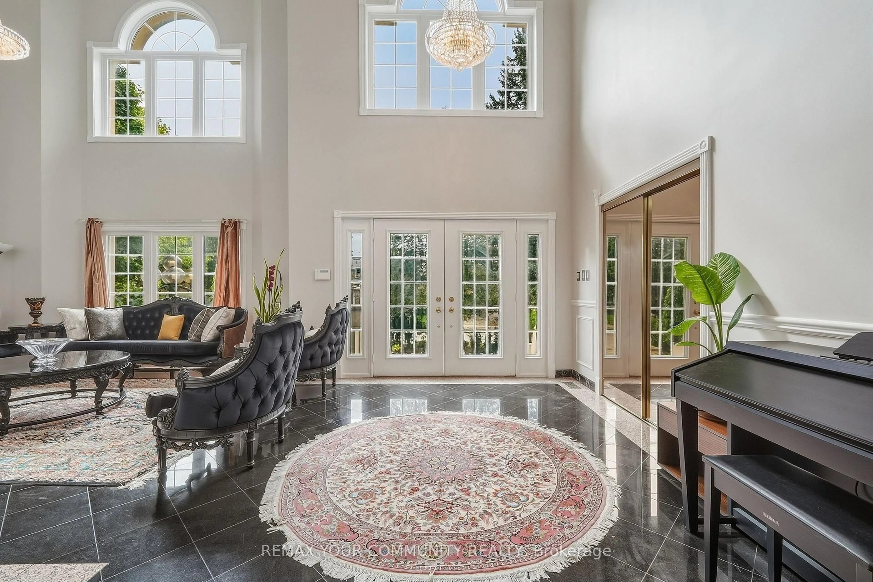
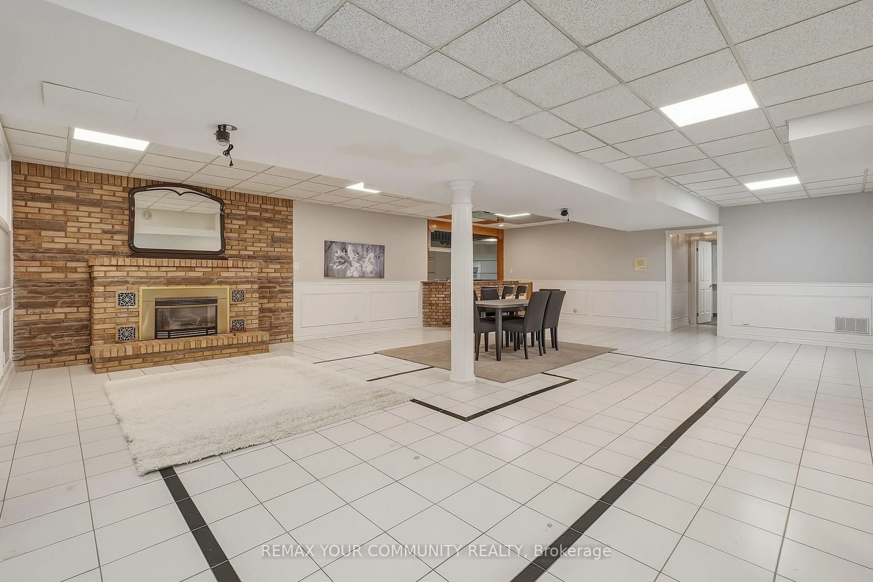
Welcome to 176 Old Surrey Lane, a rare custom home situated on a stunning 72' x 166' lot in Richmond Hill's most prestigious enclave, South Richvale. Offering a sprawling approx 5,000 sq ft above grade, this solid residence provides grand architectural scale and a perfect canvas to be reimagined into your absolute dream estate. Enjoy a dedicated main floor office and the rare convenience of a main floor nanny/in-law suite featuring an ensuite bath and private separate entrance. A majestic circular drive and 3-car garage lead to a breathtaking 18ft foyer with granite floors. The heart of the home is a massive kitchen & breakfast area anchored by a centre island beneath large double skylights with a spectacular built-in 70/24 custom aquarium.The finished basement features a separate entrance, full kitchen, 2 beds, 2+1 baths, and a sauna! An investor & end-user's dream!


Upcoming Open House

Sep 26Sat2:00 PM - 4:00 PM

Property Details

Style2-Storey
ViewClear
Age of property31-50
SqFt~3500-5000 SqFt
Lot Size12,127 SqFt(166.72 x 72.74)
Parking Spaces13
MLS ®NumberN13779238
Community NameRichvale
Data SourceTRREB
Listing byREMAX YOUR COMMUNITY REALTY

Features

Heating: Forced Air
Central Vacuum
Cooling: Central Air
Fireplace
Basement: Fin W/O, Sep Entrance

Main Floor

Living

4.36 x 4.27

Cathedral Ceiling / Granite Floor / Crown Moulding

Dining

4.37 x 5.18

Wainscoting / hardwood floor / French Doors

Kitchen

8.47 x 4.57

Centre Island / W/O To Sundeck / Granite Floor

Breakfast

6.19 x 3.35

Granite Floor / Crown Moulding / Open Concept


Features

Lot size: 12,127 SqFt

Parking

Garage spaces 3

Garage type Attached

Other parking spaces 10

Total parking spaces 13


Property History
Sep 14, 2026
ListedActive
$3,188,000
5 days on market
history photo preview50
Listing by trreb®
Property listed by REMAX YOUR COMMUNITY REALTY, Brokerage
Agent Banner Image
Interested in this property?Get in touch to get the inside scoop.

Market Data - Richvale

Geo Zone Map ThumbnailRichvale

Strong Buyer's Market

View Market Data

Detached house - for the past 30 days

Buyer's market Seller's market

Avg. Days on Market

Past 30 days

35 days

Compared to

2025

36 days

2024

50 days

2023

43 days

New Listings

Past 30 days

39 listings

Compared to

2025

32 listings

2024

31 listings

2023

29 listings

Units sold

Past 30 days

5 units

Compared to

2025

9 units

2024

12 units

2023

13 units

Median Sold Price

Past 30 days

$1,302,000

Compared to

2025

$1,366,000

2024

$2,166,000

2023

$2,215,000


Population and Demographics

Overview

Total population 24003
Average household income $138,854

Age (%)

0 to 19
18%
20 to 34
17%
35 to 49
19%
50 to 64
23%
65 and plus
23%

Household composition (%)

Single family
71%
Single person
25%
Multi person
3%
Multi family
1%

Mother tongue (%)

English
42%
Iranian Persian
16%
Russian
9%
Mandarin
8%
Italian
6%
Yue (Cantonese)
5%
Korean
3%
Persian (Farsi)
2%
Others
2%

House tenancy (%)

Owners
79%
Renters
21%

What’s nearby?Essentials within 5 km

Local Logic

Transportation Scores

Estimated Budget