12 hours on Market

2 Cortina Crt, Richmond Hill, Ontario L4B 2G8

Detached
5 + 1
8
~5000 + sqft
$•••,•••
$3,980,000
Get pre-qualifiedPowered by nesto
Detached
5 + 1
8
~5000 + sqft

Contact us about this property

Call

Highlights

Property Estimate

Days on market12 hours

Estimated valueNot available

Price/Sqft$398/sqft

Monthly cost

Open Calculator

Description

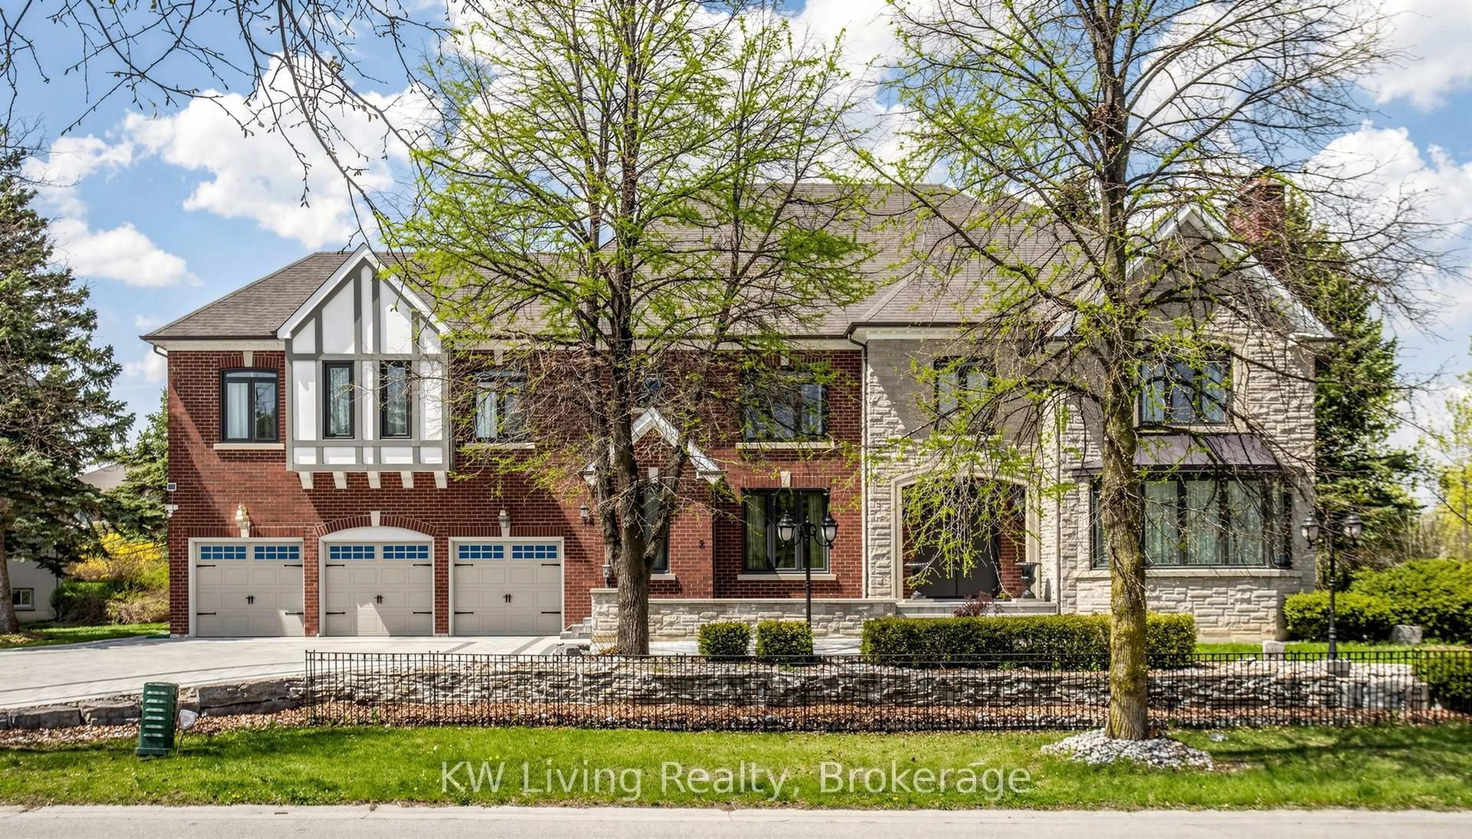
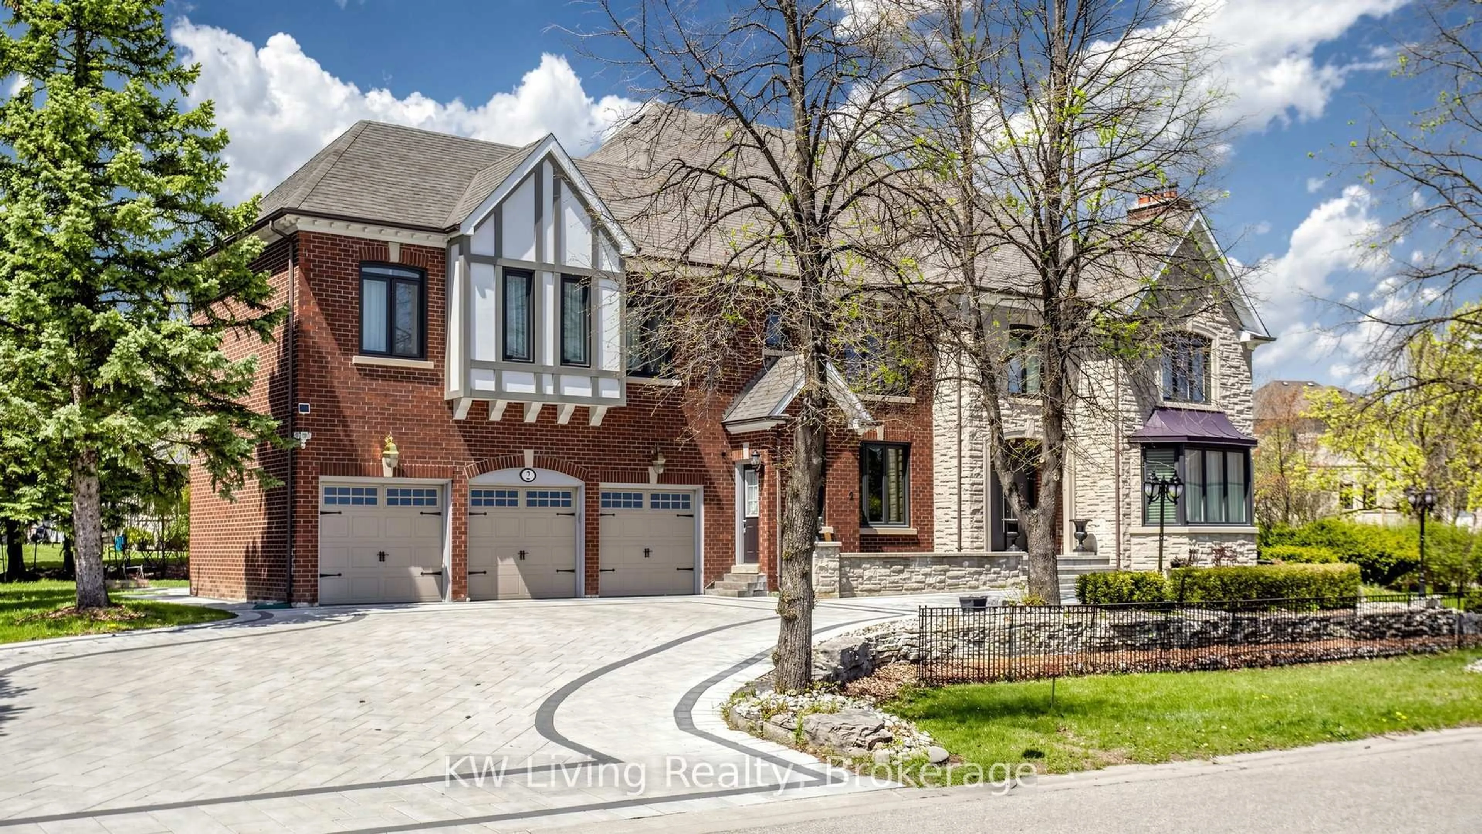
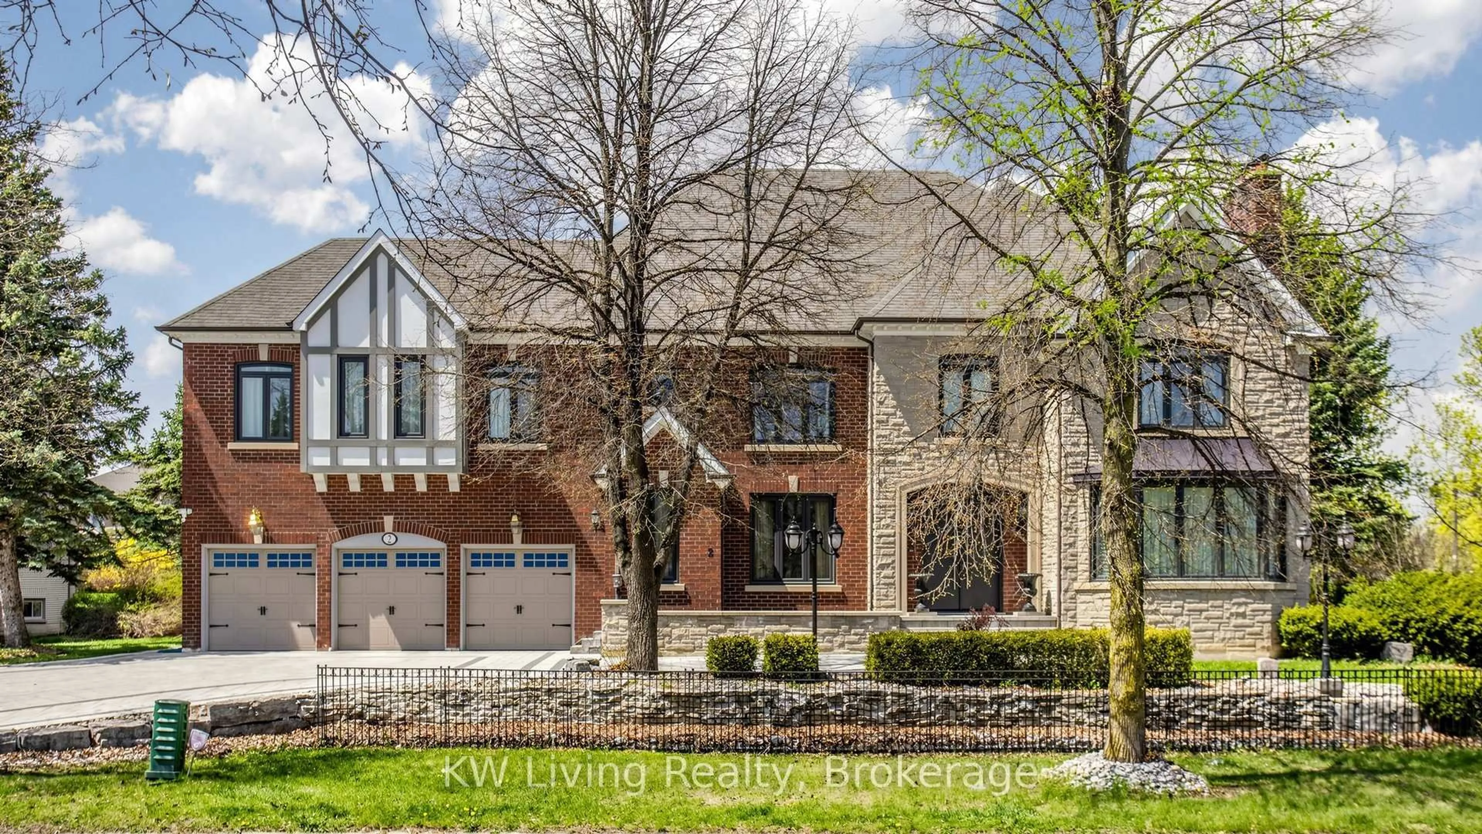
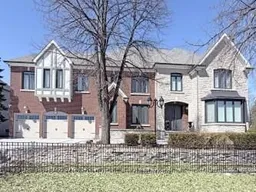
2 Cortina Crt, RHExperience luxury living in this gorgeous 6751 sf, rare 0.4-acre lot with a 3-car garage and an expansive stone driveway accommodating up to 11 vehicles. A grand 2-storey foyer welcomes you with soaring ceilings, while the main floor features 9' ceilings, sparkling crystal chandeliers, elegant wainscoting & detailed moulded ceilings throughout. The gourmet kitchen is equipped with S.S appls, perfect for both everyday living and entertaining. The separate entrance bsmt offers exceptional versatility, complete with a spacious recrm, kitchen & a self-contained ensuite apartment-ideal for extended family or potential rental income. Enjoy a beautifully landscaped backyard with lush greenery, a large deck, and a stone patio. Waking distance to plaza, park, and transit, and situated in the highly sought-after school boundaries of Bayview Hill Elementary, Bayview Secondary, and Thornlea Secondary School. Extras: All Elfs, Window (2024), Crystal Chandeliers, S.S Appls (Fridge, Wall Oven/Microwave, DW), Washer/Dryer, CAC(2024 & 2015), HEF (2022), Alarm System, HWT(2022), Roof(2020), GDOs.


Property Details

Style2-Storey
View-
Age of property-
SqFt~5000 + SqFt
Lot Size20,071 SqFt(148.35 x 135.3)
Parking Spaces14
MLS ®NumberN13214792
Community NameBayview Hill
Data SourceTRREB
Listing byKW Living Realty

Features

Heating: Forced Air
Cooling: Central Air
Fireplace
Basement: Apartment

Living

7.44 x 4.38

hardwood floor / Wainscoting / Bay Window

Dining

6.92 x 4.52

hardwood floor / Moulded Ceiling / Wainscoting

Family

6.73 x 6.56

hardwood floor / Fireplace / W/O To Deck

Library

5.78 x 3.55

hardwood floor / B/I Bookcase / Pot Lights


Features

Lot size: 20,071 SqFt

Parking

Garage spaces 3

Garage type Attached

Other parking spaces 11

Total parking spaces 14


Property History
May 29, 2026
ListedActive
$3,980,000
12 hours on market
history photo preview50
Listing by trreb®
Property listed by KW Living Realty, Brokerage
Agent Banner Image
Interested in this property?Get in touch to get the inside scoop.

Market Data - Bayview Hill

Geo Zone Map ThumbnailBayview Hill

Strong Buyer's Market

View Market Data

Detached house - for the past 30 days

Buyer's market Seller's market

Avg. Days on Market

Past 30 days

27 days

Compared to

2025

27 days

2024

25 days

2023

30 days

New Listings

Past 30 days

25 listings

Compared to

2025

15 listings

2024

12 listings

2023

9 listings

Units sold

Past 30 days

5 units

Compared to

2025

2 units

2024

10 units

2023

6 units

Median Sold Price

Past 30 days

$2,282,000

Compared to

2025

$2,513,000

2024

$2,885,000

2023

$2,860,000


Population and Demographics

Overview

Total population 9113
Average household income $181,728

Age (%)

0 to 19
21%
20 to 34
17%
35 to 49
17%
50 to 64
24%
65 and plus
21%

Household composition (%)

Single family
85%
Single person
11%
Multi person
2%
Multi family
2%

Mother tongue (%)

English
32%
Yue (Cantonese)
23%
Mandarin
23%
Iranian Persian
7%
Others
6%
Arabic
1%
Italian
1%

House tenancy (%)

Owners
85%
Renters
15%

What’s nearby?Essentials within 5 km

Local Logic

Transportation Scores

Estimated Budget

