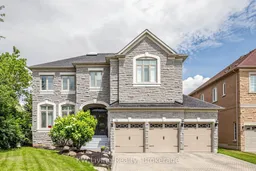
Home with brick exterior material, street for 16 Montressor Crt, Richmond Hill Ontario L4B 4B7
1 day on Market

16 Montressor Crt, Richmond Hill, Ontario L4B 4B7

Detached
5
5
~5000 + sqft
$2,980,000
Get pre-qualifiedPowered by nesto
Detached
5
5
~5000 + sqft

Contact us about this property

Call

Highlights

Property Estimate

Days on market1 day

Estimated valueNot available

Price/Sqft$298/sqft

Monthly cost

Open Calculator

Description

An extraordinary custom estate situated on 66' x 203' premium lot, 5313 sqft living area next to the park in the prestigious Bayview Hill community. This exceptional residence features a rare 4-car tandem garage + 5 generously sized bdrms with own private ensuite. A grand two-storey foyer introduces an elegant interior highlighted by 10' ceilings on G/F, 9' ceilings on 2/F. The spectacular living rm impresses with a soaring cathedral ceiling, dramatic 2-storey window, sparkle crystal chandelier & skylight, creating an atmosphere of timeless sophistication. A sun-filled home office showcases oversized corner windows, providing an inspiring workspace. The open-concept family rm flows effortlessly into the gourmet kitchen, appointed with granite countertops, S.S appls. Step outside to the expansive, fully fenced backyard featuring a large entertaining deck & exceptional privacy. Located within the coveted Bayview Hill E.S., Bayview S.S. & Thornlea S.S. school boundaries.


Property Details

Style2-Storey
View-
Age of property-
SqFt~5000 + SqFt
Lot Size14,010 SqFt(203.82 x 68.74)
Parking Spaces11
MLS ®NumberN13581766
Community NameBayview Hill
Data SourceTRREB
Listing byKW Living Realty

Features

Heating: Forced Air
Cooling: Central Air
Fireplace
Basement: Full

Main Floor

Living

5.61 x 3.85

hardwood floor / Cathedral Ceiling / Wainscoting

Dining

4.56 x 4.37

hardwood floor / Moulded Ceiling / Wainscoting

Kitchen

8.01 x 5.42

Granite Counter / Stainless Steel Appl / W/O To Deck

Family

5.89 x 4.51

hardwood floor / Fireplace / Pot Lights


Features

Lot size: 14,010 SqFt

Parking

Garage spaces 4

Garage type Attached

Other parking spaces 7

Total parking spaces 11


Property History

Jul 19, 2026
ListedActive
$2,980,000
1 day on market
history photo preview50
Listing by trreb®
Property listed by KW Living Realty, Brokerage
Agent Banner Image
Interested in this property?Get in touch to get the inside scoop.

Market Data - Bayview Hill

Geo Zone Map ThumbnailBayview Hill

Strong Buyer's Market

View Market Data

Detached house - for the past 30 days

Buyer's market Seller's market

Avg. Days on Market

Past 30 days

40 days

Compared to

2025

60 days

2024

36 days

2023

5 days

New Listings

Past 30 days

7 listings

Compared to

2025

10 listings

2024

21 listings

2023

14 listings

Units sold

Past 30 days

4 units

Compared to

2025

1 unit

2024

8 units

2023

4 units

Median Sold Price

Past 30 days

$2,487,500

Compared to

2025

$2,380,000

2024

$3,117,500

2023

$3,140,000


Population and Demographics

Overview

Total population 9113
Average household income $181,728

Age (%)

0 to 19
21%
20 to 34
17%
35 to 49
17%
50 to 64
24%
65 and plus
21%

Household composition (%)

Single family
85%
Single person
11%
Multi person
2%
Multi family
2%

Mother tongue (%)

English
32%
Yue (Cantonese)
23%
Mandarin
23%
Iranian Persian
7%
Others
6%
Arabic
1%
Italian
1%

House tenancy (%)

Owners
85%
Renters
15%

What’s nearby?Essentials within 5 km

Local Logic

Transportation Scores

Estimated Budget