1 day on Market

30 Snowy Meadow Ave, Richmond Hill, Ontario L4E 3V3

Detached
3
4
~1500-2000 sqft
$1,248,800
Get pre-qualifiedPowered by nesto
Detached
3
4
~1500-2000 sqft

Contact us about this property

Call

Highlights

Property Estimate

Days on market1 day

Estimated valueNot available

Price/Sqft$728/sqft

Monthly cost

Open Calculator

Description

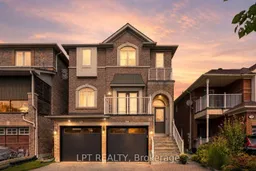
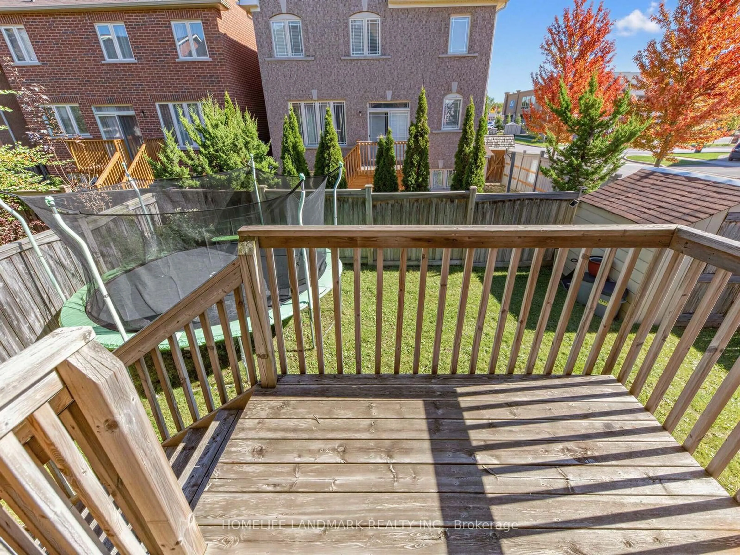
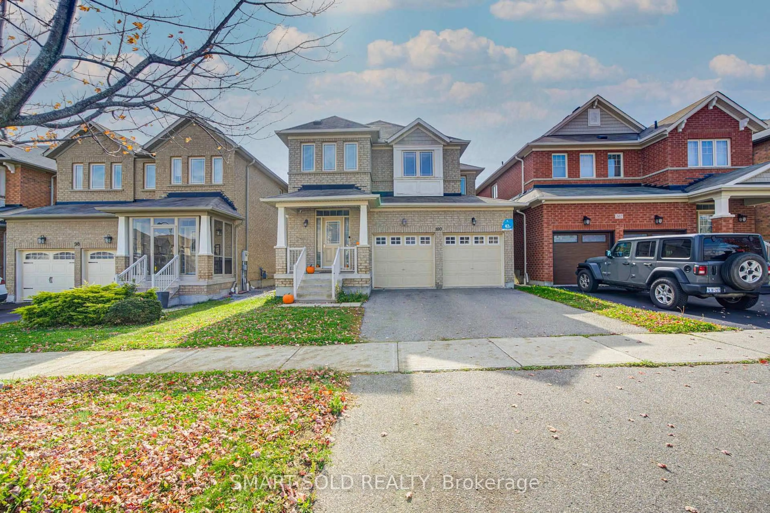
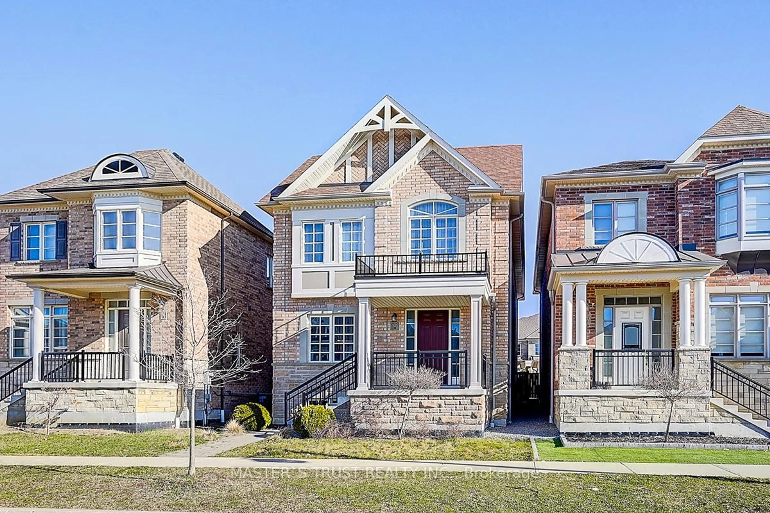
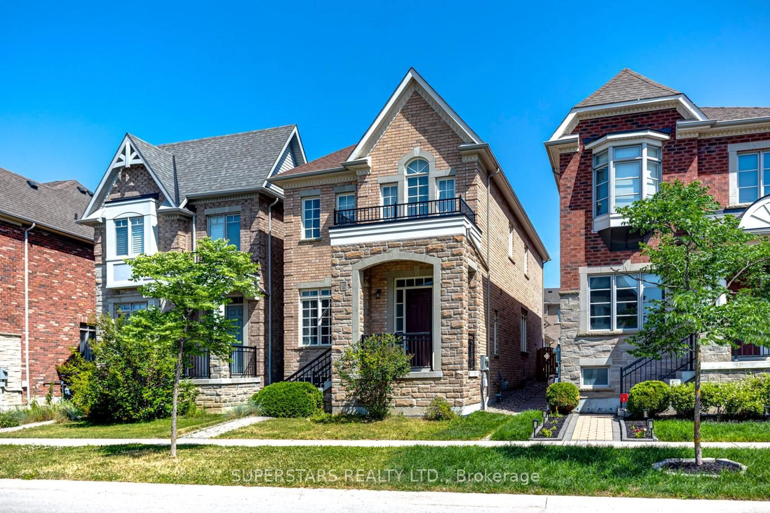
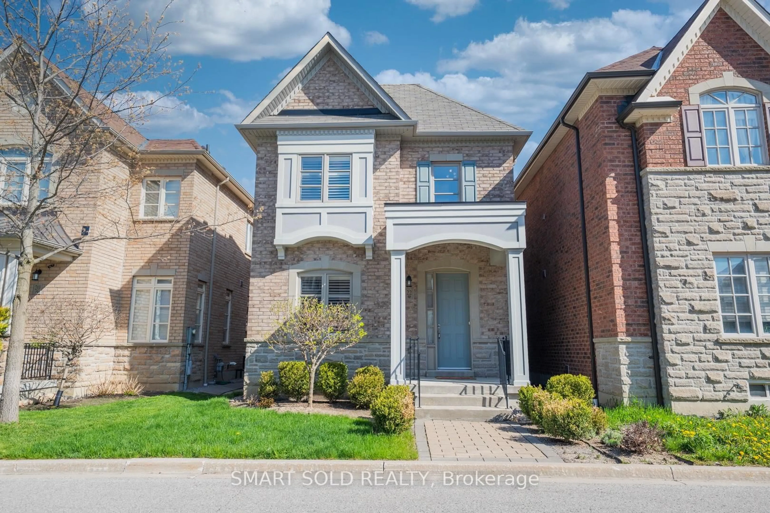
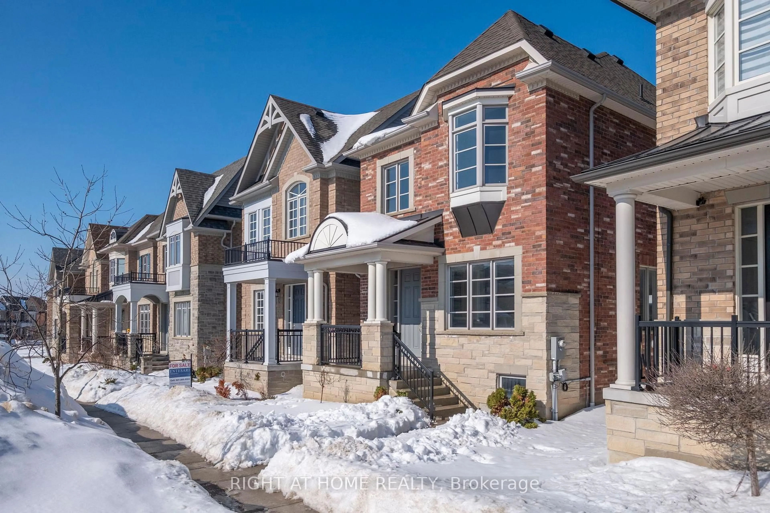

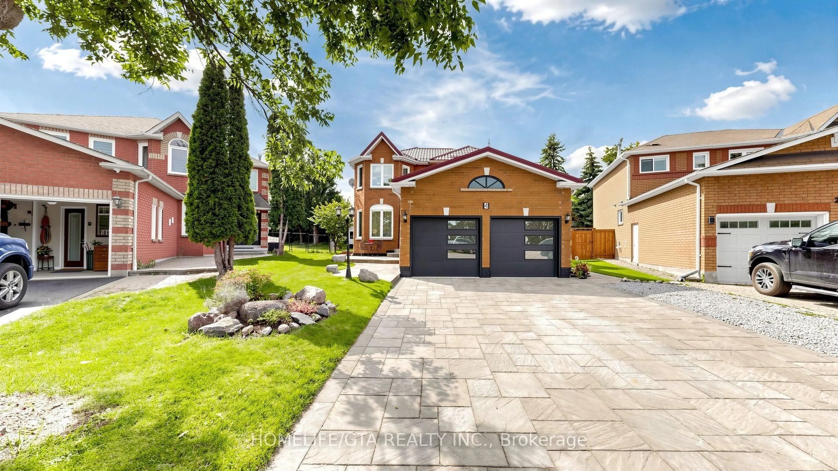
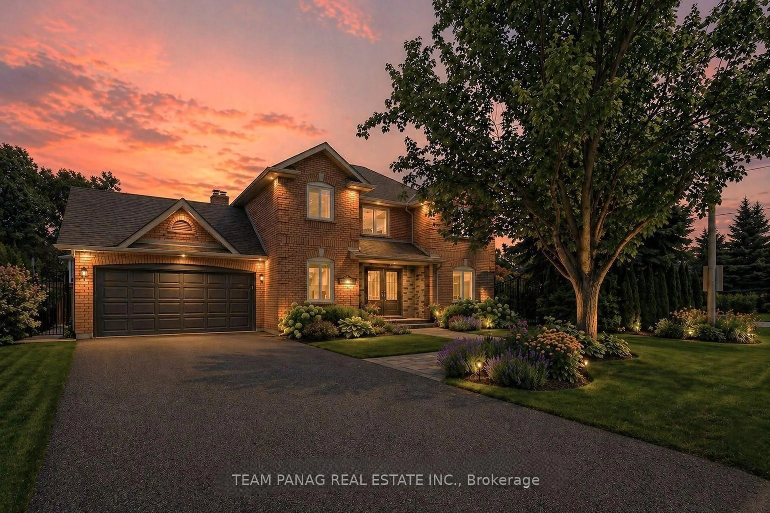
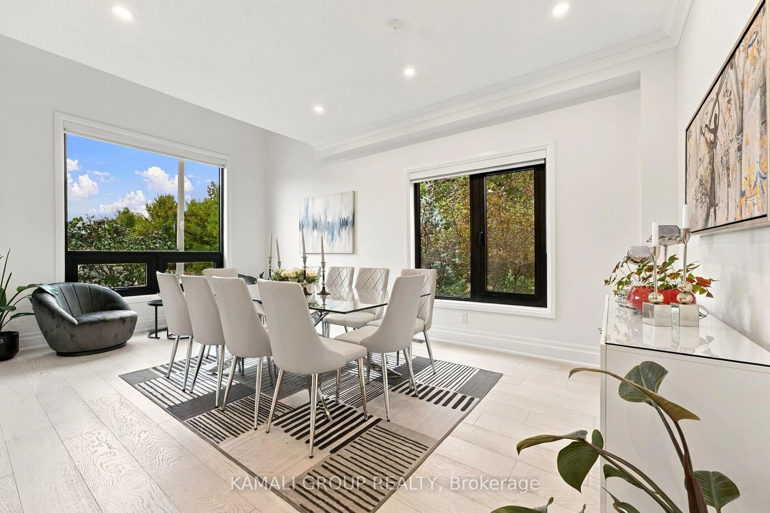
A Home Designed To Stand Apart. Step Inside The House Where Every Detail Has Been Thoughtfully Curated. From Distinctive Designer Finishes To Custom Details Throughout, This Residence Was Created For Those Who Appreciate Exceptional Design And Refined Living. Every Room Offers Something Special - Carefully Selected Materials, Statement Features, And Unique Touches That Give The Home Its Own Character. It's Featuring A Spacious Main Floor Living Area Filled With Natural Light, Creating An Inviting And Airy Atmosphere, A Modern Kitchen And Dining Area That Opens Up To A Resort-Style Private Deck Complete With Gazebo-Ideal For Entertaining And Relaxation; Beautifully Designed Master Suite, Showcasing A Bright Five-Piece Ensuite And A Convenient Walk-In Closet. Walk-Out Basement Is Fully Finished And Ready To Be Used As A Home Office Or Recreational Room, Offering Versatile Space For Your Needs. This Property Is Conveniently Located To Everything That Your Family Needs: Schools, Parks, Trails, Community And Medical Centres, Shopping And Restaurants, GO Station And YRT/Viva, Lake Wilcox And Bond Lake, Perfect For Outdoor Activities And Adventures.


Property Details

Style2-Storey
View-
Age of property16-30
SqFt~1500-2000 SqFt
Lot Size3,700 SqFt(118.72 x 31.17)
Parking Spaces4
MLS ®NumberN13819000
Community NameOak Ridges
Data SourceTRREB
Listing byLPT REALTY

Features

Heating: Forced Air
Cooling: Central Air
Fireplace
Basement: Fin W/O, Sep Entrance

Main Floor

Bathroom

1.95 x 0.85

2 Pc Bath / Ceramic Sink

Foyer

3.2 x 1.31

Closet / Window / Ceramic Floor

Kitchen

3.44 x 4.45

Centre Island / Granite Counter / W/O To Deck

Dining

4.57 x 3.35

Gas Fireplace / W/O To Deck / hardwood floor


Features

Lot size: 3,700 SqFt

Parking

Garage spaces 2

Garage type Built-In

Other parking spaces 2

Total parking spaces 4


Property History

Sep 23, 2026
ListedActive
$1,248,800
1 day on market
history photo preview32
Listing by trreb®
Property listed by LPT REALTY, Brokerage
Agent Banner Image
Interested in this property?Get in touch to get the inside scoop.
Market Data - Oak Ridges

Geo Zone Map ThumbnailOak Ridges

Buyer's Market

View Market Data

Detached house - for the past 30 days

Buyer's market Seller's market

Avg. Days on Market

Past 30 days

30 days

Compared to

2025

35 days

2024

36 days

2023

20 days

New Listings

Past 30 days

42 listings

Compared to

2025

46 listings

2024

34 listings

2023

38 listings

Units sold

Past 30 days

18 units

Compared to

2025

7 units

2024

11 units

2023

13 units

Median Sold Price

Past 30 days

$1,319,000

Compared to

2025

$1,375,000

2024

$1,500,000

2023

$1,638,000


Population and Demographics

Overview

Total population 22974
Average household income $160,739

Age (%)

0 to 19
26%
20 to 34
16%
35 to 49
23%
50 to 64
23%
65 and plus
12%

Household composition (%)

Single family
83%
Single person
13%
Multi person
2%
Multi family
2%

Mother tongue (%)

English
51%
Mandarin
11%
Iranian Persian
10%
Yue (Cantonese)
6%
Russian
6%
Italian
5%
Arabic
2%
Korean
1%
Spanish
1%
Others
1%

House tenancy (%)

Owners
86%
Renters
14%

What’s nearby?Essentials within 5 km

Local Logic

Transportation Scores

Estimated Budget