Open: Sun, 2PM to 4PM
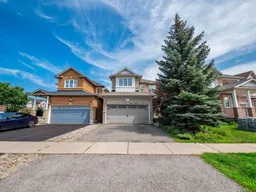
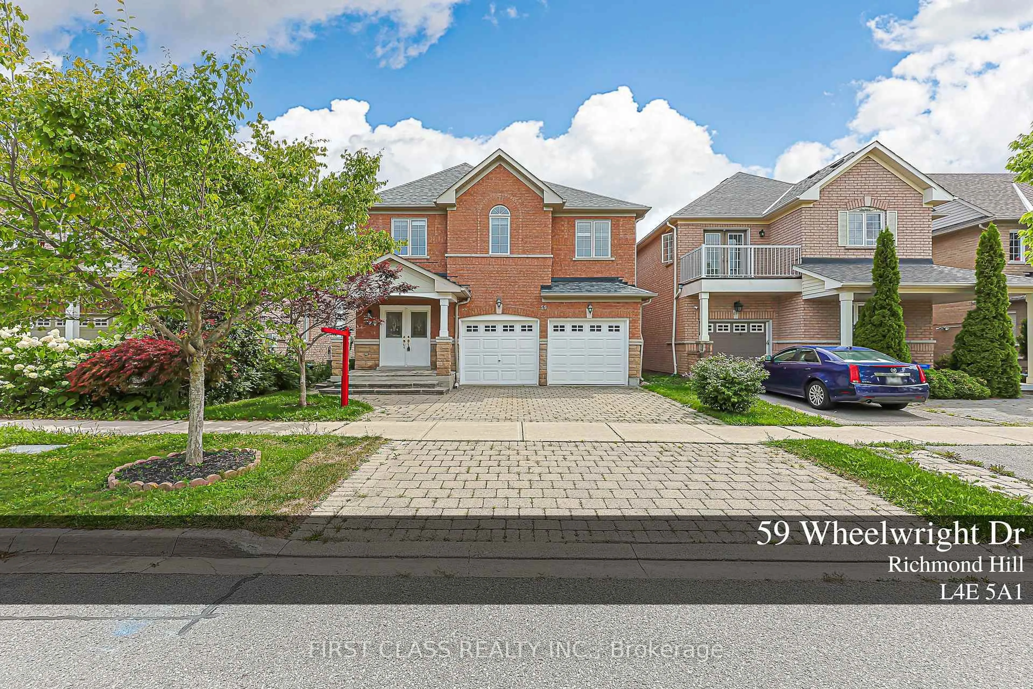
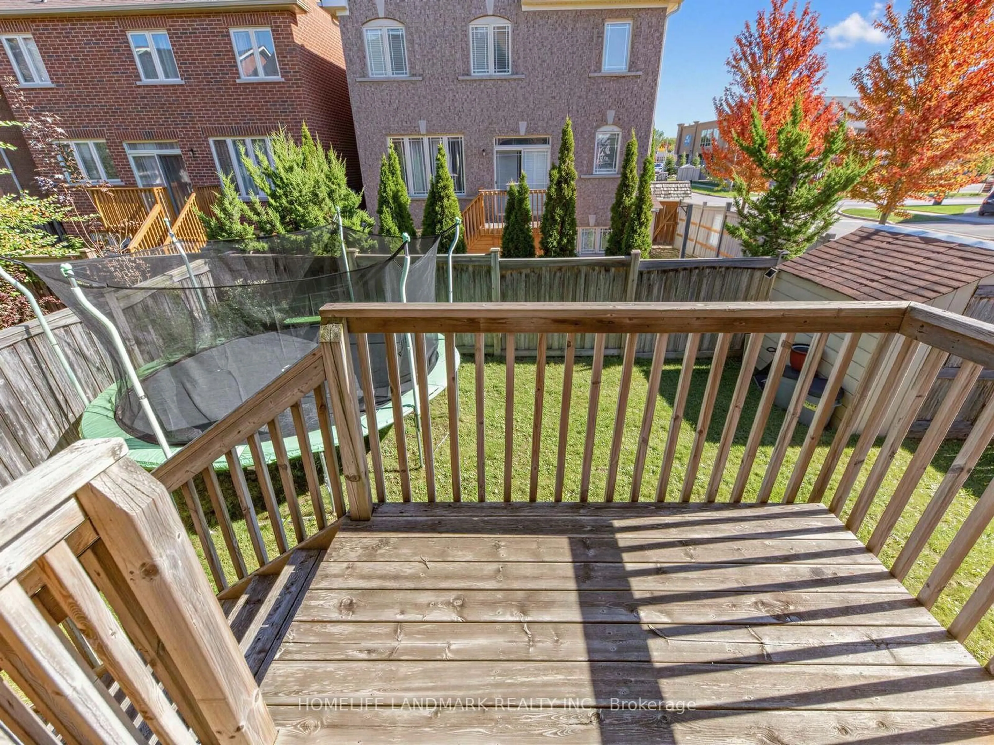
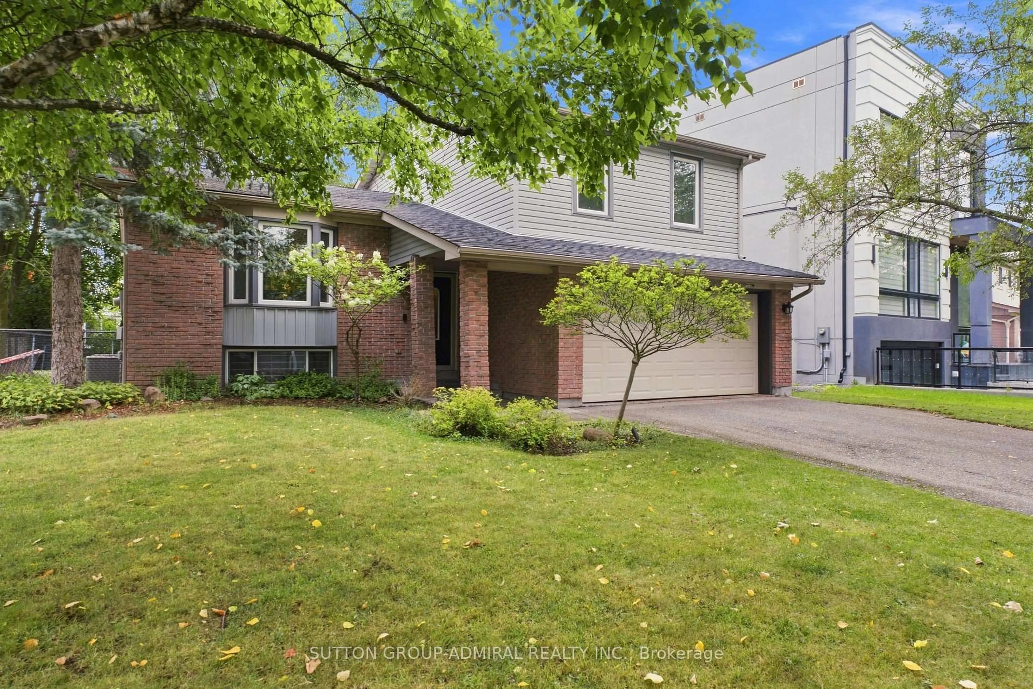
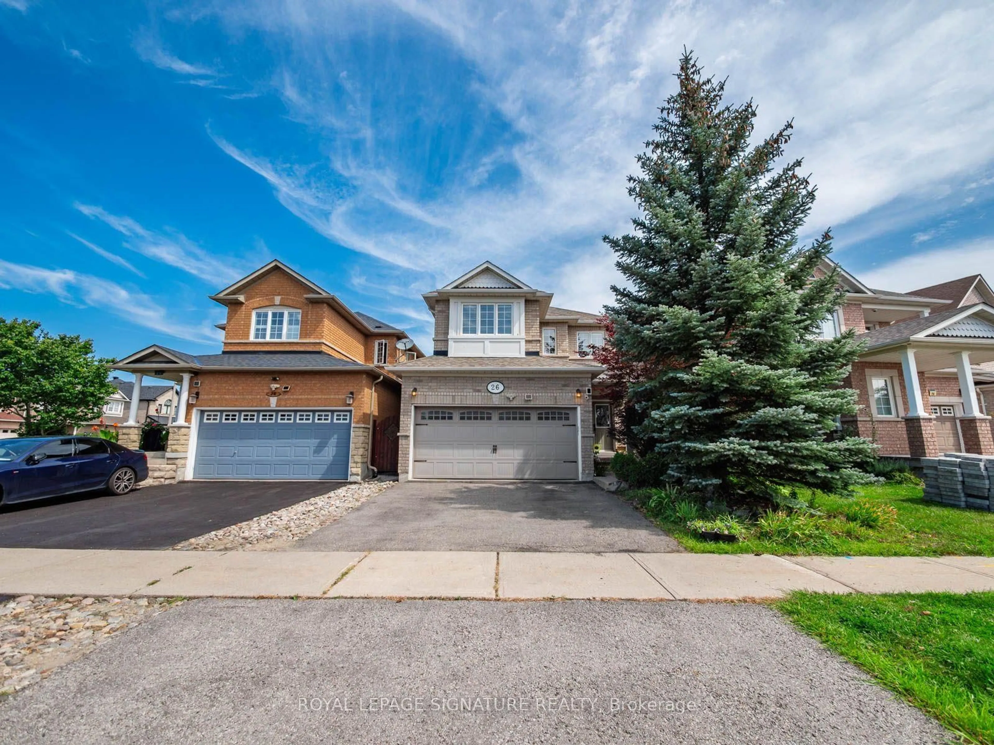
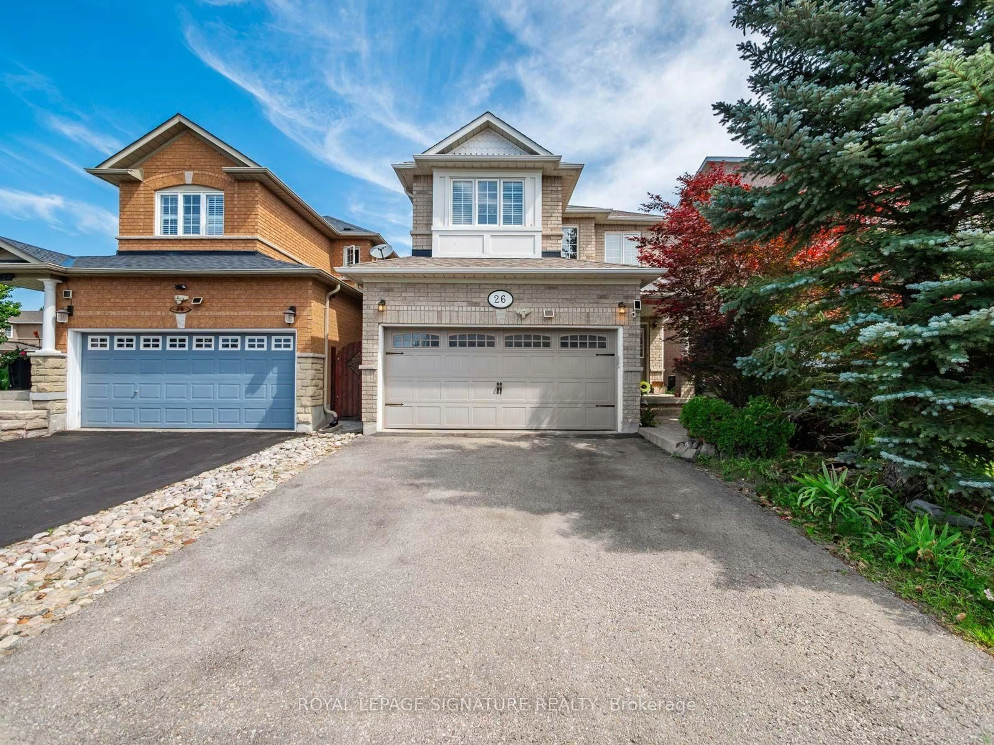
A pic from outside/outdoor area/front of a property/back of a property/a pic from drone, street for 26 Tomscot Ave, Richmond Hill Ontario L4E 4M2
2 hours on Market

26 Tomscot Ave, Richmond Hill, Ontario L4E 4M2

Detached
4 + 1
4
~2000-2500 sqft
$1,268,000
Get pre-qualifiedPowered by nesto
Detached
4 + 1
4
~2000-2500 sqft

Contact us about this property

Call

Highlights

Property Estimate

Days on market2 hours

Estimated valueNot available

Price/Sqft$571/sqft

Monthly cost

Open Calculator

Description

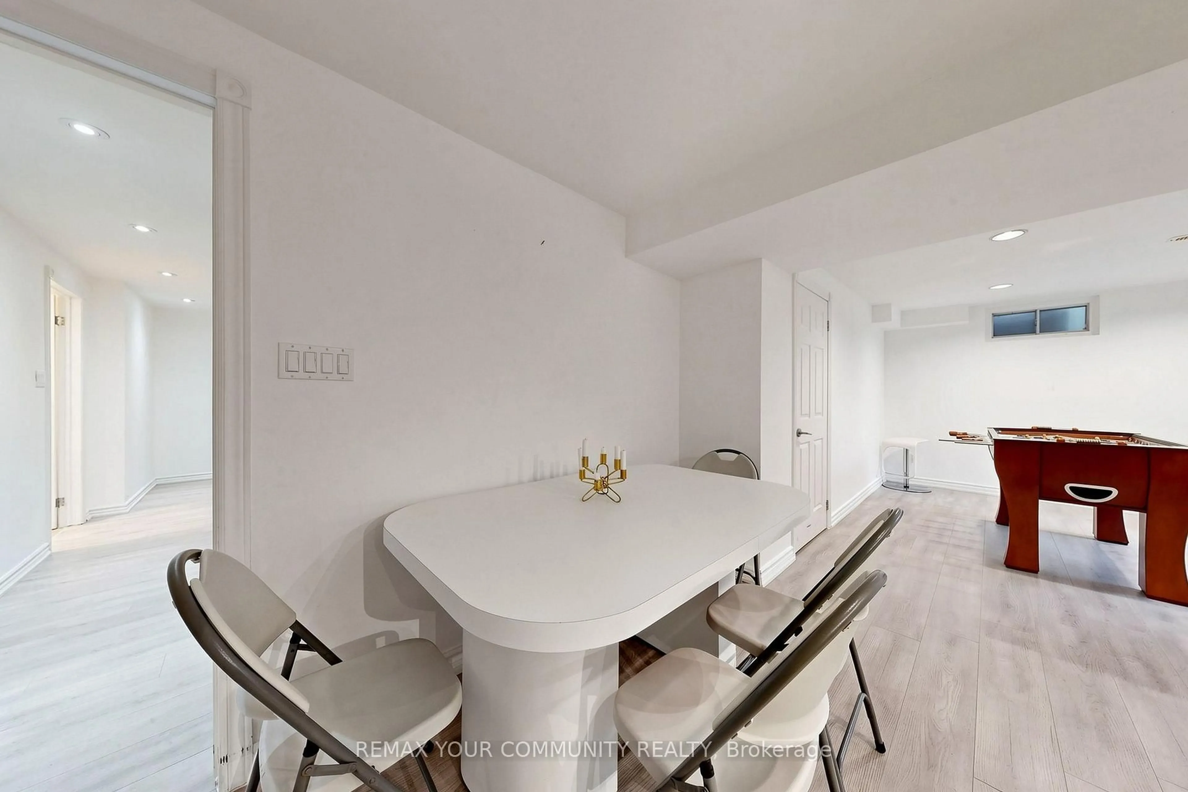
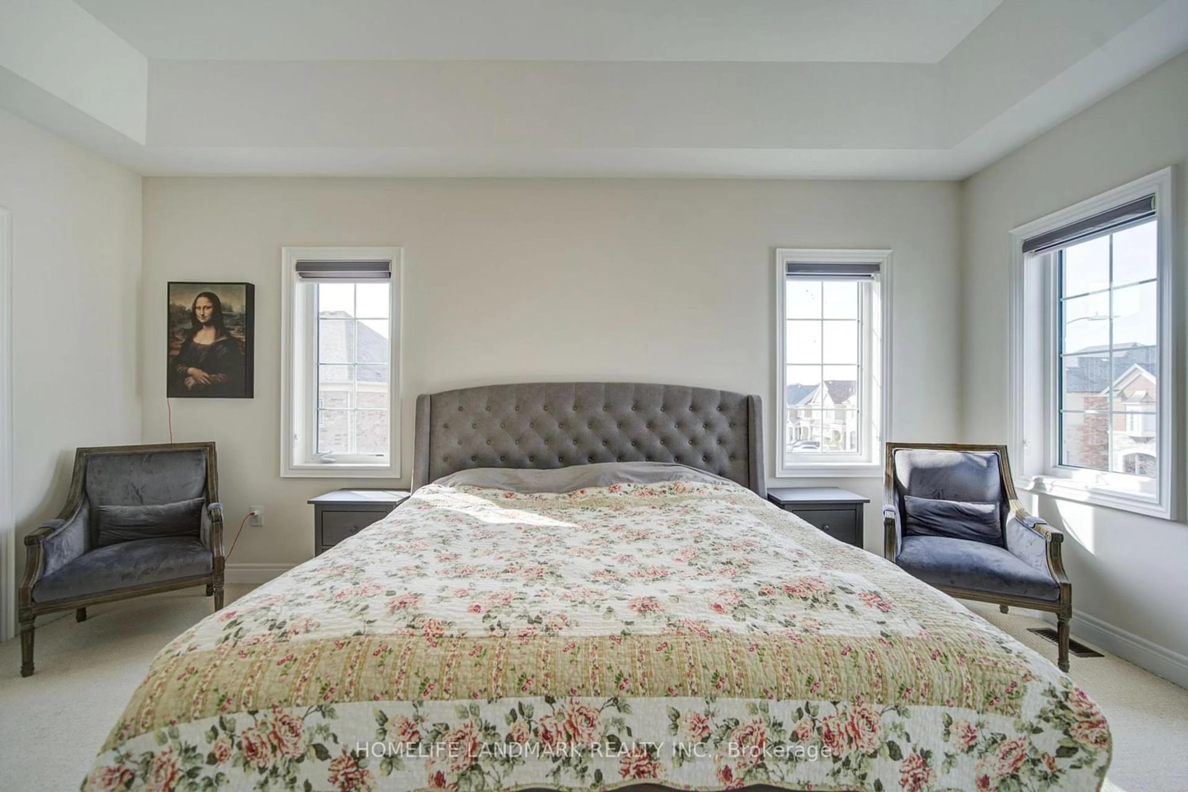
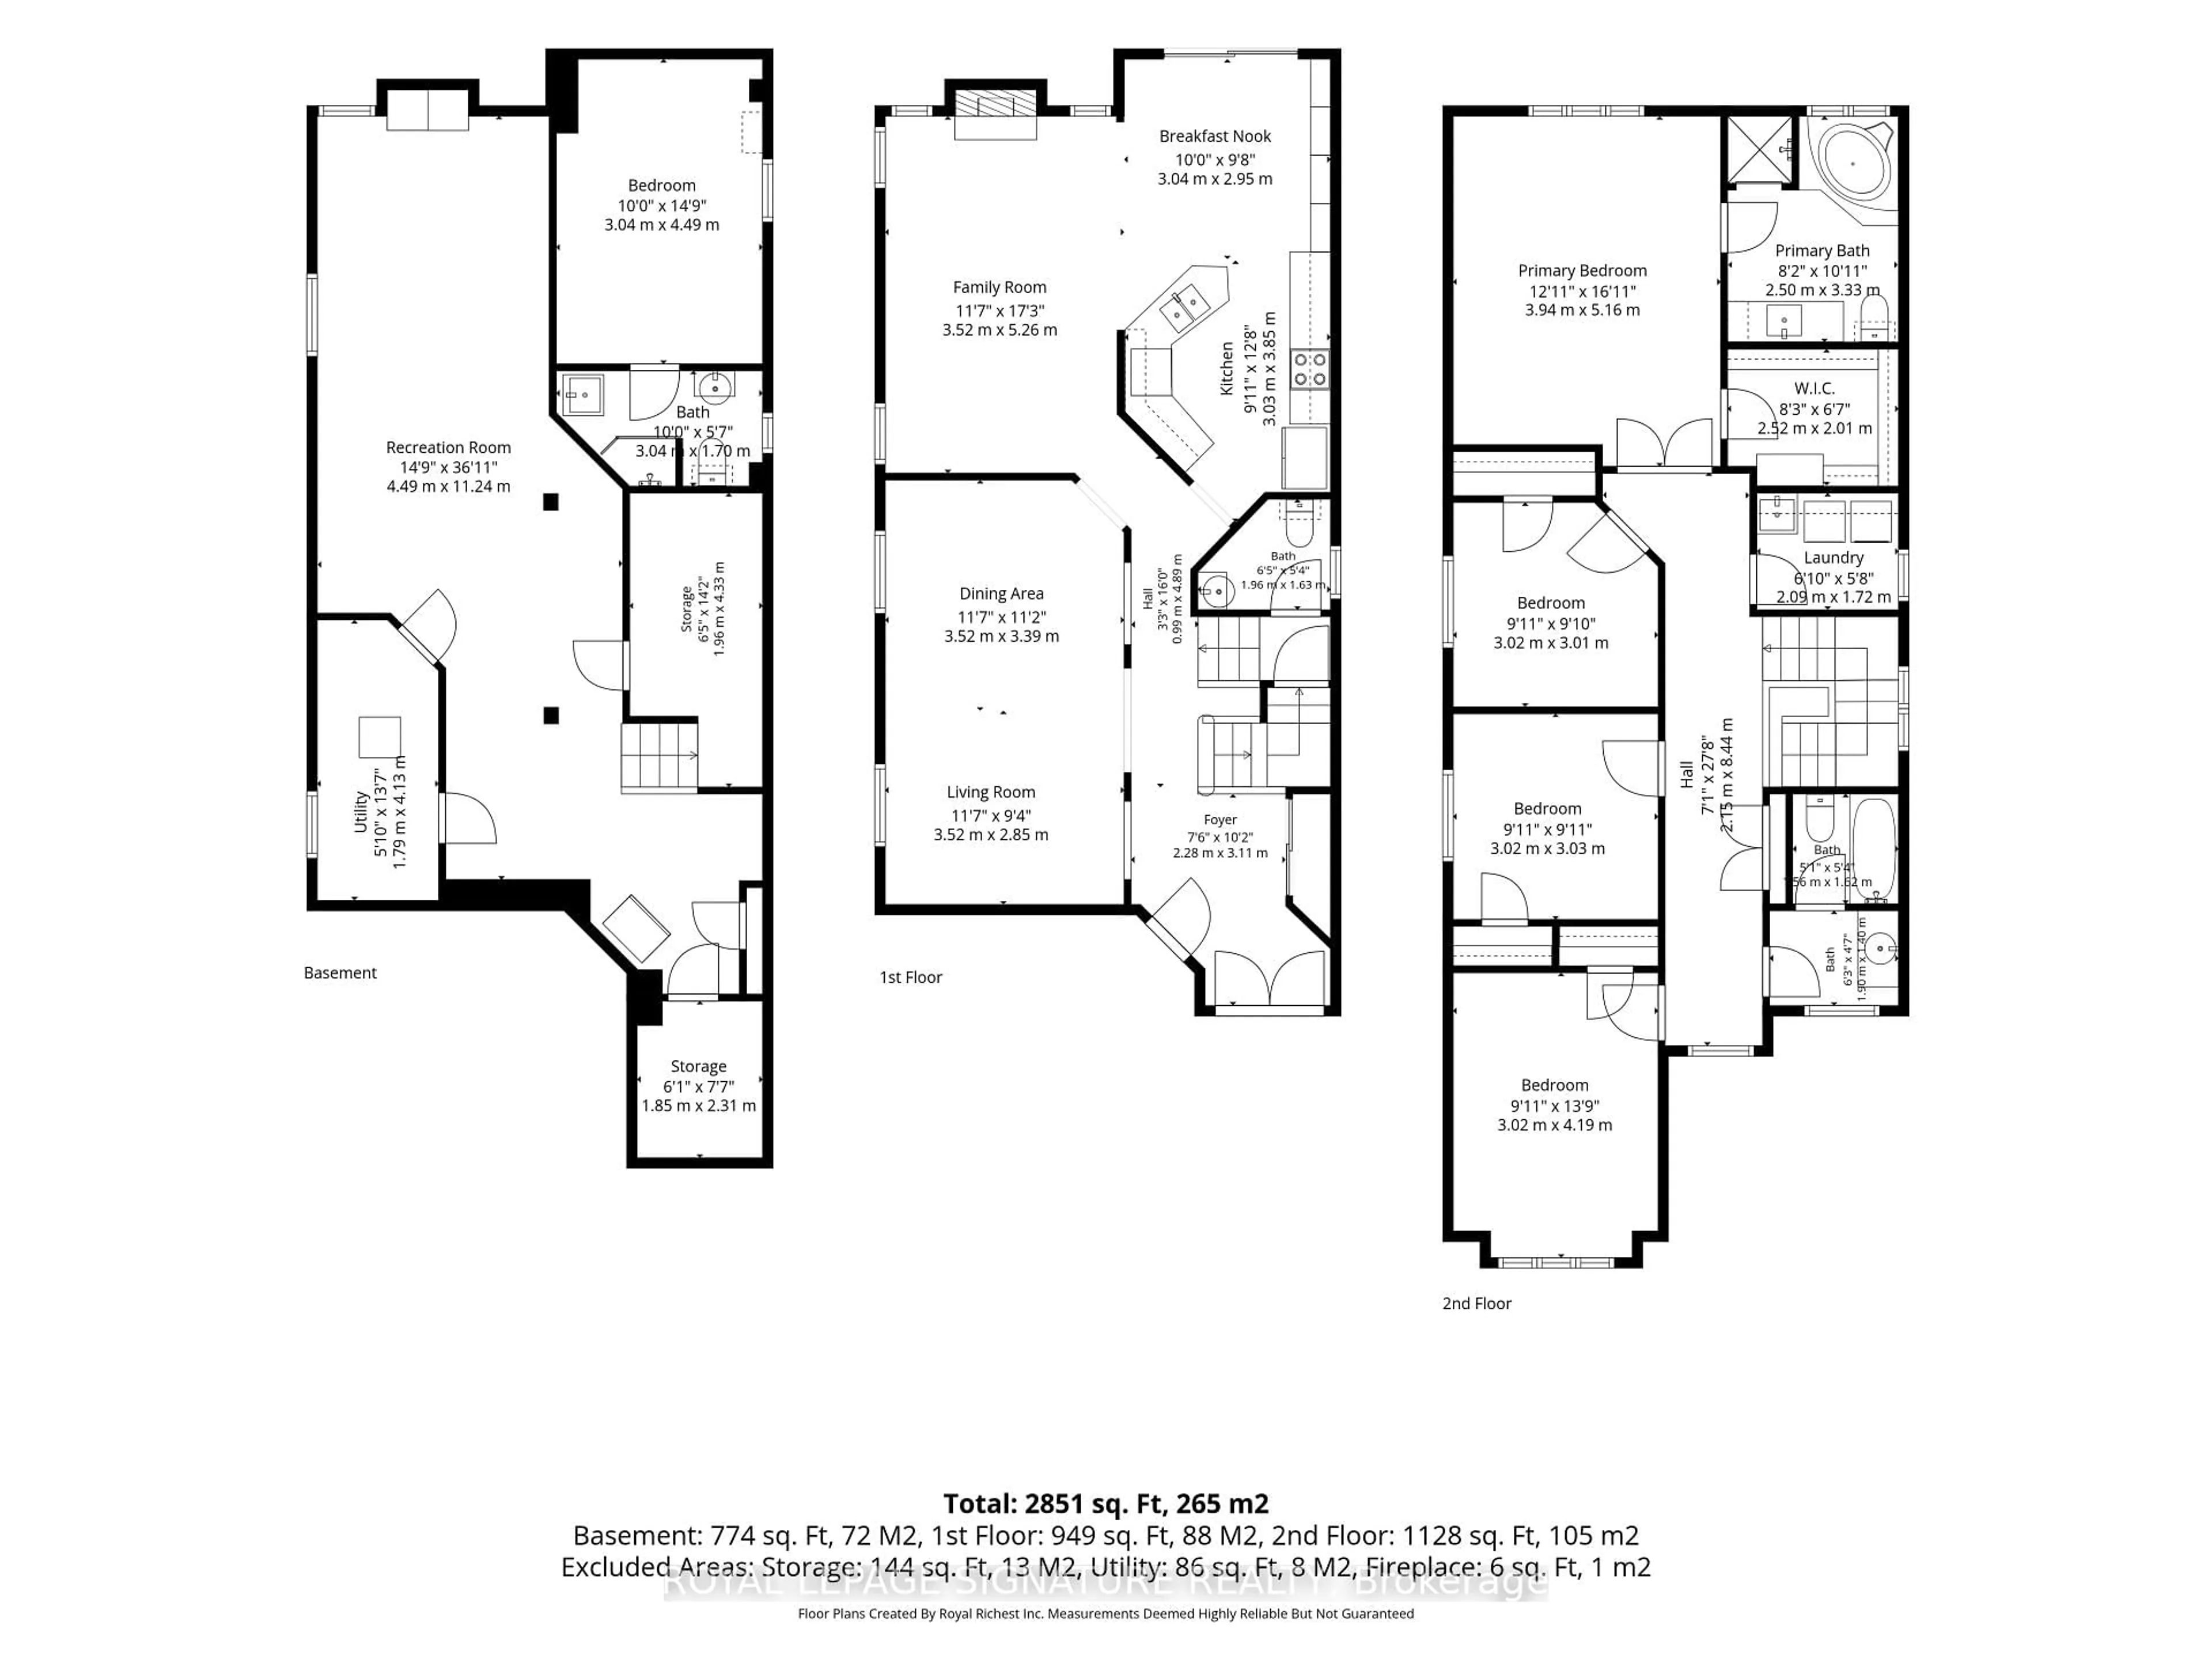
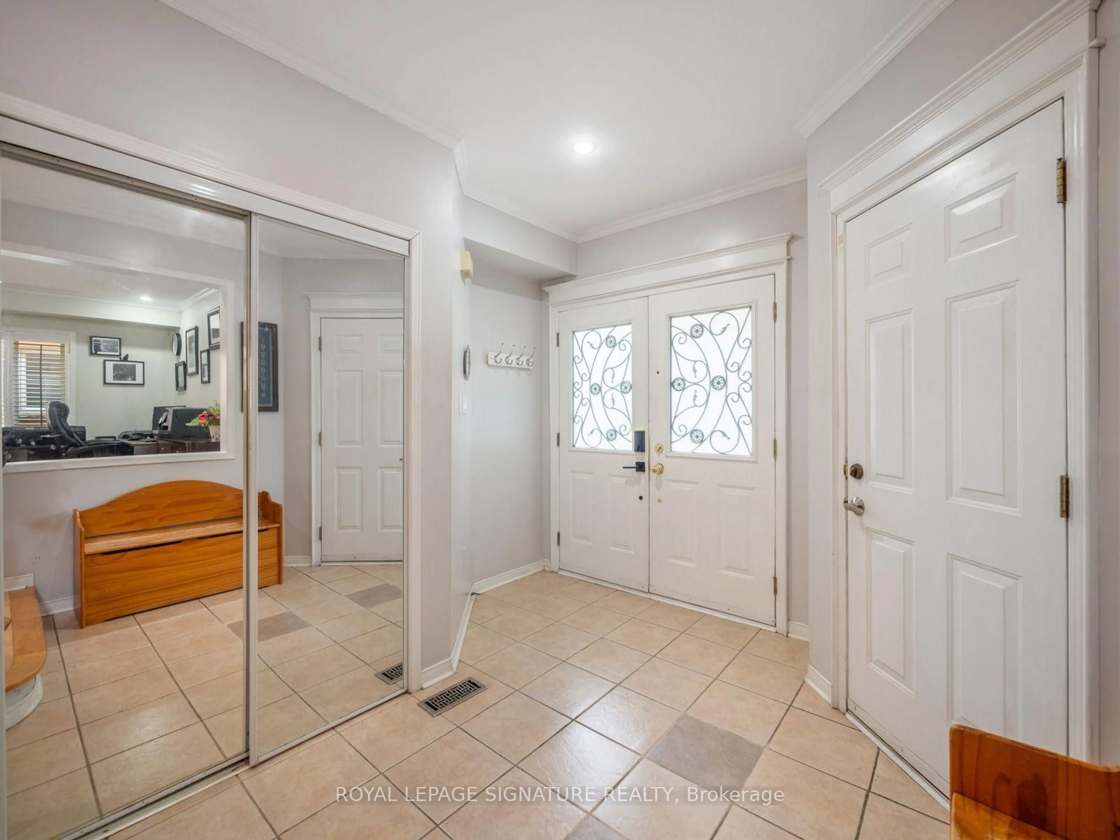
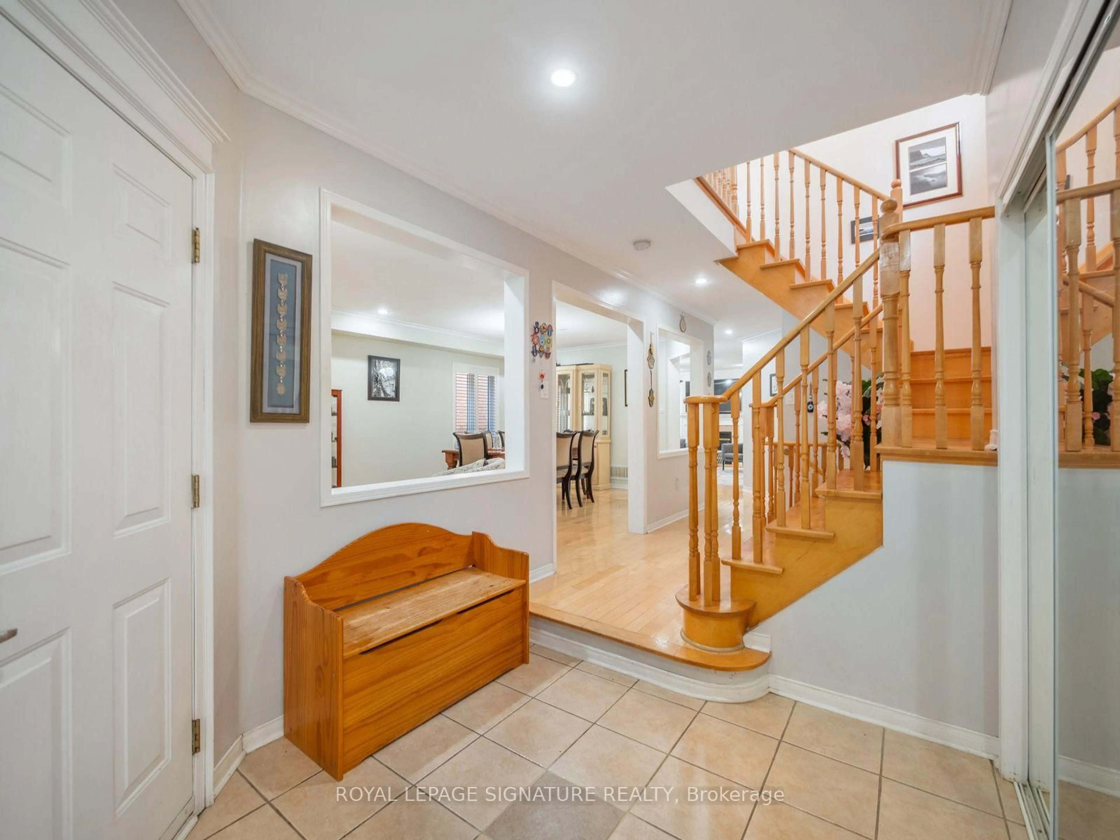
Welcome to 26 Tomscot Ave in sought-after Oak Ridges! This well-kept 2-storey detached home offers the space, updates today's buyers are looking for. With 4+1 bedrooms and 4 bathrooms, plus a finished basement retreat that adds even more flexible living space. The main and upper floors feature hardwood flooring throughout, complemented by a bright, functional kitchen finished with granite countertops with great storage and pantry. A gas fireplace warms the sun-filled family room, and a convenient second-floor laundry room makes everyday living that much easier. Recent updates: a new fridge (2026), newer dishwasher (2024), new air conditioning (2025), and a roof replacement (2019). The double garage includes an EV charging outlet and direct interior access. Downstairs, the finished basement includes a bedroom and full bathroom, ideal for guests or extended family. Set on a quiet street within walking distance to great schools, parks, and everyday amenities, this Oak Ridges gem is move-in ready and waiting for its next chapter. Don't miss this rare opportunity - book your private showing today!


Upcoming Open House

Aug 23Sun2:00 PM - 4:00 PM

Property Details

Style2-Storey
View-
Age of property-
SqFt~2000-2500 SqFt
Lot Size3,639 SqFt(113.19 x 32.15)
Parking Spaces4
MLS ®NumberN13701230
Community NameOak Ridges
Data SourceTRREB
Listing byROYAL LEPAGE SIGNATURE REALTY

Features

Heating: Forced Air
Cooling: Central Air
Fireplace
Basement: Finished

Main Floor

Kitchen

4.0 x 3.0

Living

6.25 x 3.51

Combined W/Dining

Dining

6.25 x 3.51

Combined W/Living

Family

5.4 x 3.57

Combined W/Kitchen


Features

Lot size: 3,639 SqFt

Parking

Garage spaces 2

Garage type Attached

Other parking spaces 2

Total parking spaces 4


Property History

Aug 21, 2026
ListedActive
$1,268,000
2 hours on market
history photo preview45
Listing by trreb®
Property listed by ROYAL LEPAGE SIGNATURE REALTY, Brokerage
Agent Banner Image
Interested in this property?Get in touch to get the inside scoop.
Market Data - Oak Ridges

Geo Zone Map ThumbnailOak Ridges

Balanced Market

View Market Data

Detached house - for the past 30 days

Buyer's market Seller's market

Avg. Days on Market

Past 30 days

35 days

Compared to

2025

26 days

2024

32 days

2023

11 days

New Listings

Past 30 days

57 listings

Compared to

2025

67 listings

2024

59 listings

2023

36 listings

Units sold

Past 30 days

24 units

Compared to

2025

24 units

2024

16 units

2023

13 units

Median Sold Price

Past 30 days

$1,488,500

Compared to

2025

$1,467,500

2024

$1,542,500

2023

$1,590,000


Population and Demographics

Overview

Total population 22974
Average household income $160,739

Age (%)

0 to 19
26%
20 to 34
16%
35 to 49
23%
50 to 64
23%
65 and plus
12%

Household composition (%)

Single family
83%
Single person
13%
Multi person
2%
Multi family
2%

Mother tongue (%)

English
51%
Mandarin
11%
Iranian Persian
10%
Yue (Cantonese)
6%
Russian
6%
Italian
5%
Arabic
2%
Korean
1%
Spanish
1%
Others
1%

House tenancy (%)

Owners
86%
Renters
14%

What’s nearby?Essentials within 5 km

Local Logic

Transportation Scores

Estimated Budget