72 Vandervoort Dr, Richmond Hill, Ontario L4E 0C7
Contact us about this property
Highlights
Estimated valueThis is the price Wahi expects this property to sell for.
The calculation is powered by our Instant Home Value Estimate, which uses current market and property price trends to estimate your home’s value with a 90% accuracy rate.Not available
Price/Sqft$647/sqft
Monthly cost
Open Calculator
Description

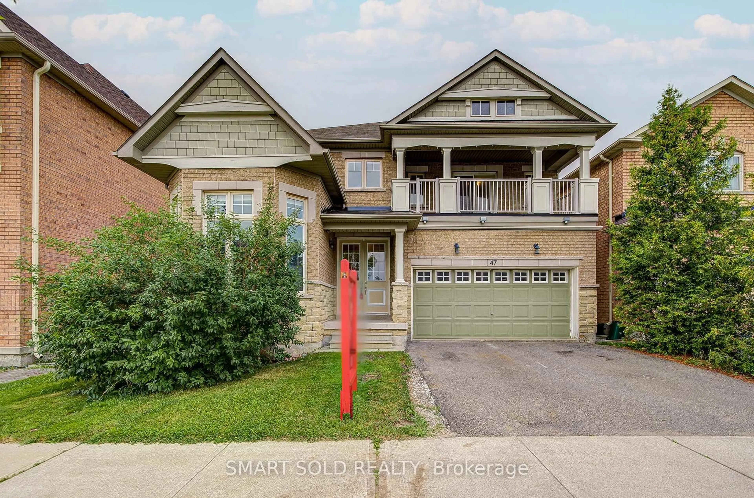
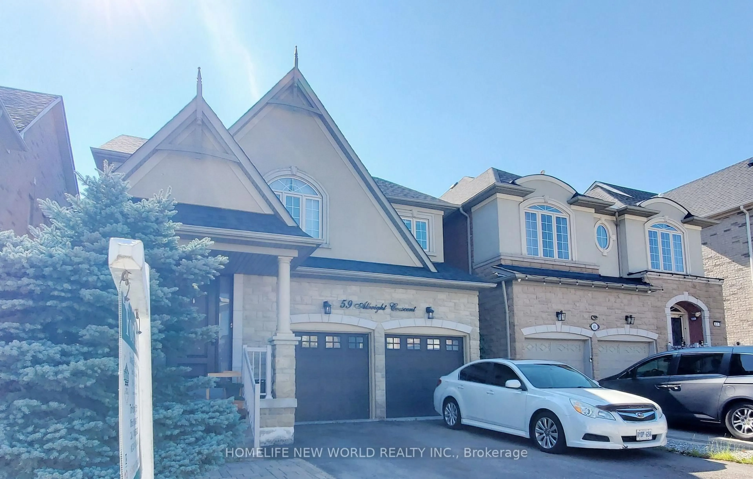
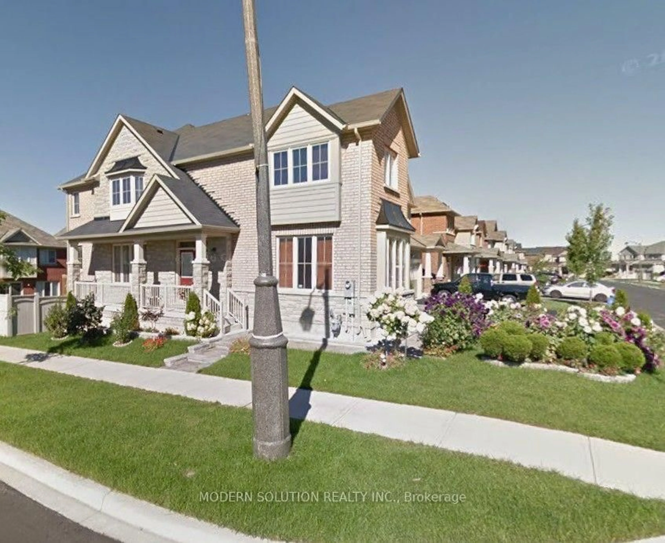
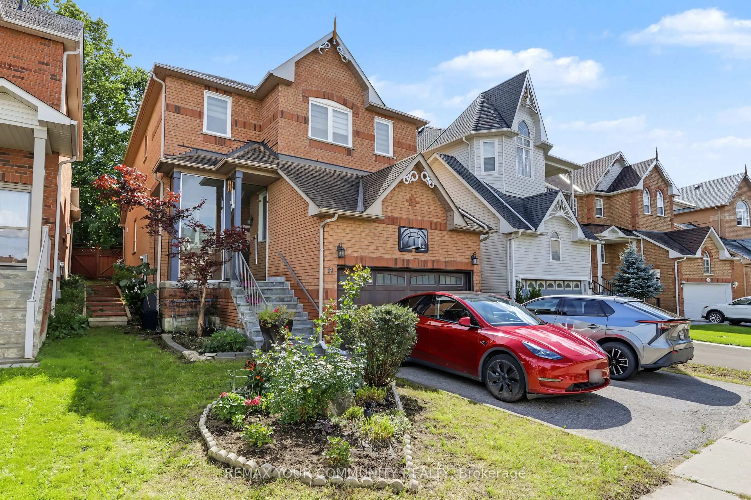
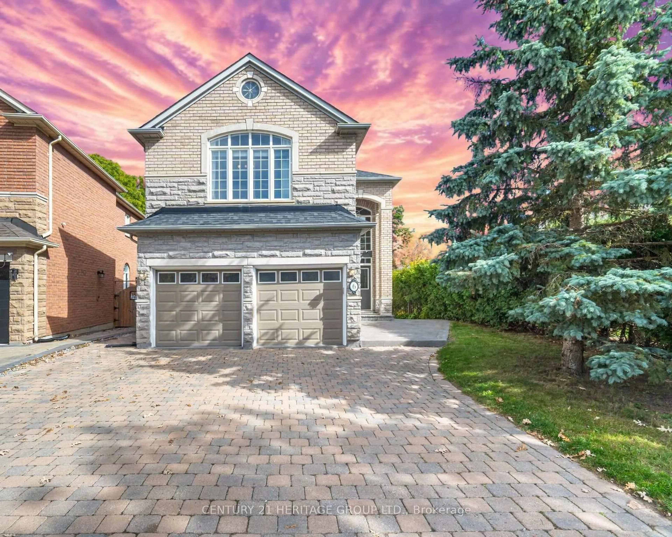
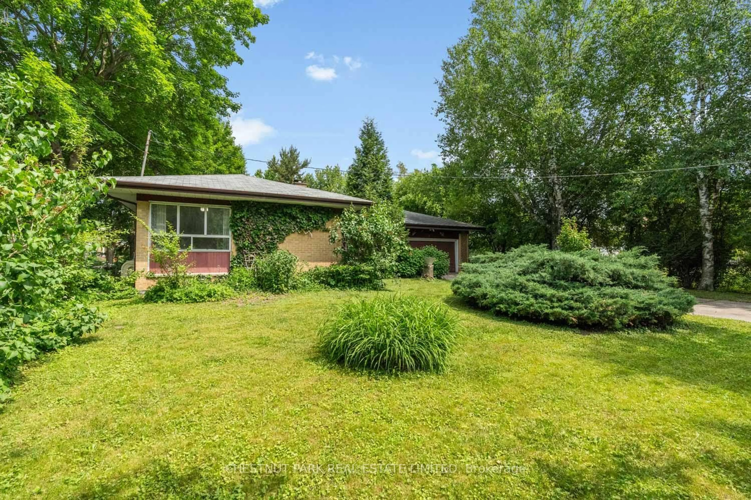
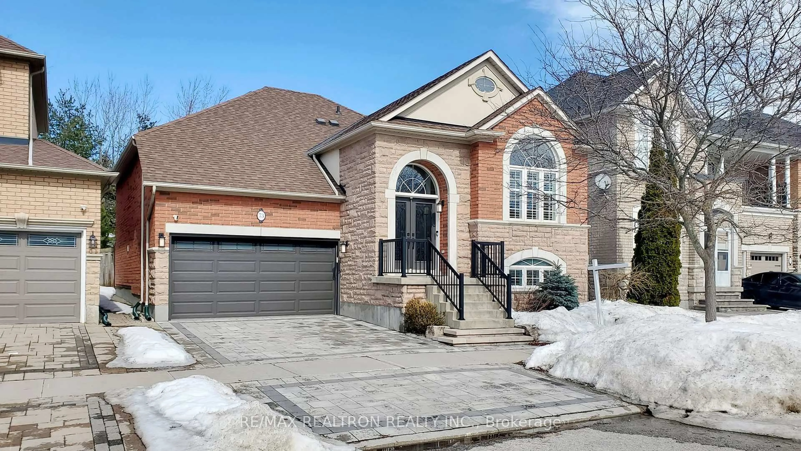
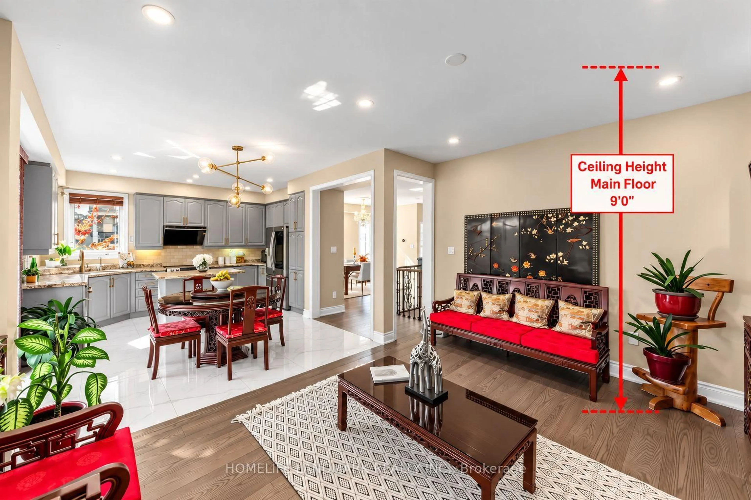
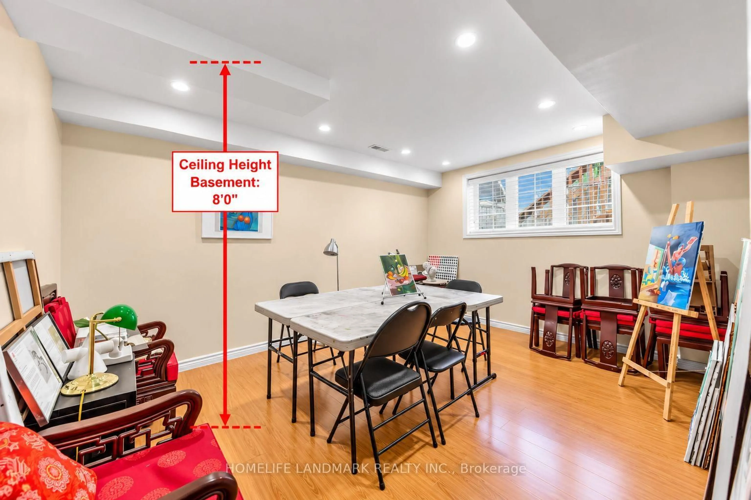
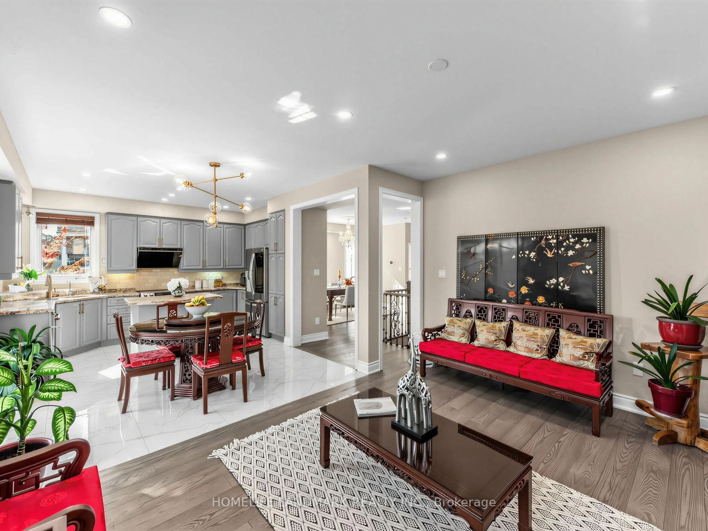
Welcome to this stunning, move-in-ready home bathed in a ton of natural light! Step inside to experience airy 9 ft ceilings on the main floor, complemented by smooth pot lights throughout the entire house. A highlight of the home is the unique great room tucked between the main and second floor, featuring soaring high ceilings and extra-large windows that flood the space with sunshine. Extensively upgraded with modern elegance, including engineered hardwood flooring across both the ground and second levels, upgraded kitchen cabinetry, and sleek large-format tiles in the kitchen. Enjoy complete peace of mind with major mechanical and exterior updates, including a new air conditioner (2023), new garage doors (2023), and a roof replaced in 2020.The spacious basement features pot lights and extra-large windows, filling the lower level with bright daylight-perfect for an entertainment hub, home gym, or guest suite. Unbeatable location within walking distance to beautiful parks, grocery stores, top restaurants, and fitness centers. Exceptional style, updates, and convenience-just move in and enjoy!
Property Details
Interior
Features
2nd Floor
Primary
4.88 x 4.66hardwood floor / 5 Pc Ensuite / W/I Closet
2nd Br
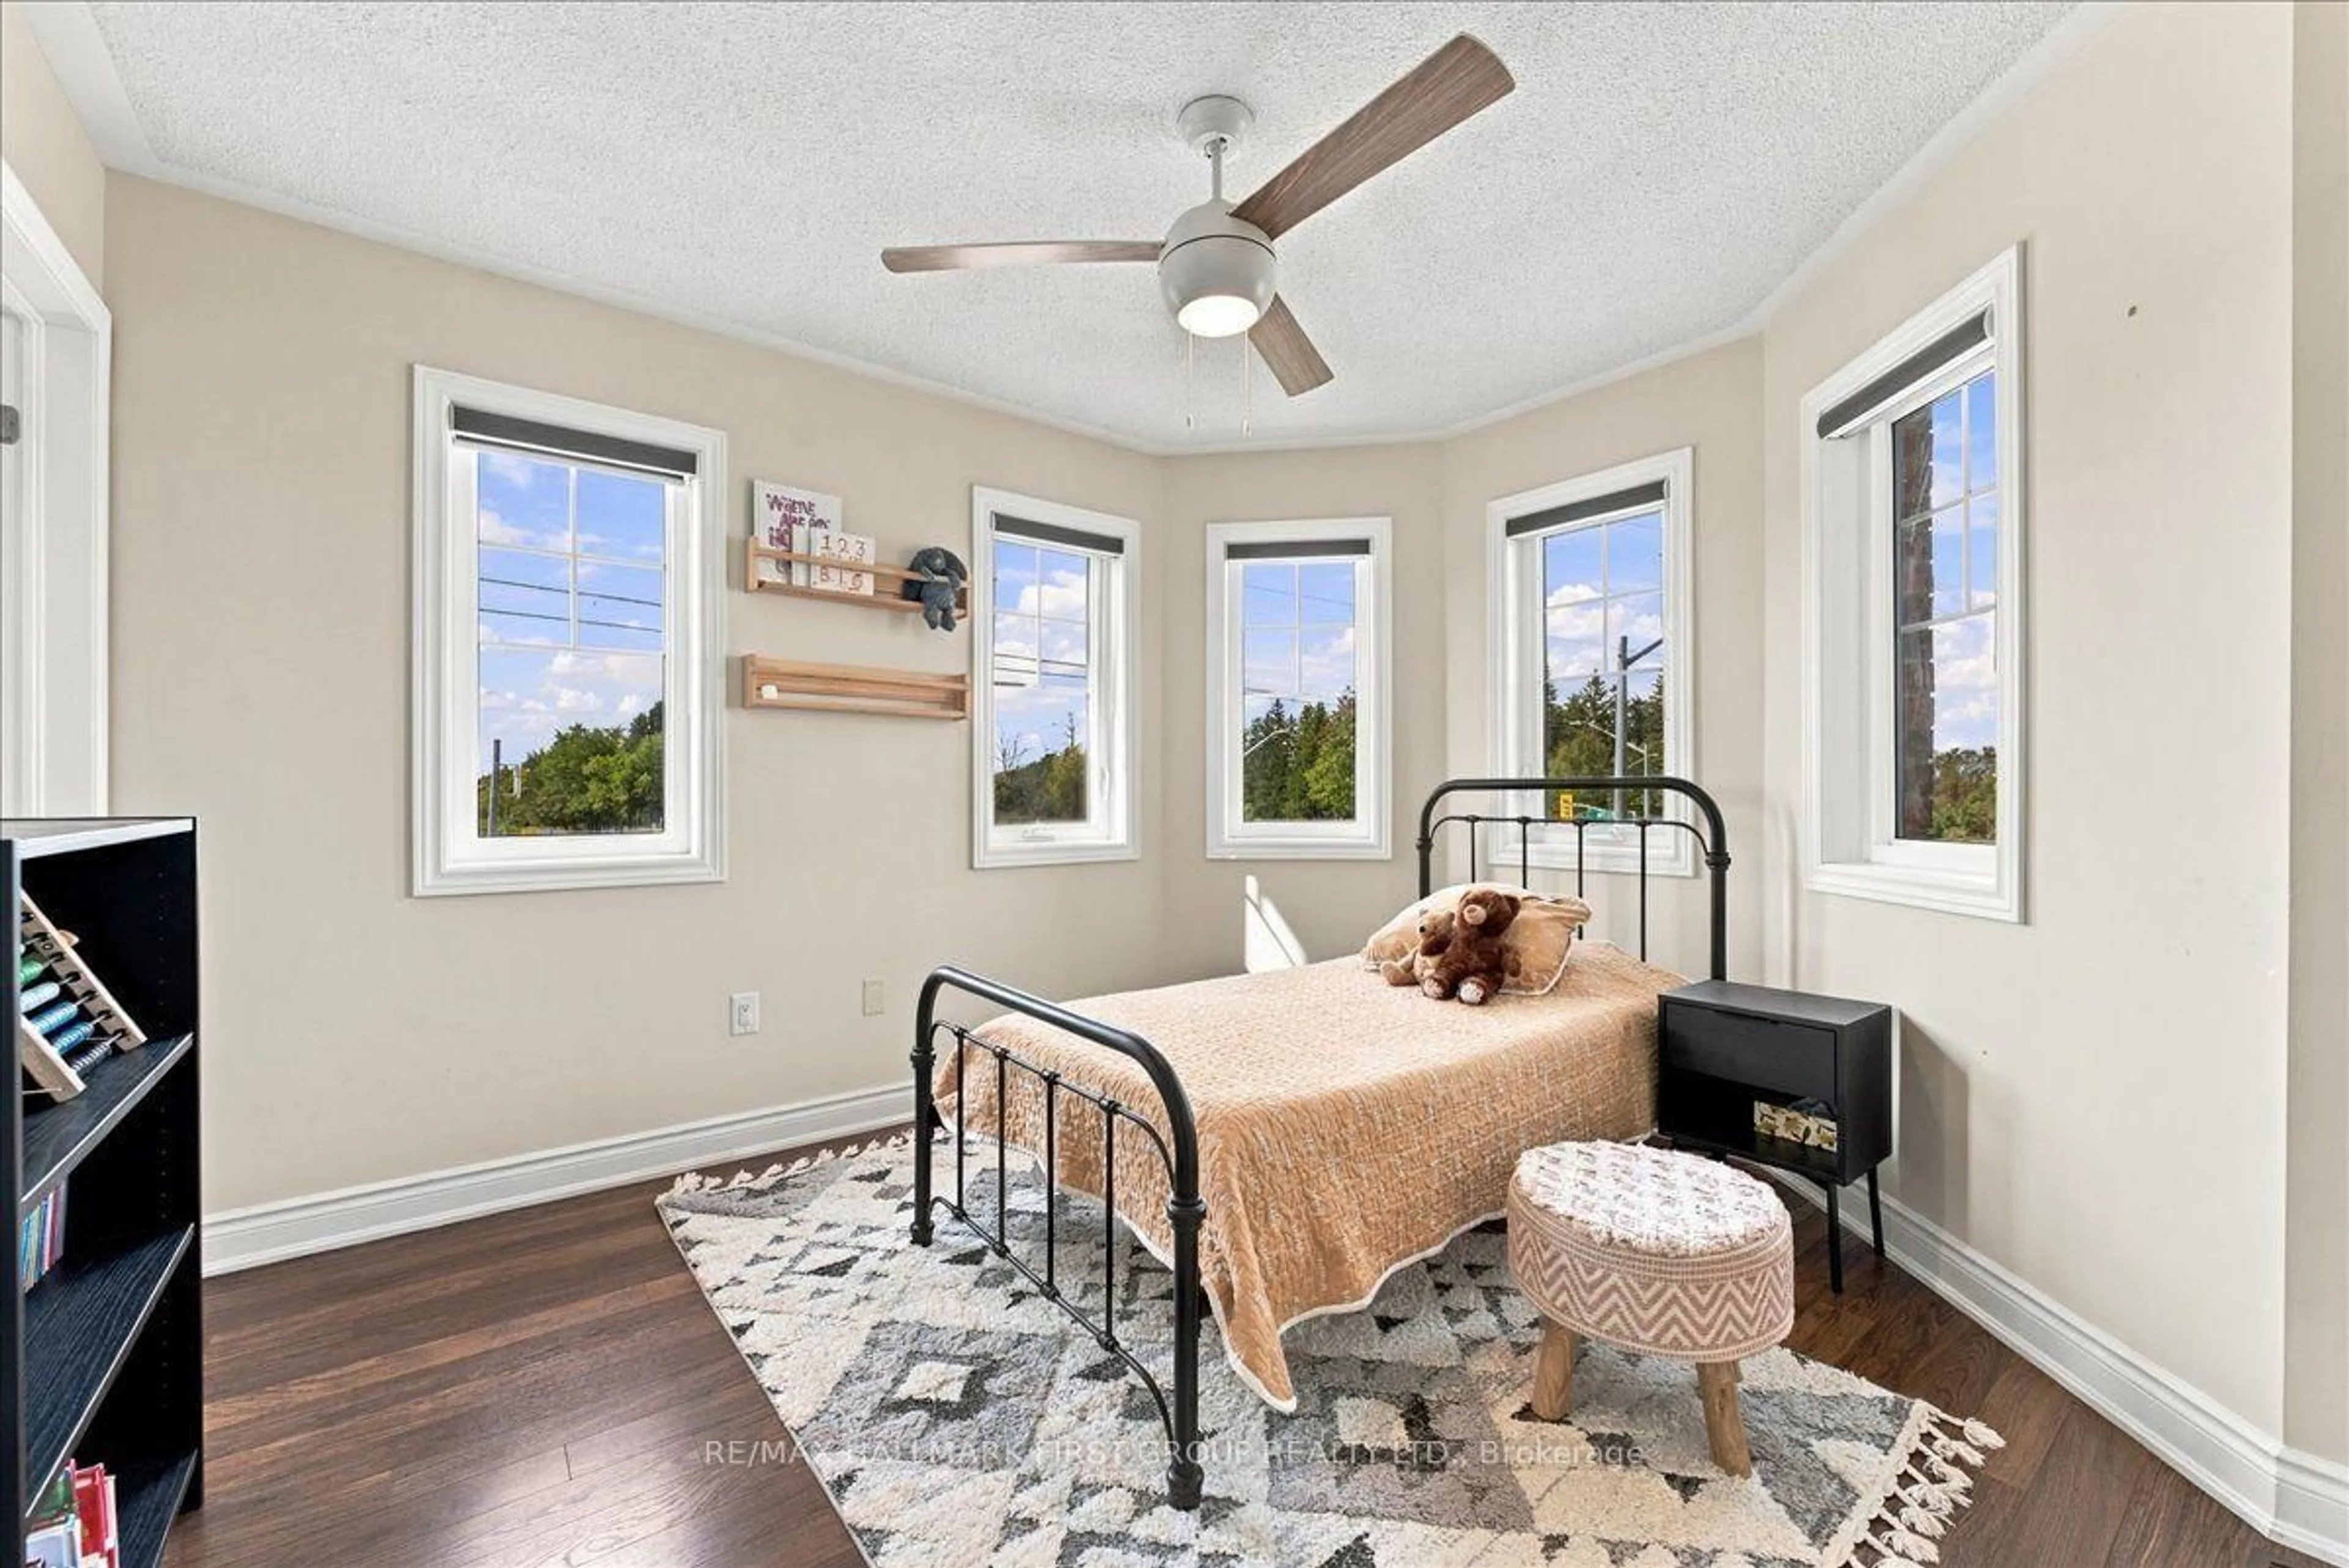
3.25 x 3.05hardwood floor / Large Window
3rd Br
3.66 x 3.25hardwood floor / Large Window
4th Br
3.35 x 3.05hardwood floor / Large Window
Exterior
Features
Parking
Garage spaces 2
Garage type Built-In
Other parking spaces 4
Total parking spaces 6
Property History
 40
40