8 hours on Market

12 Cozens Dr, Richmond Hill, Ontario L4E 4W3

Detached
4 + 1
4
~2000-2500 sqft
$1,299,000
Get pre-qualifiedPowered by nesto
Detached
4 + 1
4
~2000-2500 sqft

Contact us about this property

Call

Highlights

Property Estimate

Days on market8 hours

Estimated valueNot available

Price/Sqft$584/sqft

Monthly cost

Open Calculator

Description

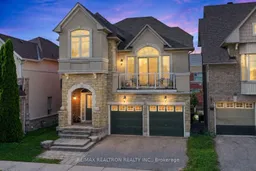
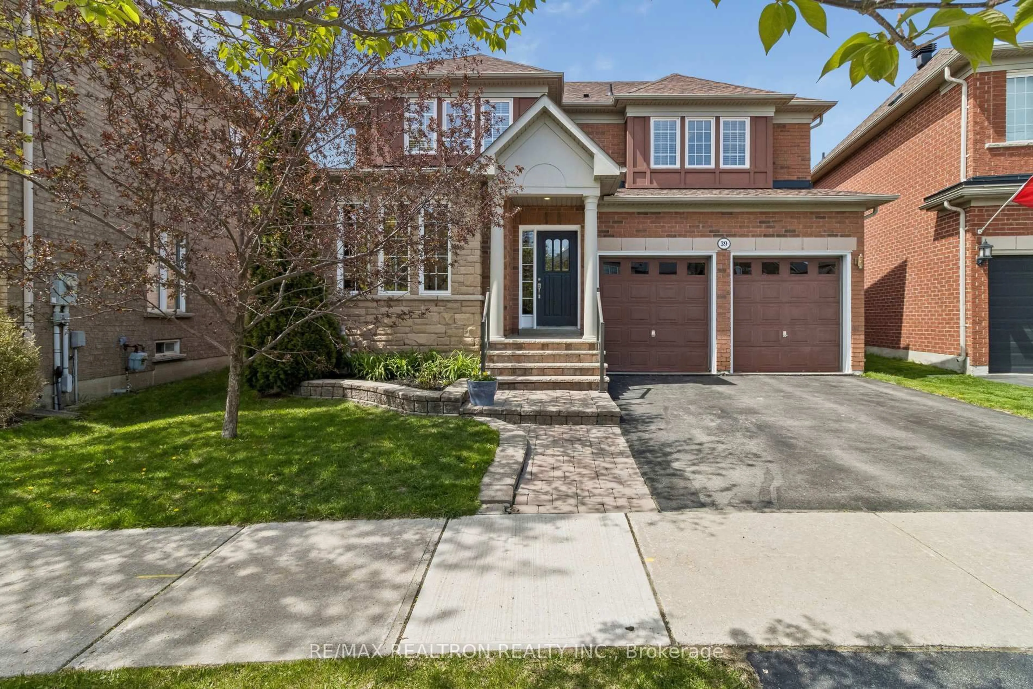
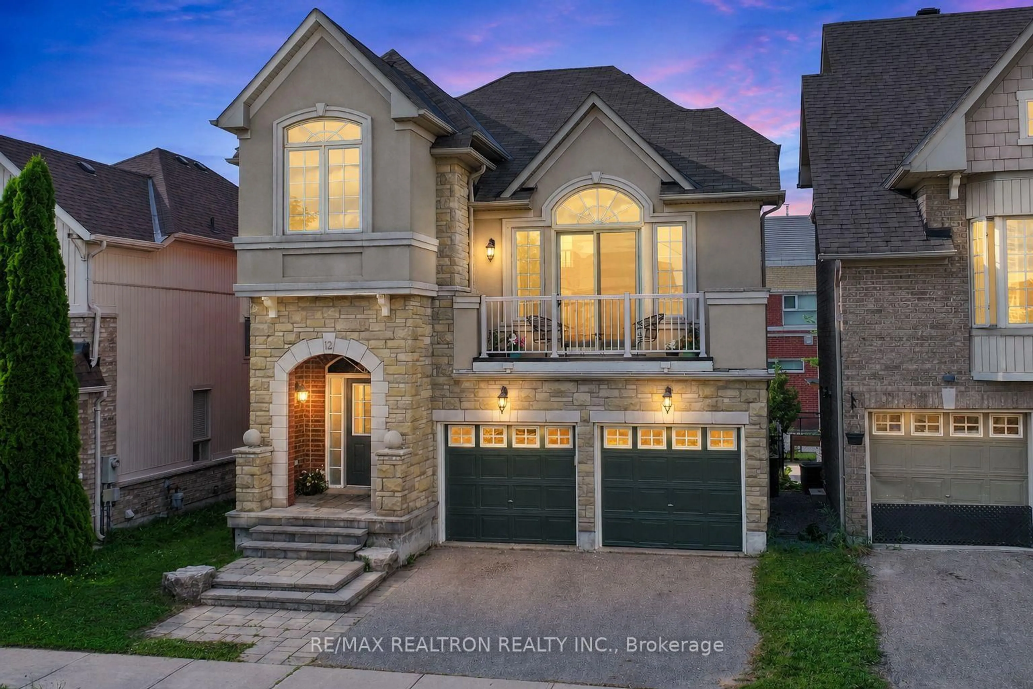
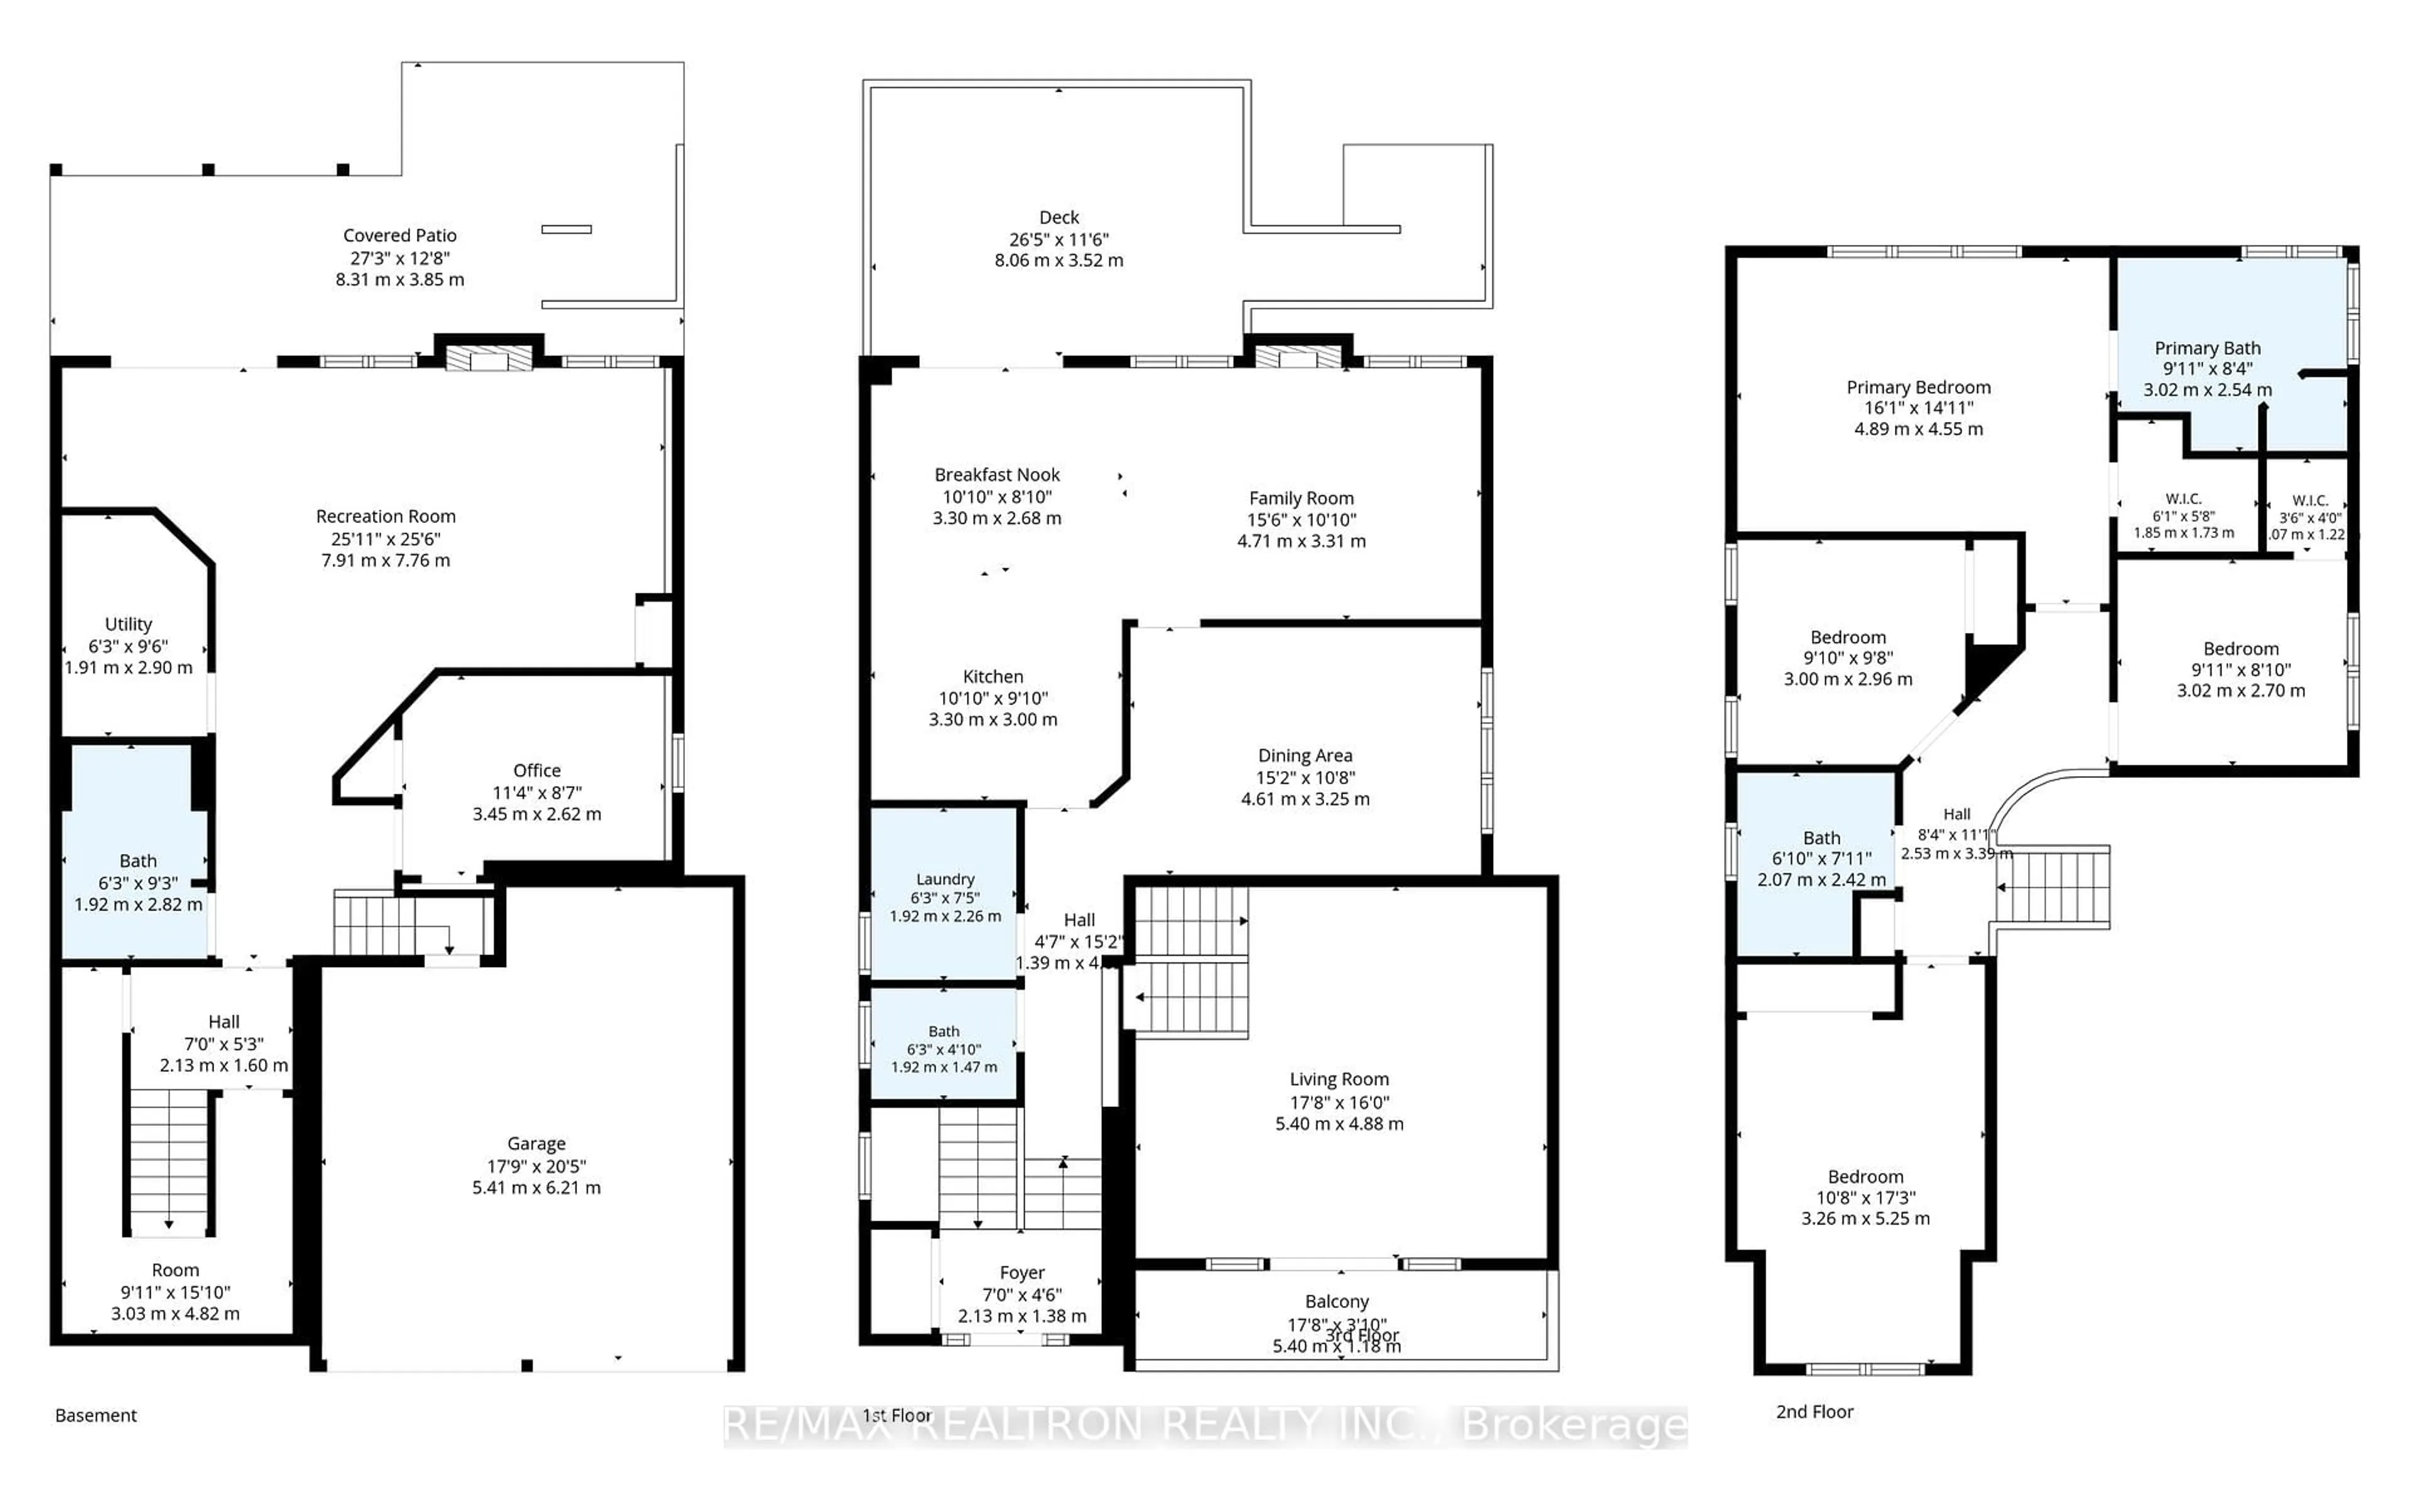
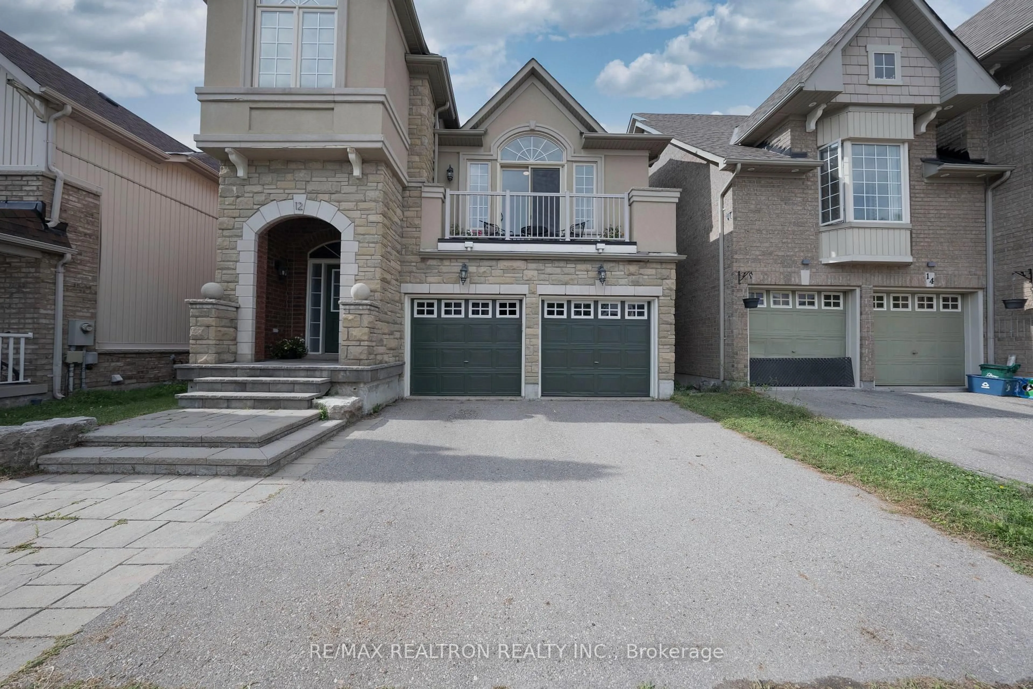
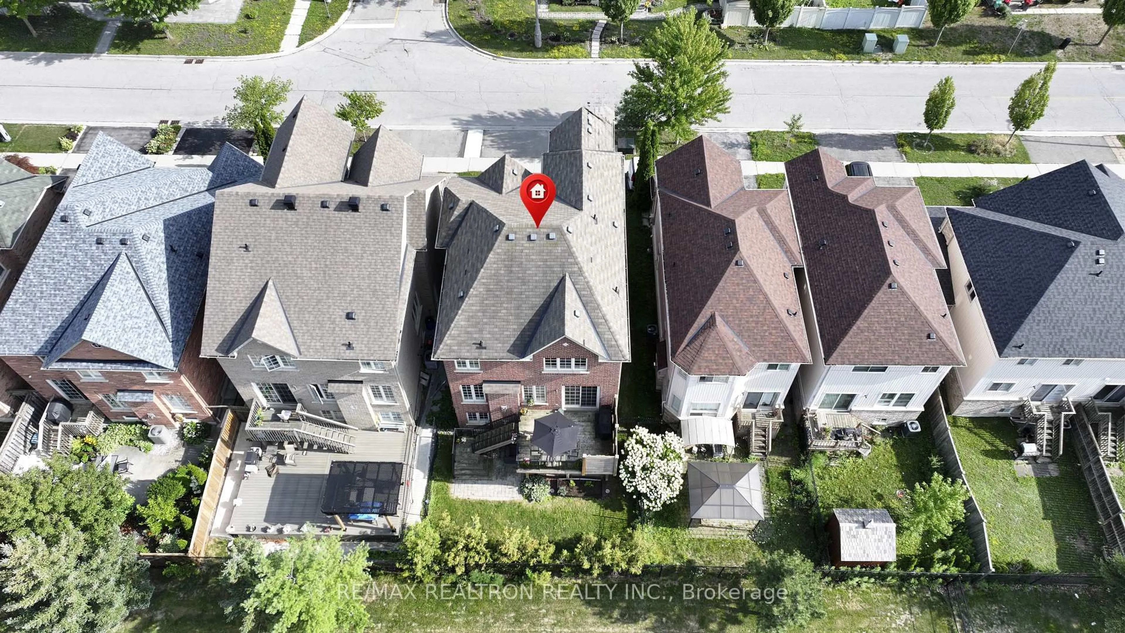
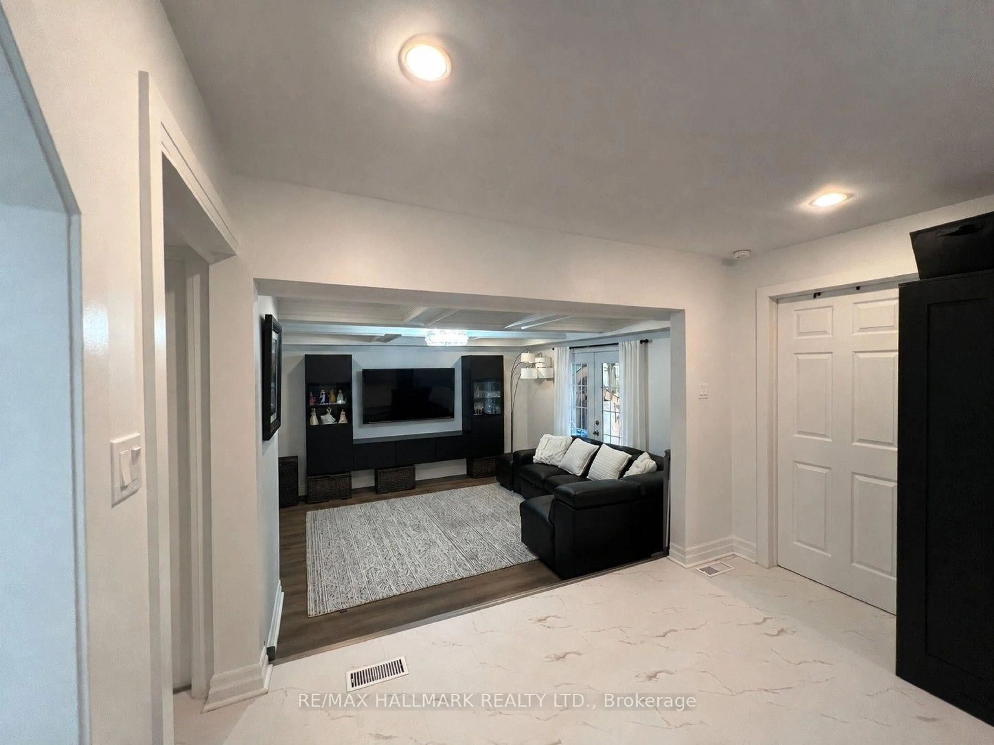
Best Value in Oak Ridges! Welcome to this Aspen Ridge built beautifully house with a walk-out basement! It ffering 4+1 bedrooms, 3+1 bathrooms and a finished walk-out basement, perfectly combining space, function and value. Featuring 9-ft ceilings on the main floor, a dramatic 13-ft cathedral ceiling in the family room, gas fireplace, formal dining room and walk-out to a large deck overlooking the school grounds with no direct rear neighbours. The stone and stucco exterior, double-door entry and double-car garage create impressive curb appeal. The functional layout also includes main-floor laundry, central vacuum, stainless steel appliances and a finished walk-out basement with an additional bedroom, bathroom and excellent potential for extended family, recreation or future income use. Ideally located in one of Oak Ridges' most desirable family-friendly neighbourhoods, within walking distance to public and Catholic schools, parks, shopping and transit. Minutes to the GO Station, Highway 404, golf courses, lakes and scenic trails. A rare opportunity to own a spacious detached home with a walk-out basement, excellent privacy and outstanding value in Oak Ridges. This home truly offers space, convenience and affordability all in one. Book your private showing today!


Property Details

Style2-Storey
View-
Age of property-
SqFt~2000-2500 SqFt
Lot Size3,196 SqFt(88.58 x 36.09)
Parking Spaces4
MLS ®NumberN13655418
Community NameOak Ridges
Data SourceTRREB
Listing byRE/MAX REALTRON REALTY INC.

Features

Heating: Forced Air
Cooling: Central Air
Fireplace
Basement: Apartment, Finished

Main Floor

Laundry

1.67 x 2.28

West View / Large Window

Powder Rm

1.92 x 1.47

2 Pc Bath / Window / West View

Breakfast

3.3 x 2.68

W/O To Deck / Sliding Doors / Open Concept

Kitchen

3.3 x 3.04

Tile Floor / Combined W/Br / Double Sink


Features

Lot size: 3,196 SqFt

Parking

Garage spaces 2

Garage type Attached

Other parking spaces 2

Total parking spaces 4


Property History

Aug 9, 2026
ListedActive
$1,299,000
8 hours on market
history photo preview49
Listing by trreb®
Property listed by RE/MAX REALTRON REALTY INC., Brokerage
Agent Banner Image
Interested in this property?Get in touch to get the inside scoop.
Market Data - Oak Ridges

Geo Zone Map ThumbnailOak Ridges

Balanced Market

View Market Data

Detached house - for the past 30 days

Buyer's market Seller's market

Avg. Days on Market

Past 30 days

35 days

Compared to

2025

26 days

2024

32 days

2023

11 days

New Listings

Past 30 days

57 listings

Compared to

2025

67 listings

2024

59 listings

2023

36 listings

Units sold

Past 30 days

24 units

Compared to

2025

24 units

2024

16 units

2023

13 units

Median Sold Price

Past 30 days

$1,488,500

Compared to

2025

$1,467,500

2024

$1,542,500

2023

$1,590,000


Population and Demographics

Overview

Total population 22974
Average household income $160,739

Age (%)

0 to 19
26%
20 to 34
16%
35 to 49
23%
50 to 64
23%
65 and plus
12%

Household composition (%)

Single family
83%
Single person
13%
Multi person
2%
Multi family
2%

Mother tongue (%)

English
51%
Mandarin
11%
Iranian Persian
10%
Yue (Cantonese)
6%
Russian
6%
Italian
5%
Arabic
2%
Korean
1%
Spanish
1%
Others
1%

House tenancy (%)

Owners
86%
Renters
14%

What’s nearby?Essentials within 5 km

Local Logic

Transportation Scores

Estimated Budget