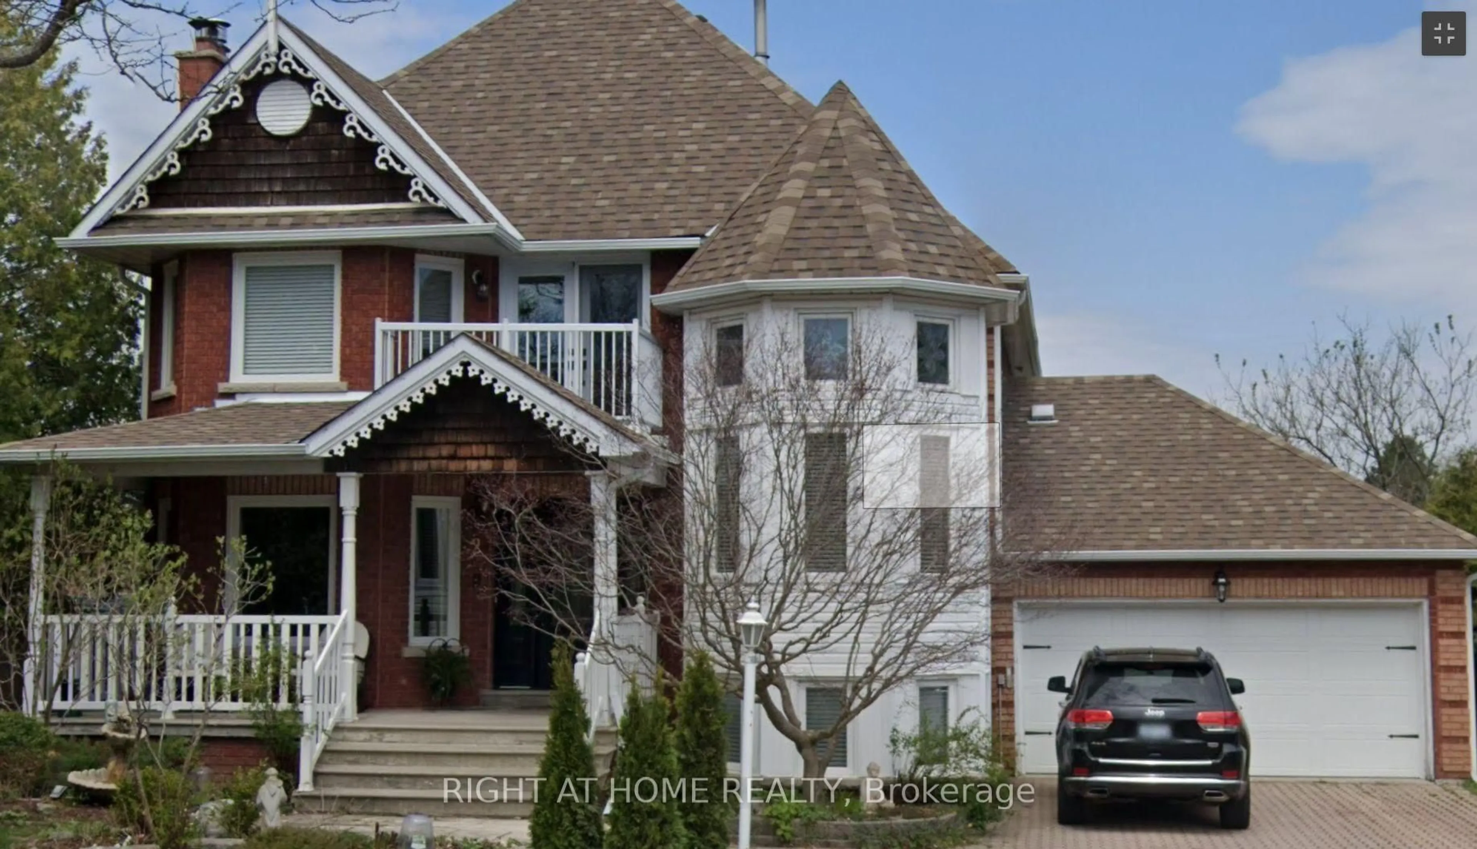
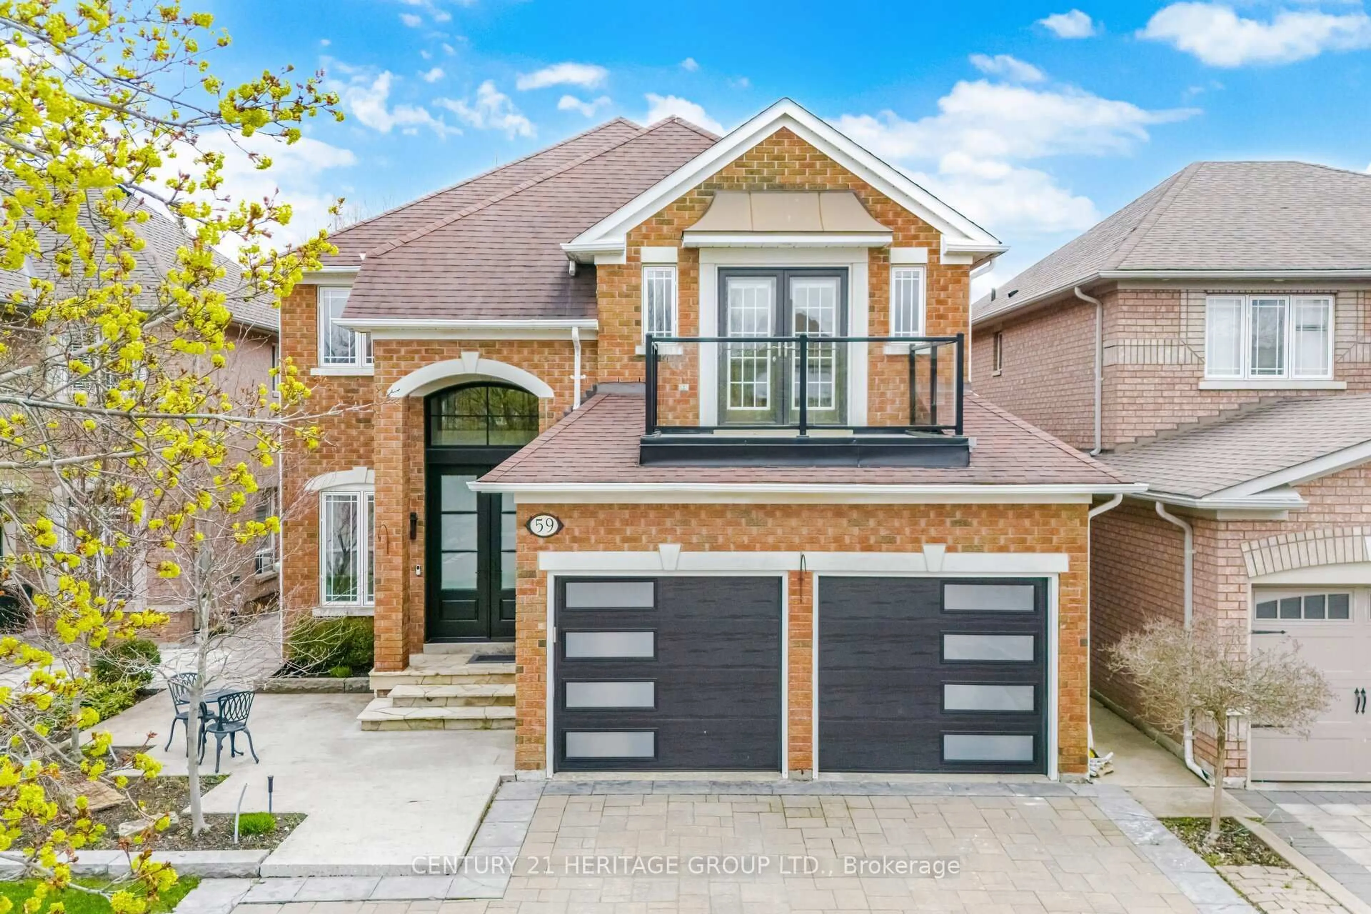
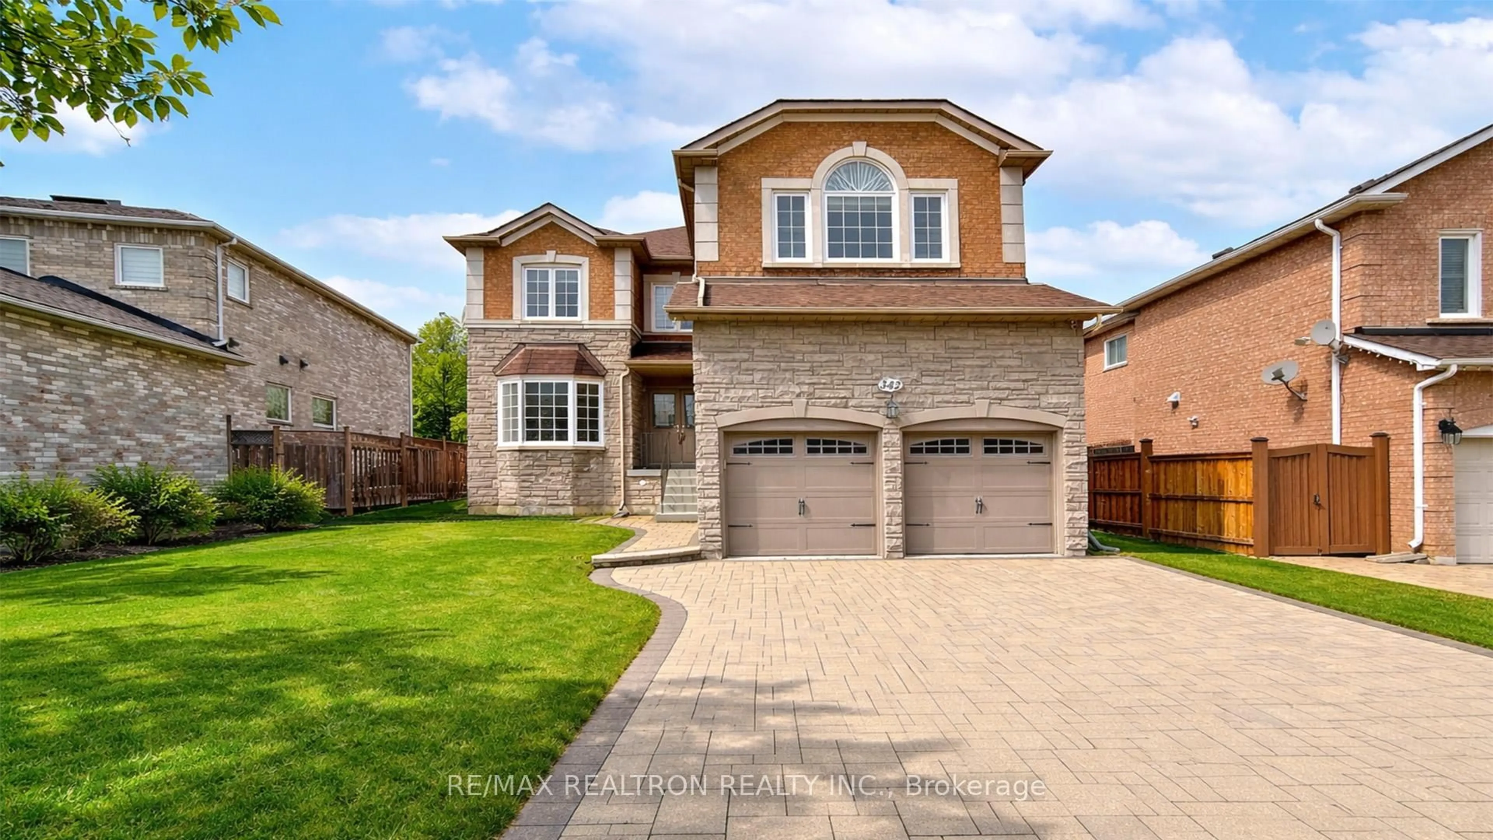
33 Amethyst Dr, Richmond Hill, Ontario L4S 2J8
Contact us about this property
Highlights
Estimated valueThis is the price Wahi expects this property to sell for.
The calculation is powered by our Instant Home Value Estimate, which uses current market and property price trends to estimate your home’s value with a 90% accuracy rate.Not available
Price/Sqft$666/sqft
Monthly cost
Open Calculator
Description
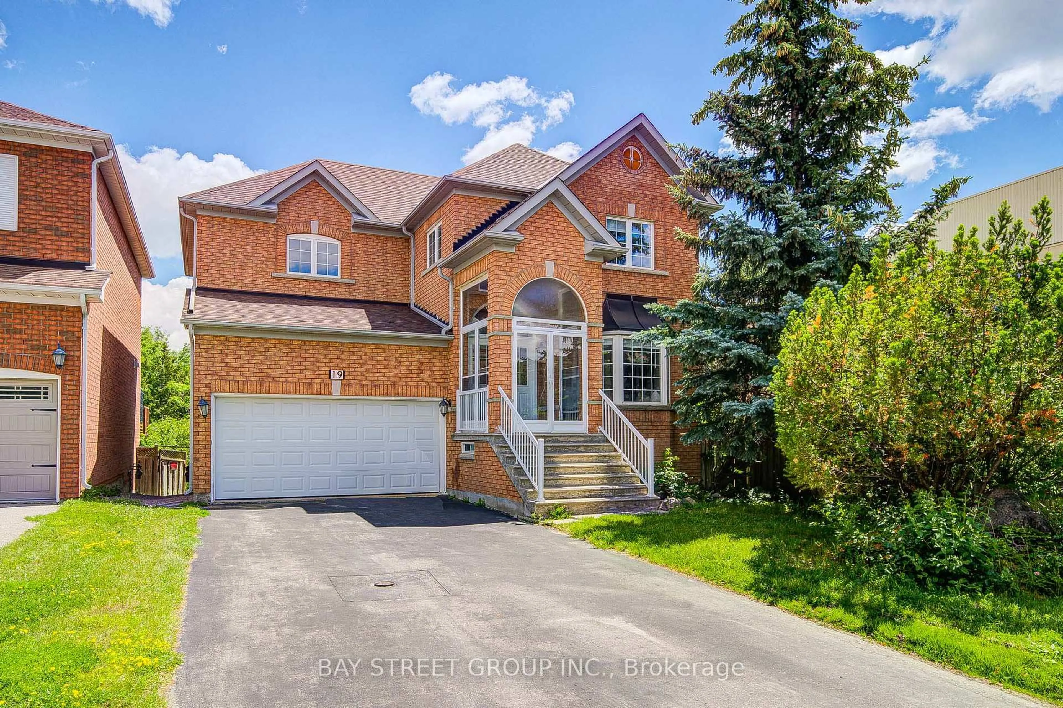
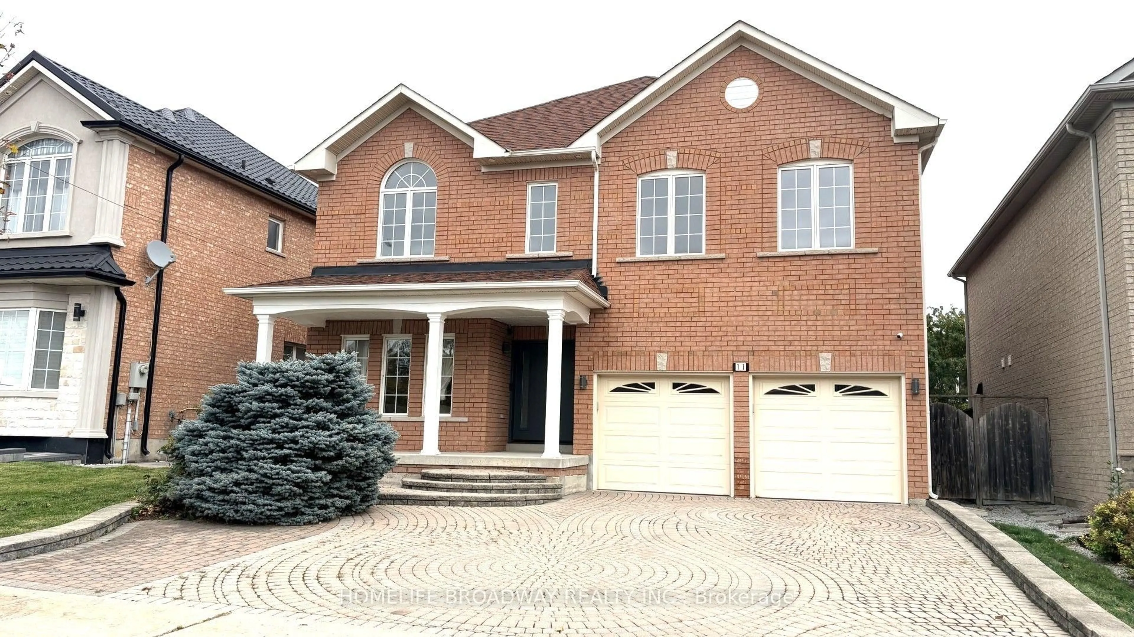
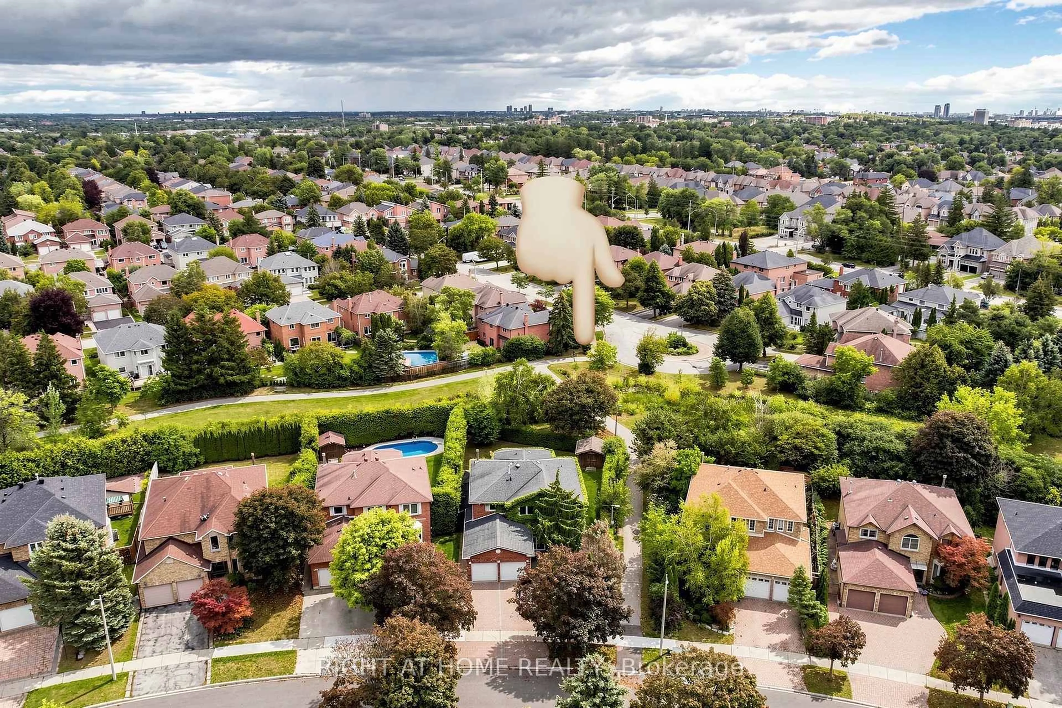
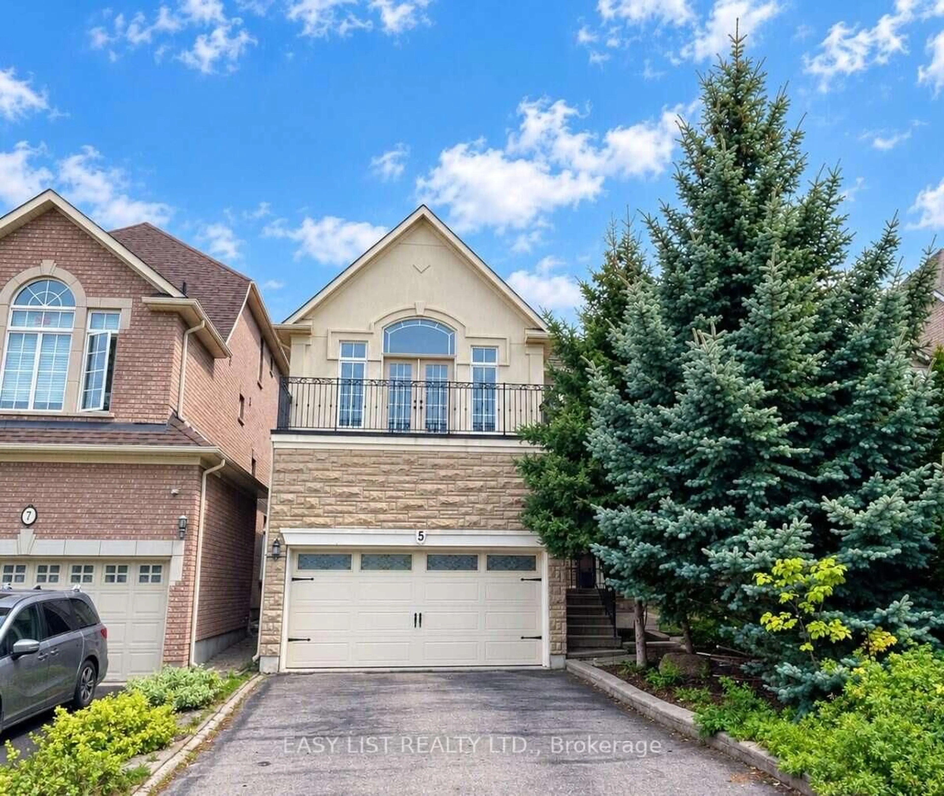
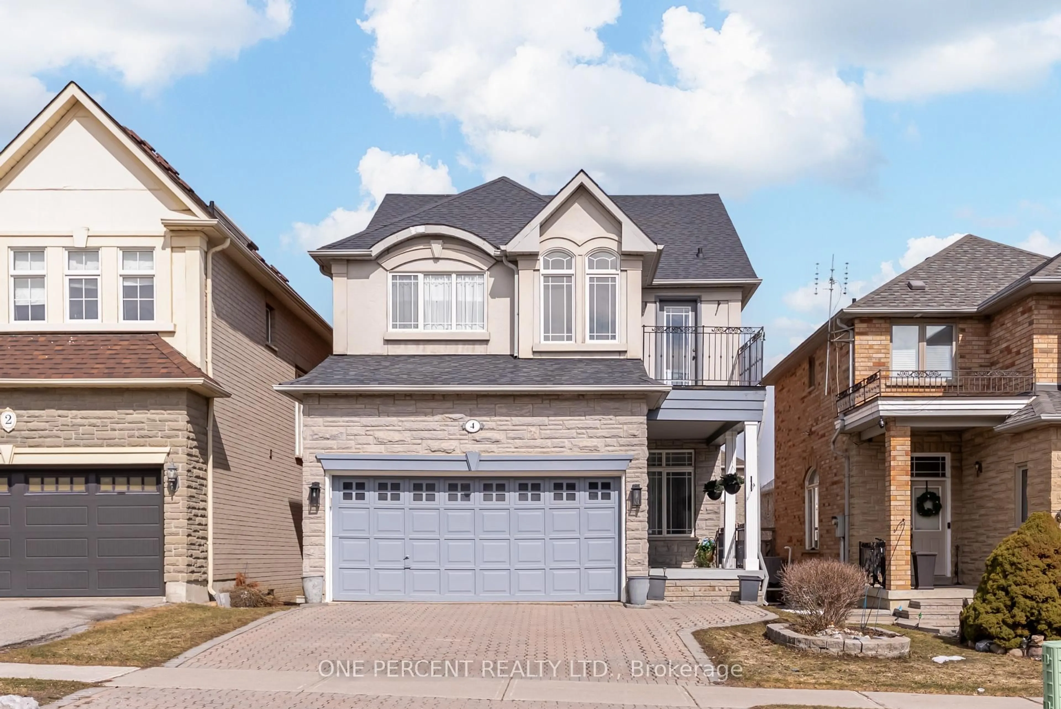
Welcome to this beautifully maintained detached home, proudly owned by the original owner and thoughtfully updated over the years. Originally designed as a 4-bedroom home, it has been converted into 3 exceptionally large bedrooms, offering spacious and comfortable living with the flexibility to easily convert it back to a 4-bedroom layout to suit your family's needs.The home also features a **one-bedroom in-law suite with a separate walk-up entrance, originally built by the builder**, offering excellent flexibility for extended family, guests, or additional living space.Located in a highly sought-after, family-oriented neighbourhood, this home is ideally situated near some of the area's **highly regarded and top-ranked schools**. Silver Stream Public School is a highly ranked elementary school, while Bayview Secondary School is also recognized as one of the area's top-performing secondary schools.Enjoy exceptional convenience with quick access to Highways 404 and 407, nearby GO Train service, Costco, Walmart, major shopping, restaurants, parks, trails, and everyday amenities. Surrounded by green spaces and family-friendly conveniences, this is an ideal community to raise a family and enjoy everything the area has to offer.A rare opportunity to own a spacious detached home in a prime location, featuring generously sized bedrooms, a **builder-original one-bedroom in-law suite with walk-up access**, excellent schools, convenient transportation, shopping, and recreation-all close by.
Property Details
Interior
Features
Main Floor
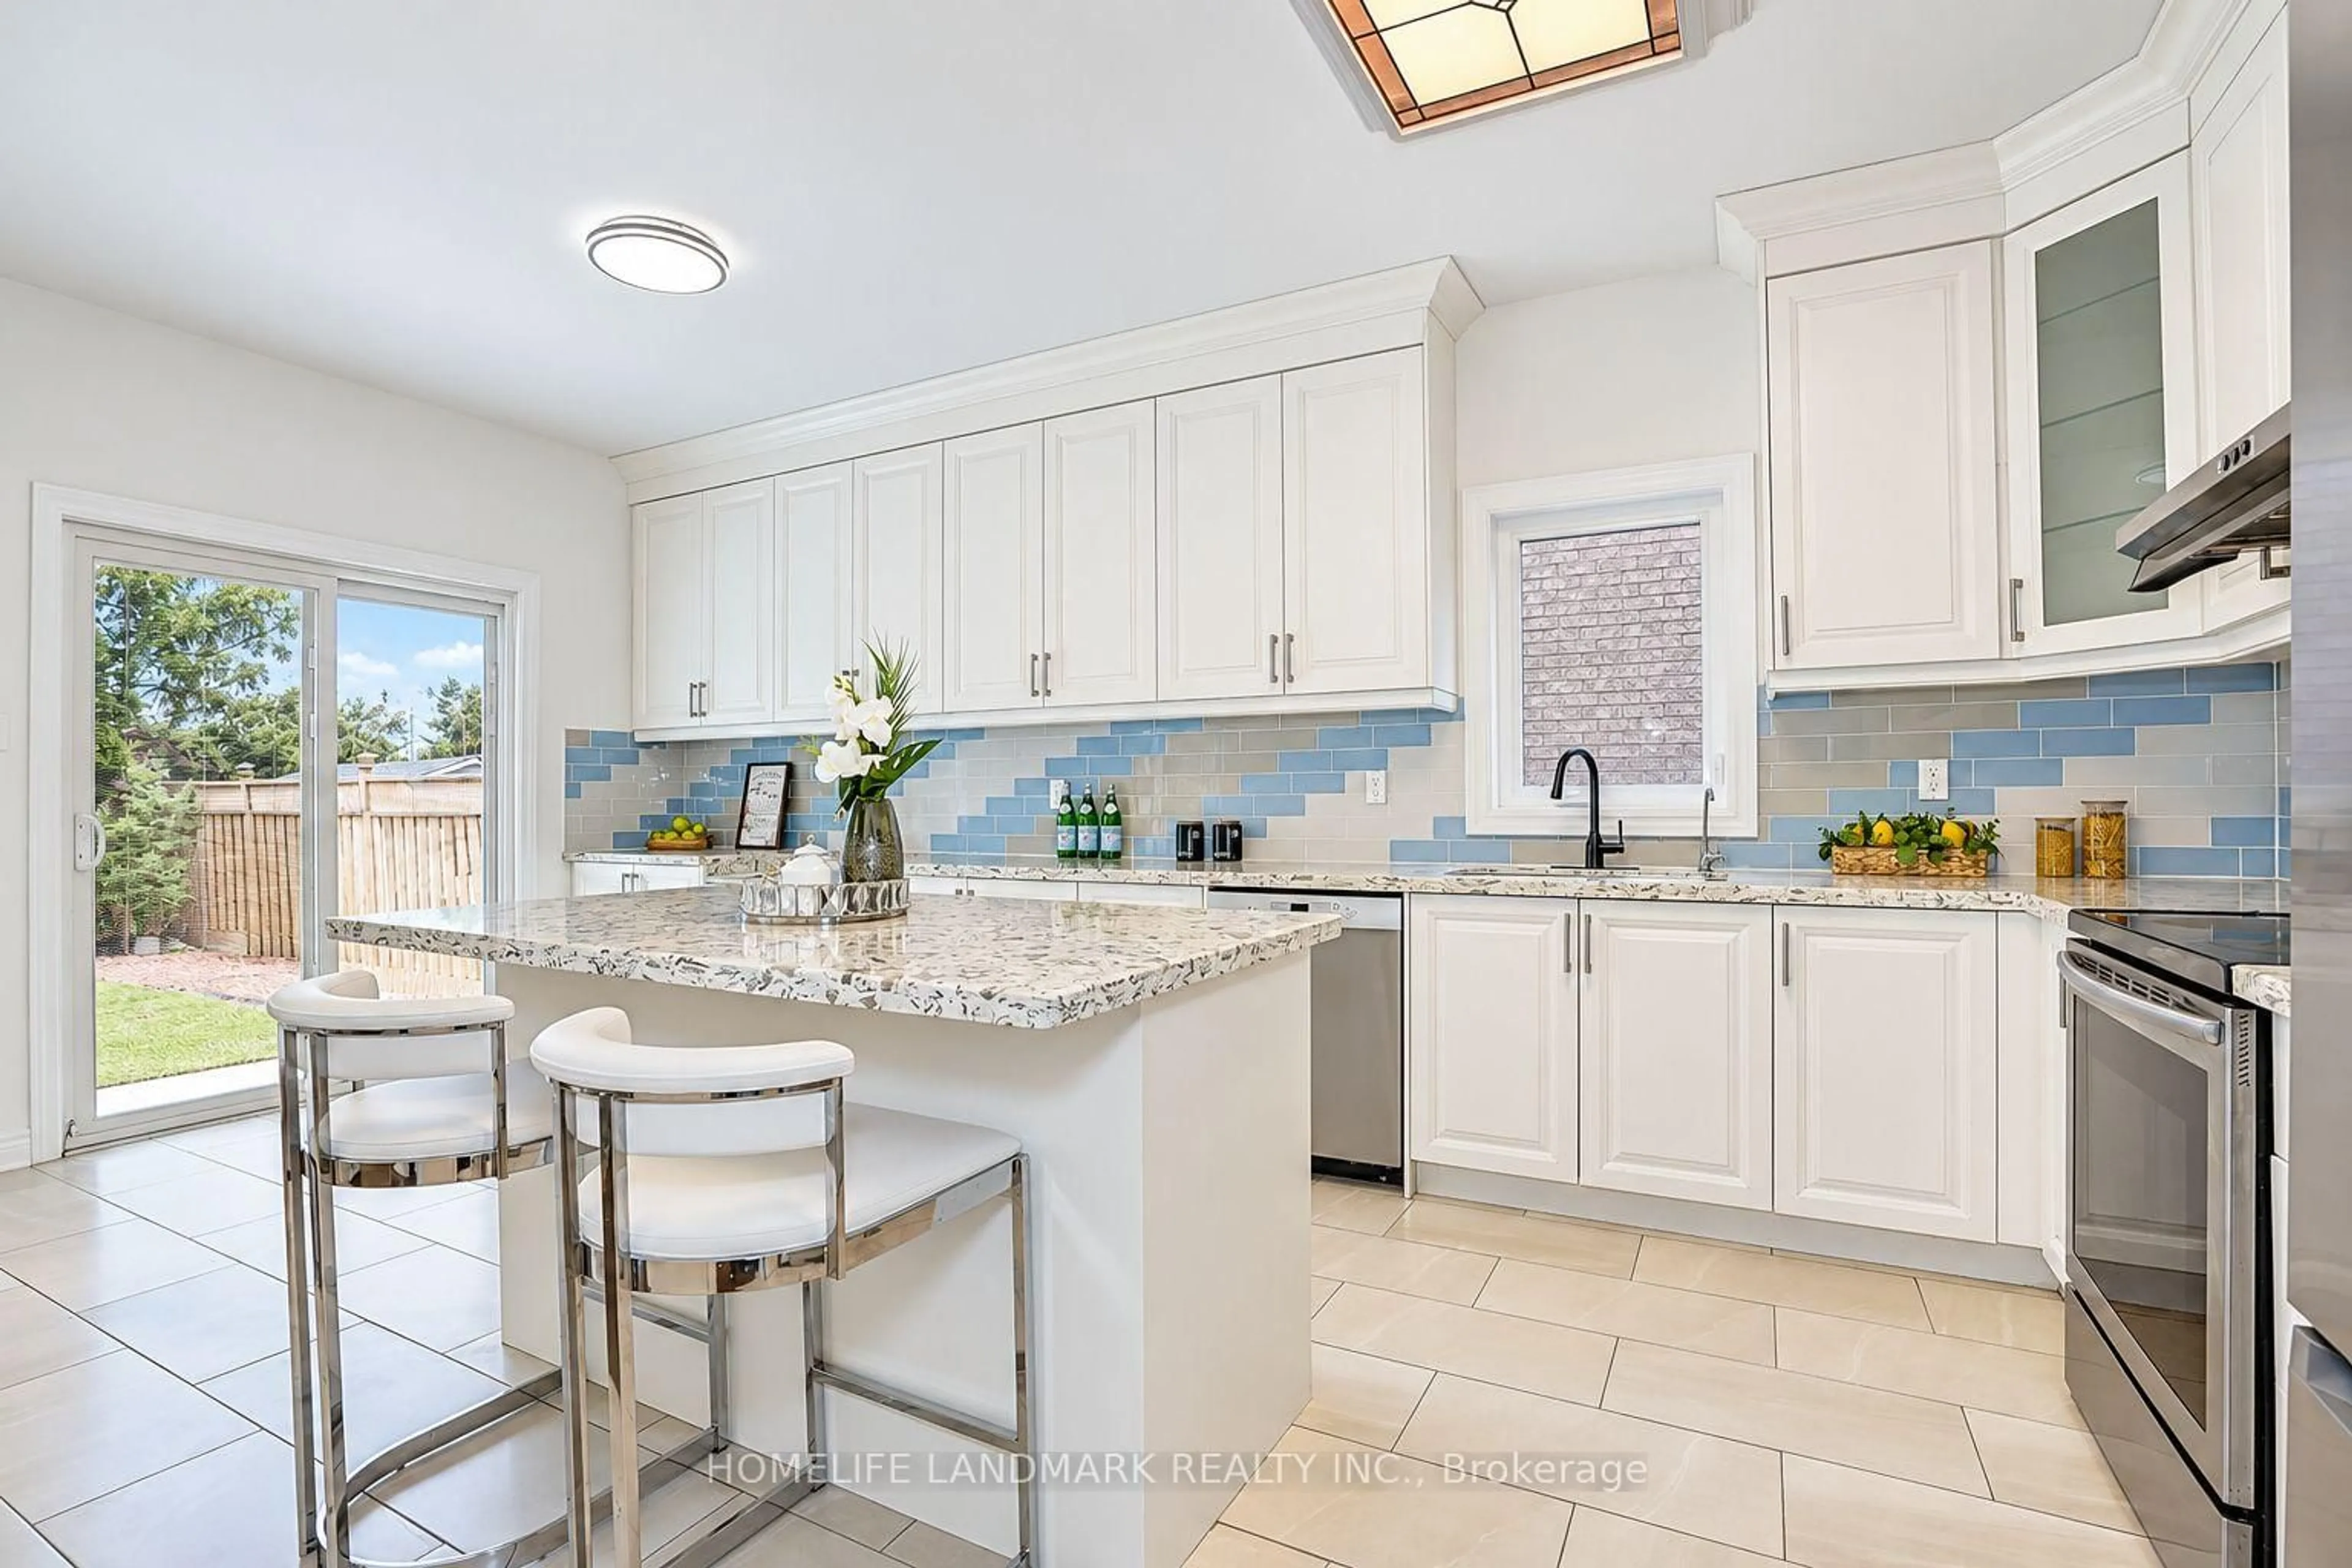
Breakfast
4.02 x 3.18Tile Floor / W/O To Deck
Kitchen
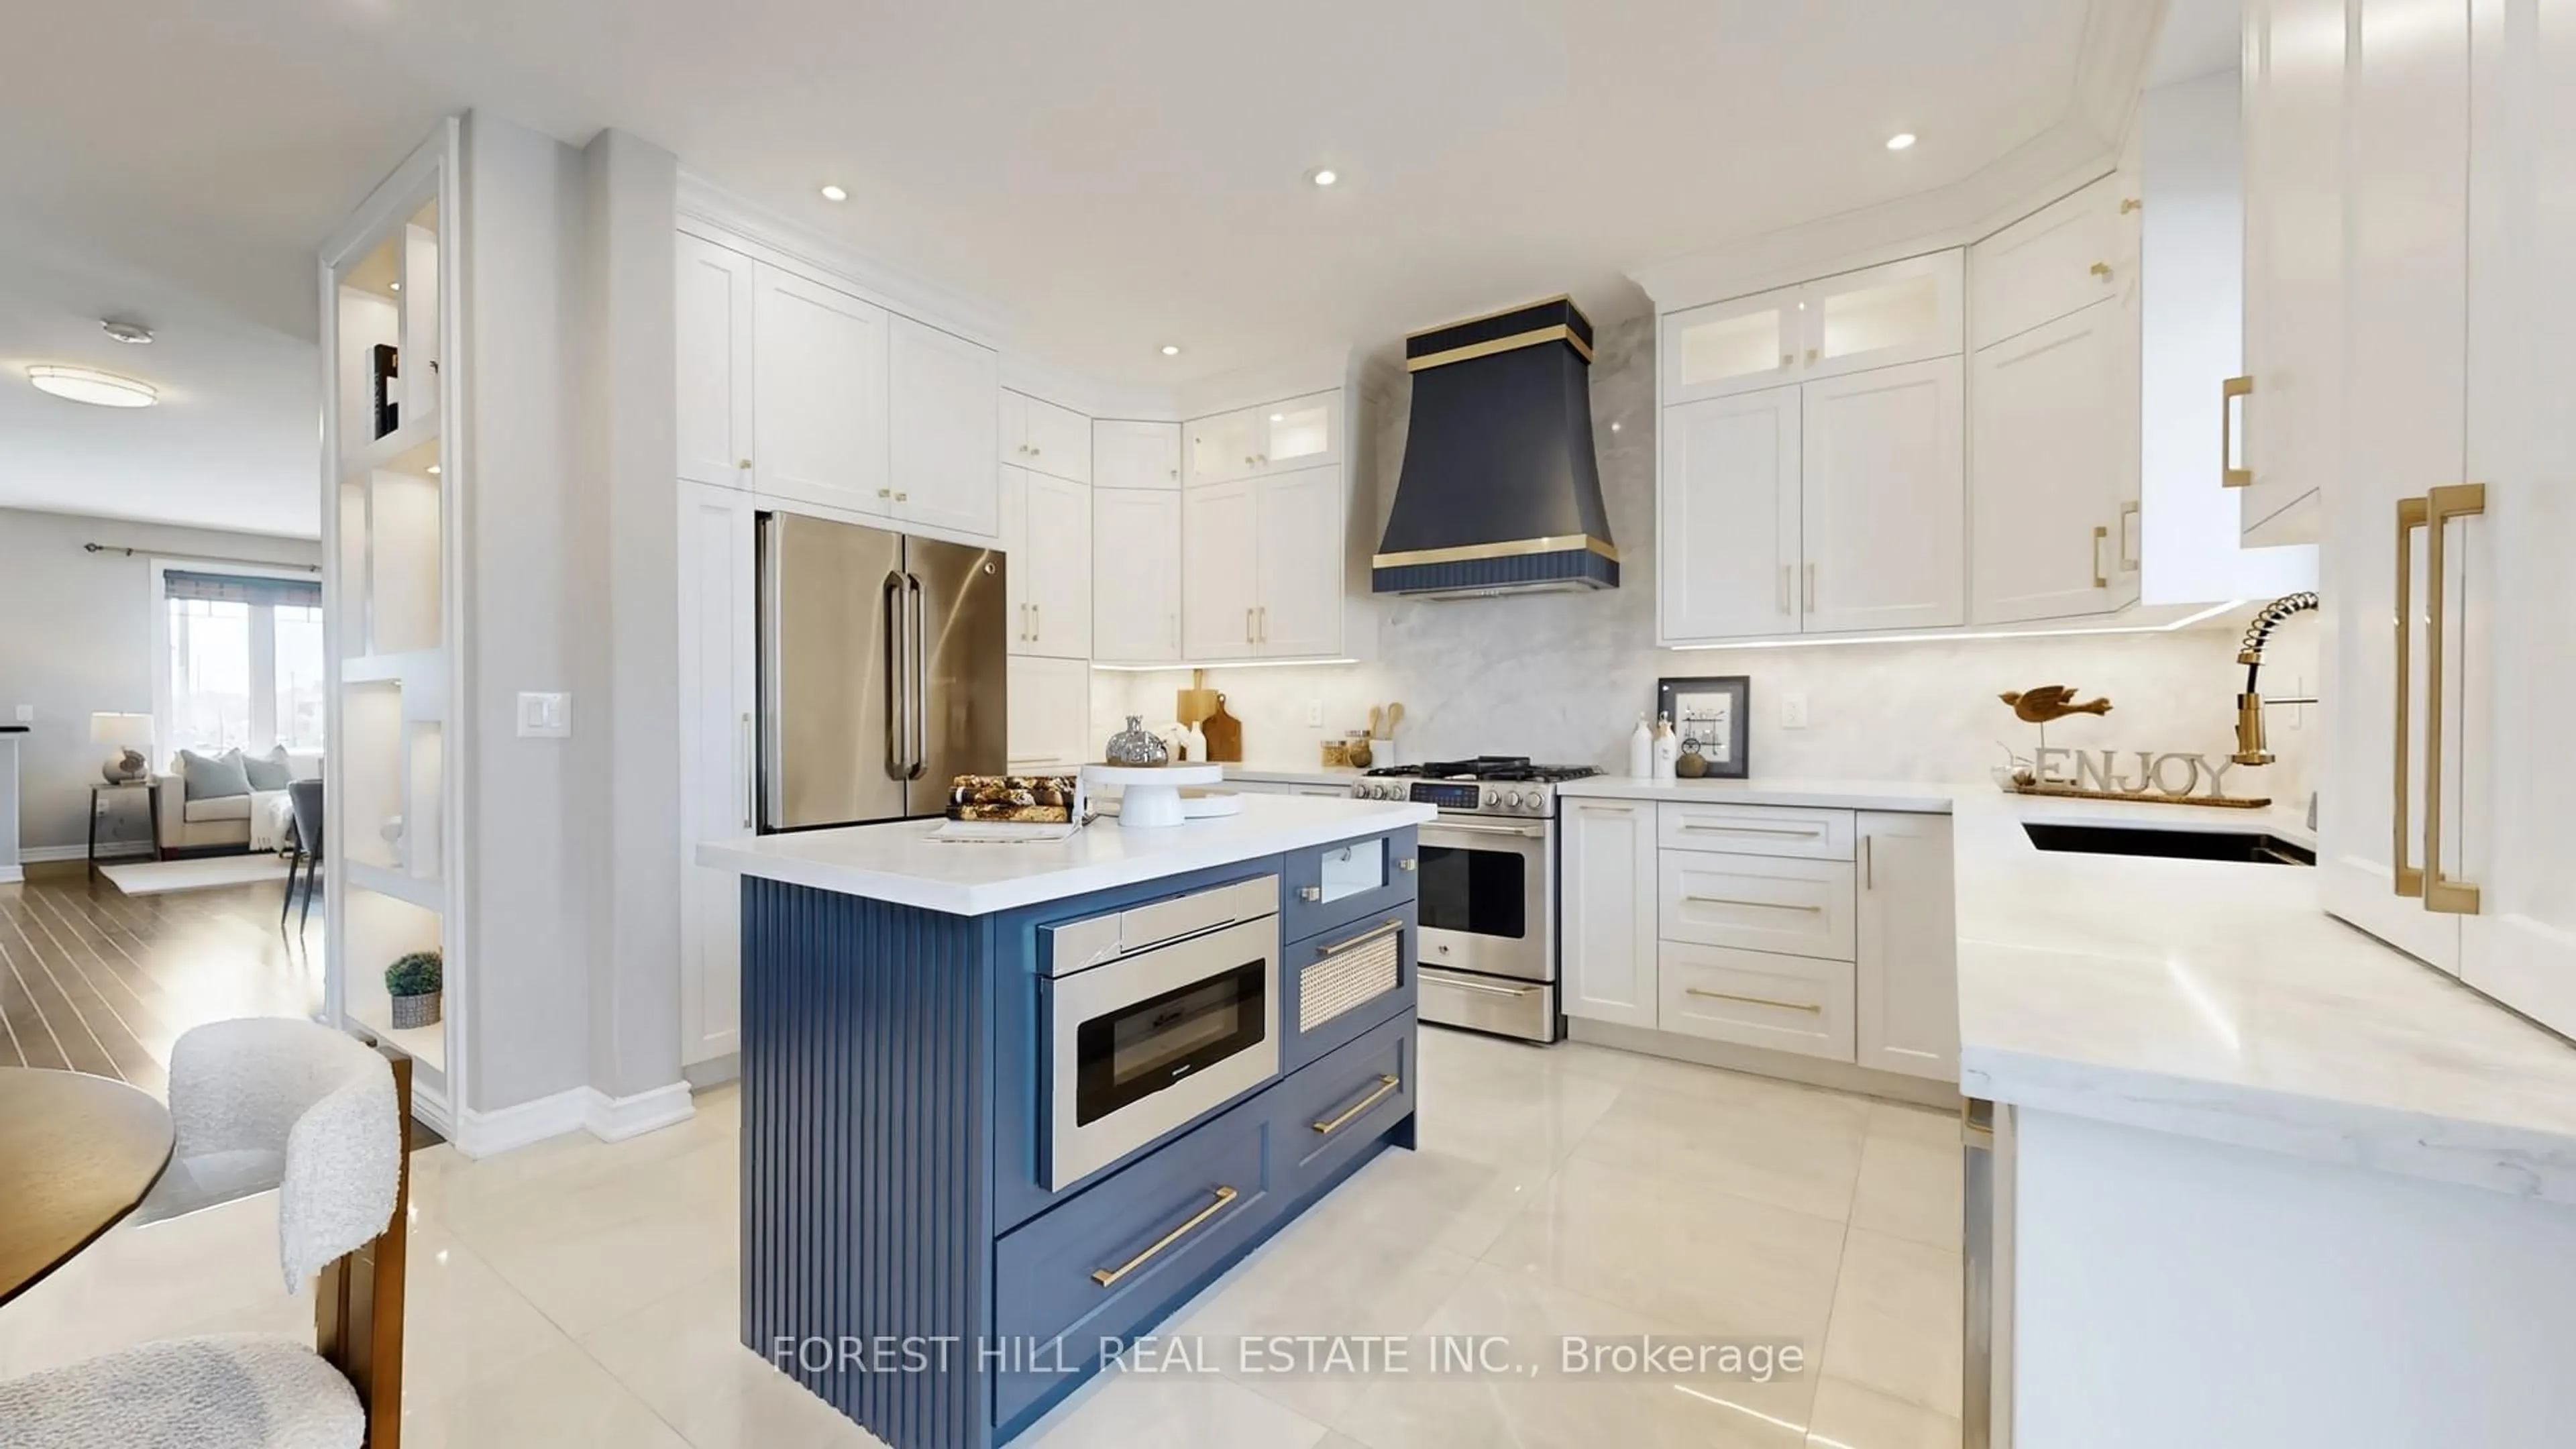
4.0 x 2.92Tile Floor / Window
Living
7.03 x 4.02hardwood floor / Window
Family
4.9 x 3.6hardwood floor / Gas Fireplace / Window
Exterior
Features
Parking
Garage spaces 2
Garage type Built-In
Other parking spaces 4
Total parking spaces 6
Property History
20