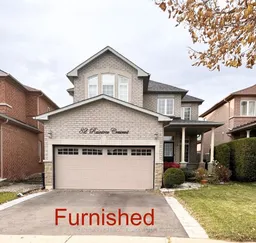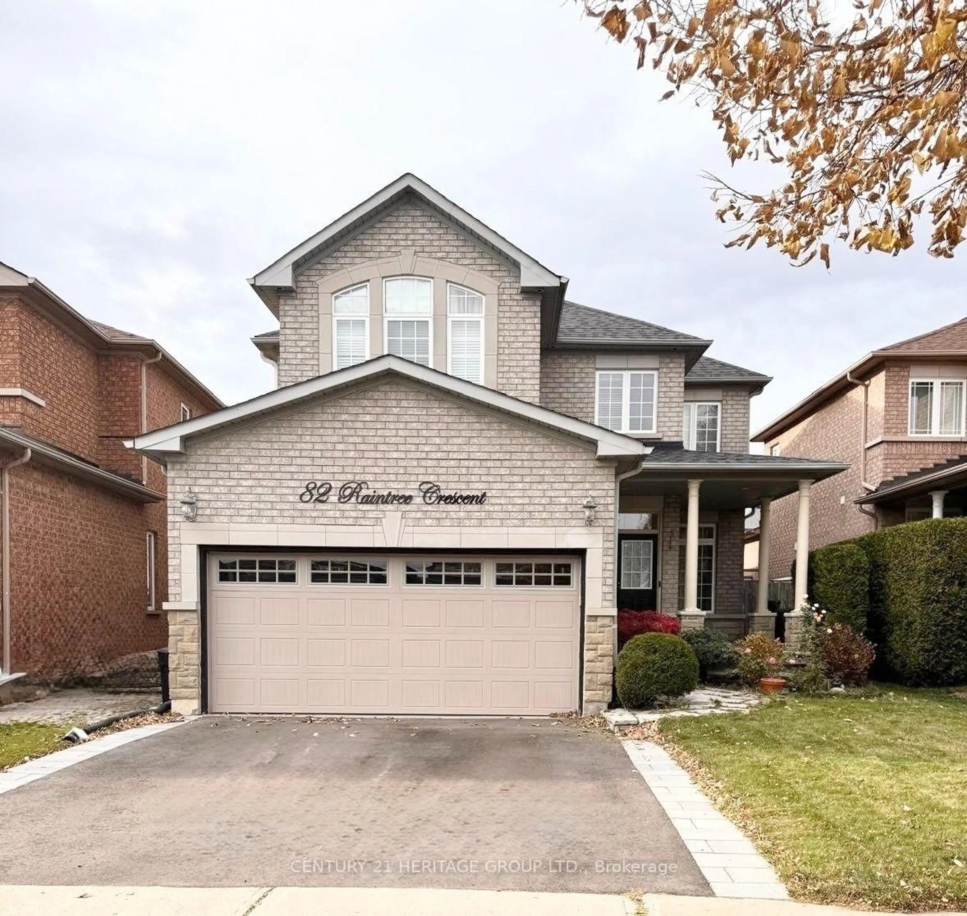
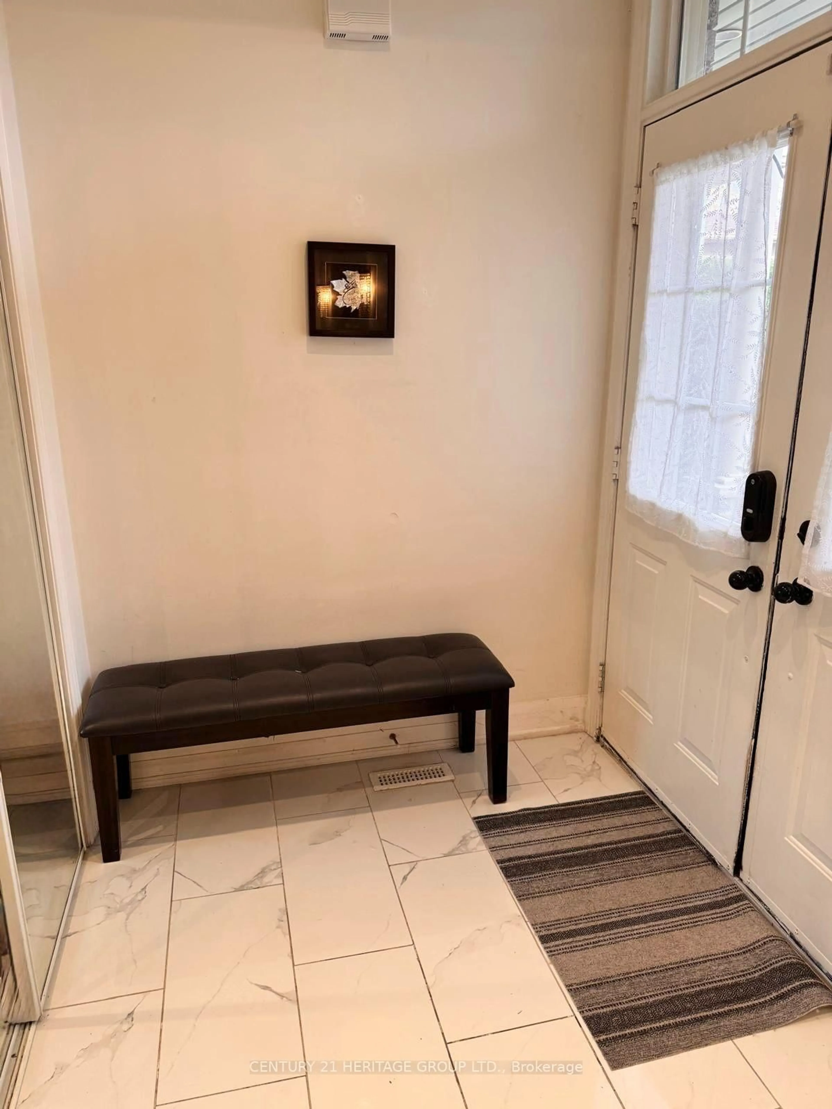
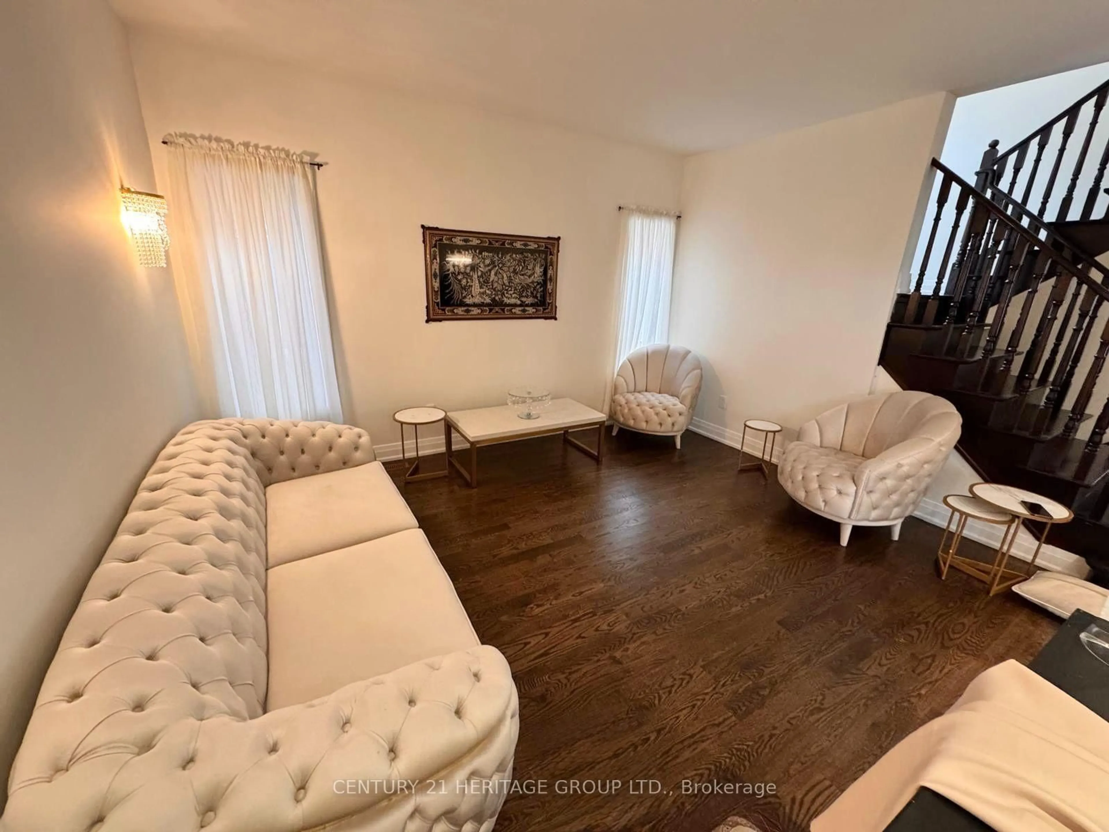
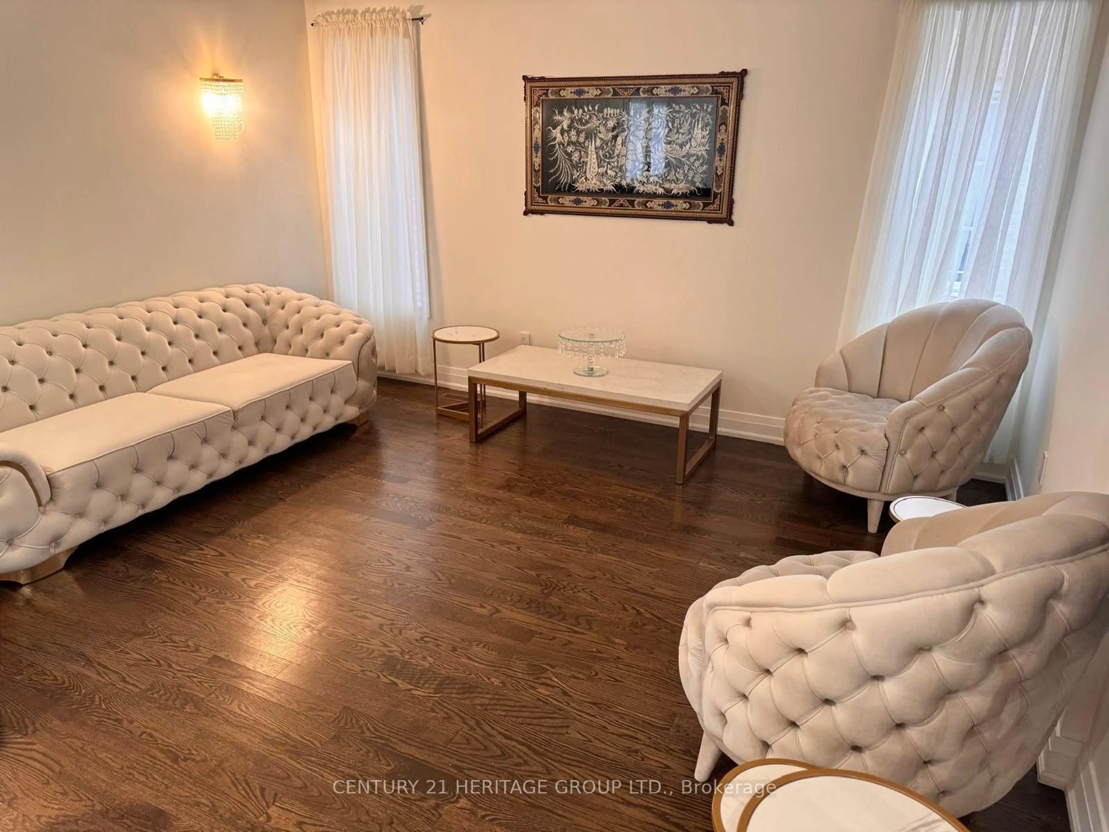
82 Raintree Cres, Richmond Hill, Ontario L4E 3Y8
Contact us about this property
Highlights
Estimated valueThis is the price Wahi expects this property to sell for.
The calculation is powered by our Instant Home Value Estimate, which uses current market and property price trends to estimate your home’s value with a 90% accuracy rate.Not available
Price/Sqft$608/sqft
Monthly cost
Open Calculator
Description
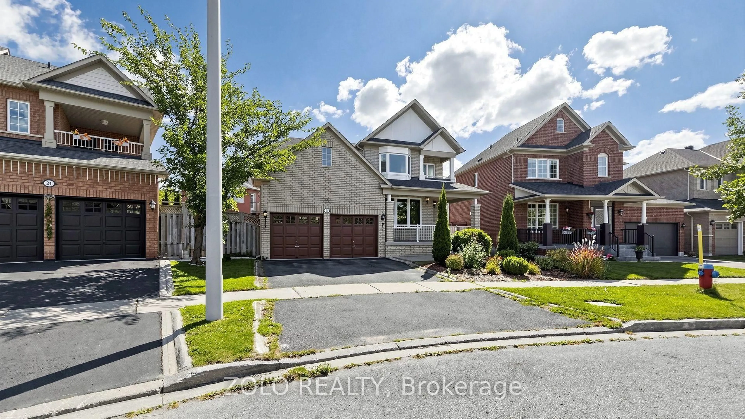
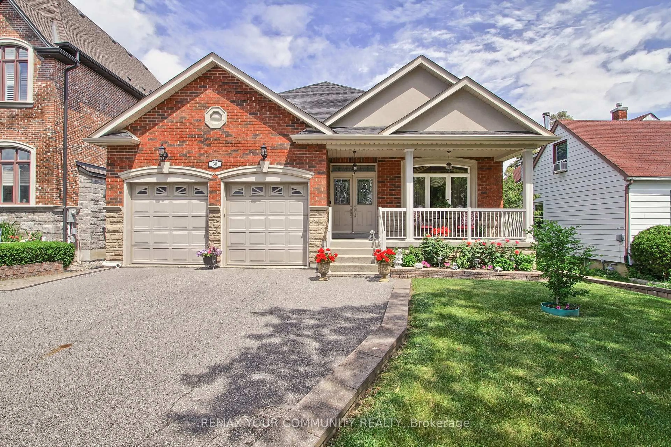
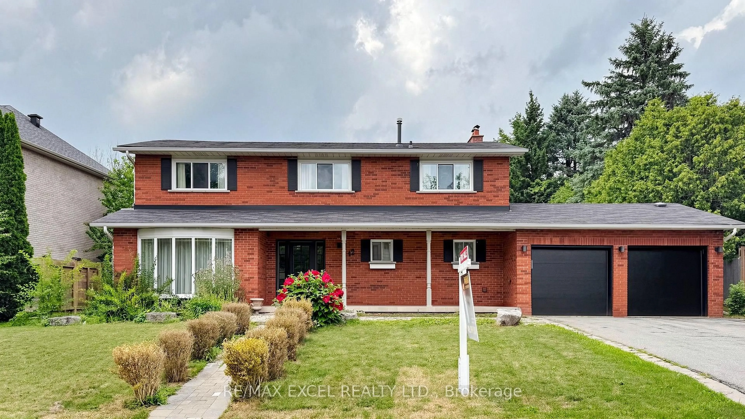
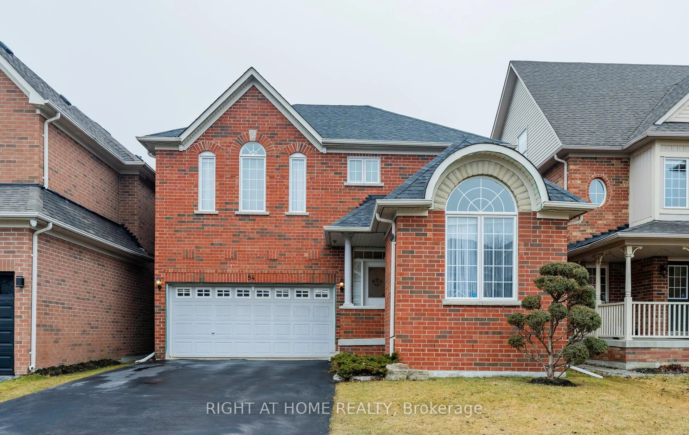
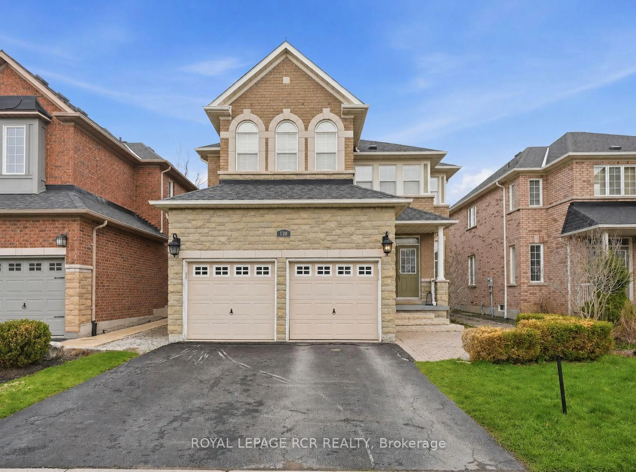
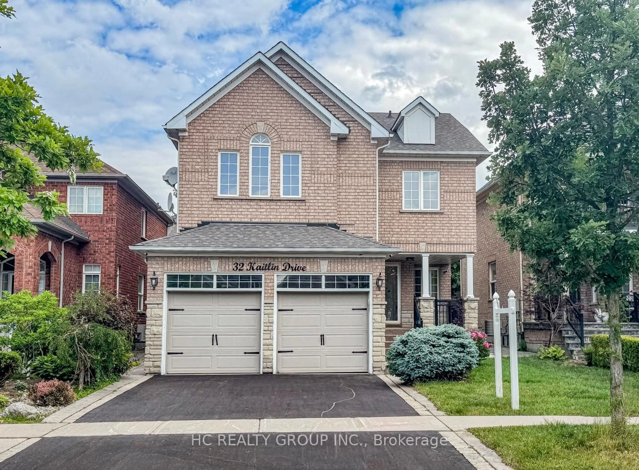
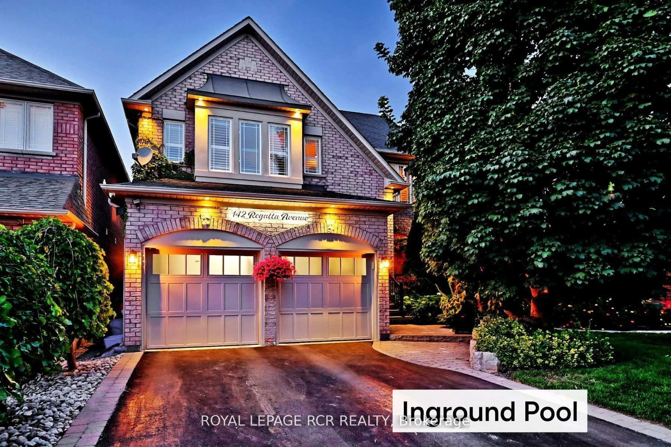
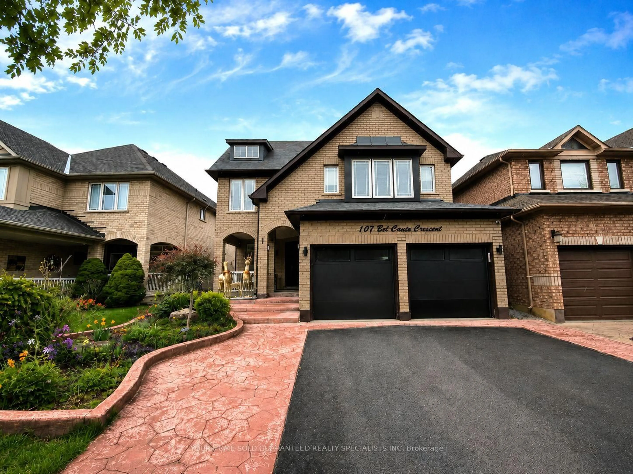
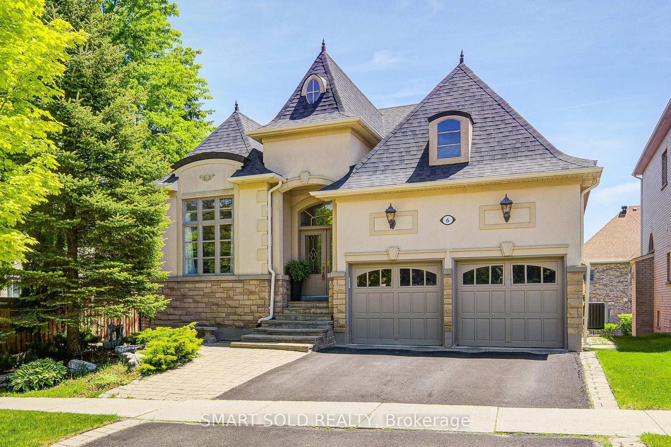
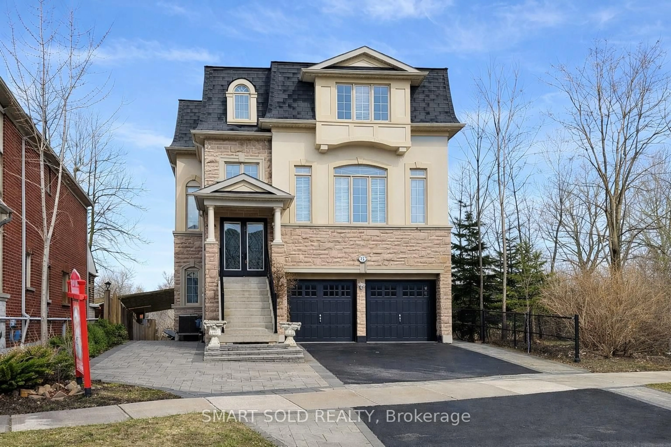
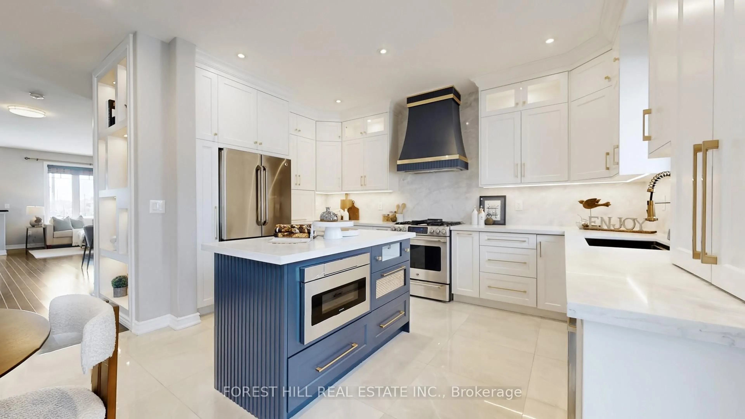
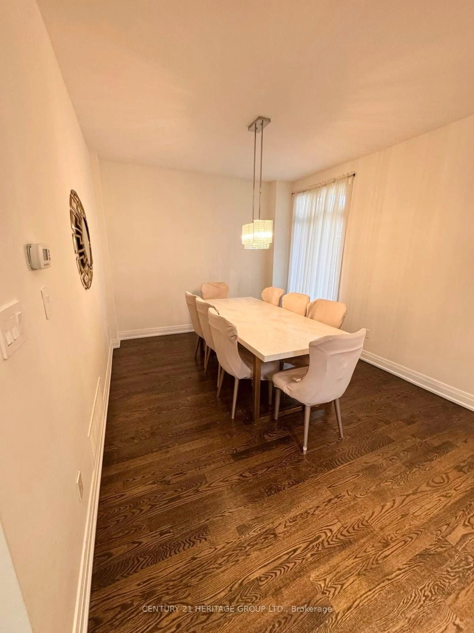
Welcome to this beautiful and spacious 3-bedroom, 3-bathroom two-storey home, offering over 2,300 sq. ft. of thoughtfully designed living space. Featuring an inviting open-concept layout, this exceptional home combines modern comfort, quality finishes, and plenty of natural light throughout. The main floor features 9-foot ceilings, smooth ceilings, and elegant hardwood flooring, creating a bright and sophisticated atmosphere. Enjoy a formal living and dining room, perfect for entertaining guests or hosting family gatherings. The heart of the home is the spacious family room with a cozy gas fireplace, overlooking a bright, sun-filled eat-in kitchen. The kitchen offers extended deep cabinetry, providing excellent storage and functionality, with a convenient walk-out leading to the private backyard. Bathrooms, portions of the flooring, countertops, Interlock, and appliances were renovated and updated approximately 6 years ago. Step outside to enjoy a beautiful interlocked patio and garden shed, offering a wonderful outdoor space for relaxing, entertaining, gardening, or enjoying summer evenings with family and friends. The second-floor laundry adds exceptional convenience, while three generously sized bedrooms and three bathrooms provide comfortable accommodations for the whole family. With one of the best layouts, this home offers exceptional comfort and functionality. Your clients won't regret it! The attached photos are from the previous listing.
Property Details
Interior
Features
Main Floor
Kitchen
3.8 x 3.0Ceramic Floor / Stainless Steel Appl / Breakfast Area
Breakfast
3.8 x 3.2Ceramic Floor / W/O To Patio / Eat-In Kitchen
Living
4.2 x 3.7hardwood floor / Open Concept / Formal Rm
Dining
3.8 x 3.2hardwood floor / Separate Rm / Formal Rm
Exterior
Features
Parking
Garage spaces 2
Garage type Attached
Other parking spaces 2
Total parking spaces 4
Property History
 18
18