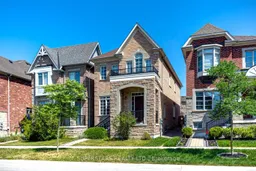
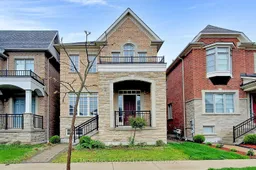
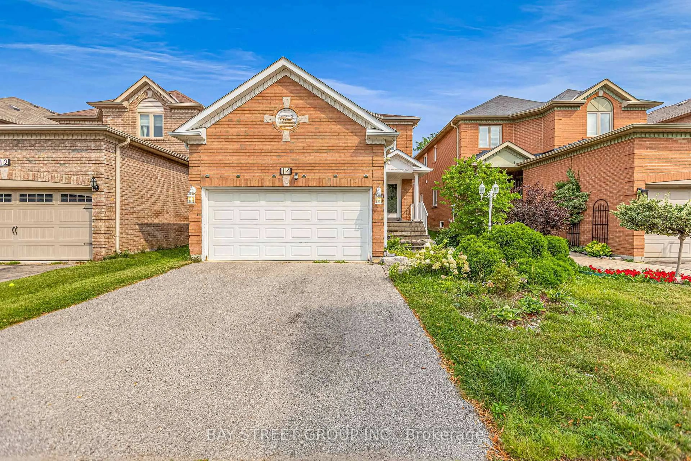
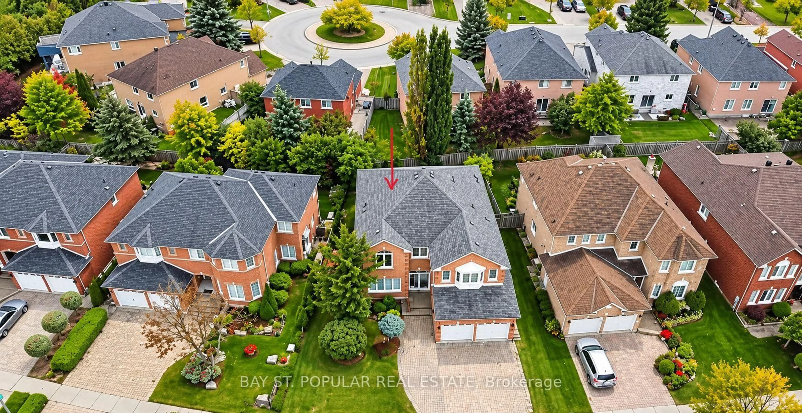
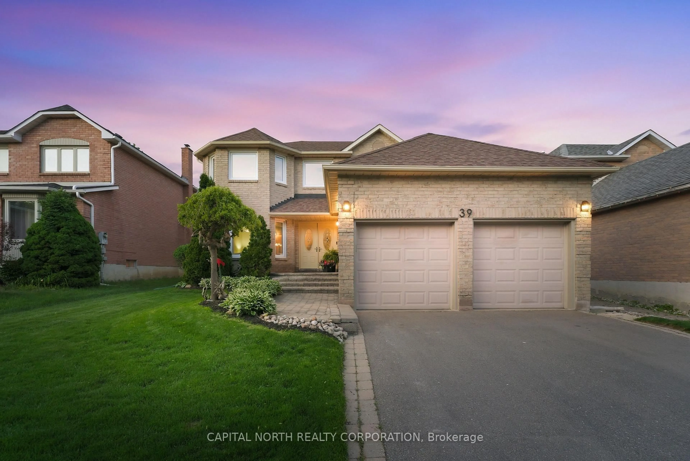
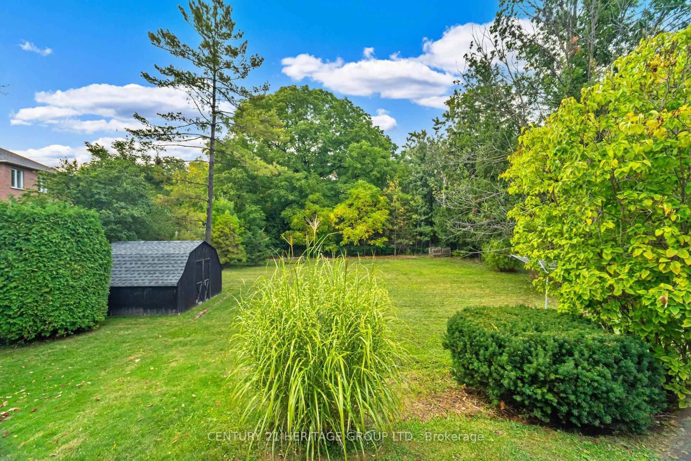
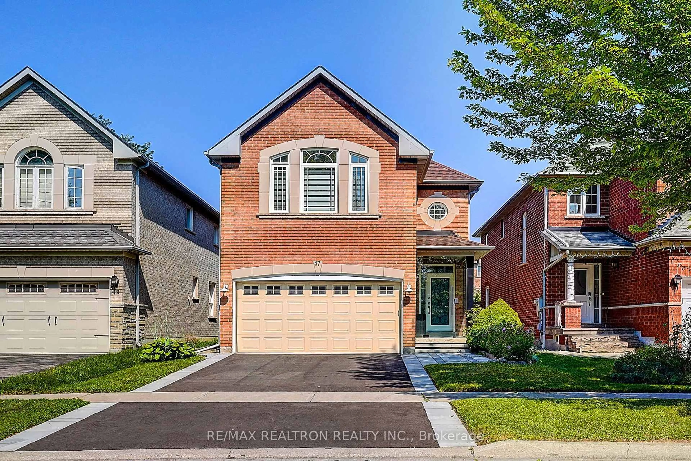
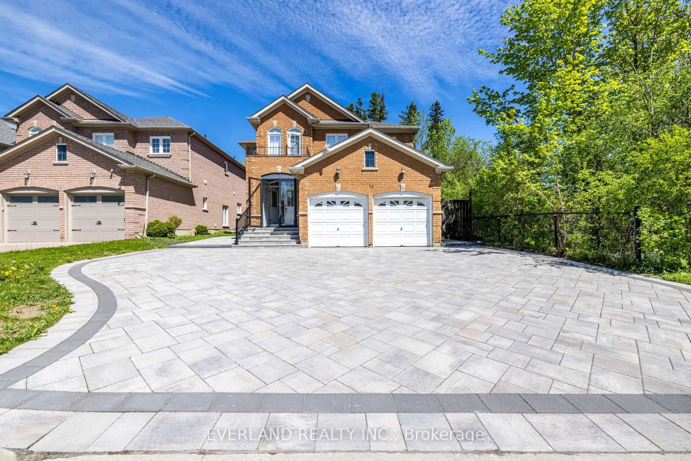
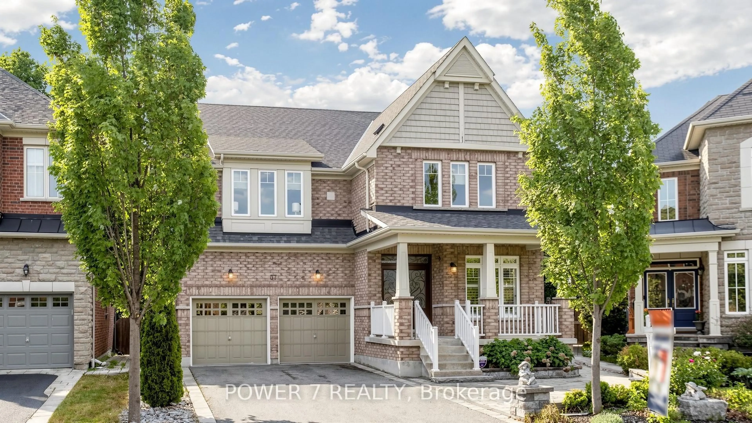
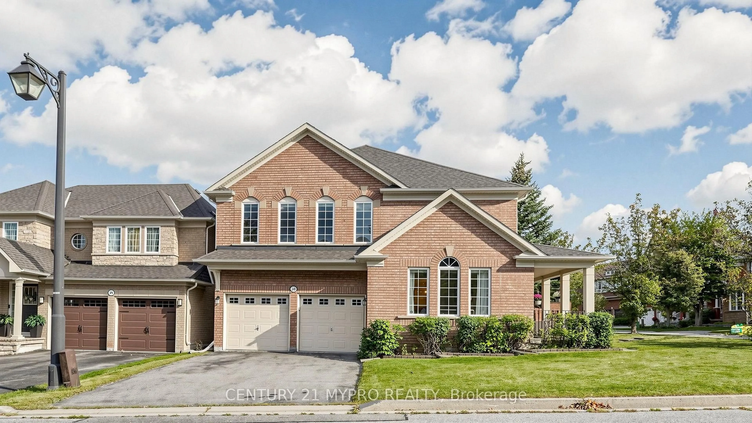
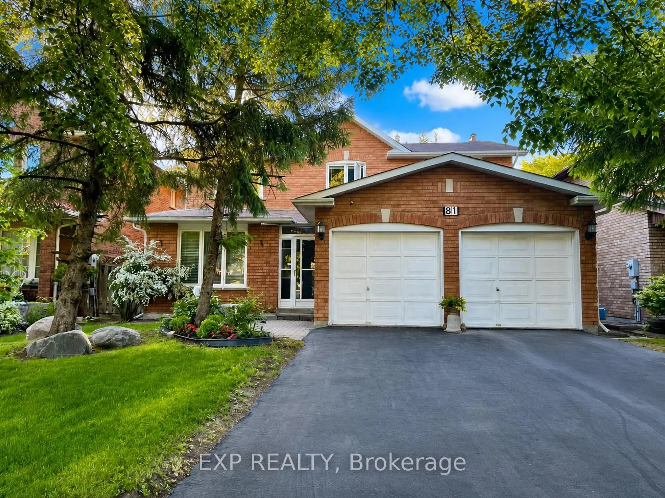
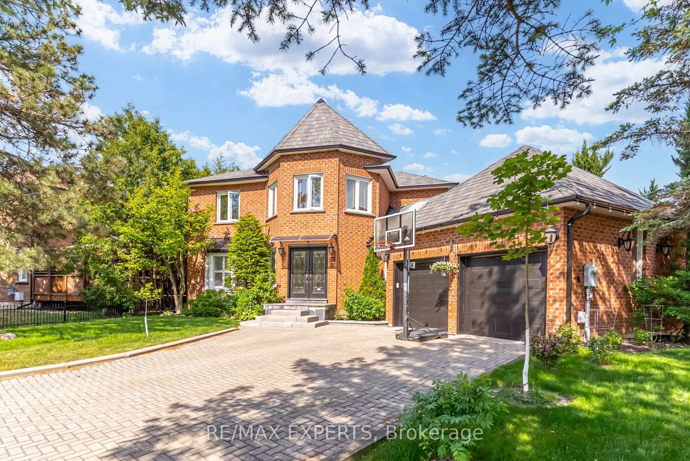
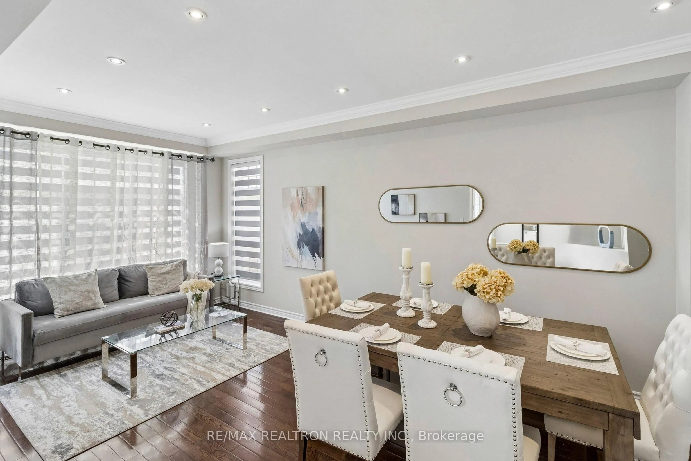
Home with brick exterior material, street for 236 Paradelle Dr, Richmond Hill Ontario L4E 1E7
1 day on Market

236 Paradelle Dr, Richmond Hill, Ontario L4E 1E7

Detached
4
4
~2000-2500 sqft
$1,188,000
Get pre-qualifiedPowered by nesto
Detached
4
4
~2000-2500 sqft

Contact us about this property

Call

Highlights

Property Estimate

Days on market1 day

Estimated valueNot available

Price/Sqft$535/sqft

Monthly cost

Open Calculator

Description

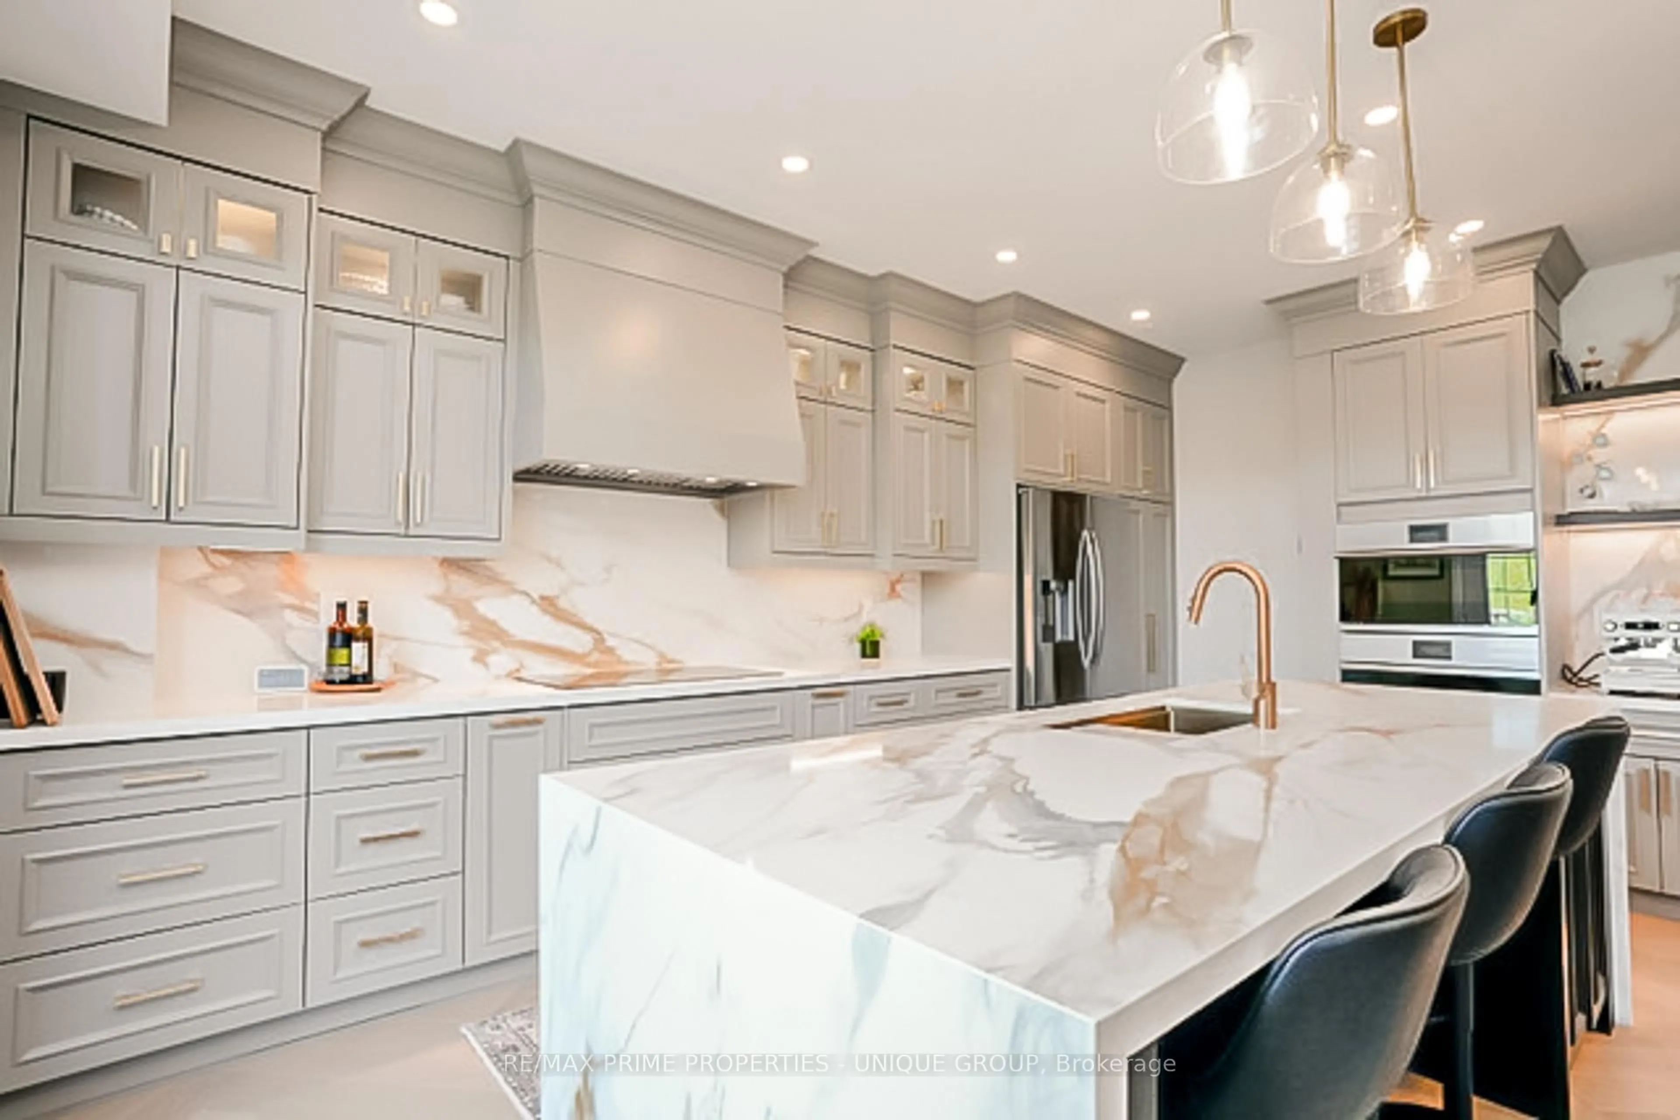
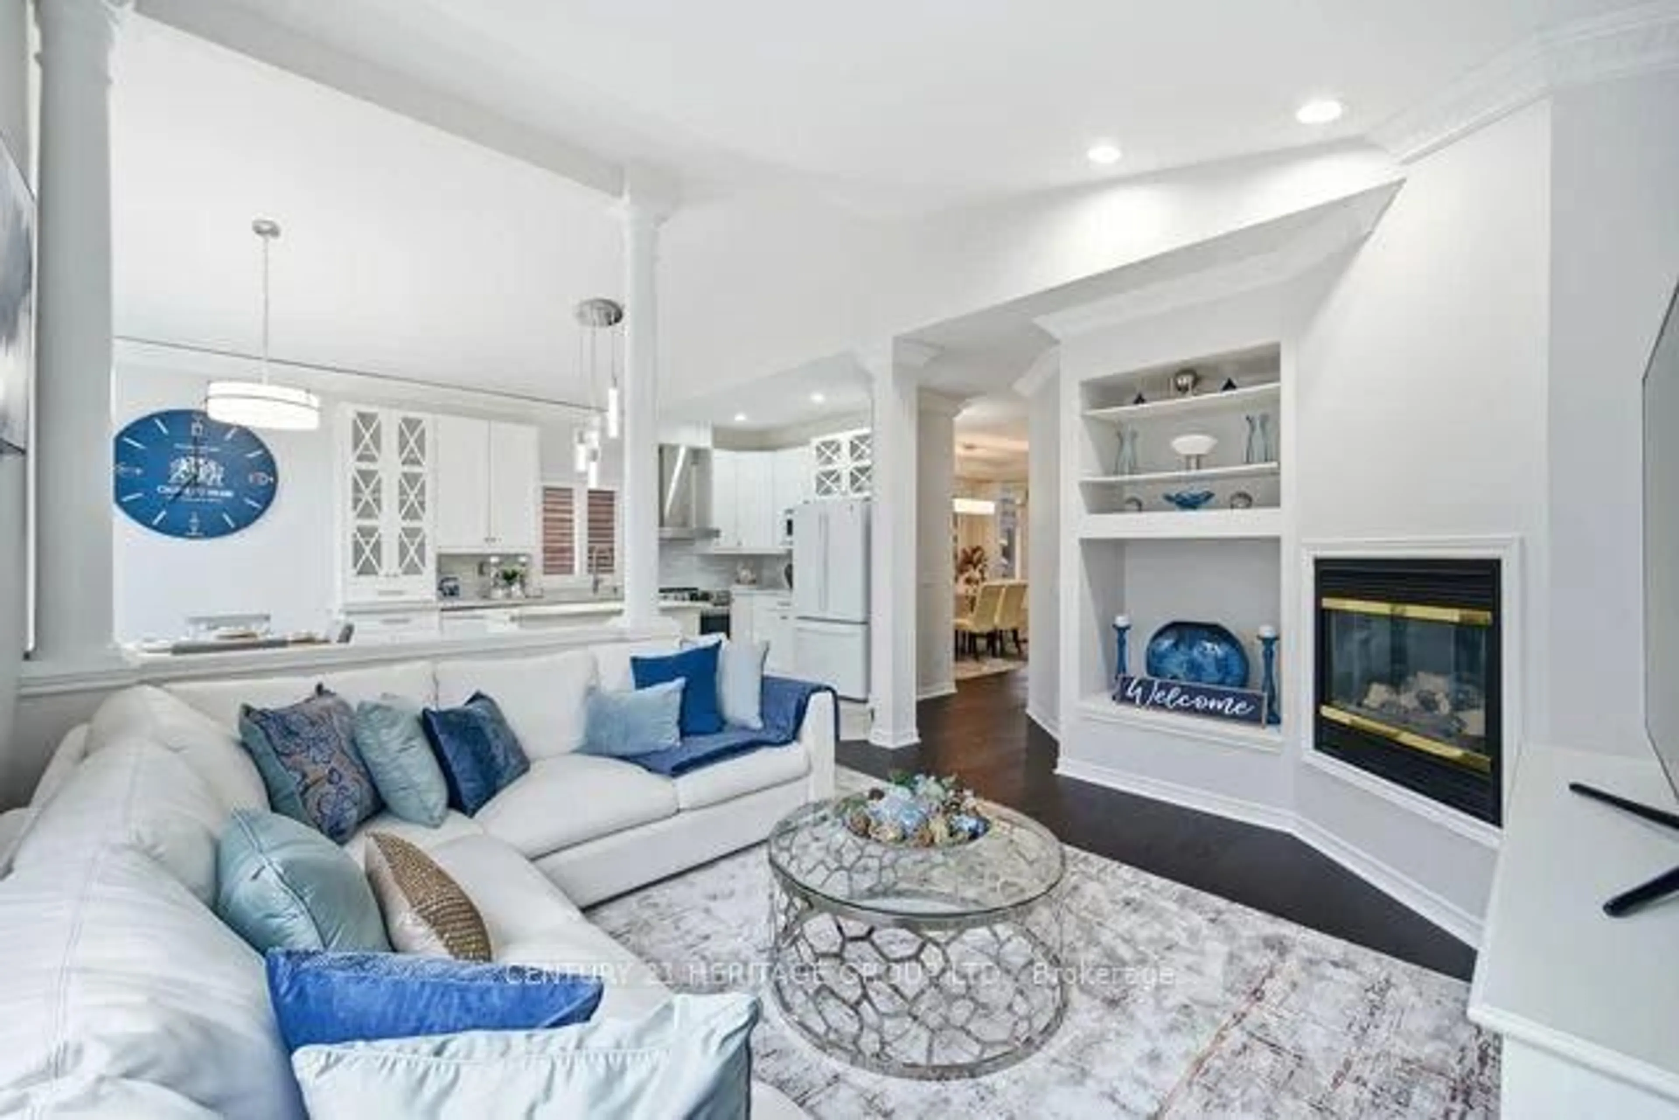
Welcome To This Luxurious Double Car Garage Detached Home Showcases Impressive $$$ Upgrades And A Bright, Modern Layout Featuring 10ft Ceiling On Main Floor And 9ft Ceiling On 2nd Floor, Brand New Flooring Upstairs, Fresh Paint, Smooth Ceiling, Crown Moulding, Stylish Light Fixtures, And Elegant Iron Pickets. The Gourmet Kitchen Offers Upgraded Countertop, Enter Island With Breakfast Bar, And Extended Cabinetry Reaching The Ceiling, Flowing Seamlessly Into A Warm Family Room With A Fireplace. The 2nd Floor Provides 4 Spacious Bedrooms And 3 Bathrooms, Including 2 Bedrooms With Their Own Ensuites, While The Main Floor Includes A Convenient Laundry Room. Situated Close To Parks, Wilcox Lake, Top Schools, Golf, Community Centre, Library, Grocery Stores, And Just A Short Drive To Hwy 404/400 And The Go Station, This Home Delivers Exceptional Comfort And Convenience.


Property Details

Style2-Storey
View-
Age of property-
SqFt~2000-2500 SqFt
Lot Size3,188 SqFt(112.99 x 28.22)
Parking Spaces2
MLS ®NumberN13522450
Community NameOak Ridges
Data SourceTRREB
Listing bySUPERSTARS REALTY LTD.

Features

Heating: Forced Air
Cooling: Central Air
Fireplace
Basement: Unfinished

2nd Floor

2nd Br

3.29 x 2.99

Double Closet / Large Window

Primary

4.64 x 3.96

4 Pc Ensuite / W/I Closet / Large Window

4th Br

3.35 x 2.93

4 Pc Ensuite / Double Closet / Large Window

3rd Br

3.04 x 3.25

Double Closet / Large Window


Features

Lot size: 3,188 SqFt

Parking

Garage spaces 2

Garage type Detached

Other parking spaces 0

Total parking spaces 2


Property History

Jul 4, 2026
ListedActive
$1,188,000
1 day on market
history photo preview26
Listing by trreb®
Property listed by SUPERSTARS REALTY LTD., Brokerage
Agent Banner Image
Interested in this property?Get in touch to get the inside scoop.
Market Data - Oak Ridges

Geo Zone Map ThumbnailOak Ridges

Balanced Market

View Market Data

Detached house - for the past 30 days

Buyer's market Seller's market

Avg. Days on Market

Past 30 days

35 days

Compared to

2025

36 days

2024

13 days

2023

24 days

New Listings

Past 30 days

61 listings

Compared to

2025

66 listings

2024

62 listings

2023

56 listings

Units sold

Past 30 days

30 units

Compared to

2025

19 units

2024

17 units

2023

23 units

Median Sold Price

Past 30 days

$1,429,000

Compared to

2025

$1,485,000

2024

$1,645,000

2023

$1,880,000


Population and Demographics

Overview

Total population 22974
Average household income $160,739

Age (%)

0 to 19
26%
20 to 34
16%
35 to 49
23%
50 to 64
23%
65 and plus
12%

Household composition (%)

Single family
83%
Single person
13%
Multi person
2%
Multi family
2%

Mother tongue (%)

English
51%
Mandarin
11%
Iranian Persian
10%
Yue (Cantonese)
6%
Russian
6%
Italian
5%
Arabic
2%
Korean
1%
Spanish
1%
Others
1%

House tenancy (%)

Owners
86%
Renters
14%

What’s nearby?Essentials within 5 km

Local Logic

Transportation Scores

Estimated Budget