23 Thomas Legge Cres, Richmond Hill, Ontario L4E 4W1
Contact us about this property
Highlights
Estimated valueThis is the price Wahi expects this property to sell for.
The calculation is powered by our Instant Home Value Estimate, which uses current market and property price trends to estimate your home’s value with a 90% accuracy rate.Not available
Price/Sqft$577/sqft
Monthly cost
Open Calculator
Description
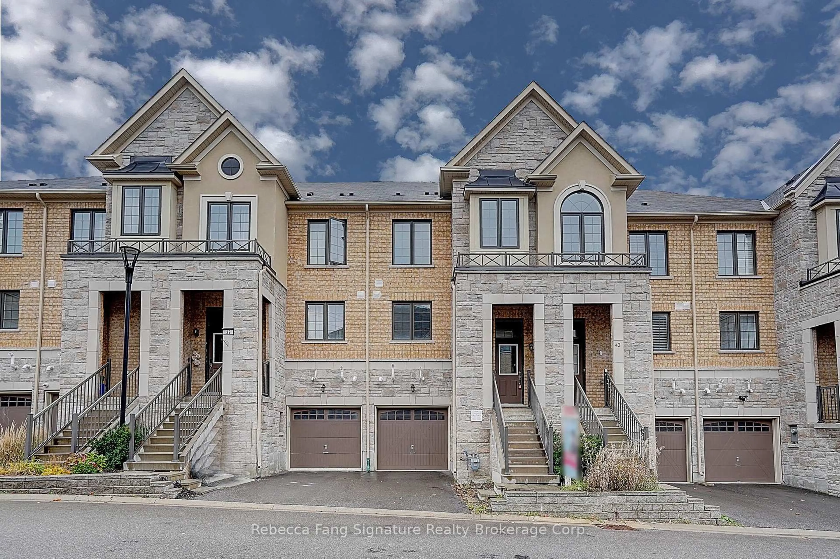
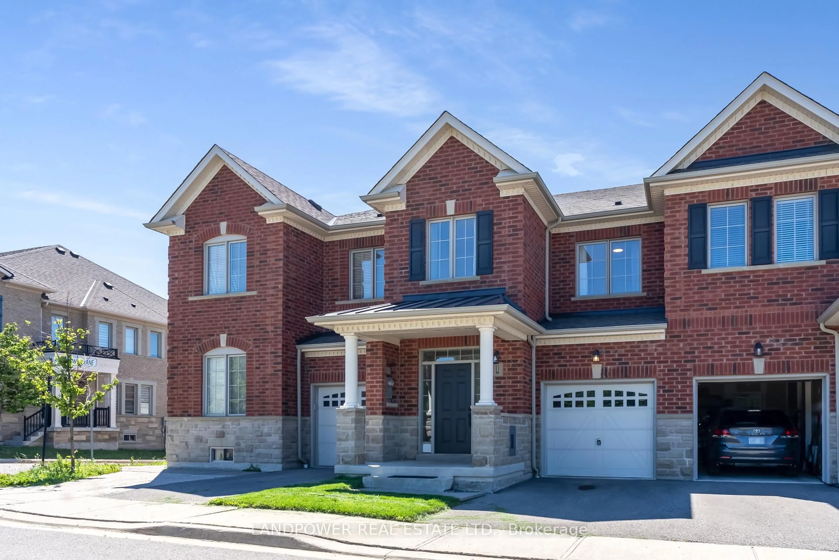
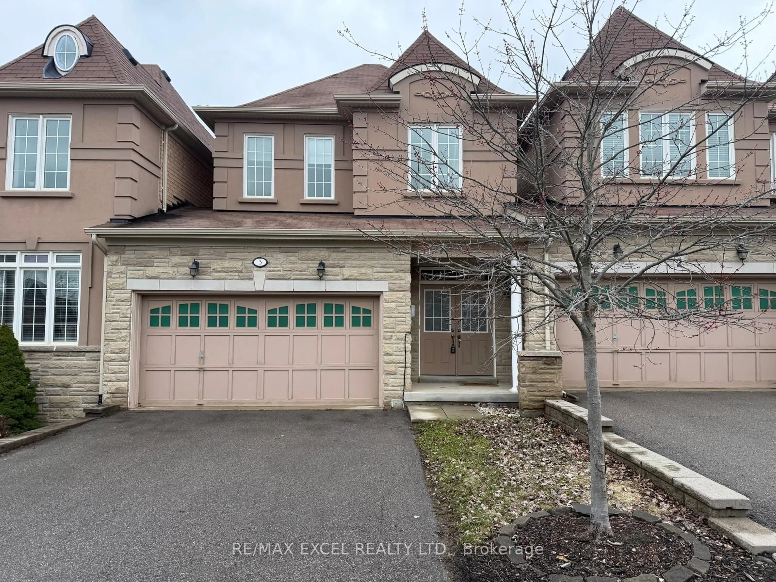
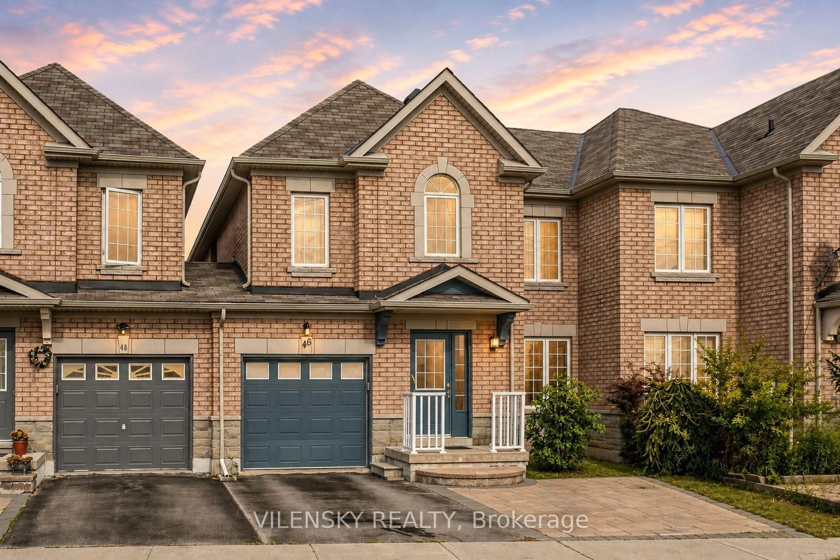
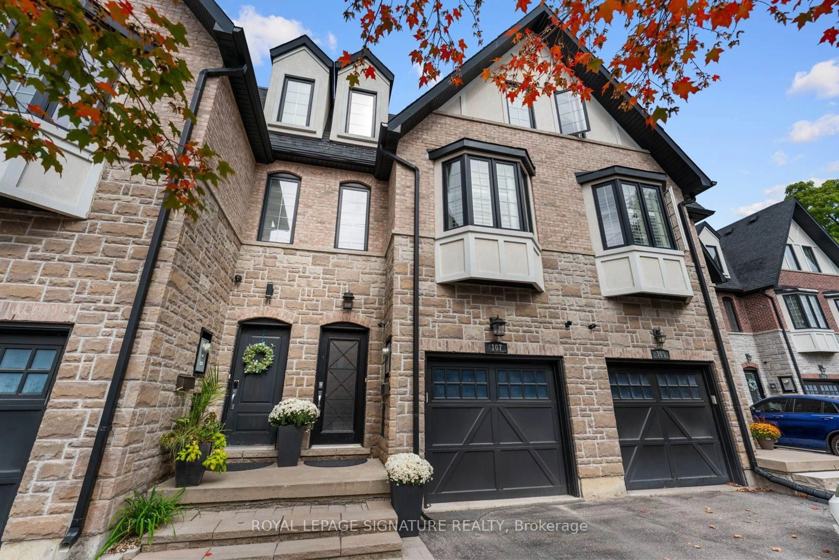
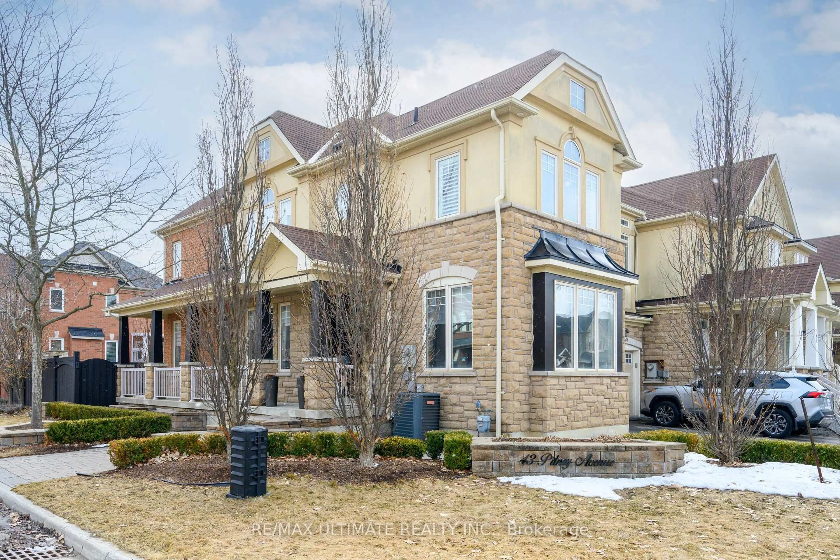
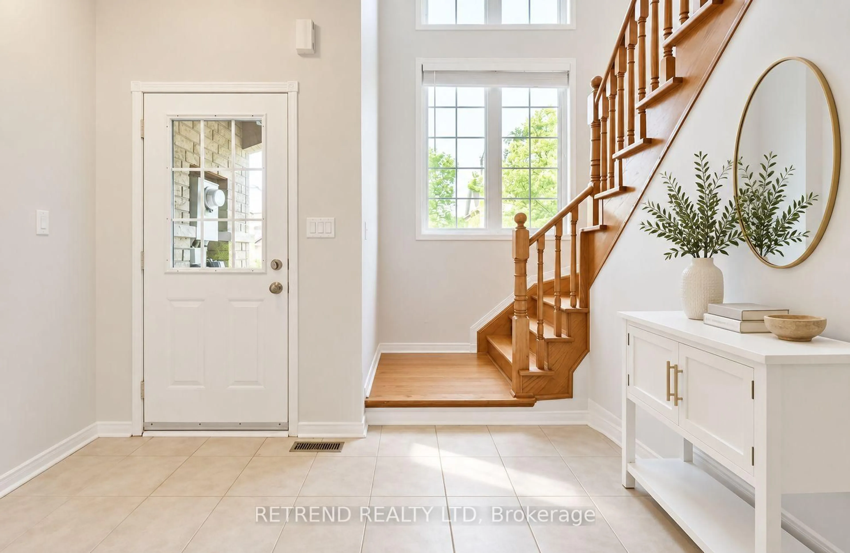
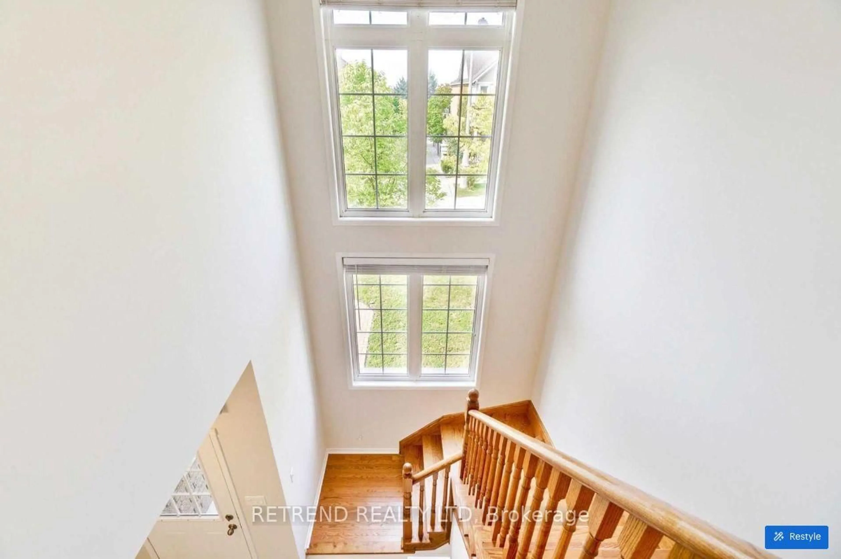
Attention Investors & End-User Buyers! Discover the potential of this bright and spacious 2-storey, 3-bedroom freehold residence in the highly desirable, family-friendly community of Oak Ridges. Impressive two-storey windows fill the home with abundant natural light, creating a bright and airy atmosphere throughout. Featuring upgraded washrooms and a sunny south-facing backyard with a concrete patio, perfect for relaxing and entertaining.For investors, enjoy immediate rental income of $3,300/month with a wonderful long-term tenant who has kept the home exceptionally clean and well maintained for the past 3 years. As a freehold property with no monthly condo maintenance fees, it offers an attractive low-overhead investment opportunity.For end-user buyers, the cooperative tenant allows for comfortable showings, with a smooth transition to be arranged in accordance with the required process and timeline.Fantastic family-friendly location with Kettle Lakes Public School and Father Frederick McGinn Catholic Elementary School within walking distance, along with nearby daycare options. Close to shopping and everyday amenities, plus just a 7-minute drive to the beautiful trails of Bond Lake and Lake Wilcox.Whether you're looking for an investment opportunity or a place to call home, don't miss this Oak Ridges opportunity!
Property Details
Interior
Features
Main Floor
Kitchen
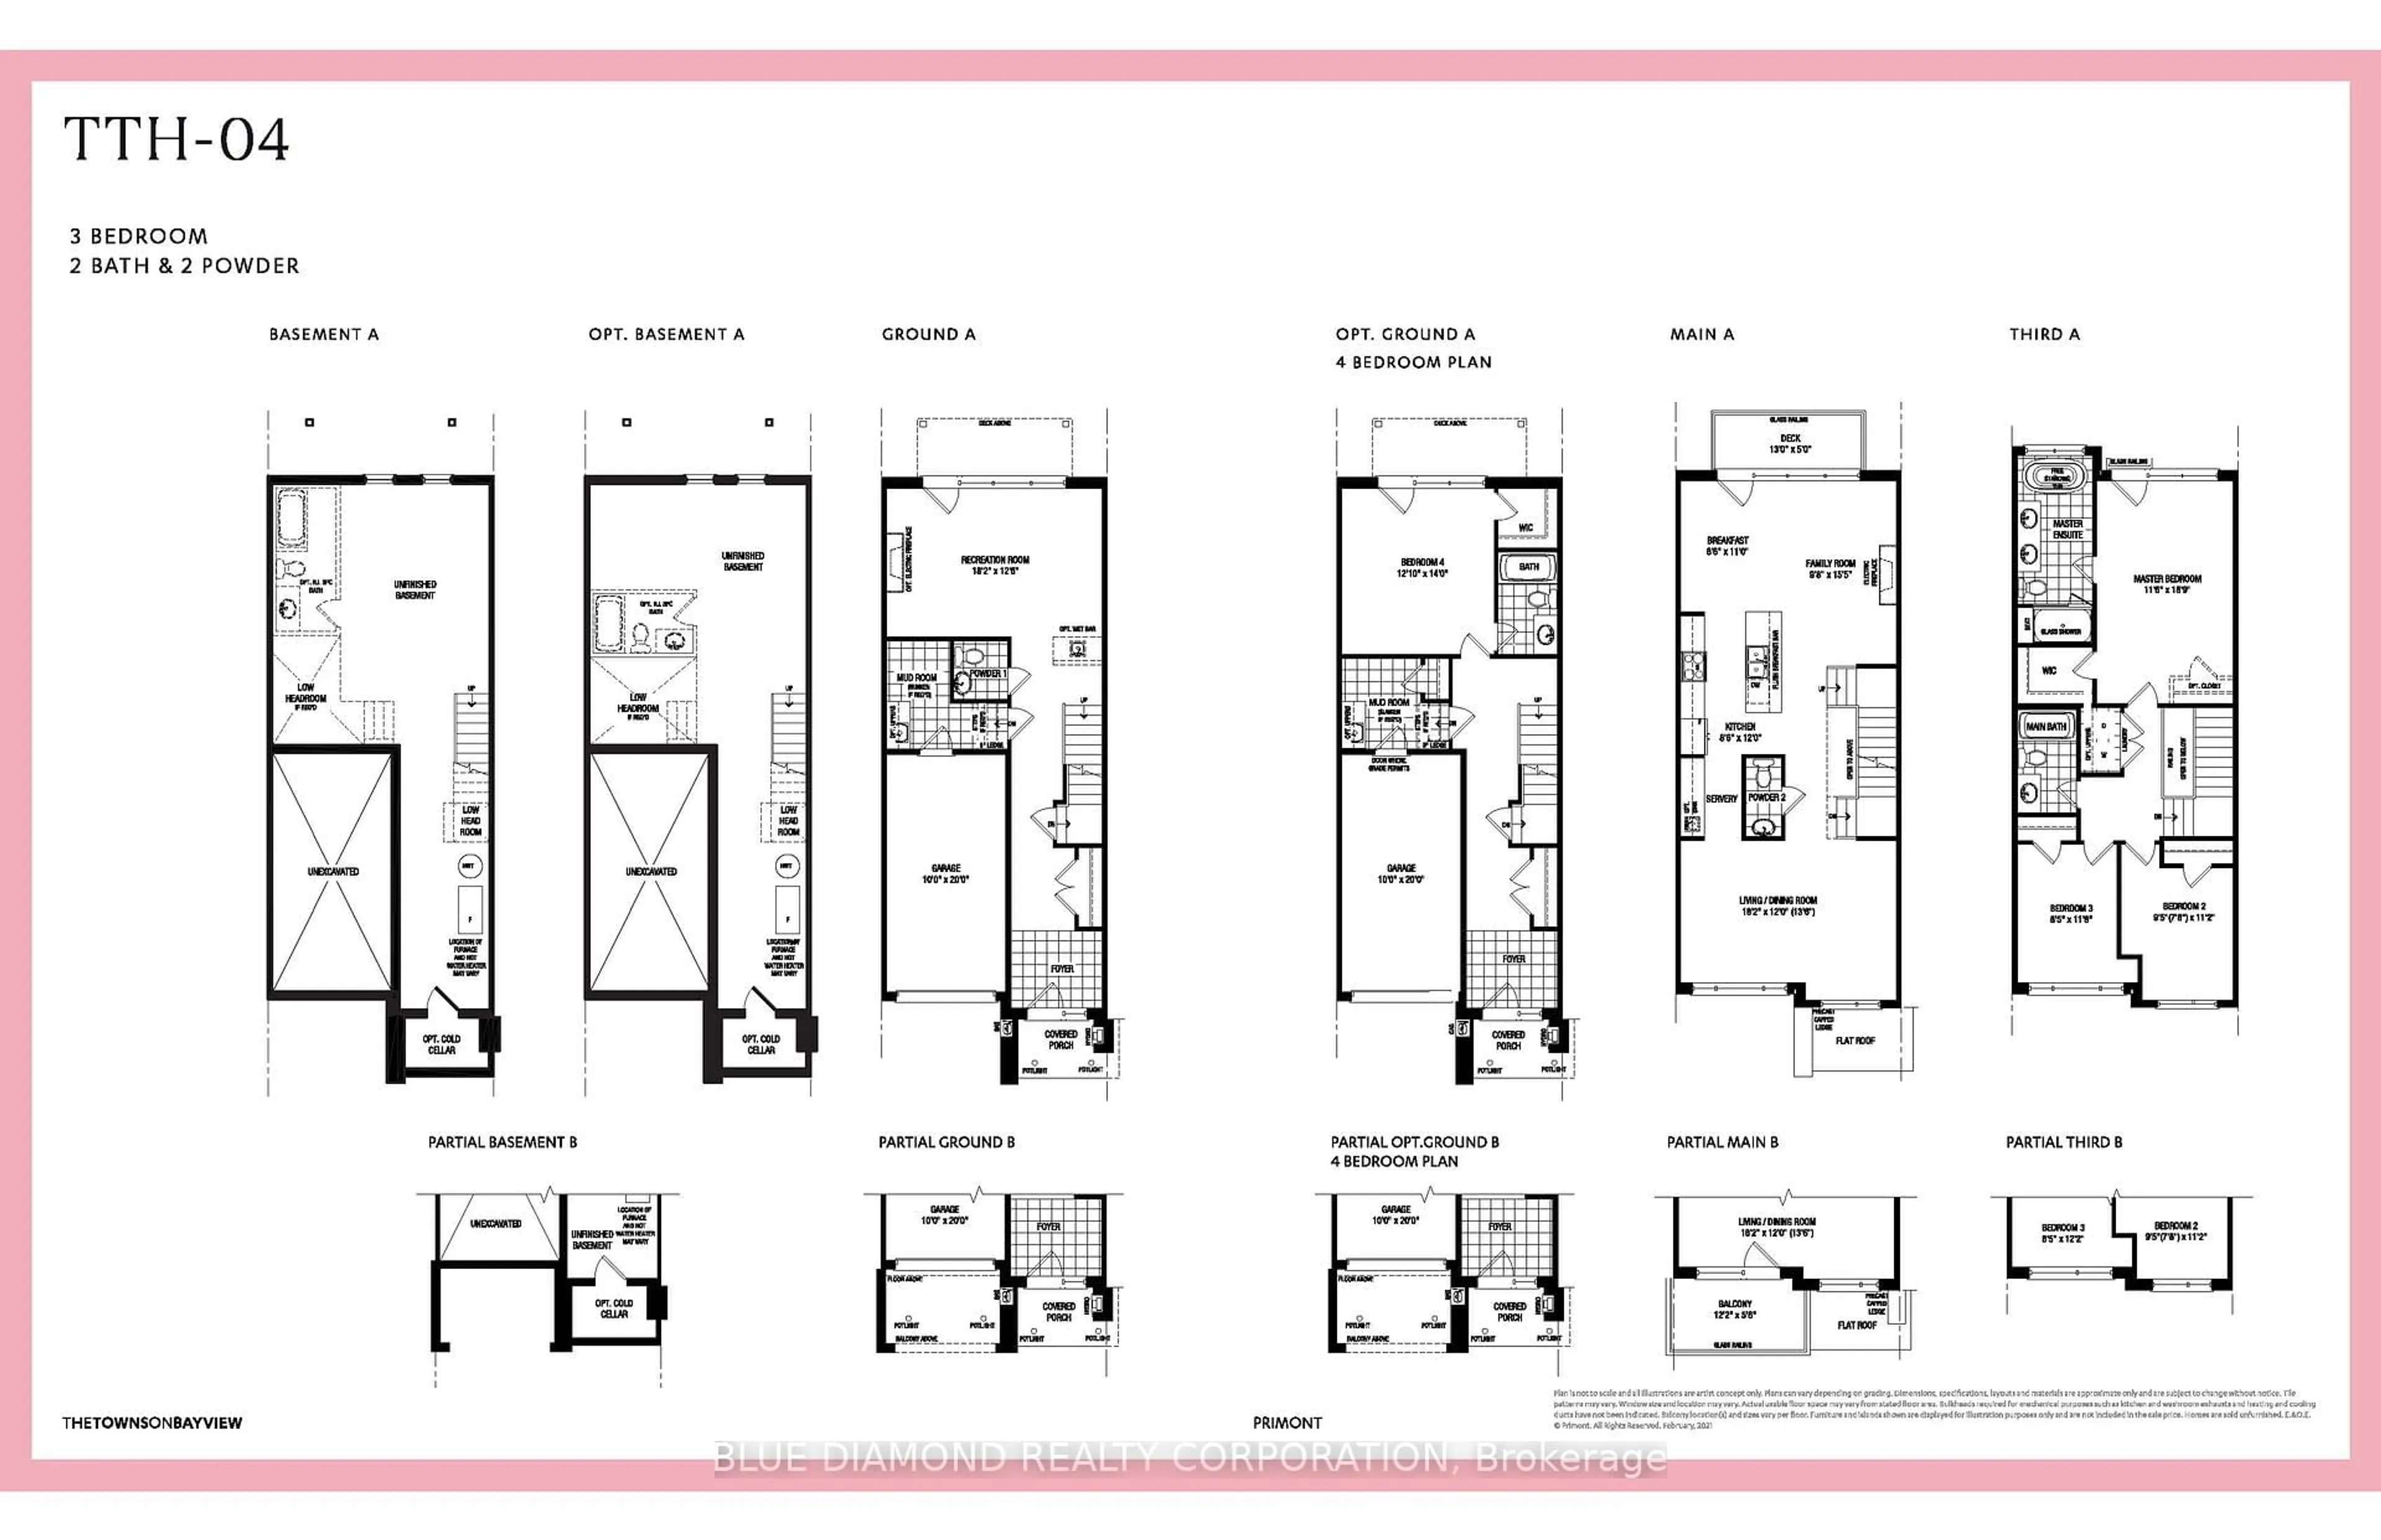
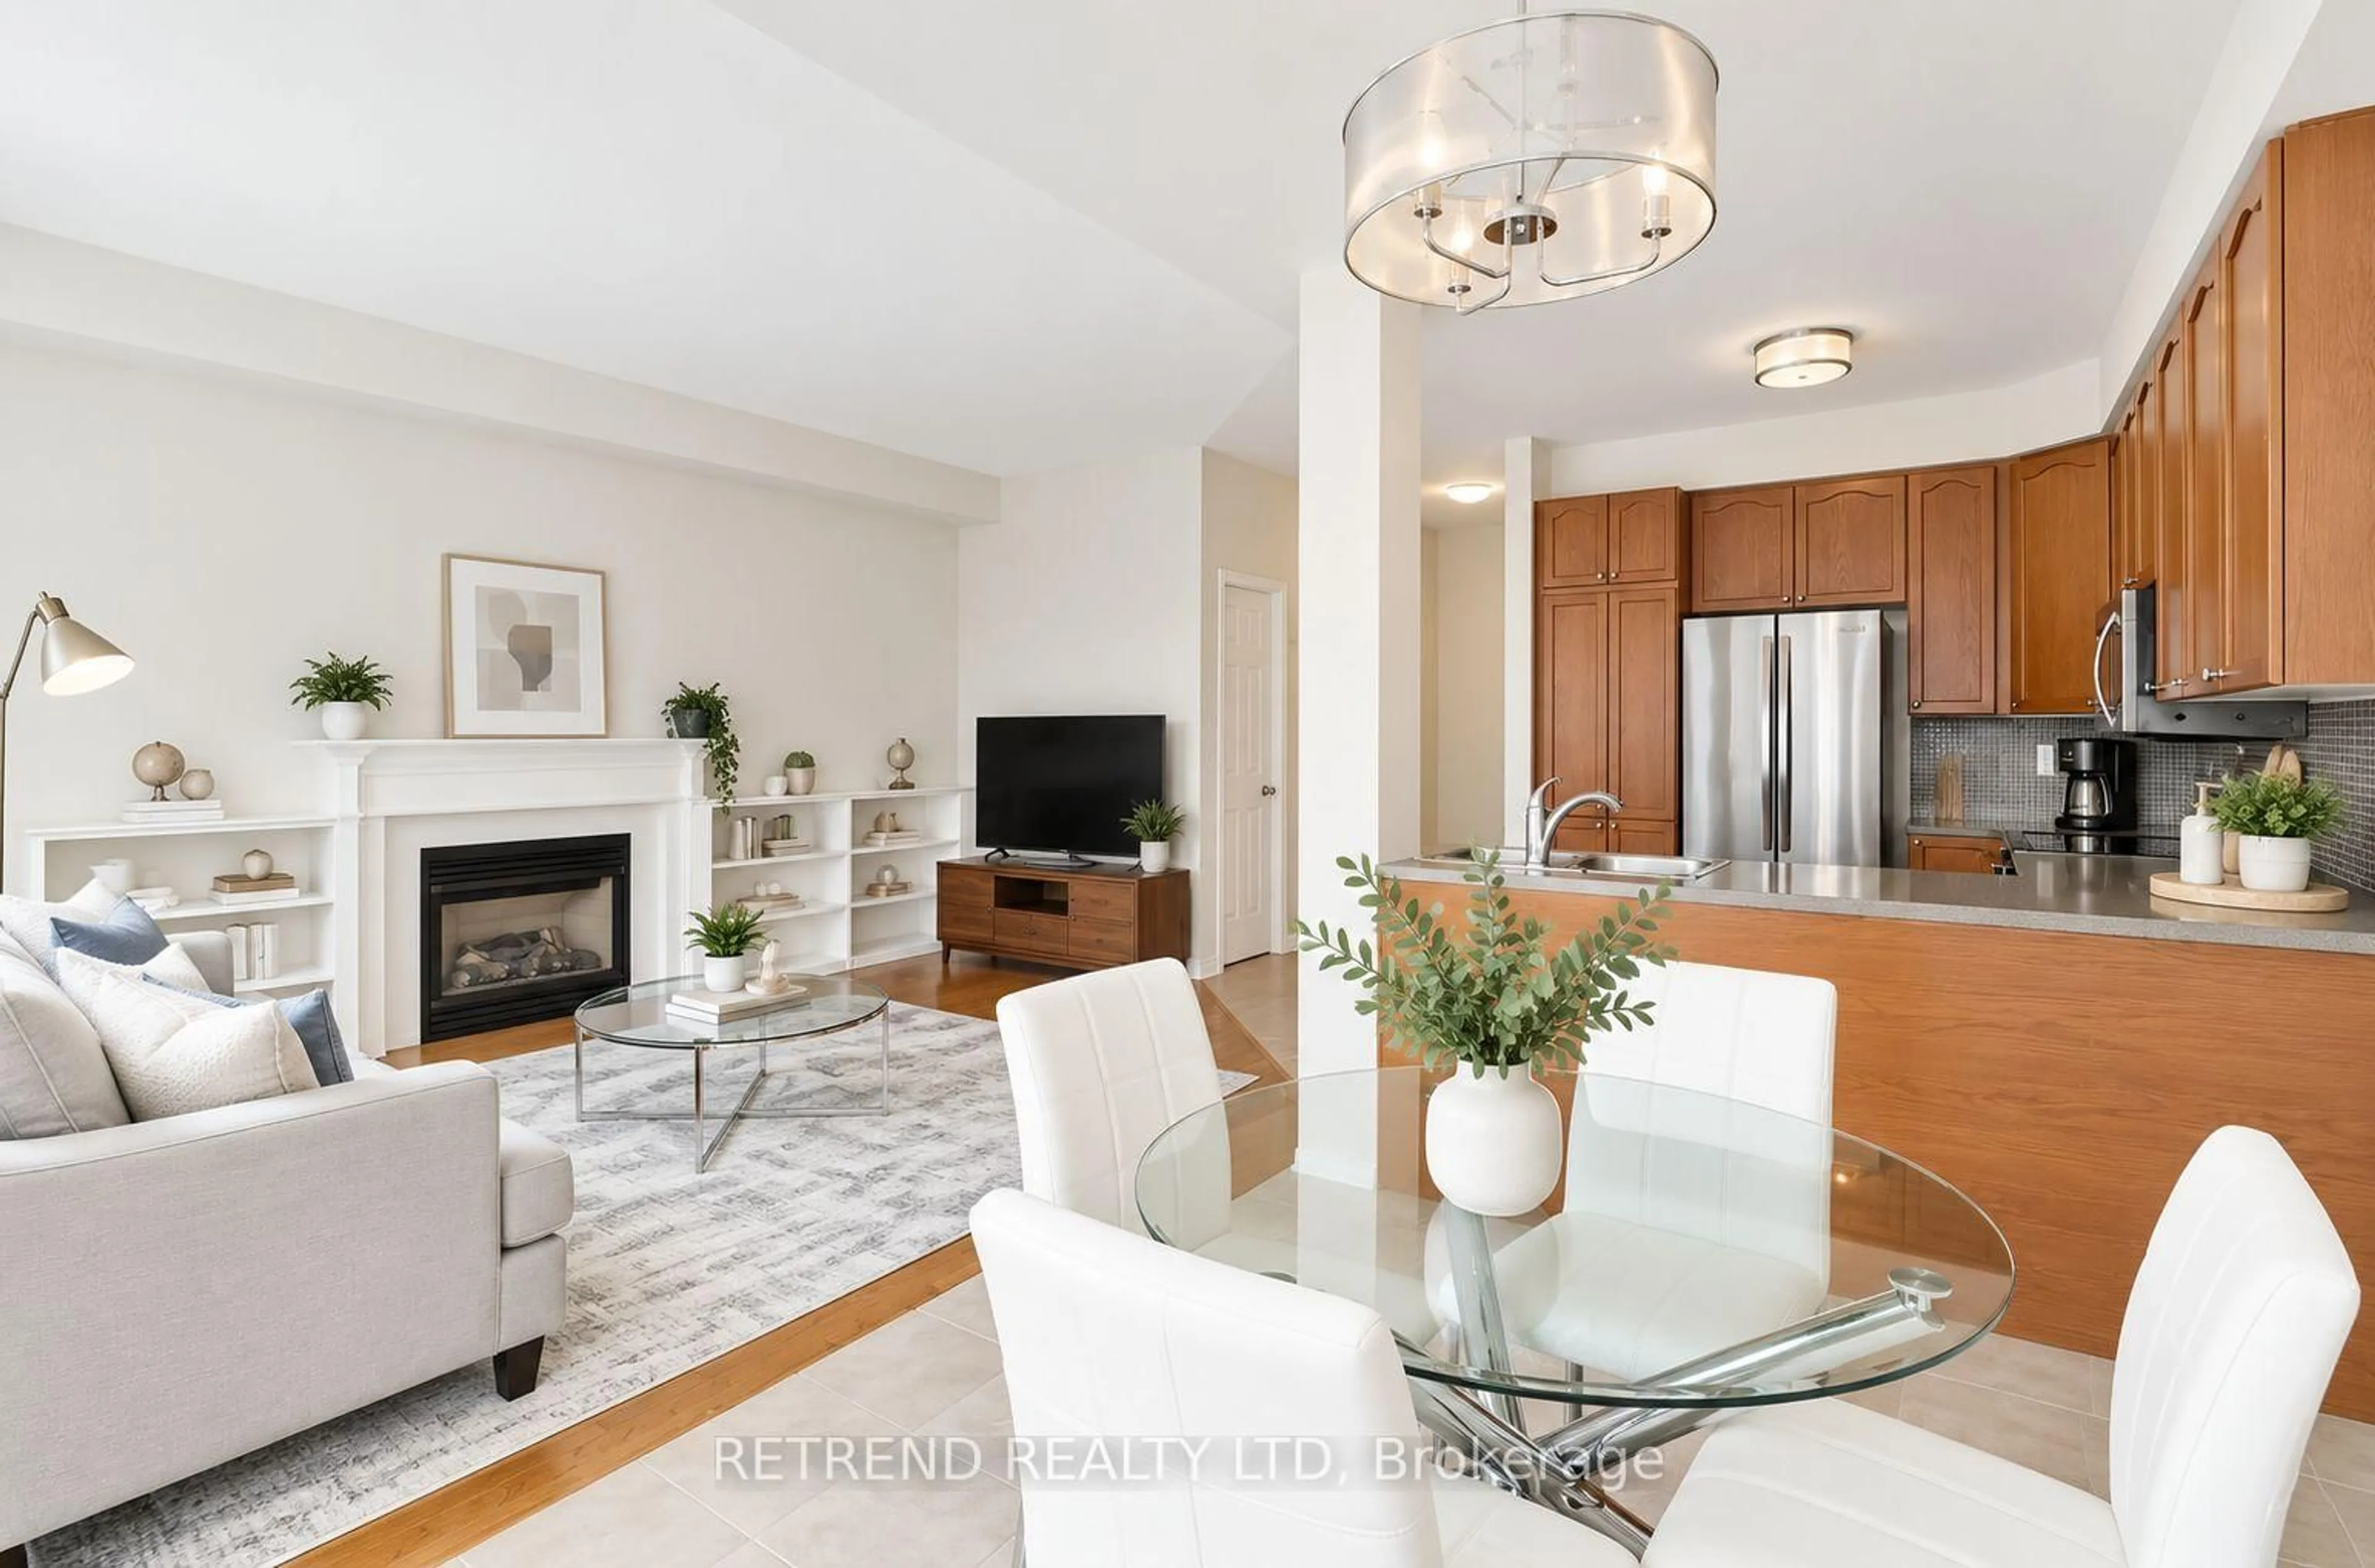
2.74 x 6.21Stainless Steel Appl / Corian Counter / Backsplash
Breakfast
2.74 x 6.21Ceramic Floor / W/O To Yard / O/Looks Backyard
Family
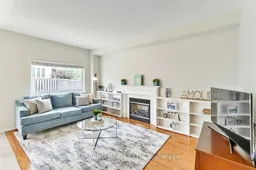
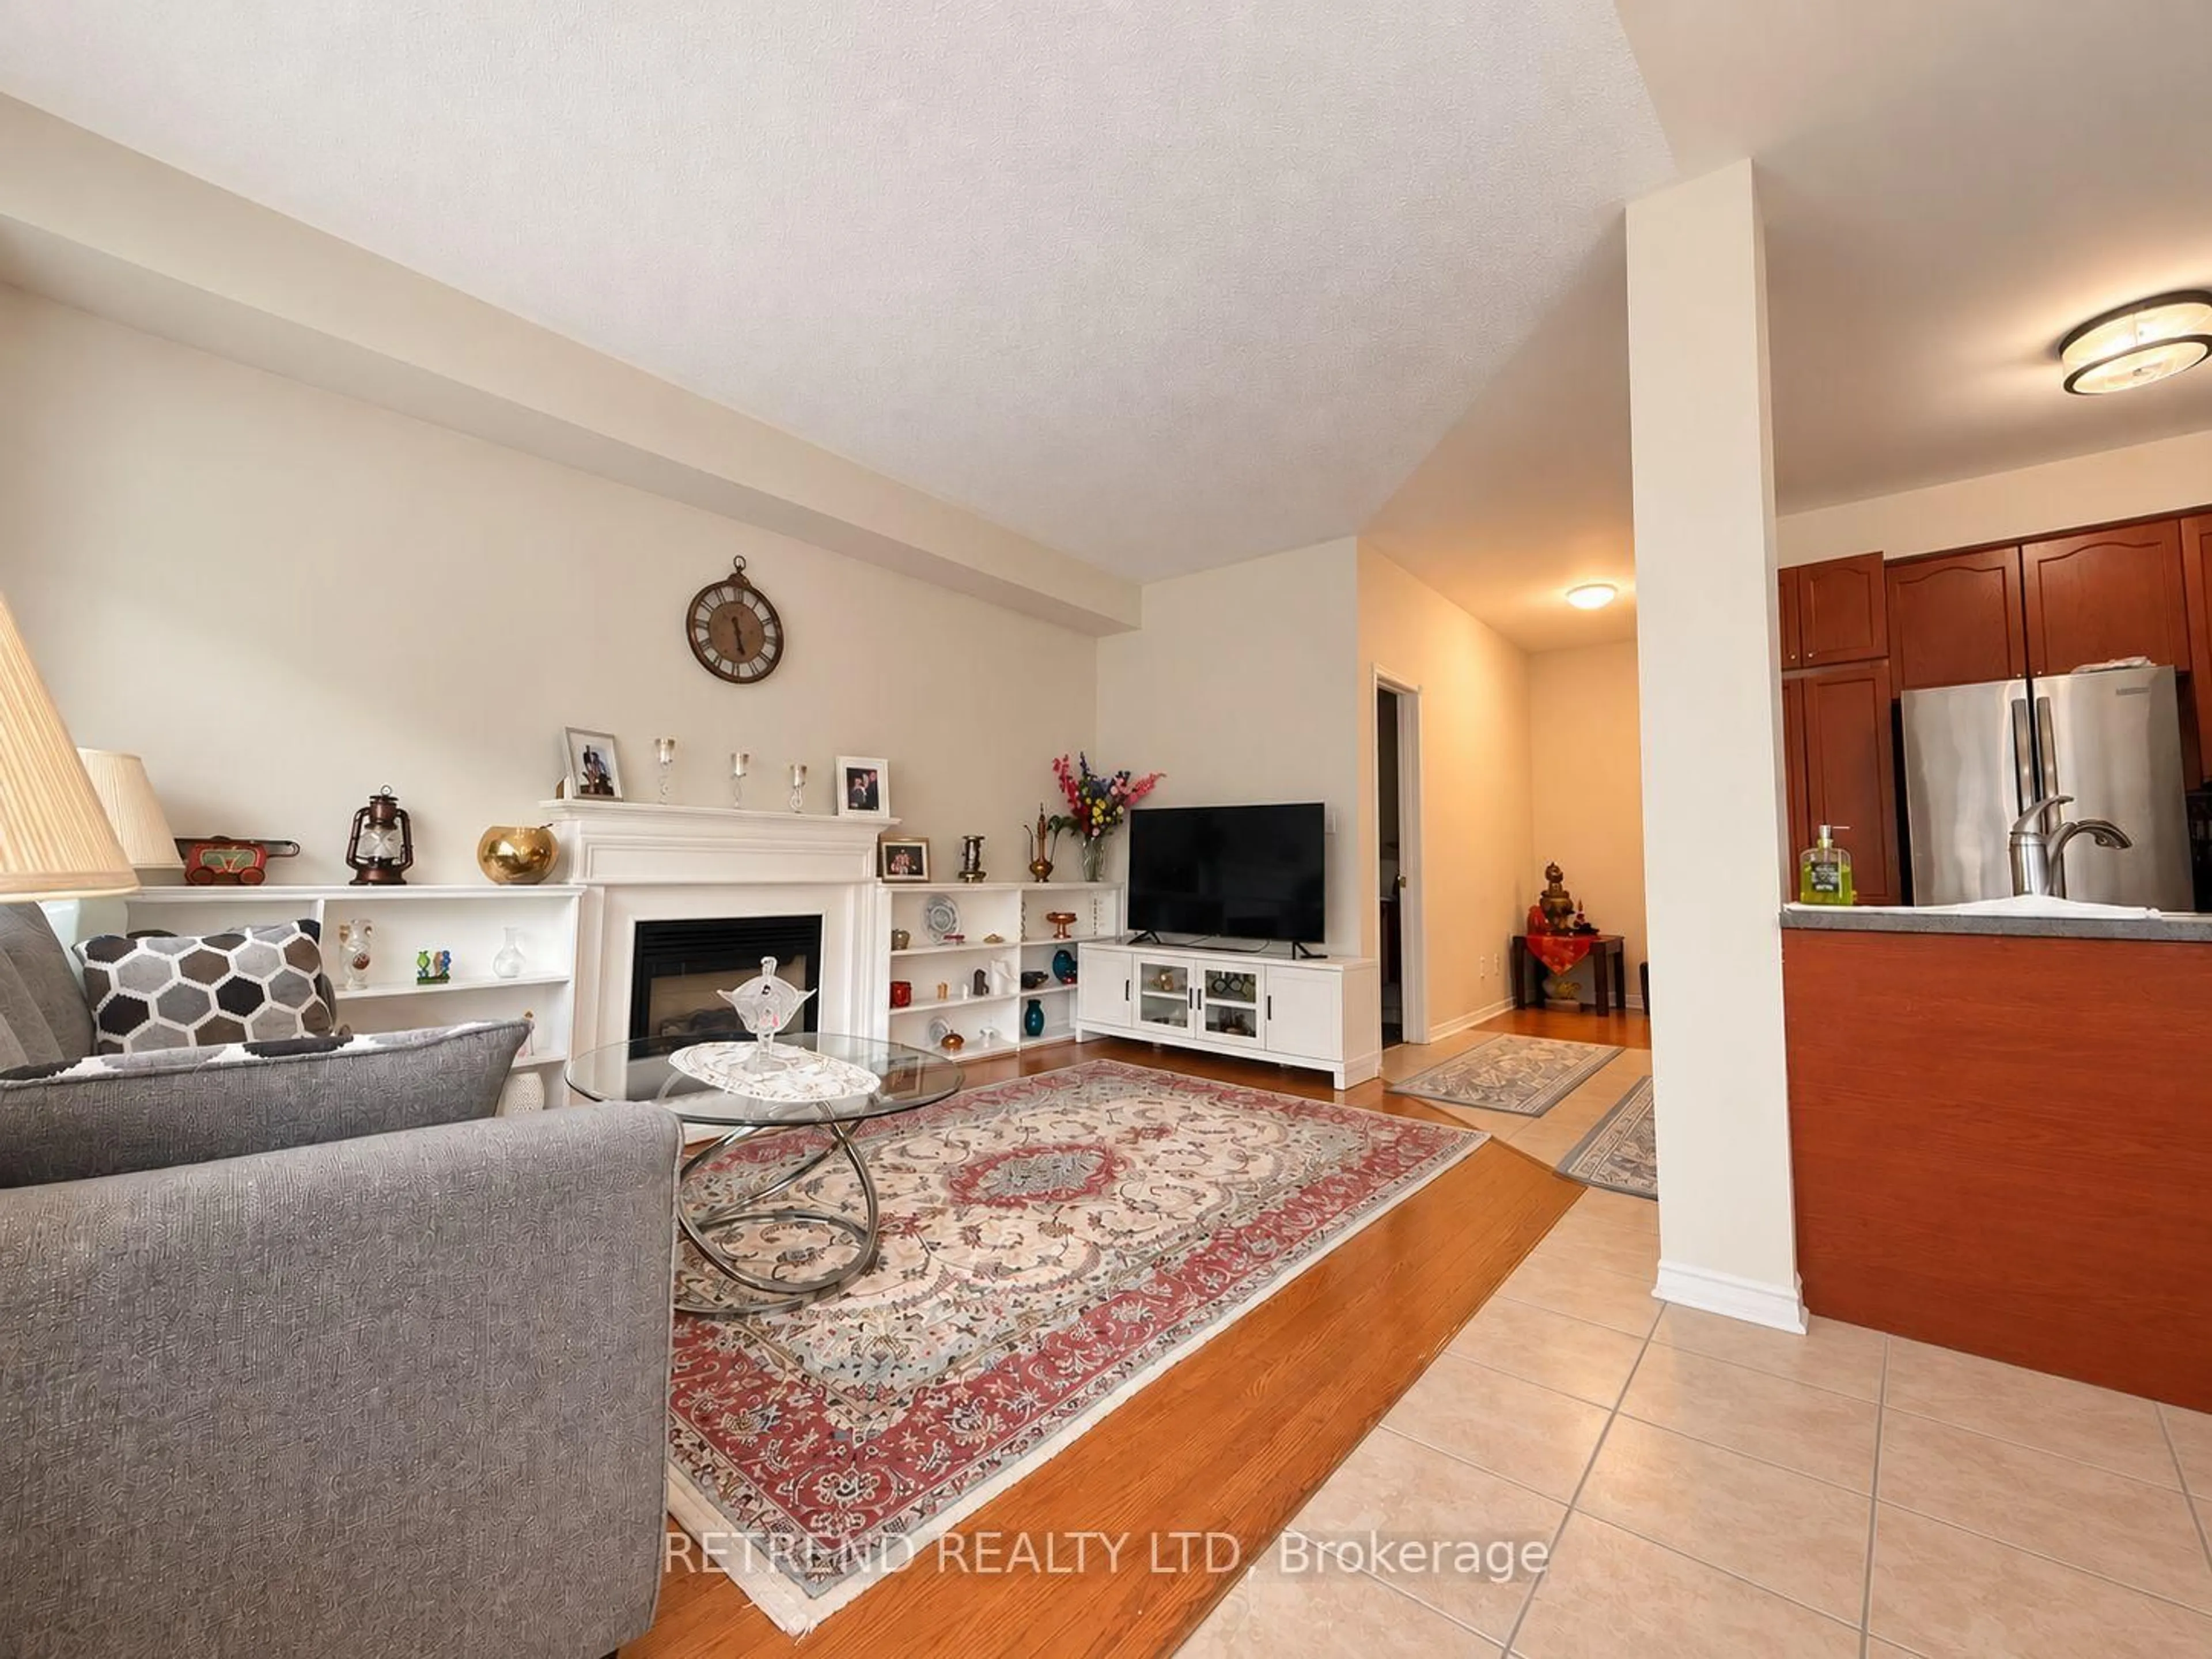
3.05 x 4.79hardwood floor / Gas Fireplace / Combined W/Kitchen
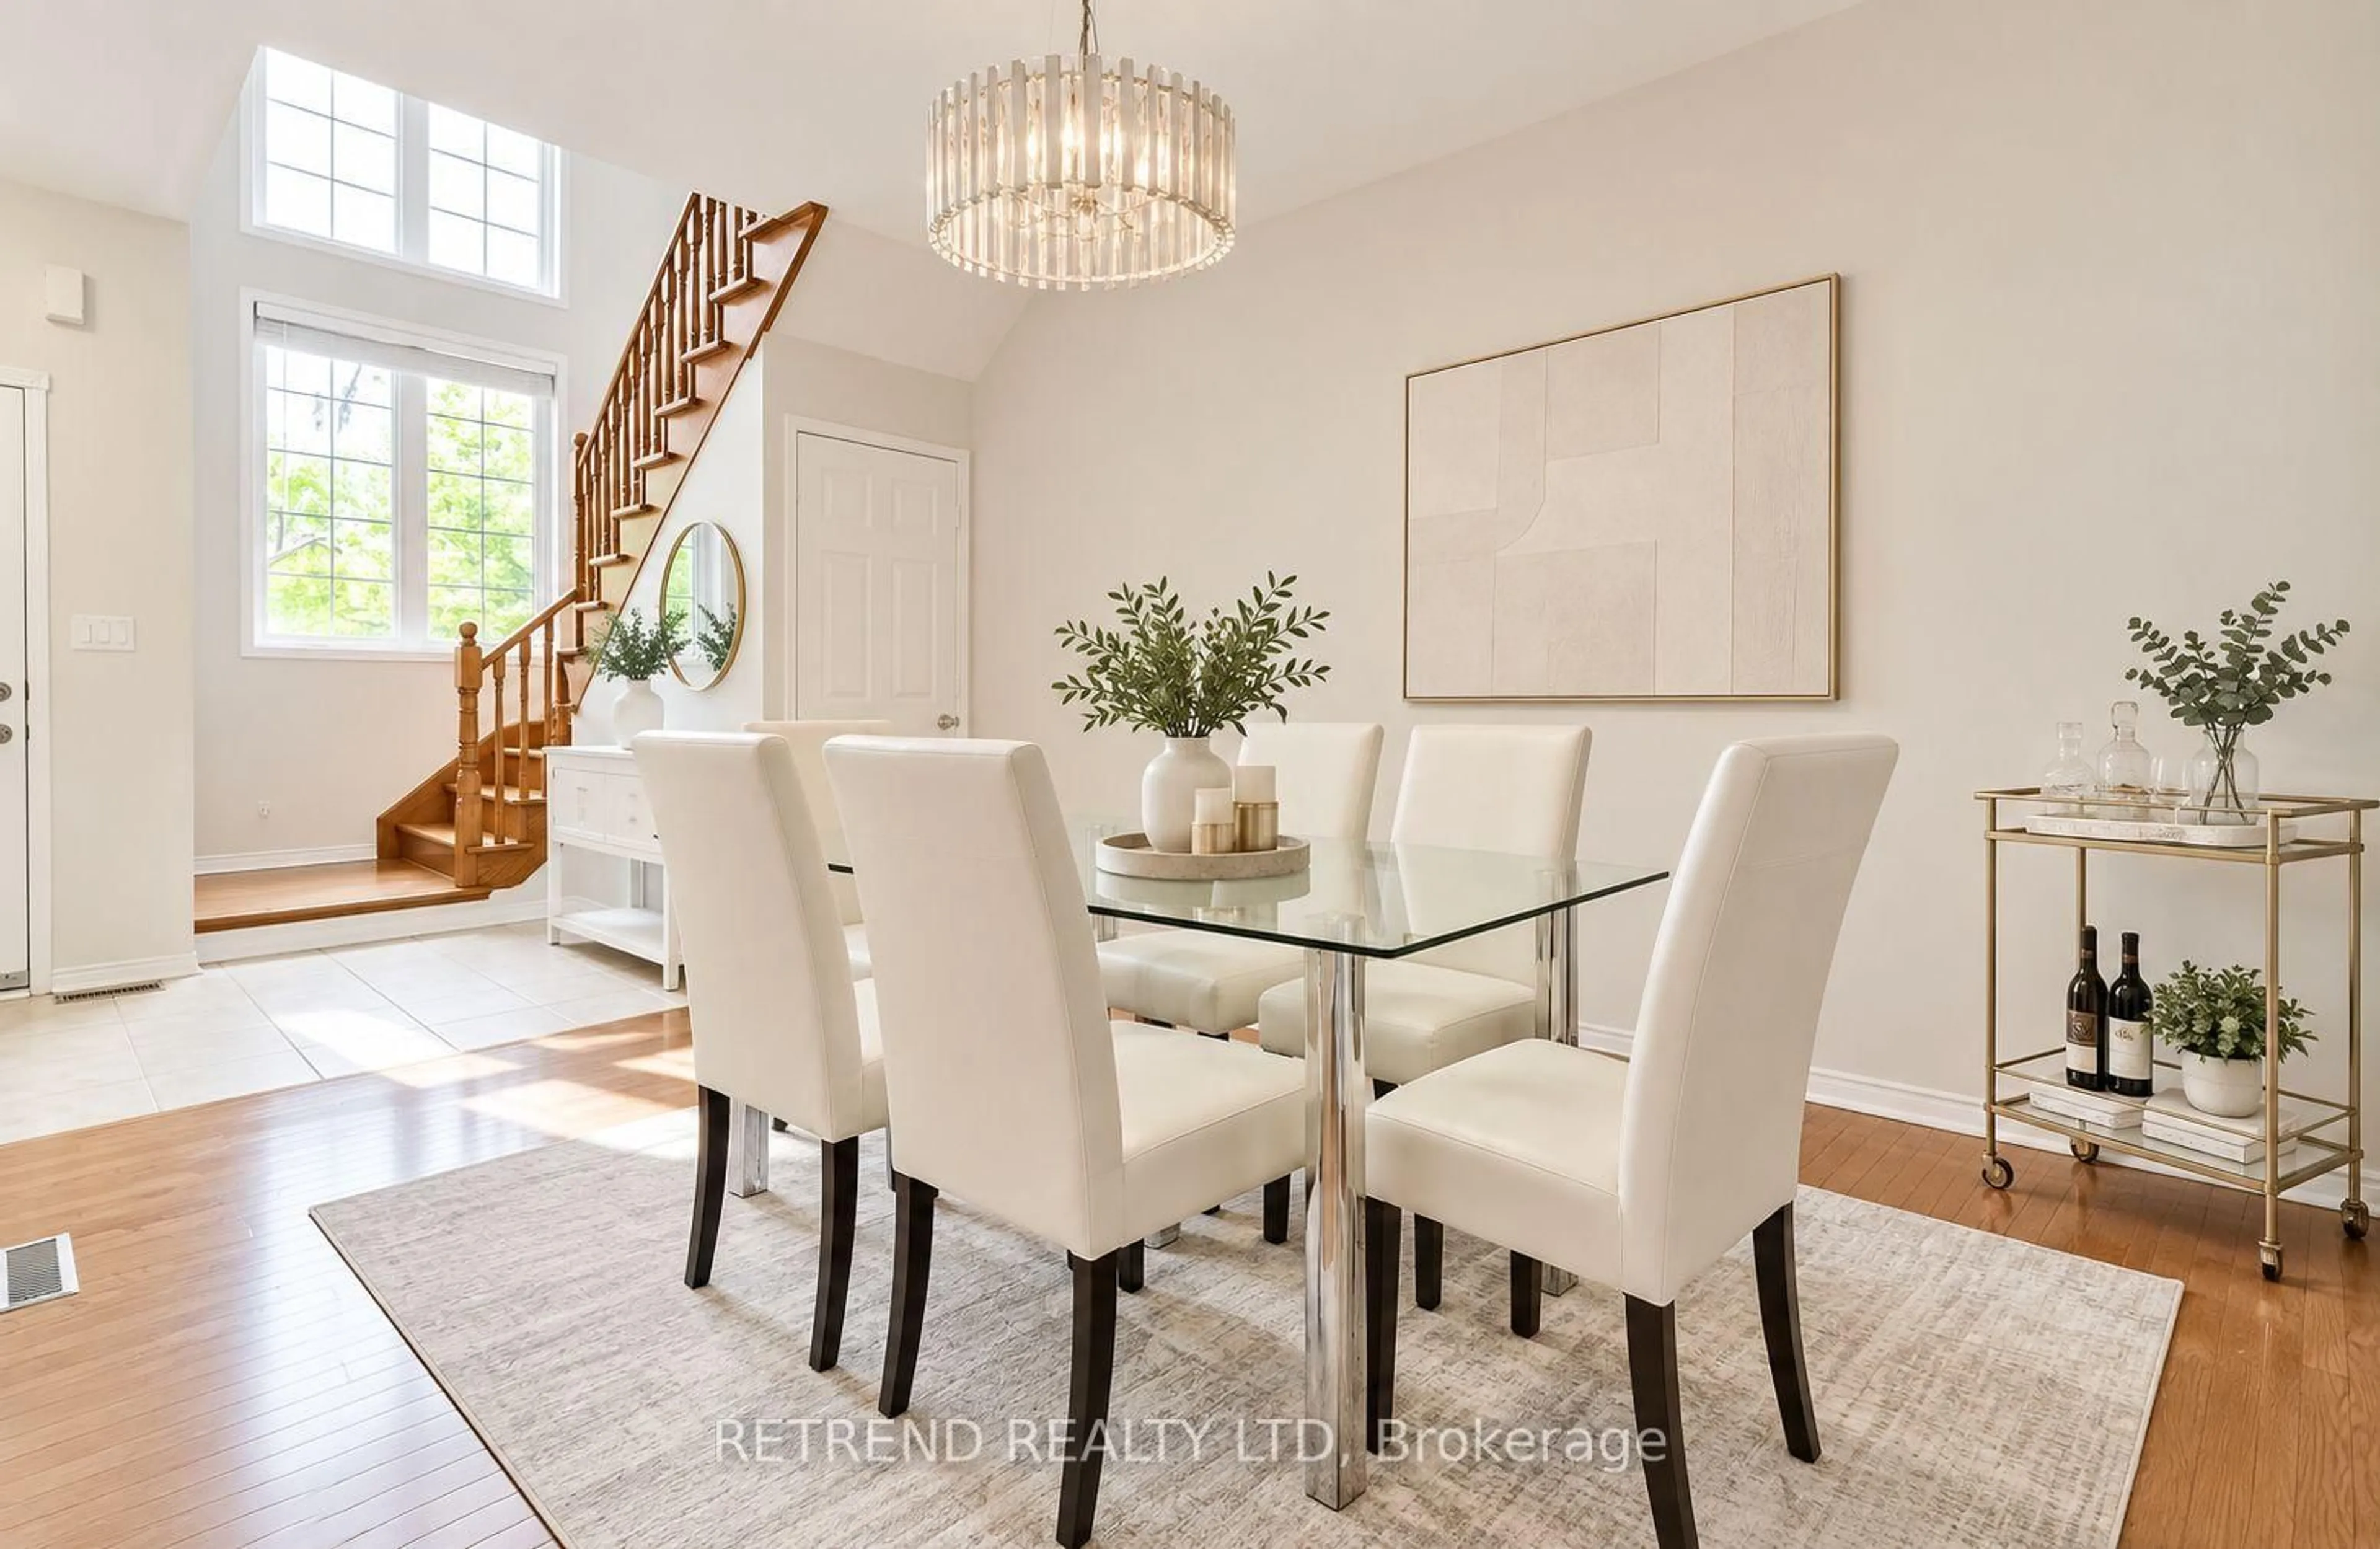
Dining
2.97 x 3.84Hardwood Floor
Exterior
Features
Parking
Garage spaces 1
Garage type Attached
Other parking spaces 2
Total parking spaces 3
Property History
 26
26