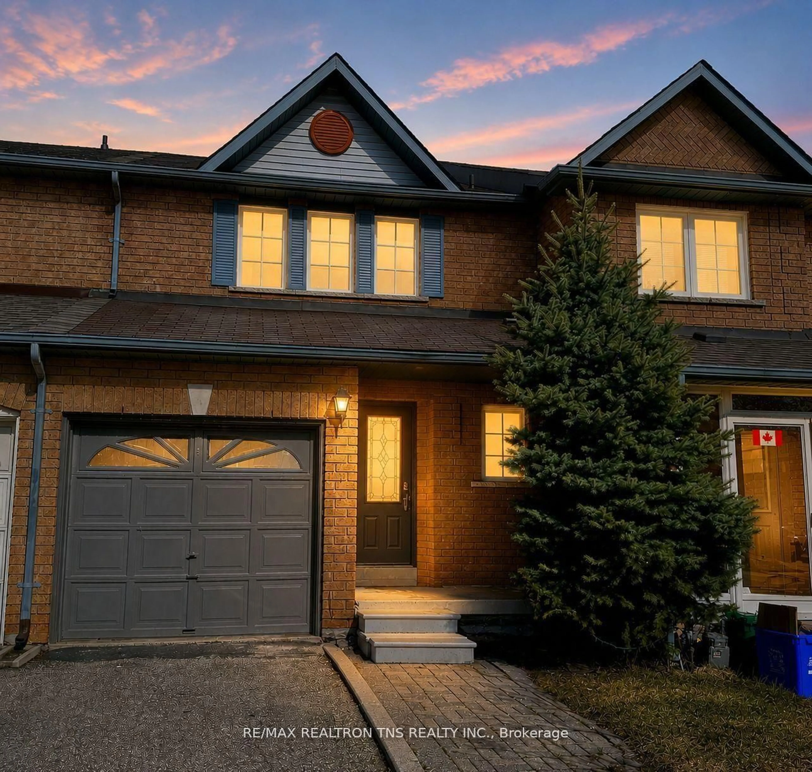
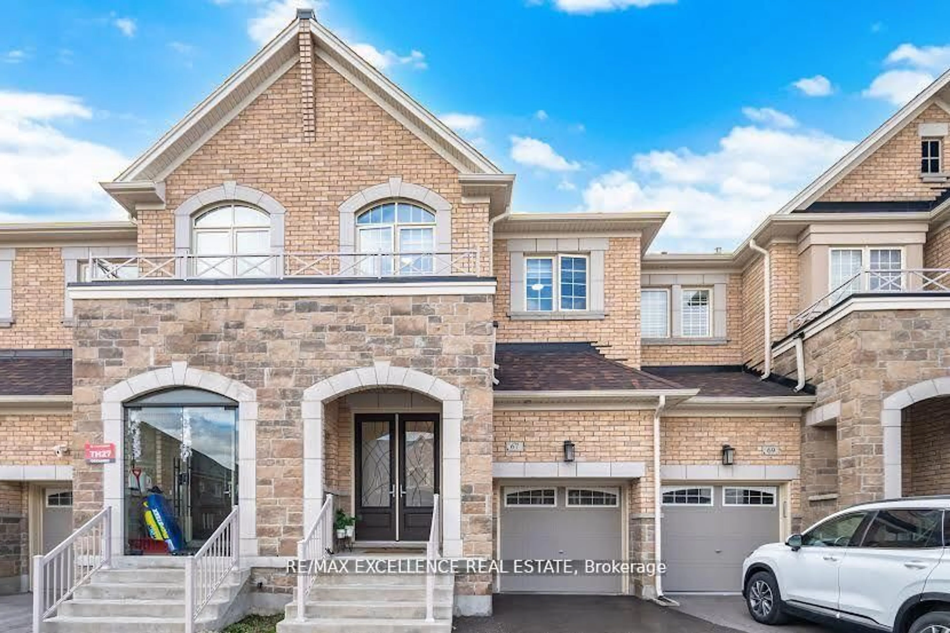
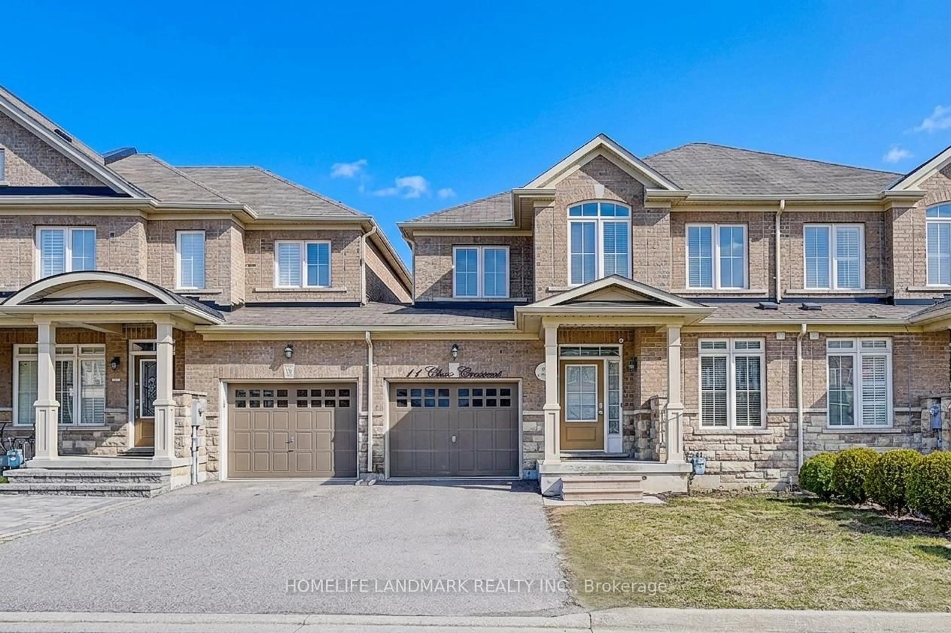
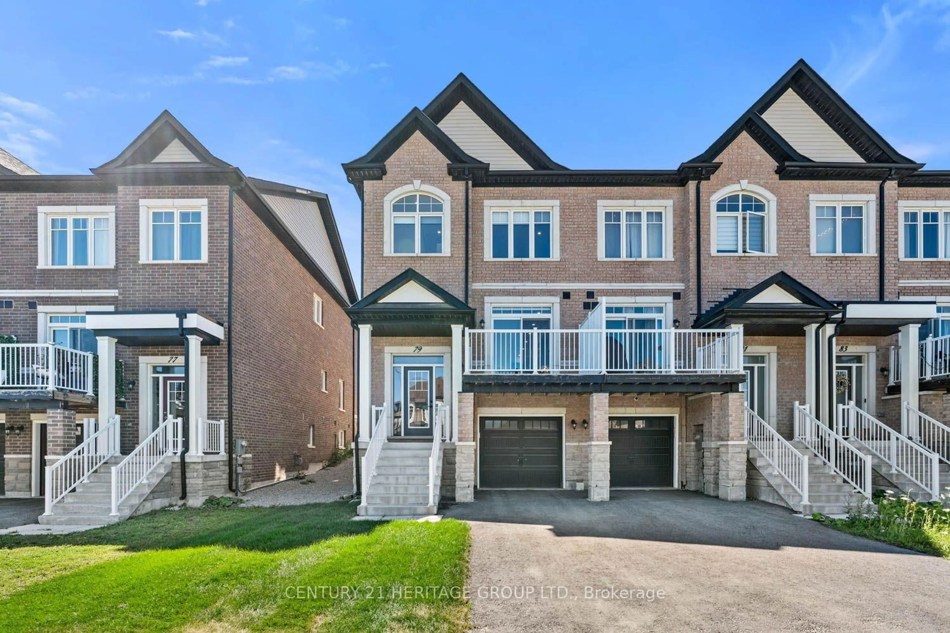
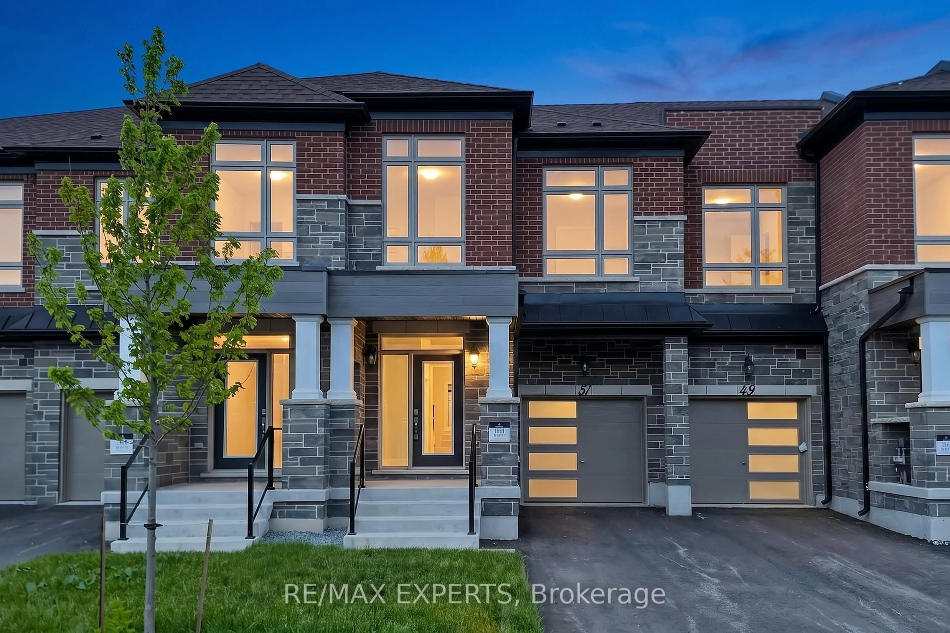
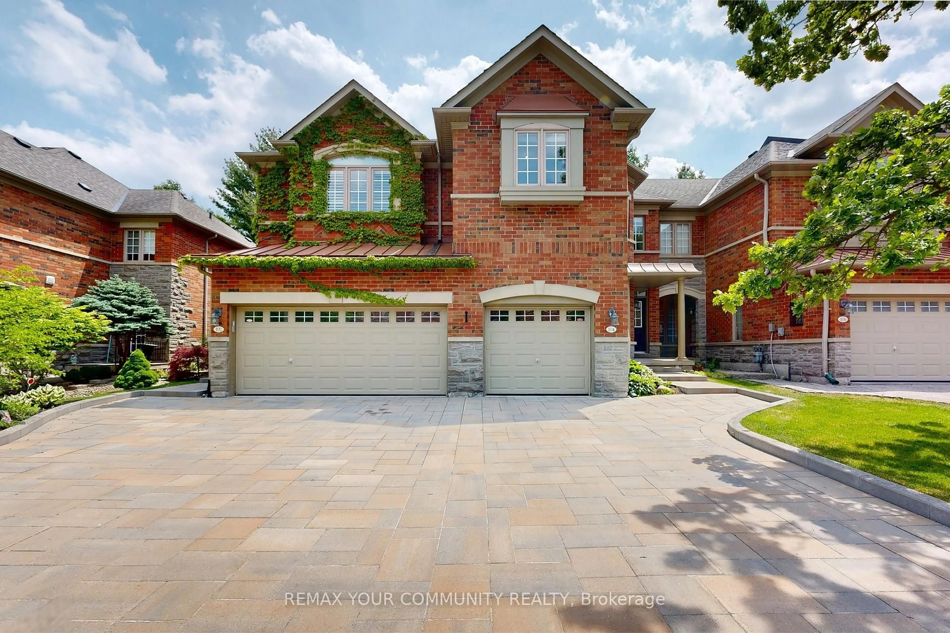
Unknown for 53 Seguin St, Richmond Hill Ontario L4E 1H9
6 hours on Market

53 Seguin St, Richmond Hill, Ontario L4E 1H9

Townhouse
3 + 1
4
~1500-2000 sqft
$1,029,000
Get pre-qualifiedPowered by nesto
Townhouse
3 + 1
4
~1500-2000 sqft

Contact us about this property

Call

Highlights

Property Estimate

Days on market6 hours

Estimated valueNot available

Price/Sqft$600/sqft

Monthly cost

Open Calculator

Description

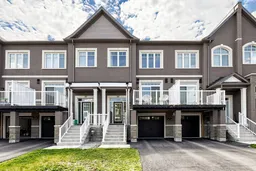
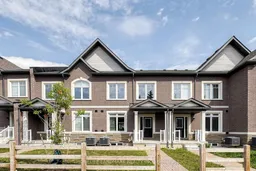
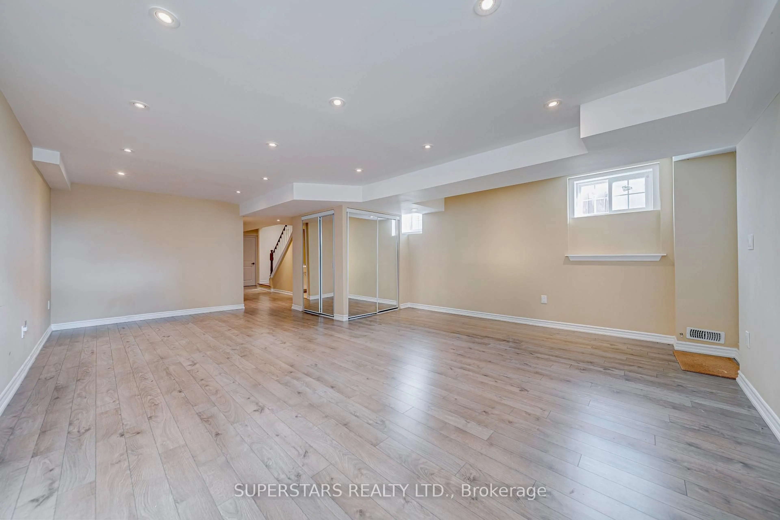
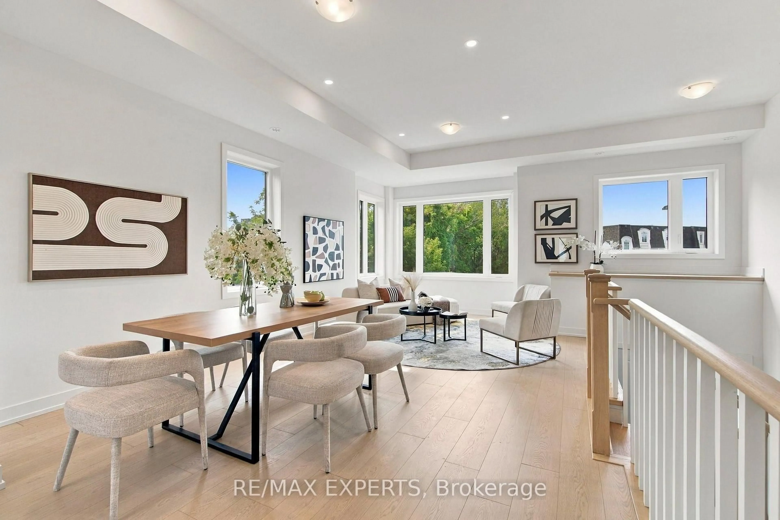
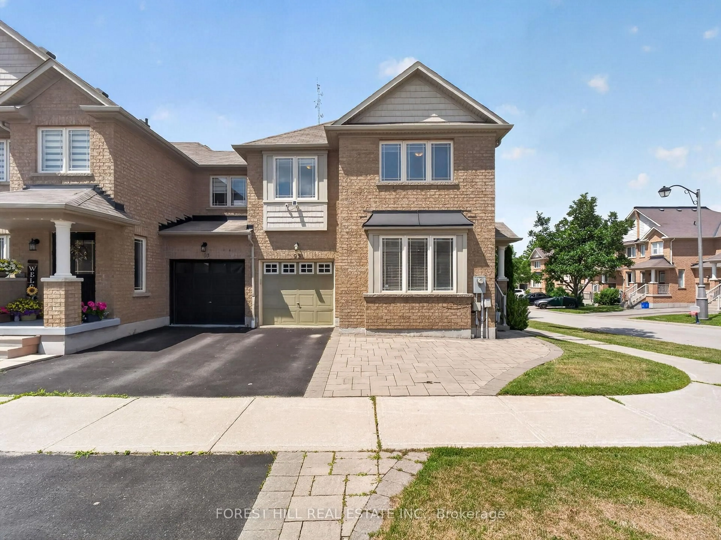
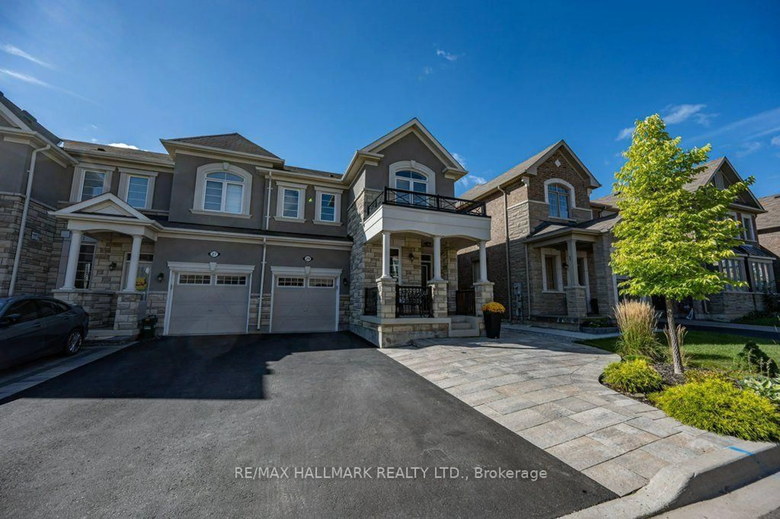
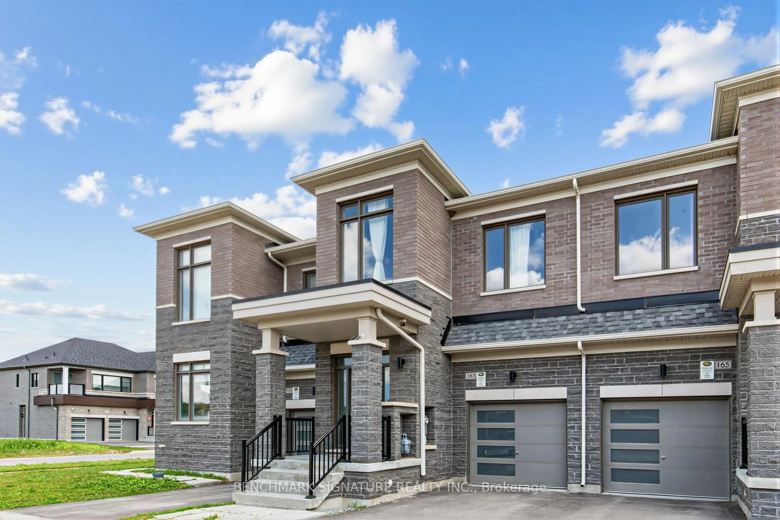
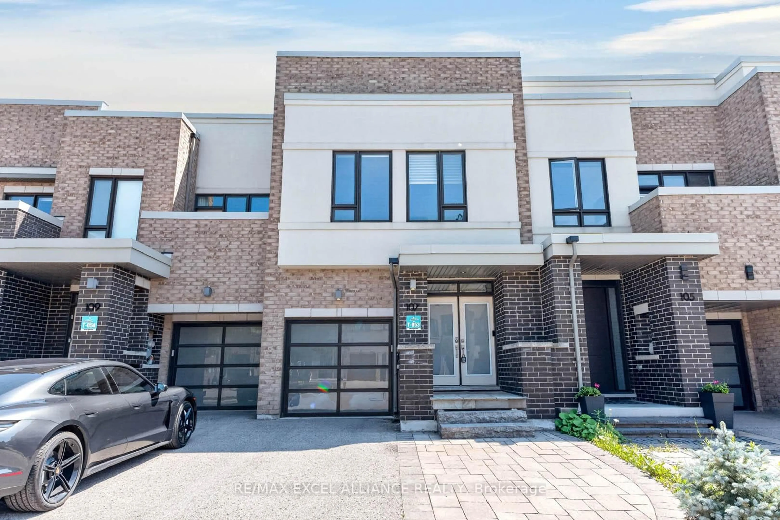
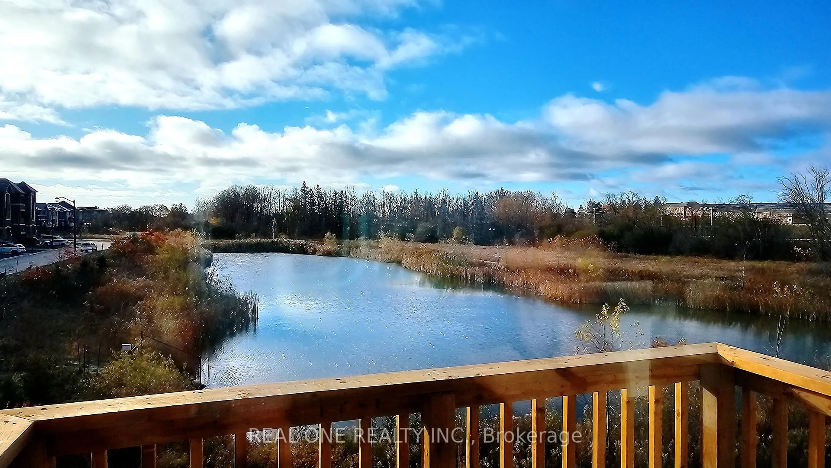
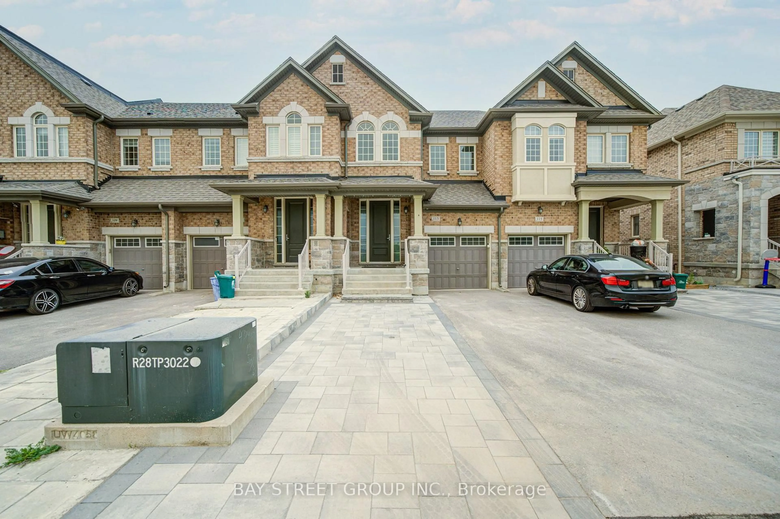
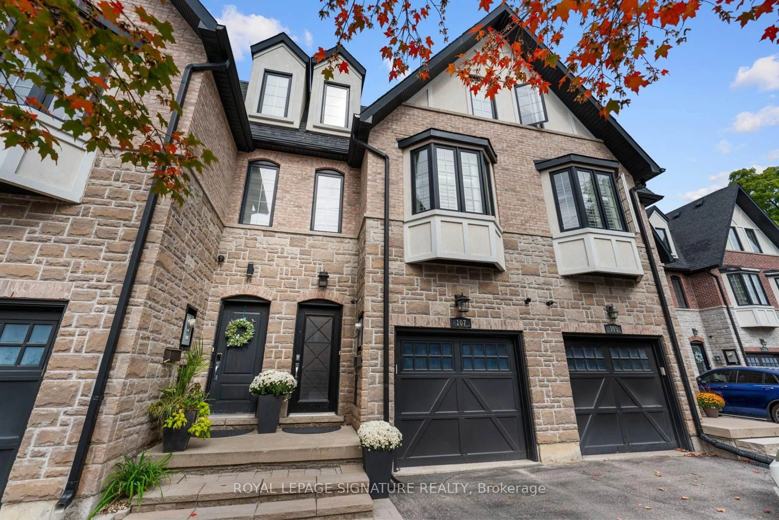
Welcome to this luxurious freehold townhouse in the highly sought-after King East Estates, ideally located at Yonge & King in Richmond Hill. Offering approximately 1,980 sq. ft. of finished living space, this beautifully maintained home features a bright open-concept layout, 9' ceilings, smooth ceilings, iron picket staircase, and modern finishes throughout.The upgraded kitchen boasts stainless steel appliances, quartz countertops, extended cabinetry, and a large centre island with breakfast bar. The dining area walks out to a private deck, perfect for outdoor entertaining.The upper level offers three spacious bedrooms, including a luxurious primary suite with a spa-inspired ensuite featuring a freestanding tub and double vanity. The finished basement with a 3-piece bathroom provides flexible space for a family room, home office, or guest suite.Located close to top-rated schools, parks, shopping, restaurants, and transit, this move-in-ready home is an exceptional opportunity in one of Richmond Hill's most desirable communities.


Property Details

Style2-Storey
View-
Age of property0-5
SqFt~1500-2000 SqFt
Lot Size1,910 SqFt(97.01 x 19.69)
Parking Spaces3
MLS ®NumberN13630114
Community NameOak Ridges
Data SourceTRREB
Listing byHOMELIFE LANDMARK REALTY INC.

Features

Heating: Forced Air
Cooling: Central Air
Basement: Finished

Main Floor

Dining

4.97 x 3.63

hardwood floor / Open Concept / W/O To Deck

Living

5.69 x 3.58

hardwood floor / Large Window / Open Concept

Kitchen

4.5 x 4.09

Stainless Steel Coun / Centre Island / Breakfast Bar


Features

Lot size: 1,910 SqFt

Parking

Garage spaces 1

Garage type Built-In

Other parking spaces 2

Total parking spaces 3


Property History

Aug 2, 2026
ListedActive
$1,029,000
6 hours on market
history photo preview50
Listing by trreb®
Property listed by HOMELIFE LANDMARK REALTY INC., Brokerage
Agent Banner Image
Interested in this property?Get in touch to get the inside scoop.
Market Data - Oak Ridges

Geo Zone Map ThumbnailOak Ridges

Strong Buyer's Market

View Market Data

Townhouse - for the past 30 days

Buyer's market Seller's market

Avg. Days on Market

Past 30 days

97 days

Compared to

2025

20 days

2024

21 days

2023

12 days

New Listings

Past 30 days

13 listings

Compared to

2025

27 listings

2024

26 listings

2023

10 listings

Units sold

Past 30 days

4 units

Compared to

2025

6 units

2024

11 units

2023

6 units

Median Sold Price

Past 30 days

$880,000

Compared to

2025

$1,064,444

2024

$1,110,000

2023

$1,197,500


Population and Demographics

Overview

Total population 22974
Average household income $160,739

Age (%)

0 to 19
26%
20 to 34
16%
35 to 49
23%
50 to 64
23%
65 and plus
12%

Household composition (%)

Single family
83%
Single person
13%
Multi person
2%
Multi family
2%

Mother tongue (%)

English
51%
Mandarin
11%
Iranian Persian
10%
Yue (Cantonese)
6%
Russian
6%
Italian
5%
Arabic
2%
Korean
1%
Spanish
1%
Others
1%

House tenancy (%)

Owners
86%
Renters
14%

What’s nearby?Essentials within 5 km

Local Logic

Transportation Scores

Estimated Budget