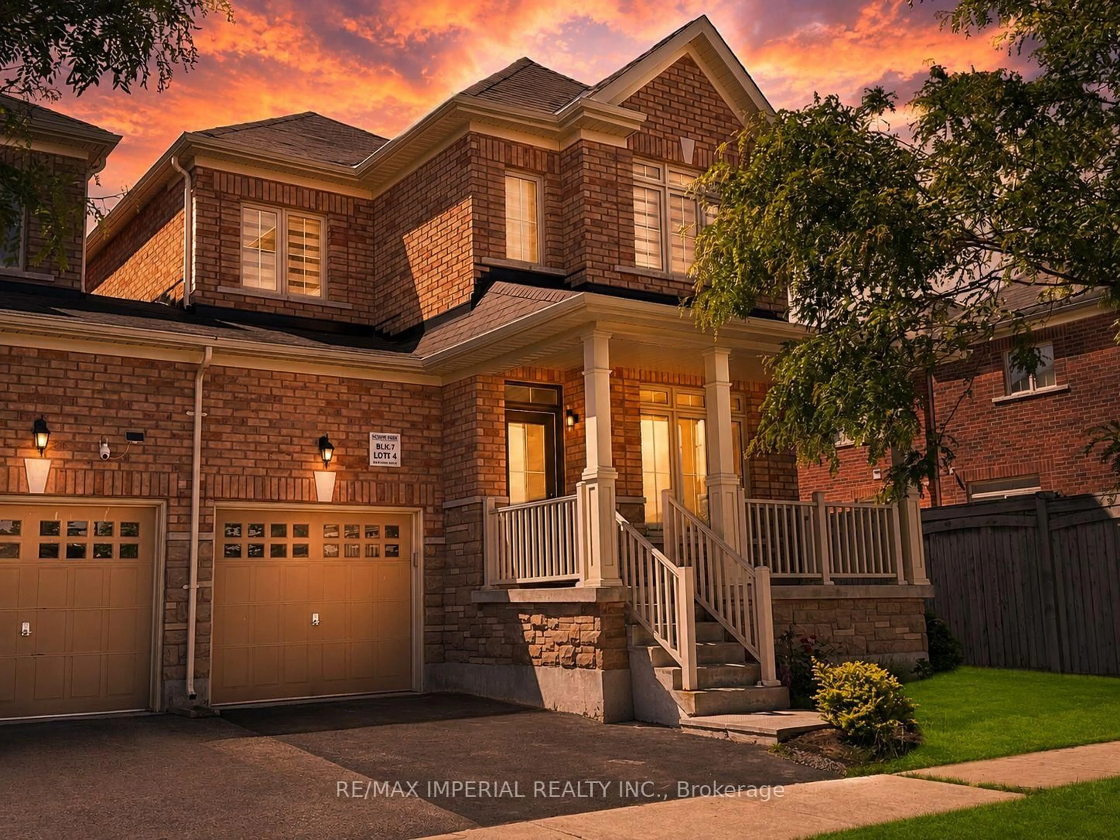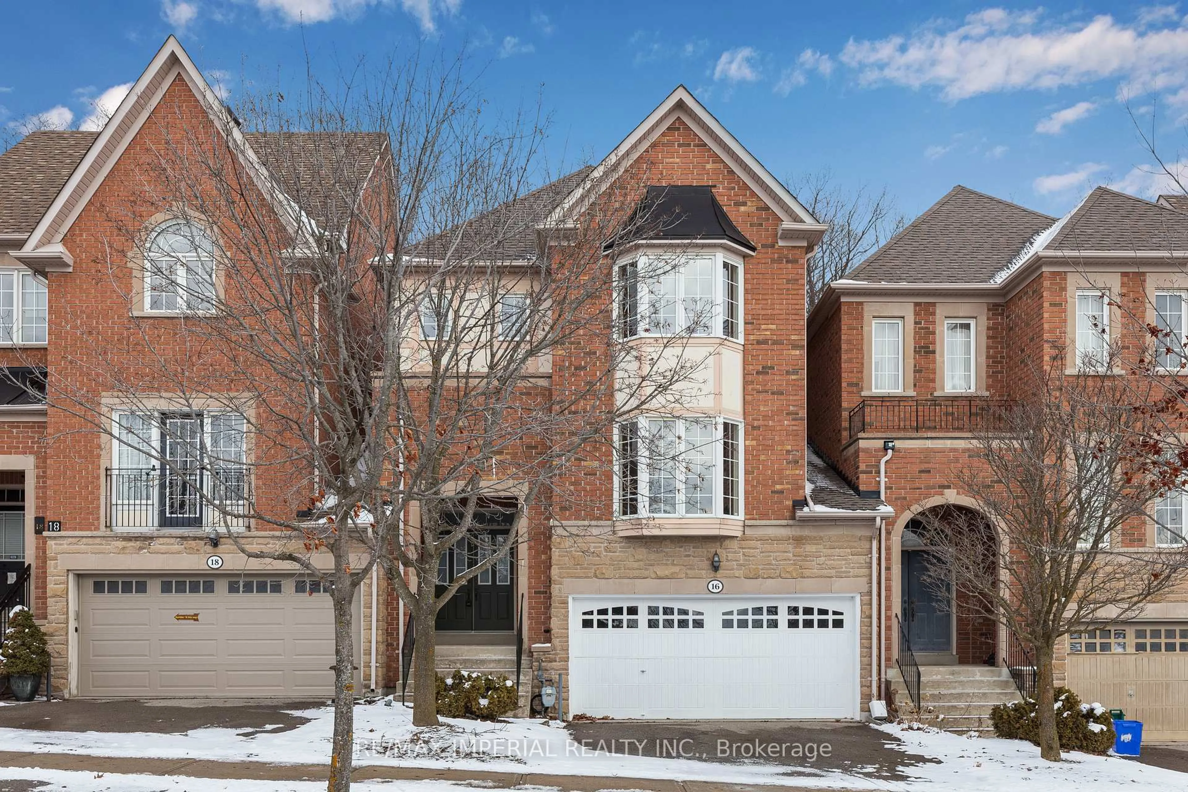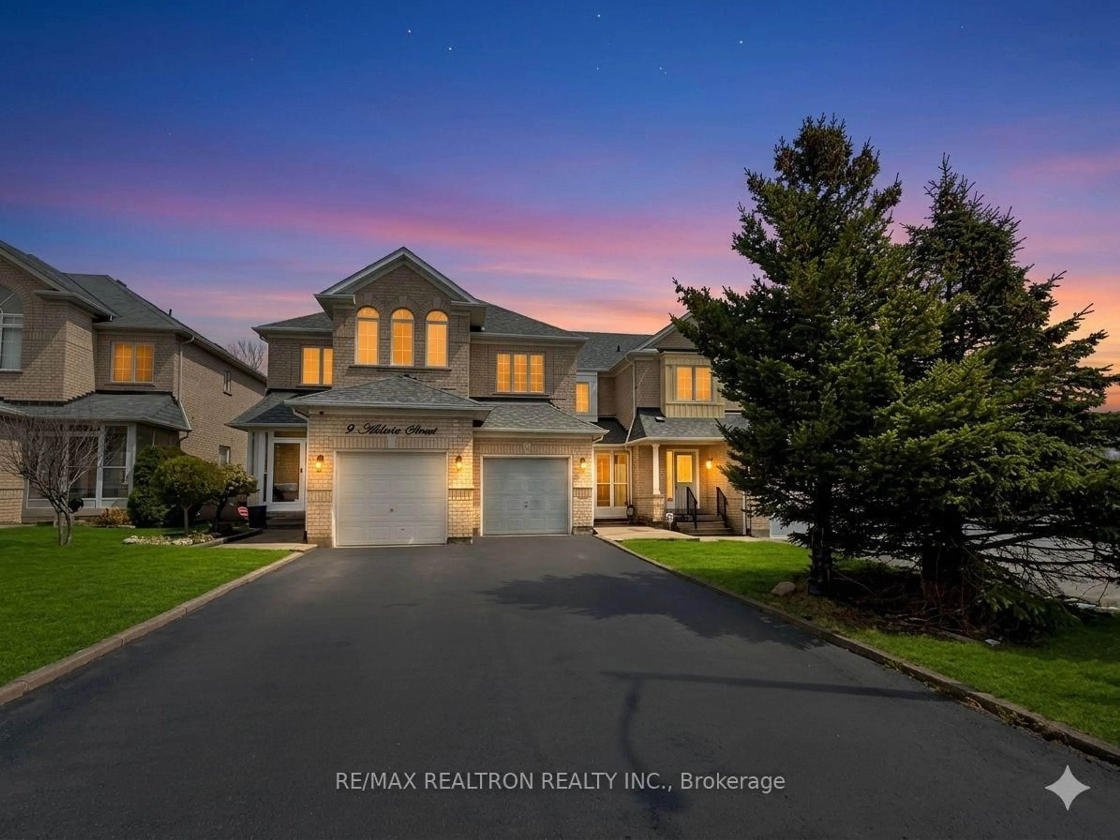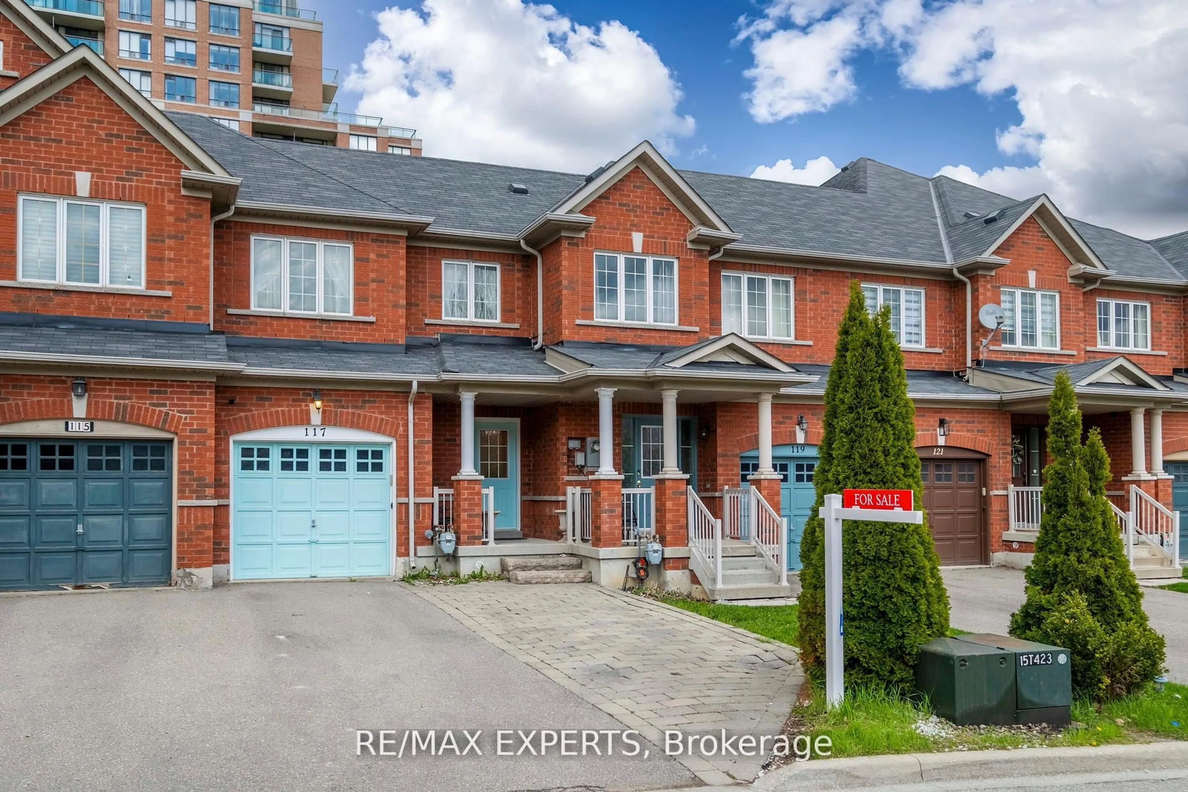
11 Bellflower Lane, Richmond Hill, Ontario L4E 1E7
Contact us about this property
Highlights
Estimated valueThis is the price Wahi expects this property to sell for.
The calculation is powered by our Instant Home Value Estimate, which uses current market and property price trends to estimate your home’s value with a 90% accuracy rate.Not available
Price/Sqft$583/sqft
Monthly cost
Open Calculator
Description
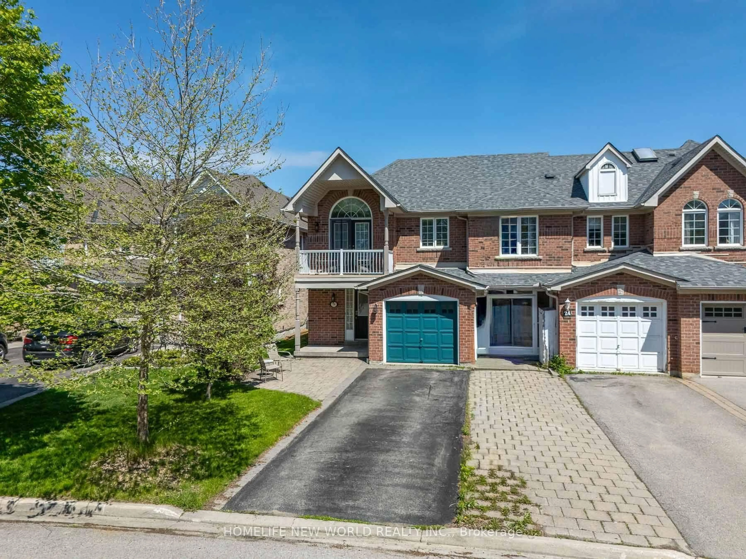
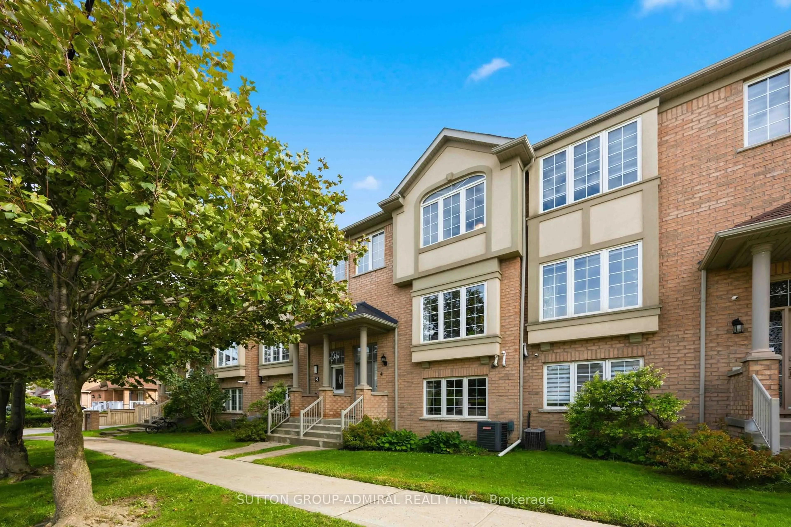
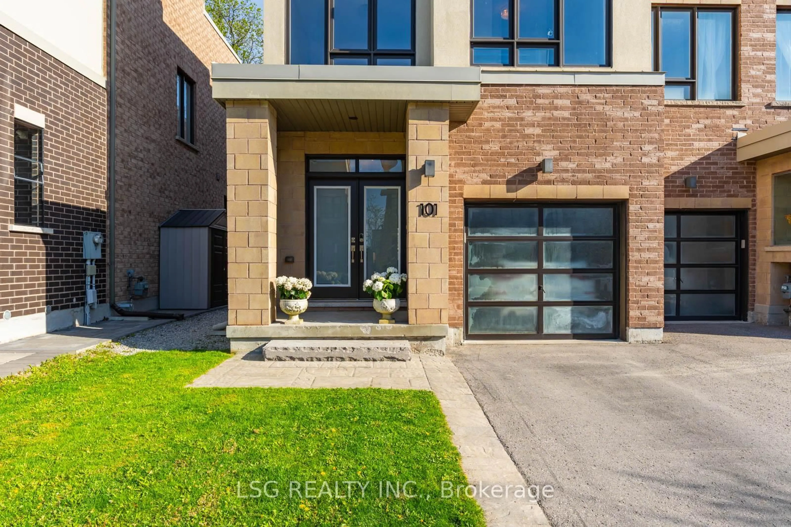
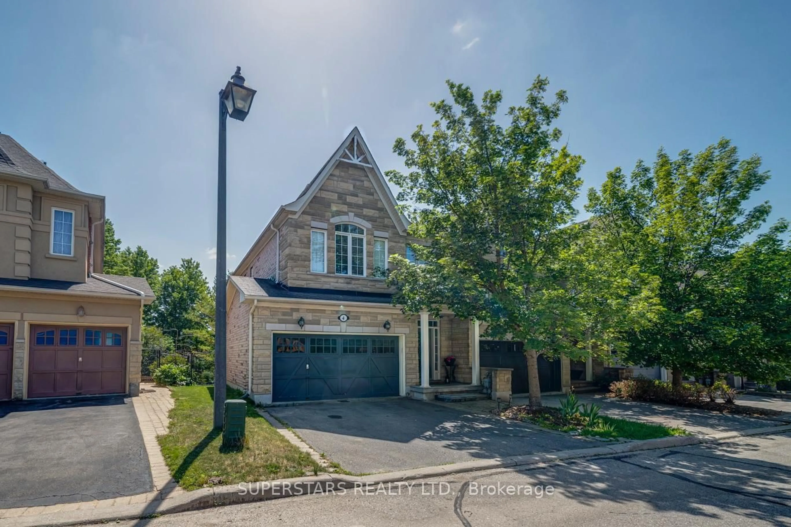
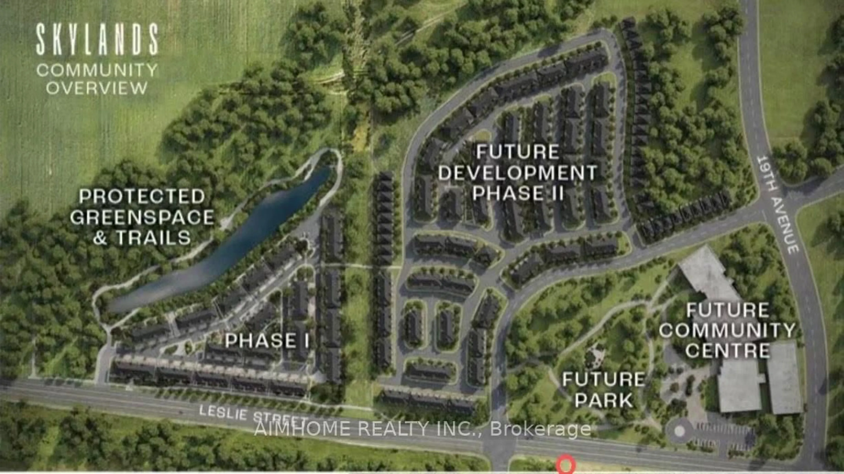
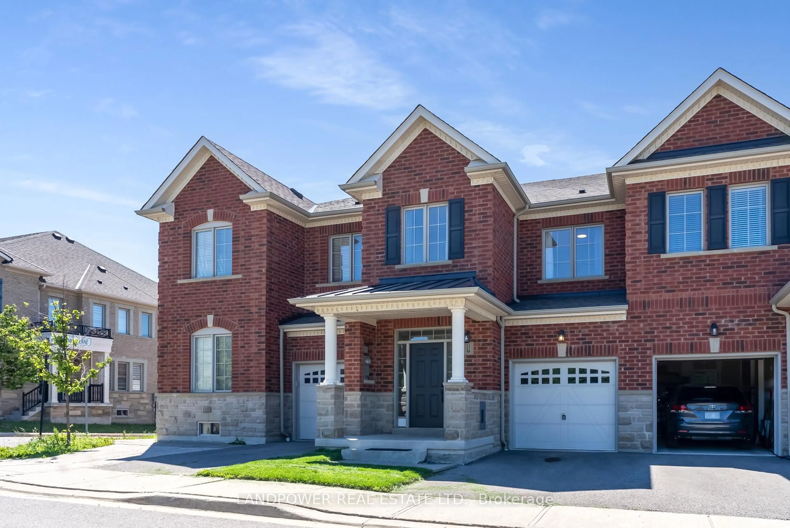
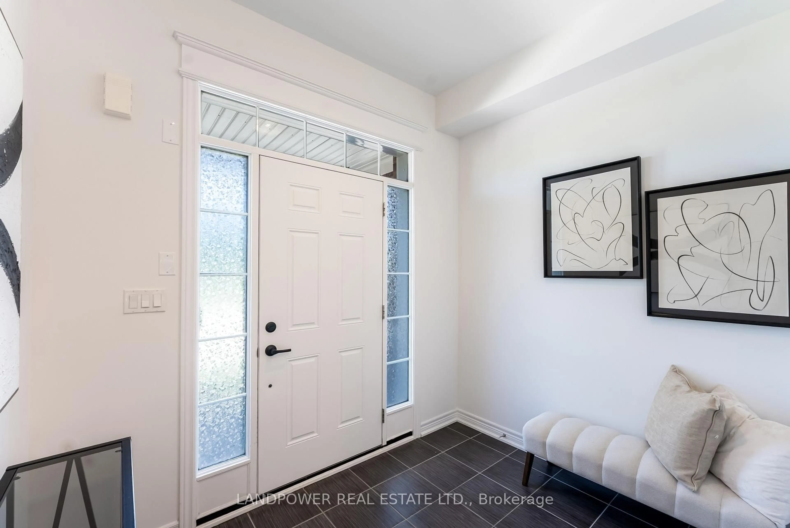
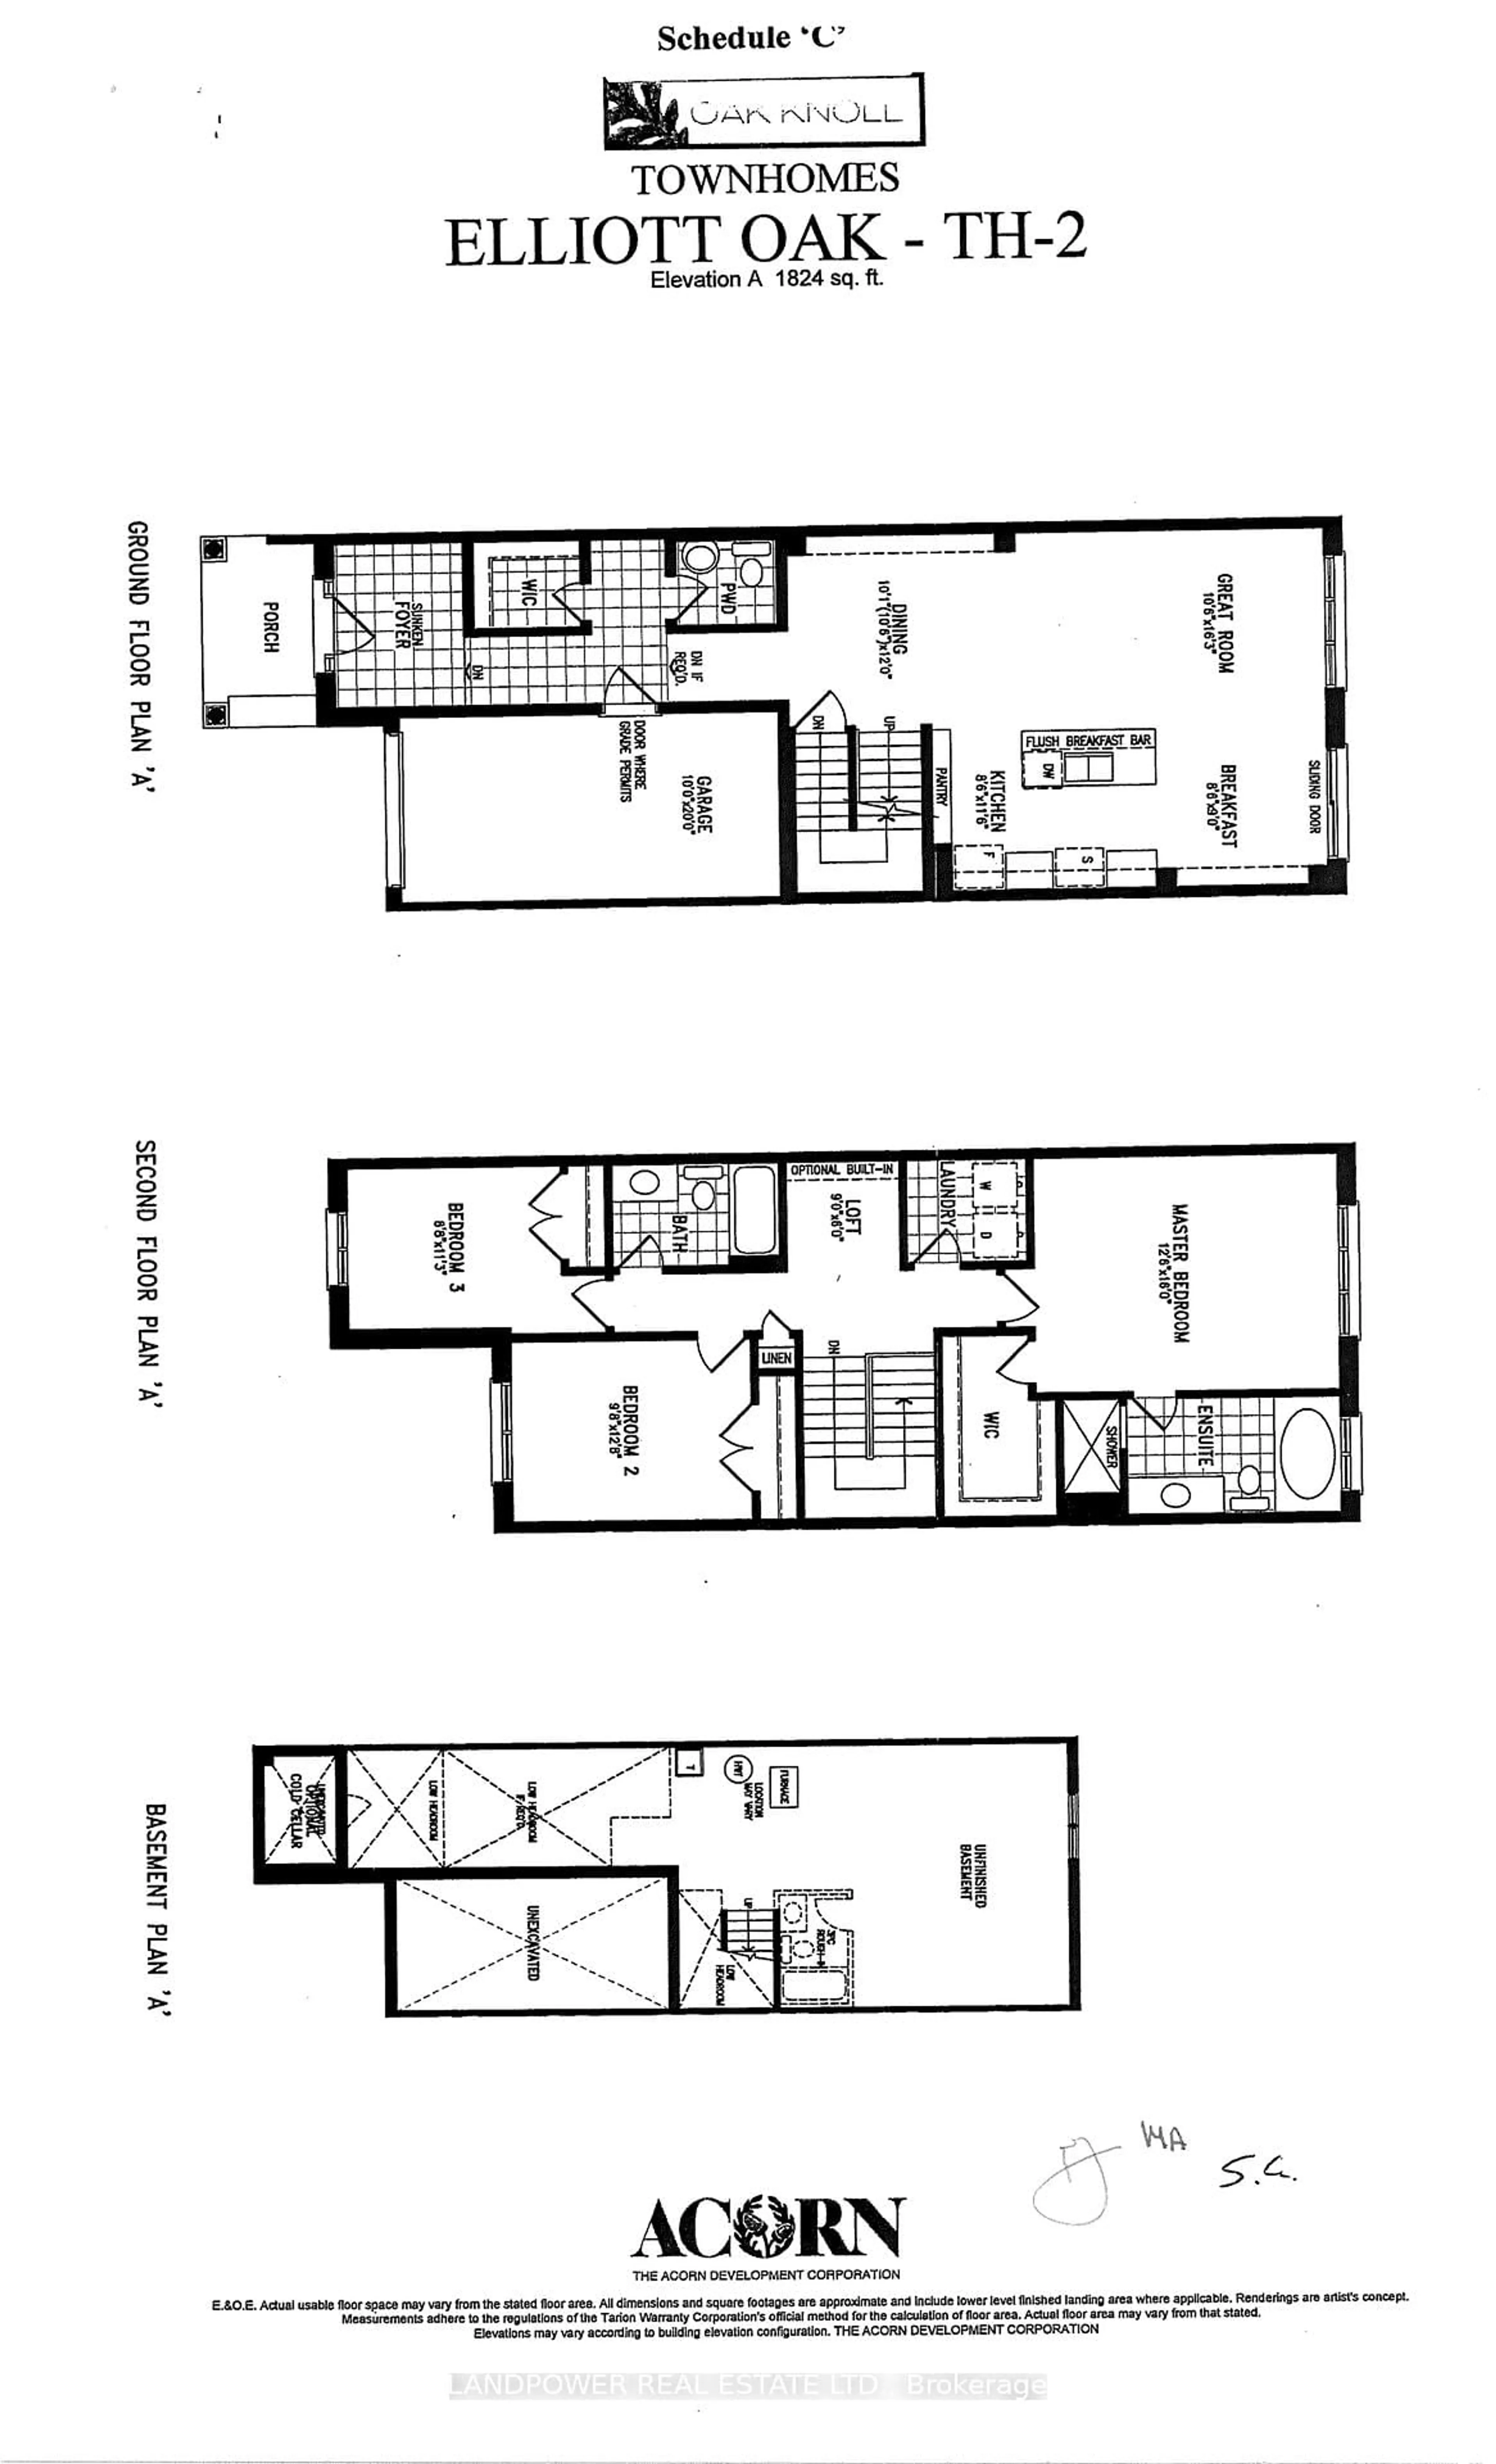
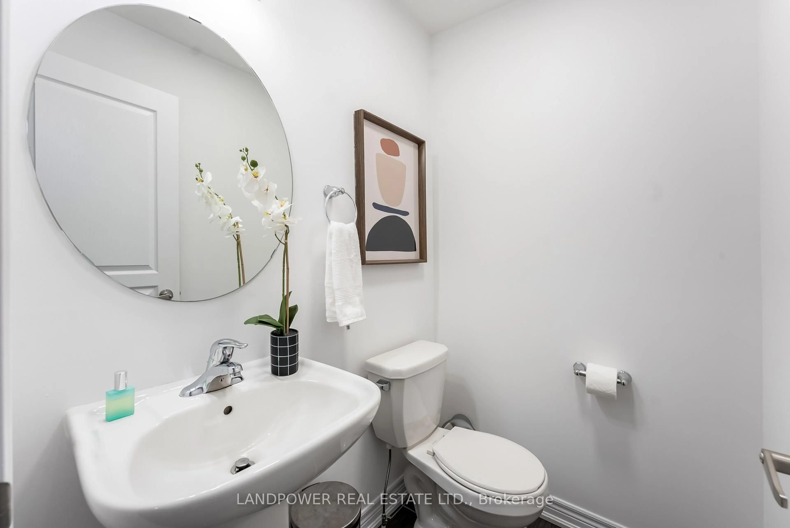
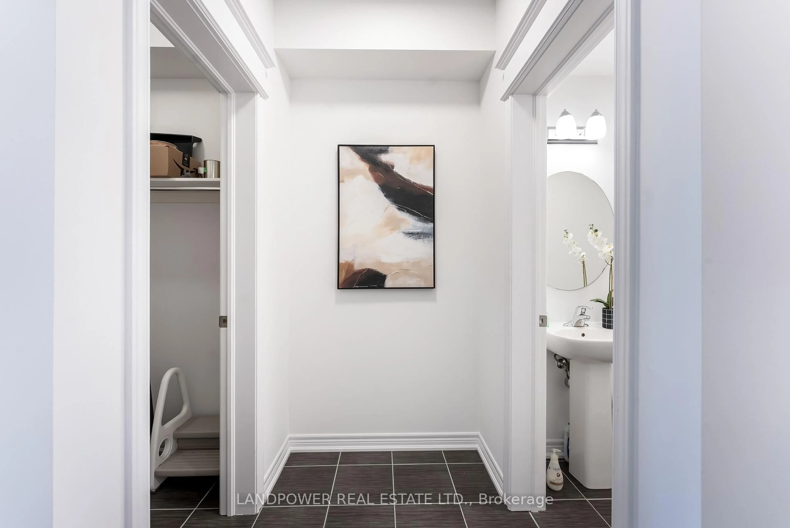
Welcome to 11 Bellflower Lane, a beautifully maintained freehold townhome offering approximately 1,824 sq. ft. of thoughtfully designed living space in a highly desirable family-friendly community. This bright and spacious 3-bedroom, 3-bathroom home features an open-concept layout ideal for both everyday living and entertaining.The main floor showcases smooth ceilings and upgraded hardwood flooring, creating a warm and elegant atmosphere throughout the living and dining areas. The spacious kitchen offers ample cabinetry, a breakfast bar, and a sun-filled breakfast area with walkout access to the fully fenced backyard-perfect for outdoor dining, children, and pets. A convenient main-floor powder room with a nice sized foyer. The second level features a generous primary retreat with a walk-in closet and private ensuite, along with two well-sized secondary bedrooms, a full bathroom, an open office space - perfect for large home office, and a second-floor laundry room for added convenience. The unfinished basement provides excellent storage and endless potential for future customization.Located close to parks, schools, shopping, restaurants, public transit, and major commuter routes, this home offers the perfect combination of comfort, convenience, and value in a sought-after neighbourhood.
Property Details
Interior
Features
Exterior
Features
Parking
Garage spaces 1
Garage type Attached
Other parking spaces 1
Total parking spaces 2
Property History
 43
43