Open: Sat, 2PM to 4PM
trreb/IMG-N13794756_00e0bd18-a9c0-4e5f-bdd3-3e24a419cfb3-l.jpg
4 hours on Market

42 Dariole Dr, Richmond Hill, Ontario L4E 0Z2

Townhouse
3 + 1
4
~1500-2000 sqft
$1,068,000
Get pre-qualifiedPowered by nesto
Townhouse
3 + 1
4
~1500-2000 sqft

Contact us about this property

Call

Highlights

Property Estimate

Days on market4 hours

Estimated valueNot available

Price/Sqft$623/sqft

Monthly cost

Open Calculator

Description

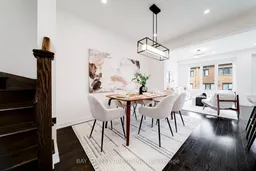
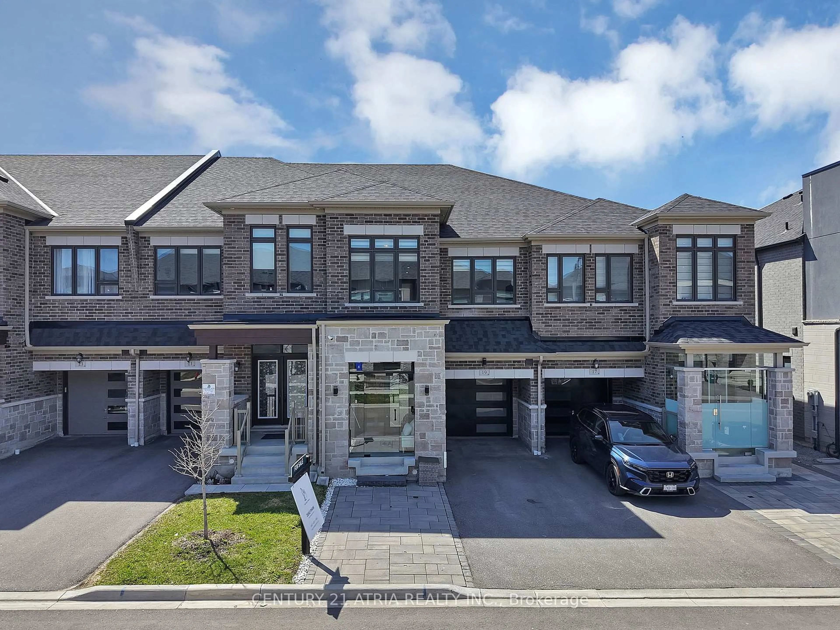
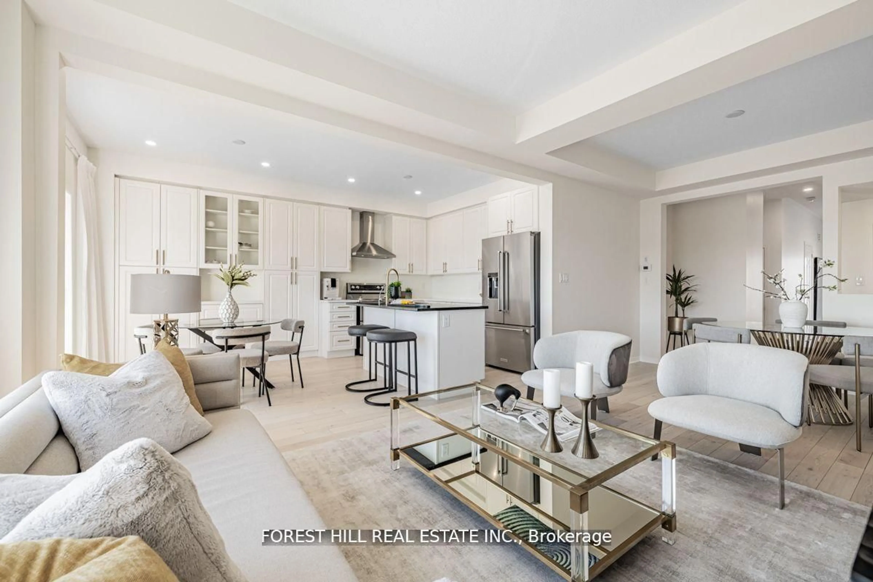
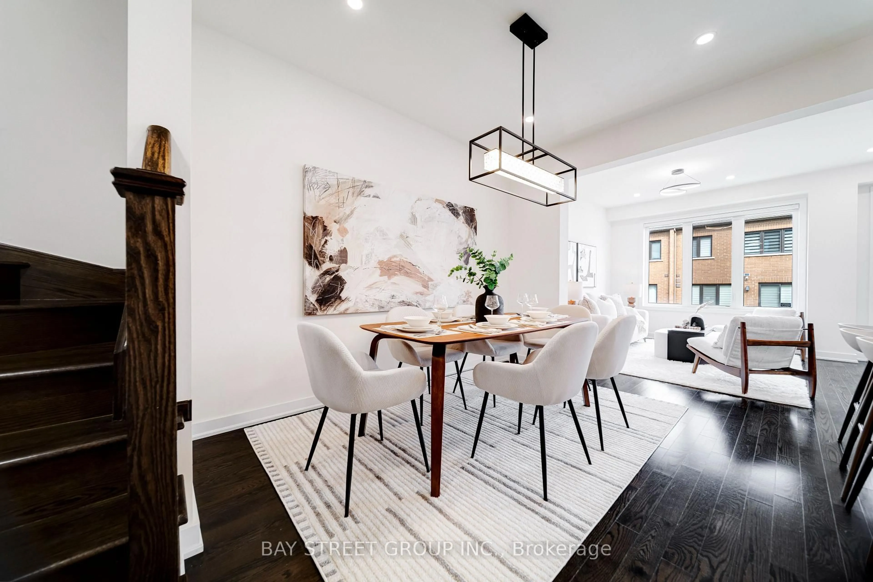
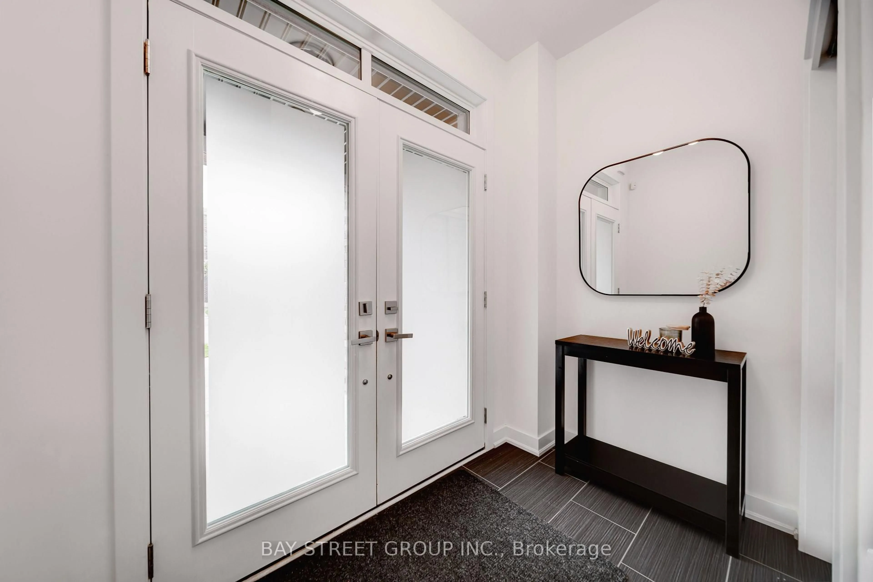
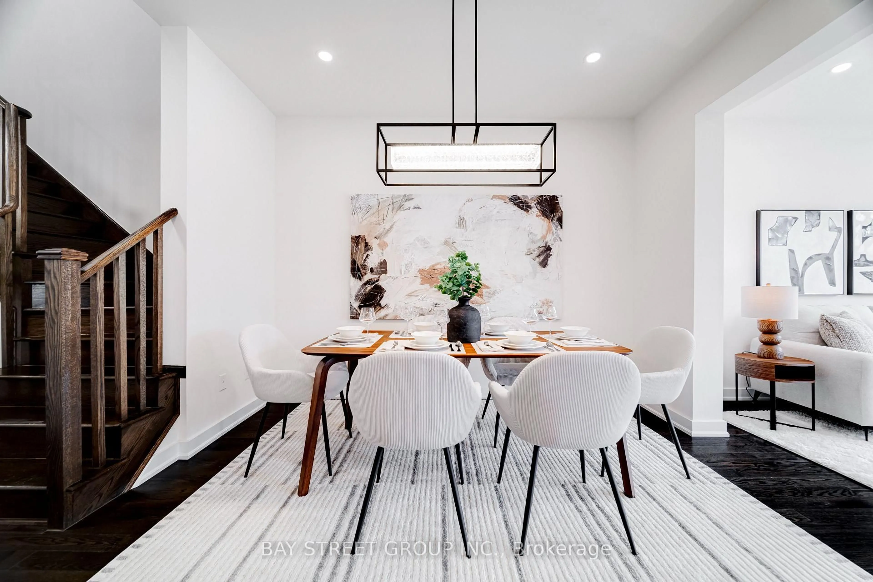
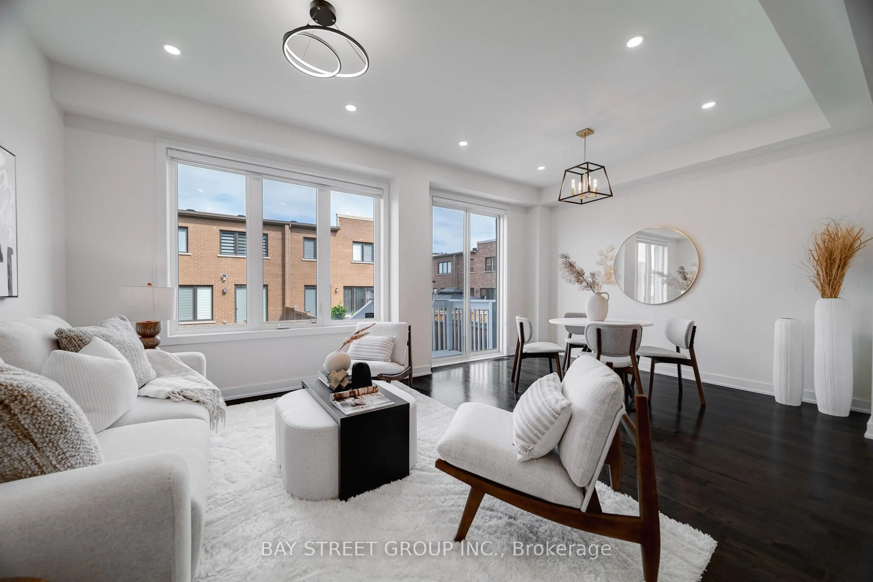
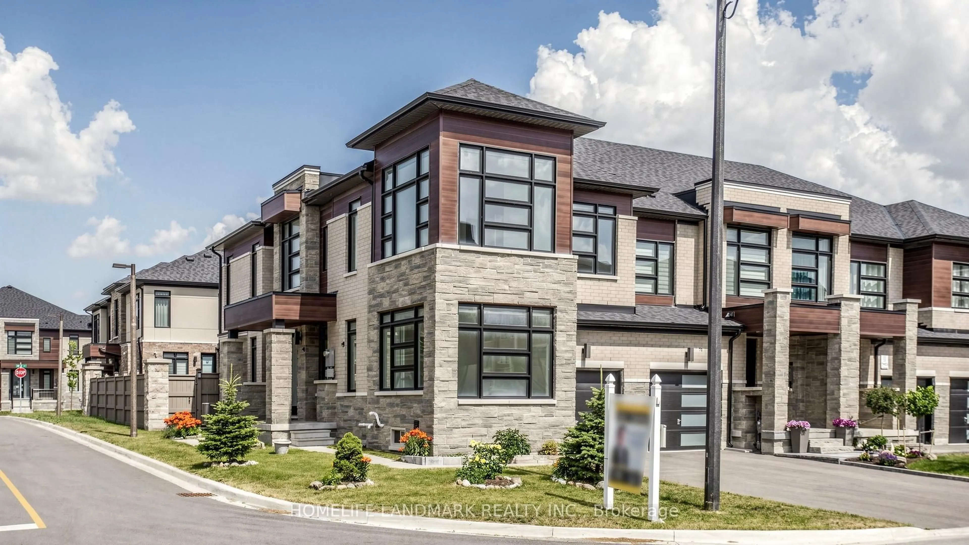
Welcome to this meticulously maintained freehold 2-storey townhouse in the highly desirable Oak Ridges-Lake Wilcox community. This bright and spacious home features 9-foot ceilings on the main floor, an elegant double-door entry, smooth ceilings and pot lights throughout. The open-concept layout offers a generous Great Room and modern kitchen with stainless steel appliances, a large quartz centre island with breakfast bar, and tall upper cabinets. Hardwood flooring throughout the main and second floors.The spacious Primary Bedroom features a walk-in closet and a 4-piece ensuite. The functional finished basement offers a recreation room, bedroom and bathroom, providing additional living space for the family. Direct access to the garage adds convenience.Ideally located just a 5-minute walk to Bond Lake Community Centre, 2 minutes to nearby trails, and close to Bond Lake, parks and Highway 404. Located within the highly regarded Bond Lake Public School area. Original owner and exceptionally well maintained. Excellent move-in condition-just unpack and enjoy! Don't miss this wonderful opportunity to make this beautiful home your own. Must see to appreciate!


Upcoming Open Houses

Sep 20Sun2:00 PM - 4:00 PM
Sep 19Sat2:00 PM - 4:00 PM

Property Details

Style2-Storey
View-
Age of property-
SqFt~1500-2000 SqFt
Lot Size1,970 SqFt(100.07 x 19.69)
Parking Spaces3
MLS ®NumberN13794756
Community NameRural Richmond Hill
Data SourceTRREB
Listing byBAY STREET GROUP INC.

Features

Heating: Forced Air
Cooling: Central Air
Basement: Finished

2nd Floor

Primary

5.18 x 3.6

Broadloom / W/I Closet / 4 Pc Ensuite

2nd Br

2.77 x 3.35

Broadloom / Closet / W/O To Balcony

3rd Br

2.62 x 3.05

Broadloom / Closet / Large Window


Features

Lot size: 1,970 SqFt

Parking

Garage spaces 1

Garage type Detached

Other parking spaces 2

Total parking spaces 3


Property History

Sep 17, 2026
ListedActive
$1,068,000
4 hours on market
history photo preview27
Listing by trreb®
Property listed by BAY STREET GROUP INC., Brokerage
Agent Banner Image
Interested in this property?Get in touch to get the inside scoop.
Market Data - Rural Richmond Hill

Geo Zone Map ThumbnailRural Richmond Hill

Strong Seller's Market

View Market Data

Townhouse - for the past 30 days

Buyer's market Seller's market

Avg. Days on Market

Past 30 days

48 days

Compared to

2025

9 days

2024

14 days

2023

7 days

New Listings

Past 30 days

14 listings

Compared to

2025

23 listings

2024

24 listings

2023

22 listings

Units sold

Past 30 days

17 units

Compared to

2025

5 units

2024

10 units

2023

6 units

Median Sold Price

Past 30 days

$1,025,000

Compared to

2025

$1,275,000

2024

$1,292,500

2023

$1,415,000


Population and Demographics

Overview

Total population 21719
Average household income $170,541

Age (%)

0 to 19
26%
20 to 34
17%
35 to 49
24%
50 to 64
21%
65 and plus
11%

Household composition (%)

Single family
84%
Single person
12%
Multi person
2%
Multi family
1%

Mother tongue (%)

English
37%
Yue (Cantonese)
19%
Mandarin
17%
Iranian Persian
8%
Russian
4%
Korean
3%
Others
2%
Arabic
2%
Italian
2%

House tenancy (%)

Owners
85%
Renters
15%

What’s nearby?Essentials within 5 km

Local Logic

Transportation Scores

Estimated Budget