112 Ness Dr, Richmond Hill, Ontario L4S 0K7
Contact us about this property
Highlights
Estimated valueThis is the price Wahi expects this property to sell for.
The calculation is powered by our Instant Home Value Estimate, which uses current market and property price trends to estimate your home’s value with a 90% accuracy rate.Not available
Price/Sqft$490/sqft
Monthly cost
Open Calculator
Description
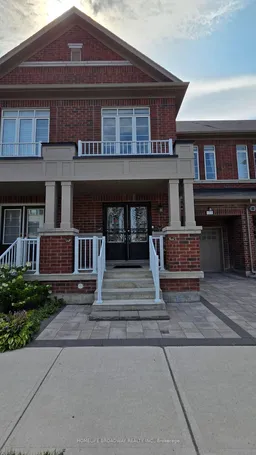
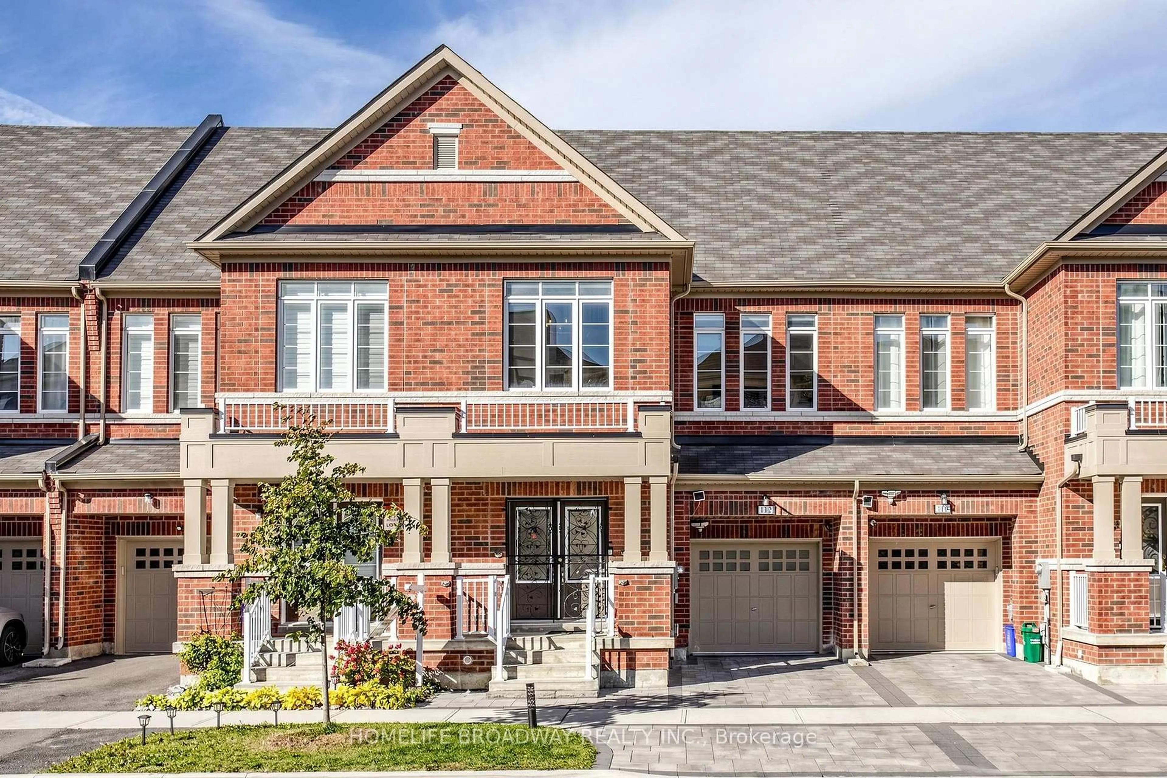
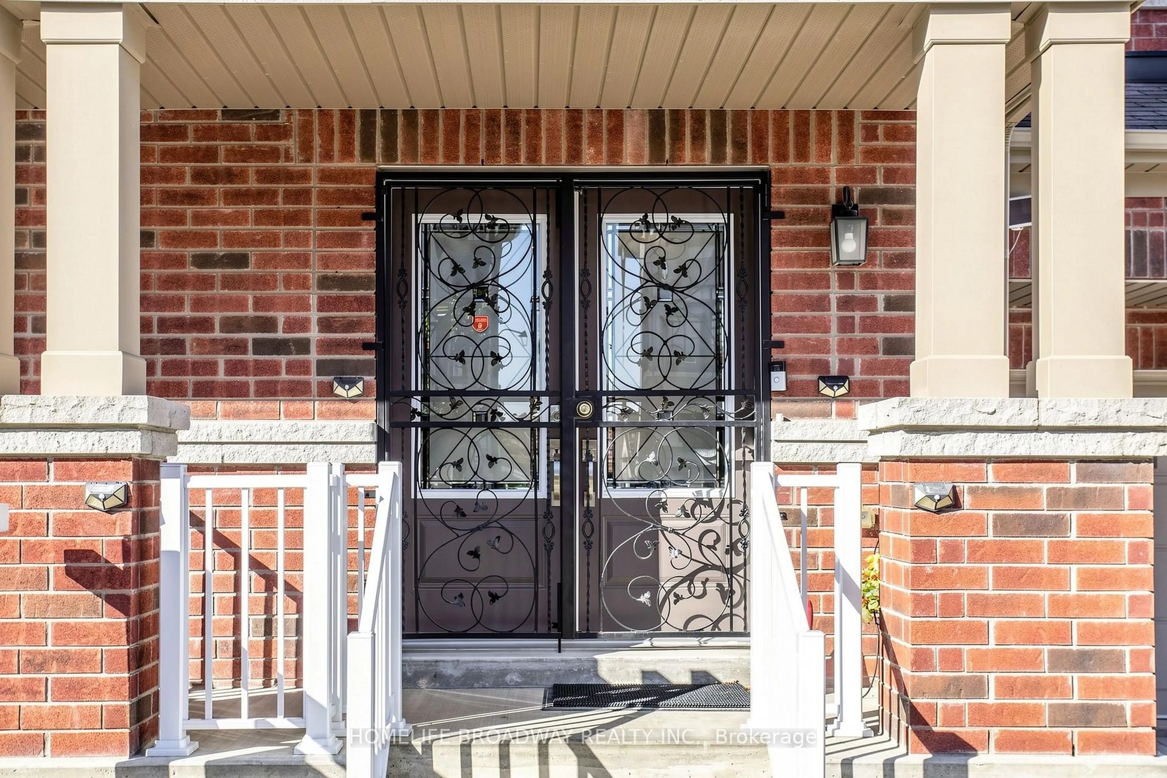
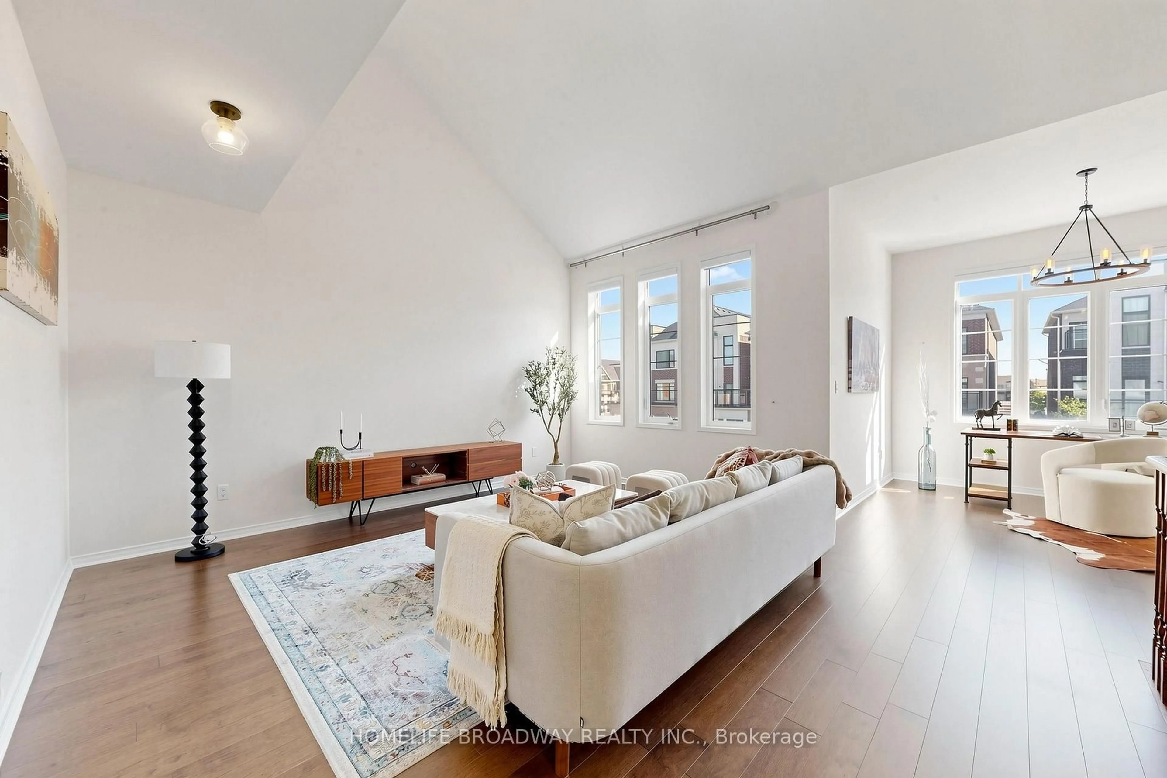
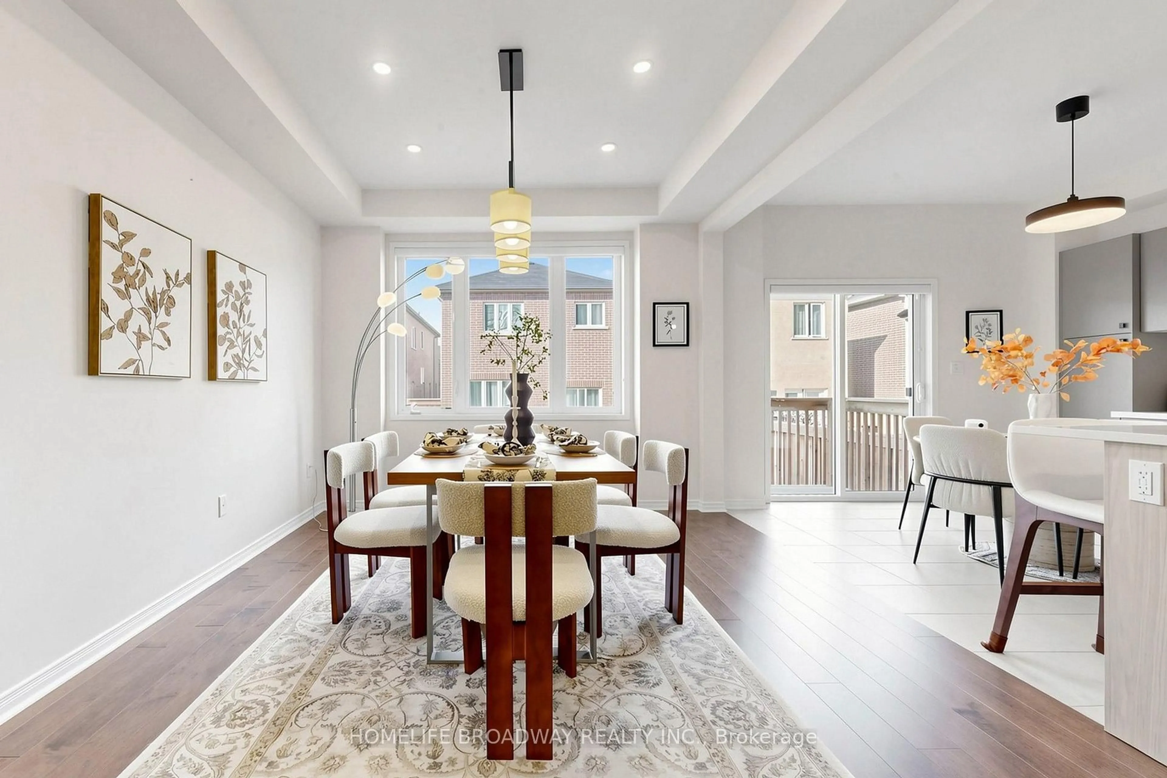
A RARELY OFFERED ONE OF A KIND LAYOUT, SPACIOUS FAMILY ROOM ON 2ND FLOOR WITH A HIGH CATHEDRAL CEILING AND LARGE BRIGHT WINDOWS, GREAT FOR FAMILY & FAMILY GATHERING & ENTERTAINMENT. 5 YEAR NEW, 2,909 SQ FT OF TOTAL LIVING SPACE INCLUDING 620 SQ FT FINISHED BASEMENT, FREEHOLD TOWNHOUSE (NO MAINTENANCE FEE) WITHIN WALKING DISTANCE TO RICHMOND GREEN SPORTS CENTRE/ PARK. LAUNDRY ROOM ON 2ND FLOOR. LIVING ROOM OVERLOOK FENCED BEAUTIFUL LANDSCAPED GARDEN. INTERLOCK BACKYARD, WOODEN DECK & GAS LINE FOR BBQ. $$$ SPENT ON UPGRADES THRUOUT, LOTS OF POT LIGTHS, UPGRADED HARDWOOD FLOOR, SMOOTH CEILINGS ON MAIN AND 2ND FLOORS (EXCLUDE BEDROOMS), WINDOW COVERINGS, ZEBRA BLINDS, EXTENDED KITCHEN COUNTERS AND CABINETS, INTERLOCK DRIVEWAY, DOUBLE DOOR ENTRANCE WITH A BEAUTIFULLY DESIGNED GATE, DIRECT ACCESS FROM GARAGE, LOTS OF CABINETS IN BASEMENT FOR EXTRA STORAGE. YOUR CLIENTS WILL LOVE THIS UPGRADED & TASTEFULLY RENOVATED LIKE NEW HOME. THIS IS A HIGHLY DESIRED LOCATION. WALKING DISTANCE TO 12 ACRES RICHMOND GREEN PARK & SPORTS CENTRE. CLOSE TO HWY 404, LIBRARY, COSTCO, HOME DEPOT, RESTAURANTS, SHOPS, RICHMOND GREEN SECONDARY SCHOOL.
Property Details
Interior
Features
Main Floor
Great Rm
3.65 x 3.41hardwood floor / Pot Lights / Large Window
Dining
3.41 x 3.04hardwood floor / Pot Lights / Open Concept
Breakfast
3.3 x 2.74Tile Floor / W/O To Deck / Custom Counter
Kitchen
3.3 x 2.59Tile Floor / Centre Island / Stainless Steel Appl
Exterior
Features
Parking
Garage spaces 1
Garage type Attached
Other parking spaces 1
Total parking spaces 2
Property History
 38
38