Open: Sat, 2PM to 4PM
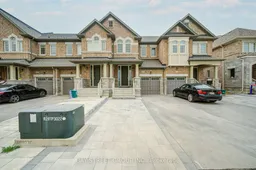
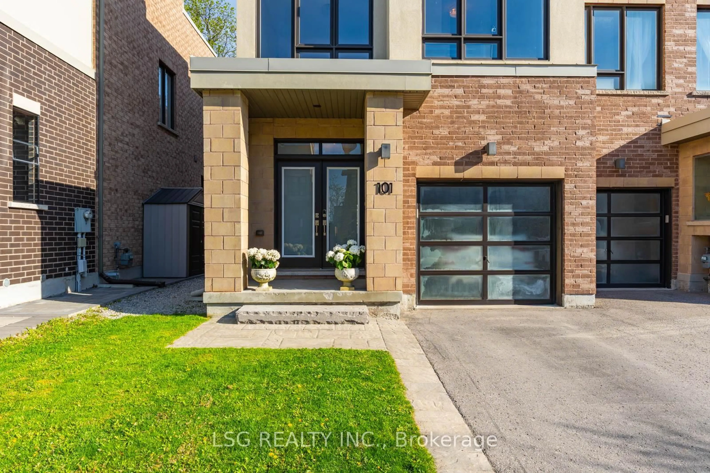
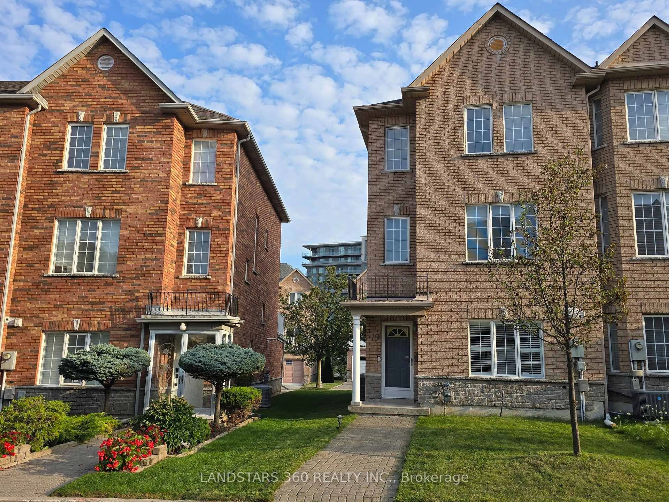
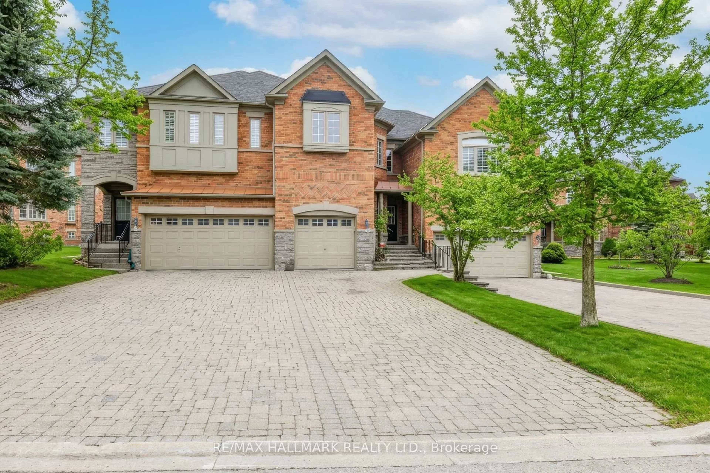
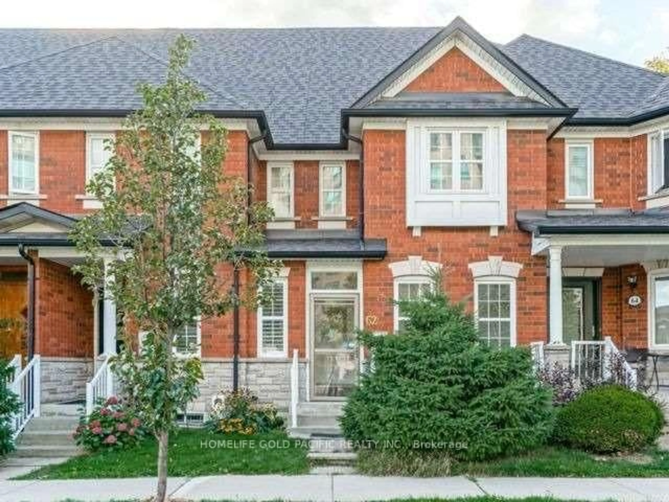
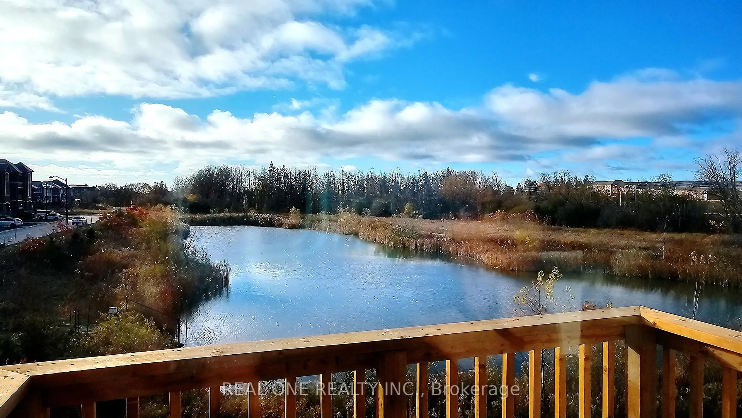
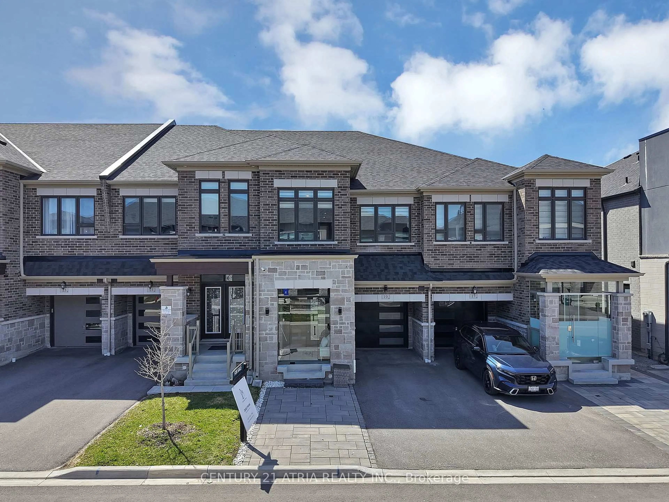
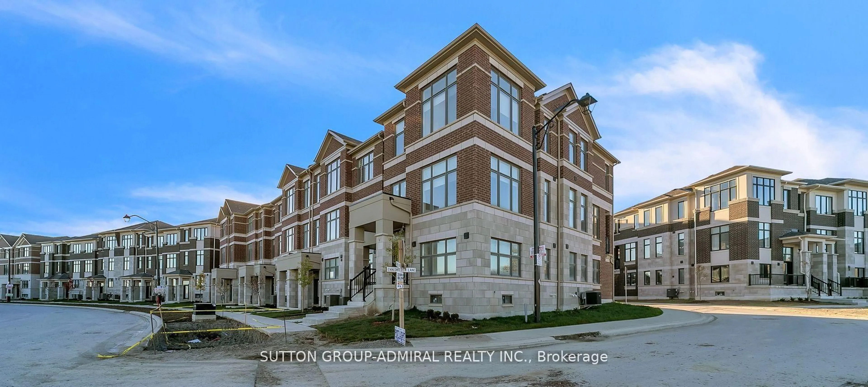
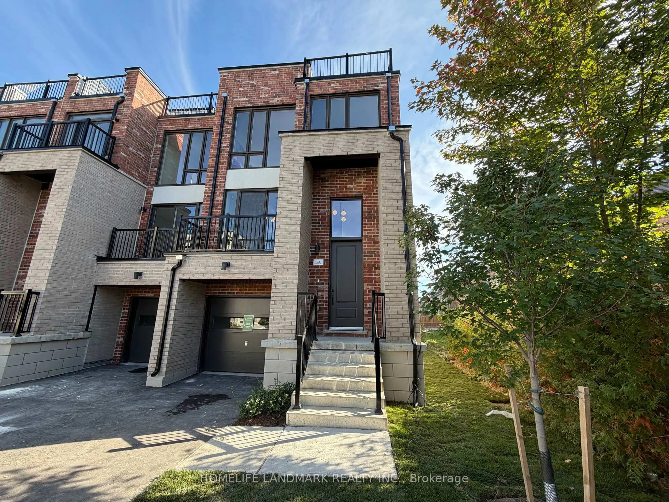
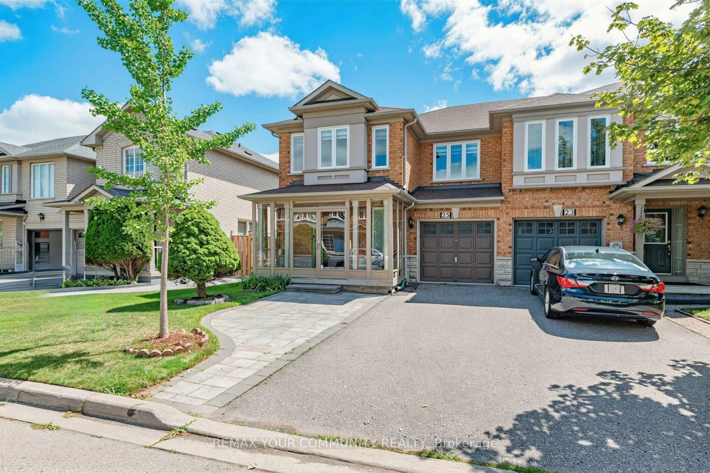
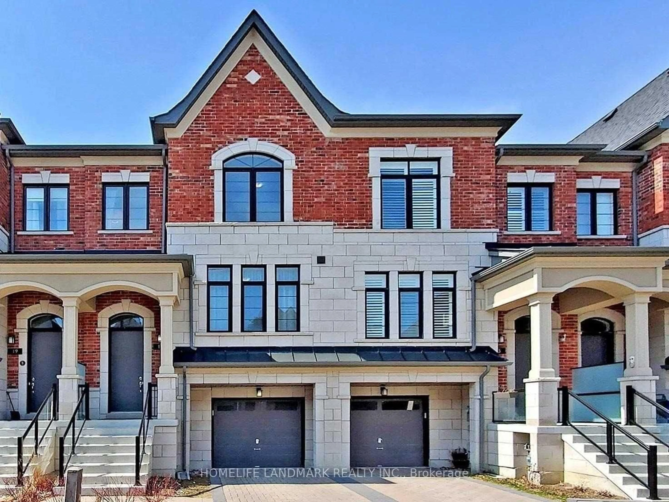
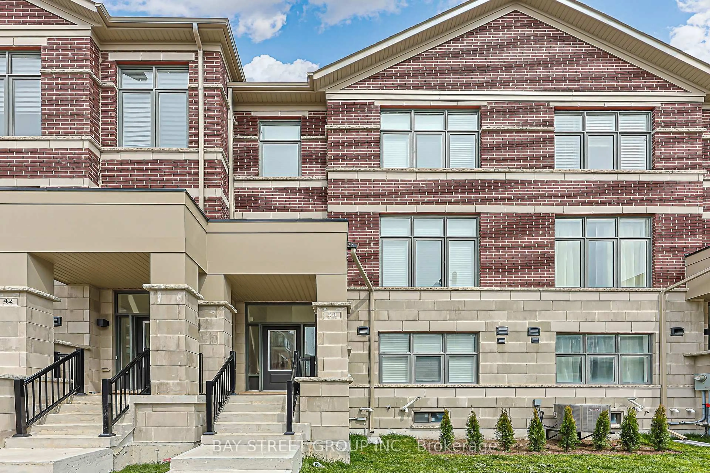
A pic from outside/outdoor area/front of a property/back of a property/a pic from drone, street for 113 Drizzel Cres, Richmond Hill Ontario L4E 1G8
14 hours on Market

113 Drizzel Cres, Richmond Hill, Ontario L4E 1G8

Townhouse
4 + 2
4
~1500-2000 sqft
$1,068,000
Get pre-qualifiedPowered by nesto
Townhouse
4 + 2
4
~1500-2000 sqft

Contact us about this property

Call

Highlights

Property Estimate

Days on market14 hours

Estimated valueNot available

Price/Sqft$623/sqft

Monthly cost

Open Calculator

Description

Excellent 4-bedroom townhouse featuring a perfect functional layout with an open-concept design, spanning 1,860 sq ft loaded with premium upgrades. The main floor boasts 9-foot ceilings, a spacious kitchen with a breakfast nook, and a bright family room equipped with a cozy fireplace. The lavish primary suite comes complete with a walk-in closet and a luxurious freestanding soaking tub.The fully finished basement offers abundant extra living space, with two separate bedrooms ideal for guests or home offices. Interlocking pavers cover both the front and backyard patios for easy low-maintenance outdoor living.Top-tier schools steps from the doorstep, including Cardinal Carter Catholic High School and King City Secondary School. Unbeatable location minutes to major shopping plazas, green parks, and Yonge Street.


Upcoming Open Houses

Jul 18Sat2:00 PM - 4:00 PM
Jul 19Sun2:00 PM - 4:00 PM

Property Details

Style2-Storey
View-
Age of propertyNew
SqFt~1500-2000 SqFt
Lot Size2,002 SqFt(98.46 x 20.34)
Parking Spaces3
MLS ®NumberN13571572
Community NameRural Richmond Hill
Data SourceTRREB
Listing byBAY STREET GROUP INC.

Features

Heating: Forced Air
Cooling: Central Air
Fireplace
Basement: Full, W/O

Main Floor

Living

4.93 x 3.65

hardwood floor / Combined W/Dining / Pot Lights

Dining

3.04 x 2.68

hardwood floor / Combined W/Living / Pot Lights

Family

4.93 x 3.65

hardwood floor / Fireplace / Pot Lights

Kitchen

3.65 x 2.19

Ceramic Floor / O/Looks Backyard / Marble Counter


Features

Lot size: 2,002 SqFt

Parking

Garage spaces 1

Garage type Built-In

Other parking spaces 2

Total parking spaces 3


Property History

Jul 16, 2026
ListedActive
$1,068,000
14 hours on market
history photo preview50
Listing by trreb®
Property listed by BAY STREET GROUP INC., Brokerage
Agent Banner Image
Interested in this property?Get in touch to get the inside scoop.
Market Data - Rural Richmond Hill

Geo Zone Map ThumbnailRural Richmond Hill

Strong Buyer's Market

View Market Data

Townhouse - for the past 30 days

Buyer's market Seller's market

Avg. Days on Market

Past 30 days

44 days

Compared to

2025

37 days

2024

46 days

2023

14 days

New Listings

Past 30 days

23 listings

Compared to

2025

20 listings

2024

23 listings

2023

12 listings

Units sold

Past 30 days

4 units

Compared to

2025

7 units

2024

2 units

2023

7 units

Median Sold Price

Past 30 days

$1,081,000

Compared to

2025

$1,250,000

2024

$1,410,000

2023

$1,358,800


Population and Demographics

Overview

Total population 21719
Average household income $170,541

Age (%)

0 to 19
26%
20 to 34
17%
35 to 49
24%
50 to 64
21%
65 and plus
11%

Household composition (%)

Single family
84%
Single person
12%
Multi person
2%
Multi family
1%

Mother tongue (%)

English
37%
Yue (Cantonese)
19%
Mandarin
17%
Iranian Persian
8%
Russian
4%
Korean
3%
Others
2%
Arabic
2%
Italian
2%

House tenancy (%)

Owners
85%
Renters
15%

What’s nearby?Essentials within 5 km

Local Logic

Transportation Scores

Estimated Budget