Open: Today, 2PM to 4PM
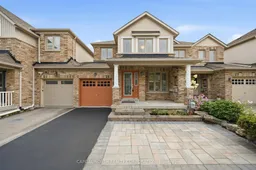
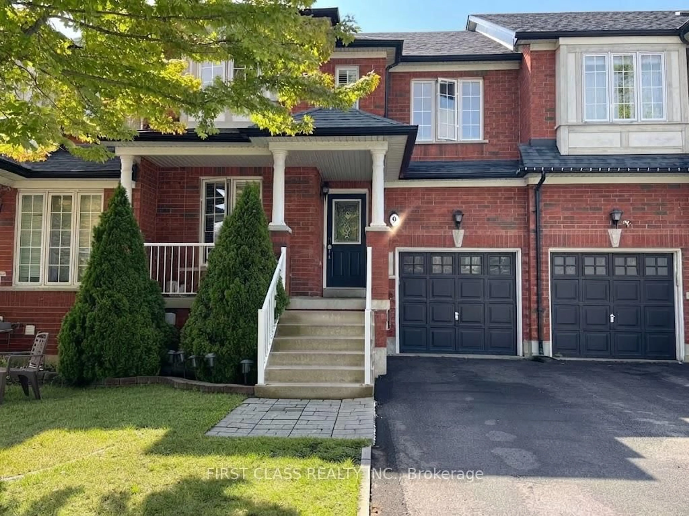
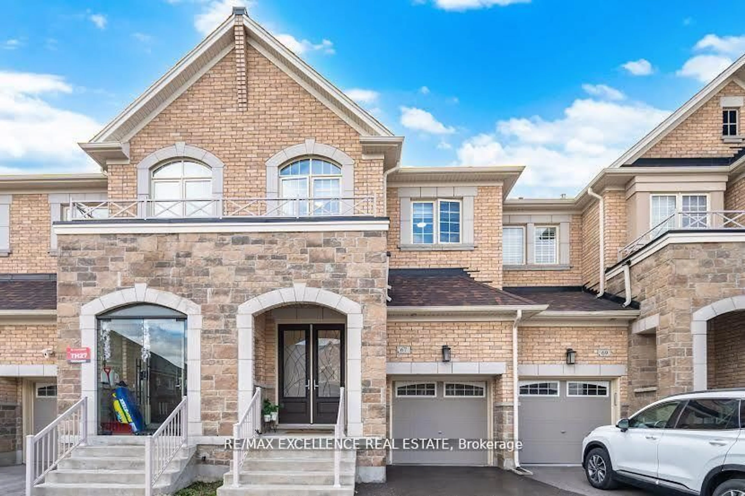
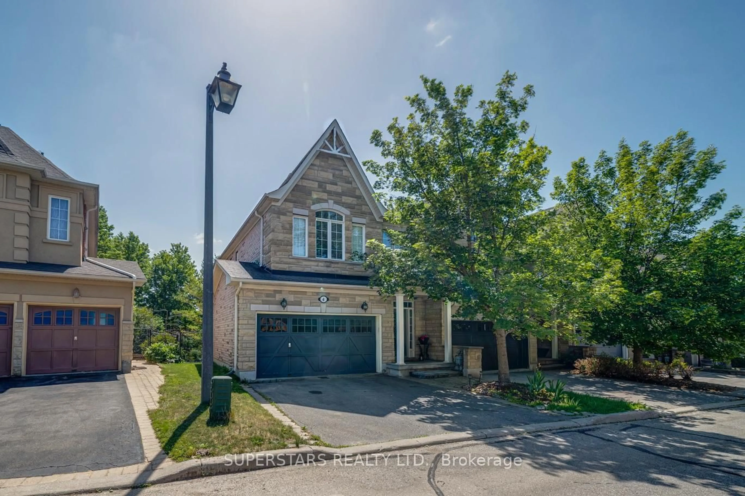
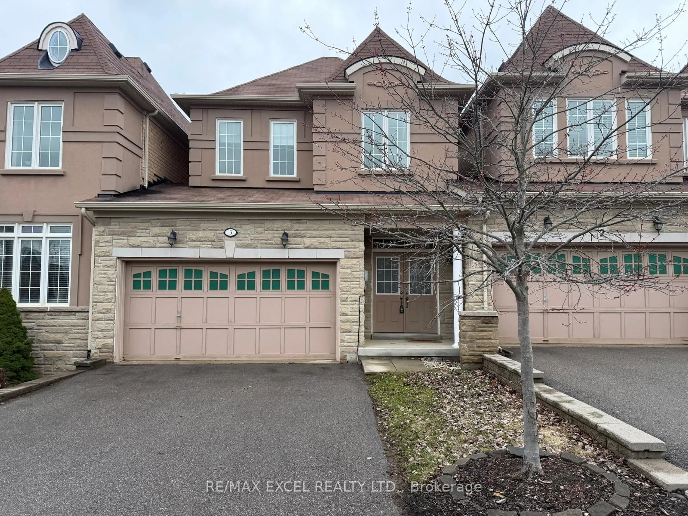
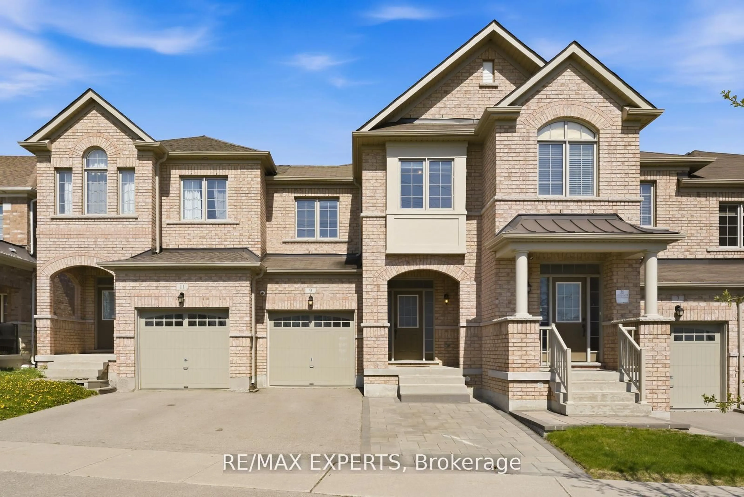
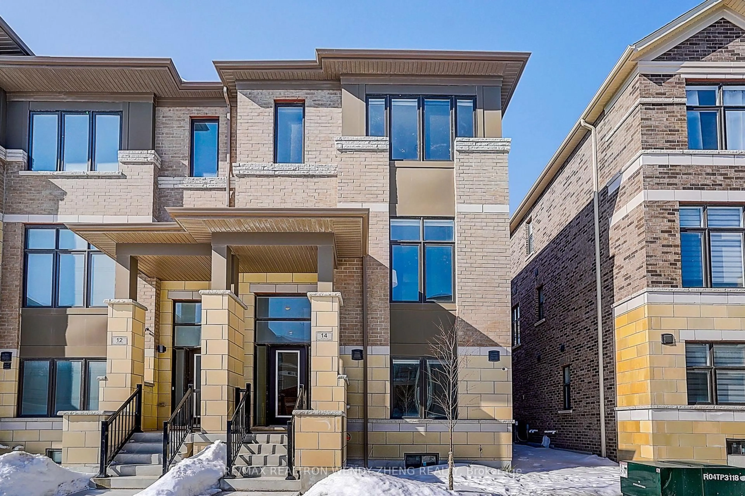
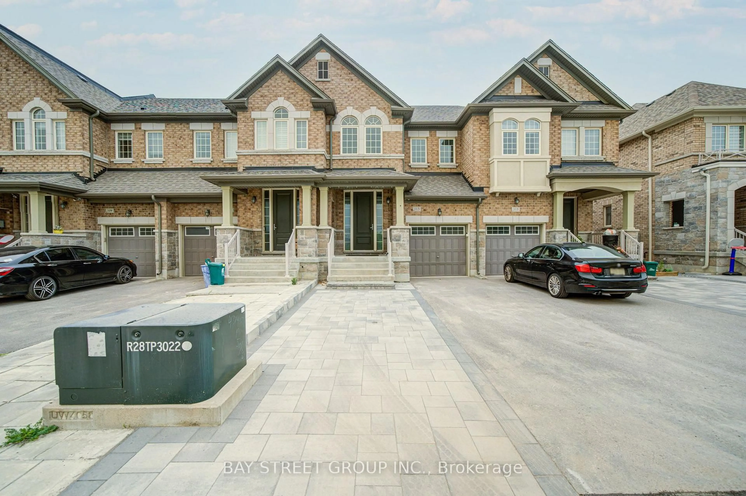
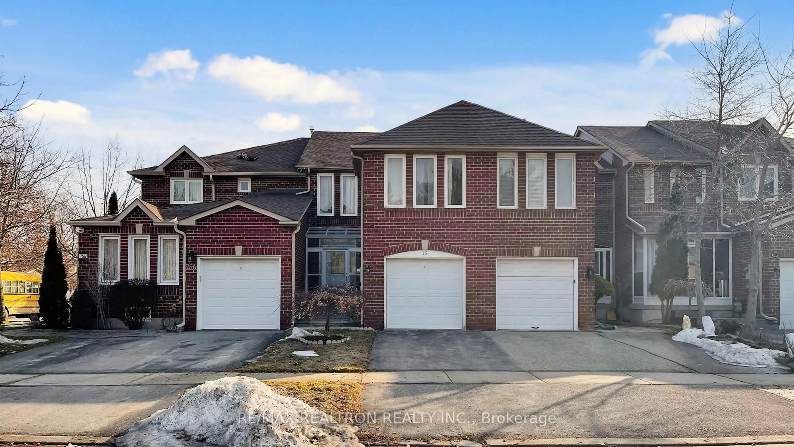
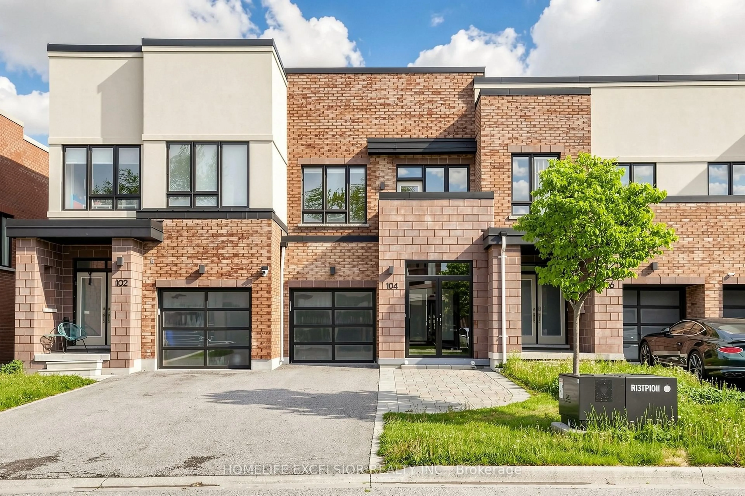
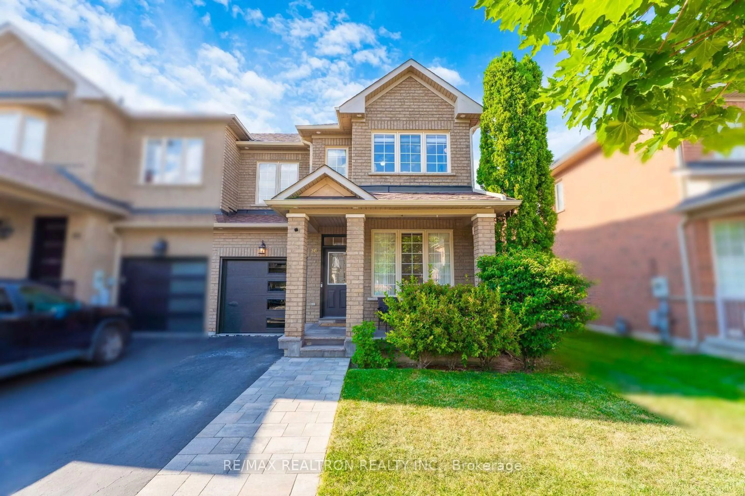
Home with brick exterior material, street for 29 Ulson Dr, Richmond Hill Ontario L4E 4V6
1 day on Market

29 Ulson Dr, Richmond Hill, Ontario L4E 4V6

Townhouse
3 + 1
4
~1100-1500 sqft
$969,000
Get pre-qualifiedPowered by nesto
Townhouse
3 + 1
4
~1100-1500 sqft

Contact us about this property

Call

Highlights

Property Estimate

Days on market1 day

Estimated valueNot available

Price/Sqft$763/sqft

Monthly cost

Open Calculator

Description

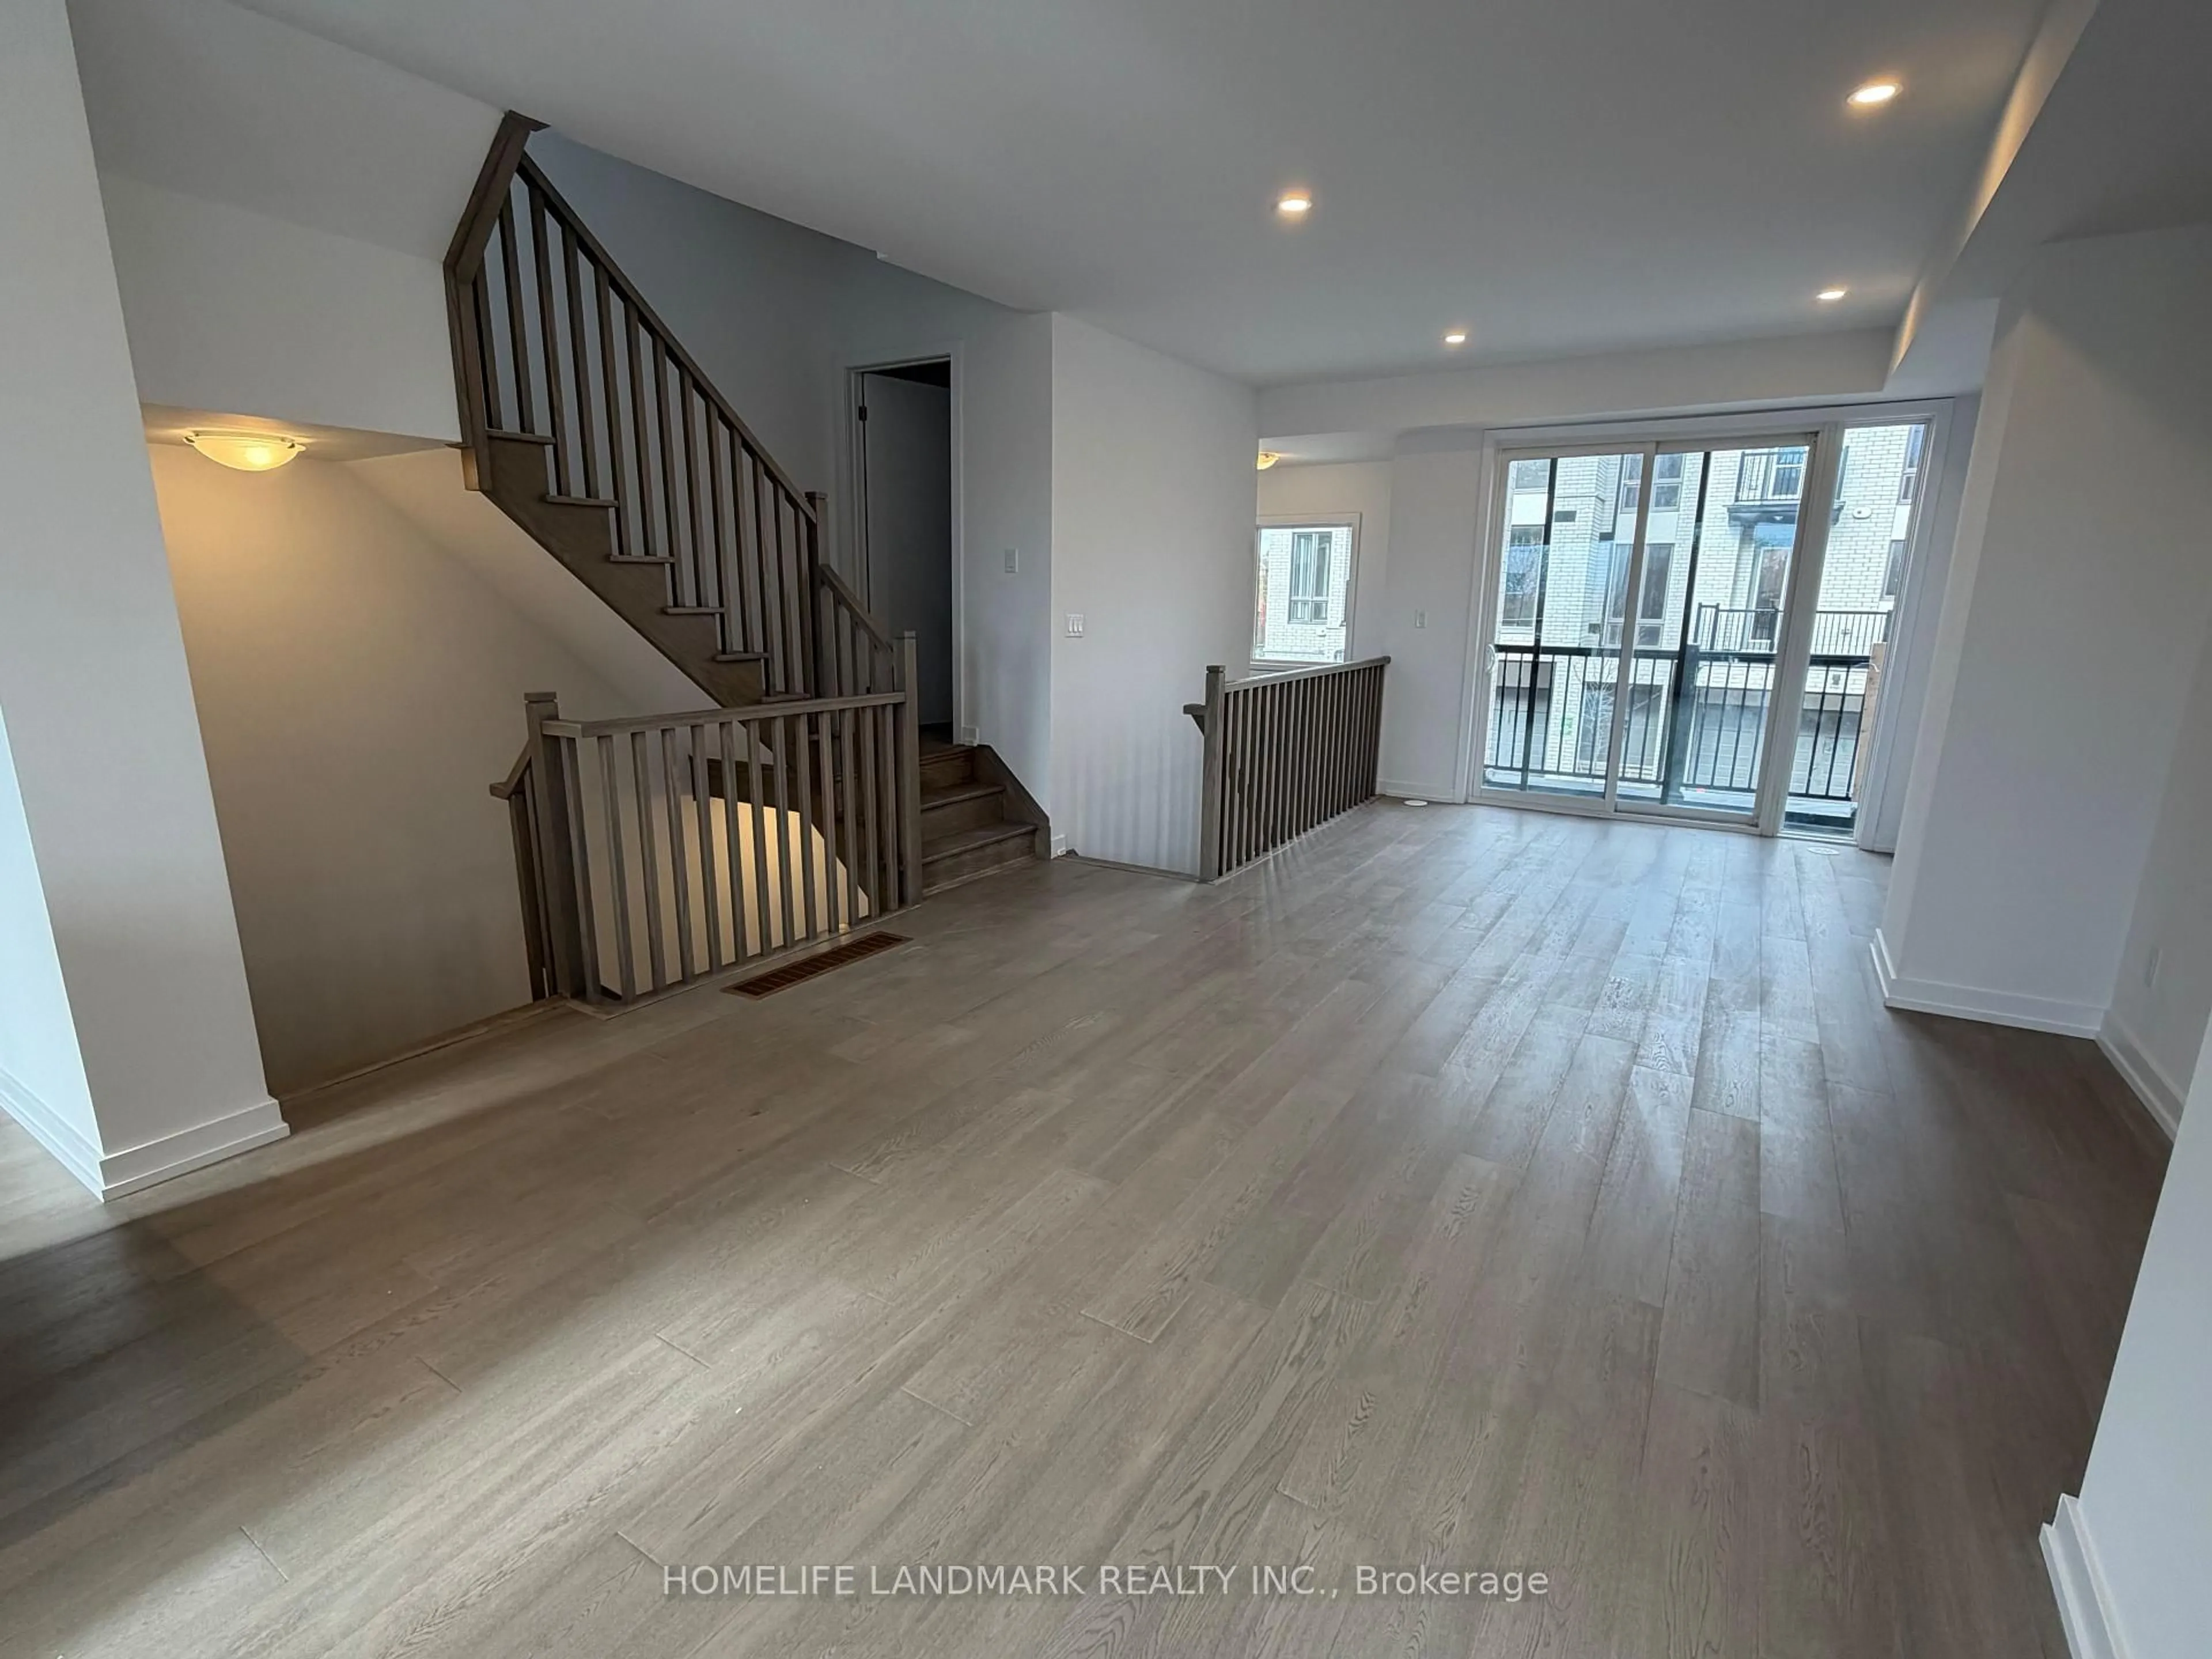
Welcome to 29 Ulson Drive, a well-appointed freehold townhome in the desirable Kingshill community of Oak Ridges. Offering a spacious and functional layout with 3 bedrooms plus a finished basement bedroom, 4 bathrooms and plenty of living space for growing families. The main level features a bright, generous eat-in kitchen overlooking the large 20' x 10' wood deck and fenced backyard, creating an ideal setting for everyday living and entertaining. The finished basement offers excellent additional living space with a recreation room, bedroom and 3-piece bathroom, providing great flexibility for guests, teens or in-law potential. Numerous recent updates include fresh neutral paint (2026), hardwood flooring and pot lights (2017), granite countertops (2017), gas furnace (2022), roof (2020), washing machine (2022), over-the-range microwave (2021) and wood deck (2020). Interlock front steps and a fenced backyard complete the exterior. Ideally located on a quiet, family-friendly street close to public and catholic elementary schools, parks, nature trails, public transit and shopping. A wonderful opportunity in one of Oak Ridges' most family-friendly communities!


Upcoming Open Houses

Aug 29Sat2:00 PM - 4:00 PM
Aug 30Sun2:00 PM - 4:00 PM

Property Details

Style2-Storey
View-
Age of property-
SqFt~1100-1500 SqFt
Lot Size2,125 SqFt(88.58 x 24)
Parking Spaces2
MLS ®NumberN13722078
Community NameOak Ridges
Data SourceTRREB
Listing byCAPITAL NORTH REALTY CORPORATION

Features

Heating: Forced Air
Cooling: Central Air
Basement: Finished

Main Floor

Living

4.02 x 3.64

hardwood floor / Large Window

Family

4.24 x 3.05

hardwood floor / Open Concept

Kitchen

2.74 x 2.25

Ceramic Floor / Granite Counter

Breakfast

2.74 x 2.74

Ceramic Floor / W/O To Deck


Features

Lot size: 2,125 SqFt

Parking

Garage spaces 1

Garage type Built-In

Other parking spaces 1

Total parking spaces 2


Property History

Aug 28, 2026
ListedActive
$969,000
1 day on market
history photo preview36
Listing by trreb®
Property listed by CAPITAL NORTH REALTY CORPORATION, Brokerage
Agent Banner Image
Interested in this property?Get in touch to get the inside scoop.
Market Data - Oak Ridges

Geo Zone Map ThumbnailOak Ridges

Strong Buyer's Market

View Market Data

Townhouse - for the past 30 days

Buyer's market Seller's market

Avg. Days on Market

Past 30 days

97 days

Compared to

2025

20 days

2024

21 days

2023

12 days

New Listings

Past 30 days

13 listings

Compared to

2025

27 listings

2024

26 listings

2023

10 listings

Units sold

Past 30 days

4 units

Compared to

2025

6 units

2024

11 units

2023

6 units

Median Sold Price

Past 30 days

$880,000

Compared to

2025

$1,064,444

2024

$1,110,000

2023

$1,197,500


Population and Demographics

Overview

Total population 22974
Average household income $160,739

Age (%)

0 to 19
26%
20 to 34
16%
35 to 49
23%
50 to 64
23%
65 and plus
12%

Household composition (%)

Single family
83%
Single person
13%
Multi person
2%
Multi family
2%

Mother tongue (%)

English
51%
Mandarin
11%
Iranian Persian
10%
Yue (Cantonese)
6%
Russian
6%
Italian
5%
Arabic
2%
Korean
1%
Spanish
1%
Others
1%

House tenancy (%)

Owners
86%
Renters
14%

What’s nearby?Essentials within 5 km

Local Logic

Transportation Scores

Estimated Budget