68 Mack Clement Lane, Richmond Hill, Ontario L4S 1K7
Contact us about this property
Highlights
Estimated valueThis is the price Wahi expects this property to sell for.
The calculation is powered by our Instant Home Value Estimate, which uses current market and property price trends to estimate your home’s value with a 90% accuracy rate.Not available
Price/Sqft$583/sqft
Monthly cost
Open Calculator
Description
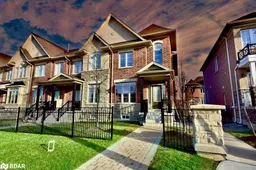
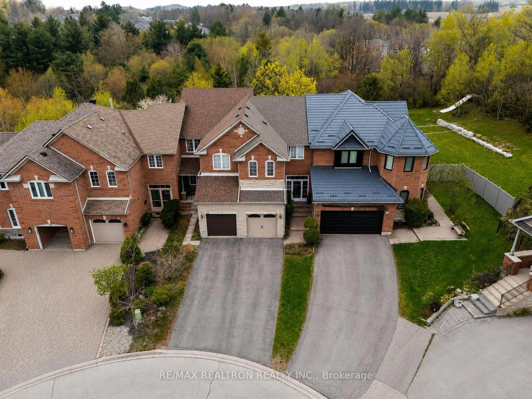
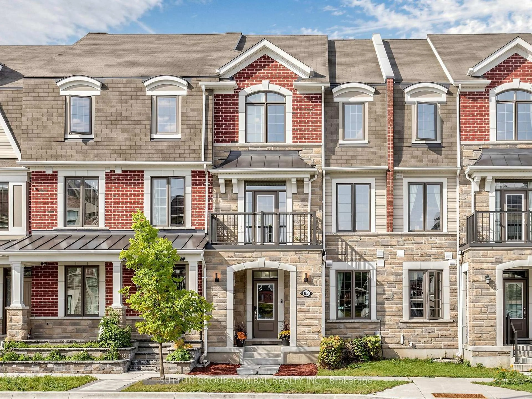
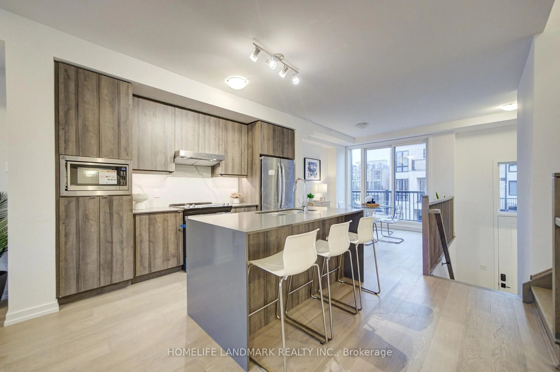
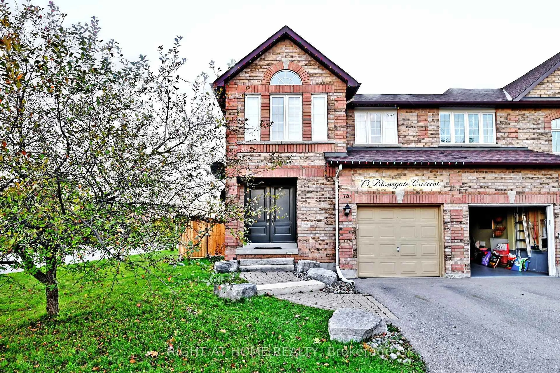
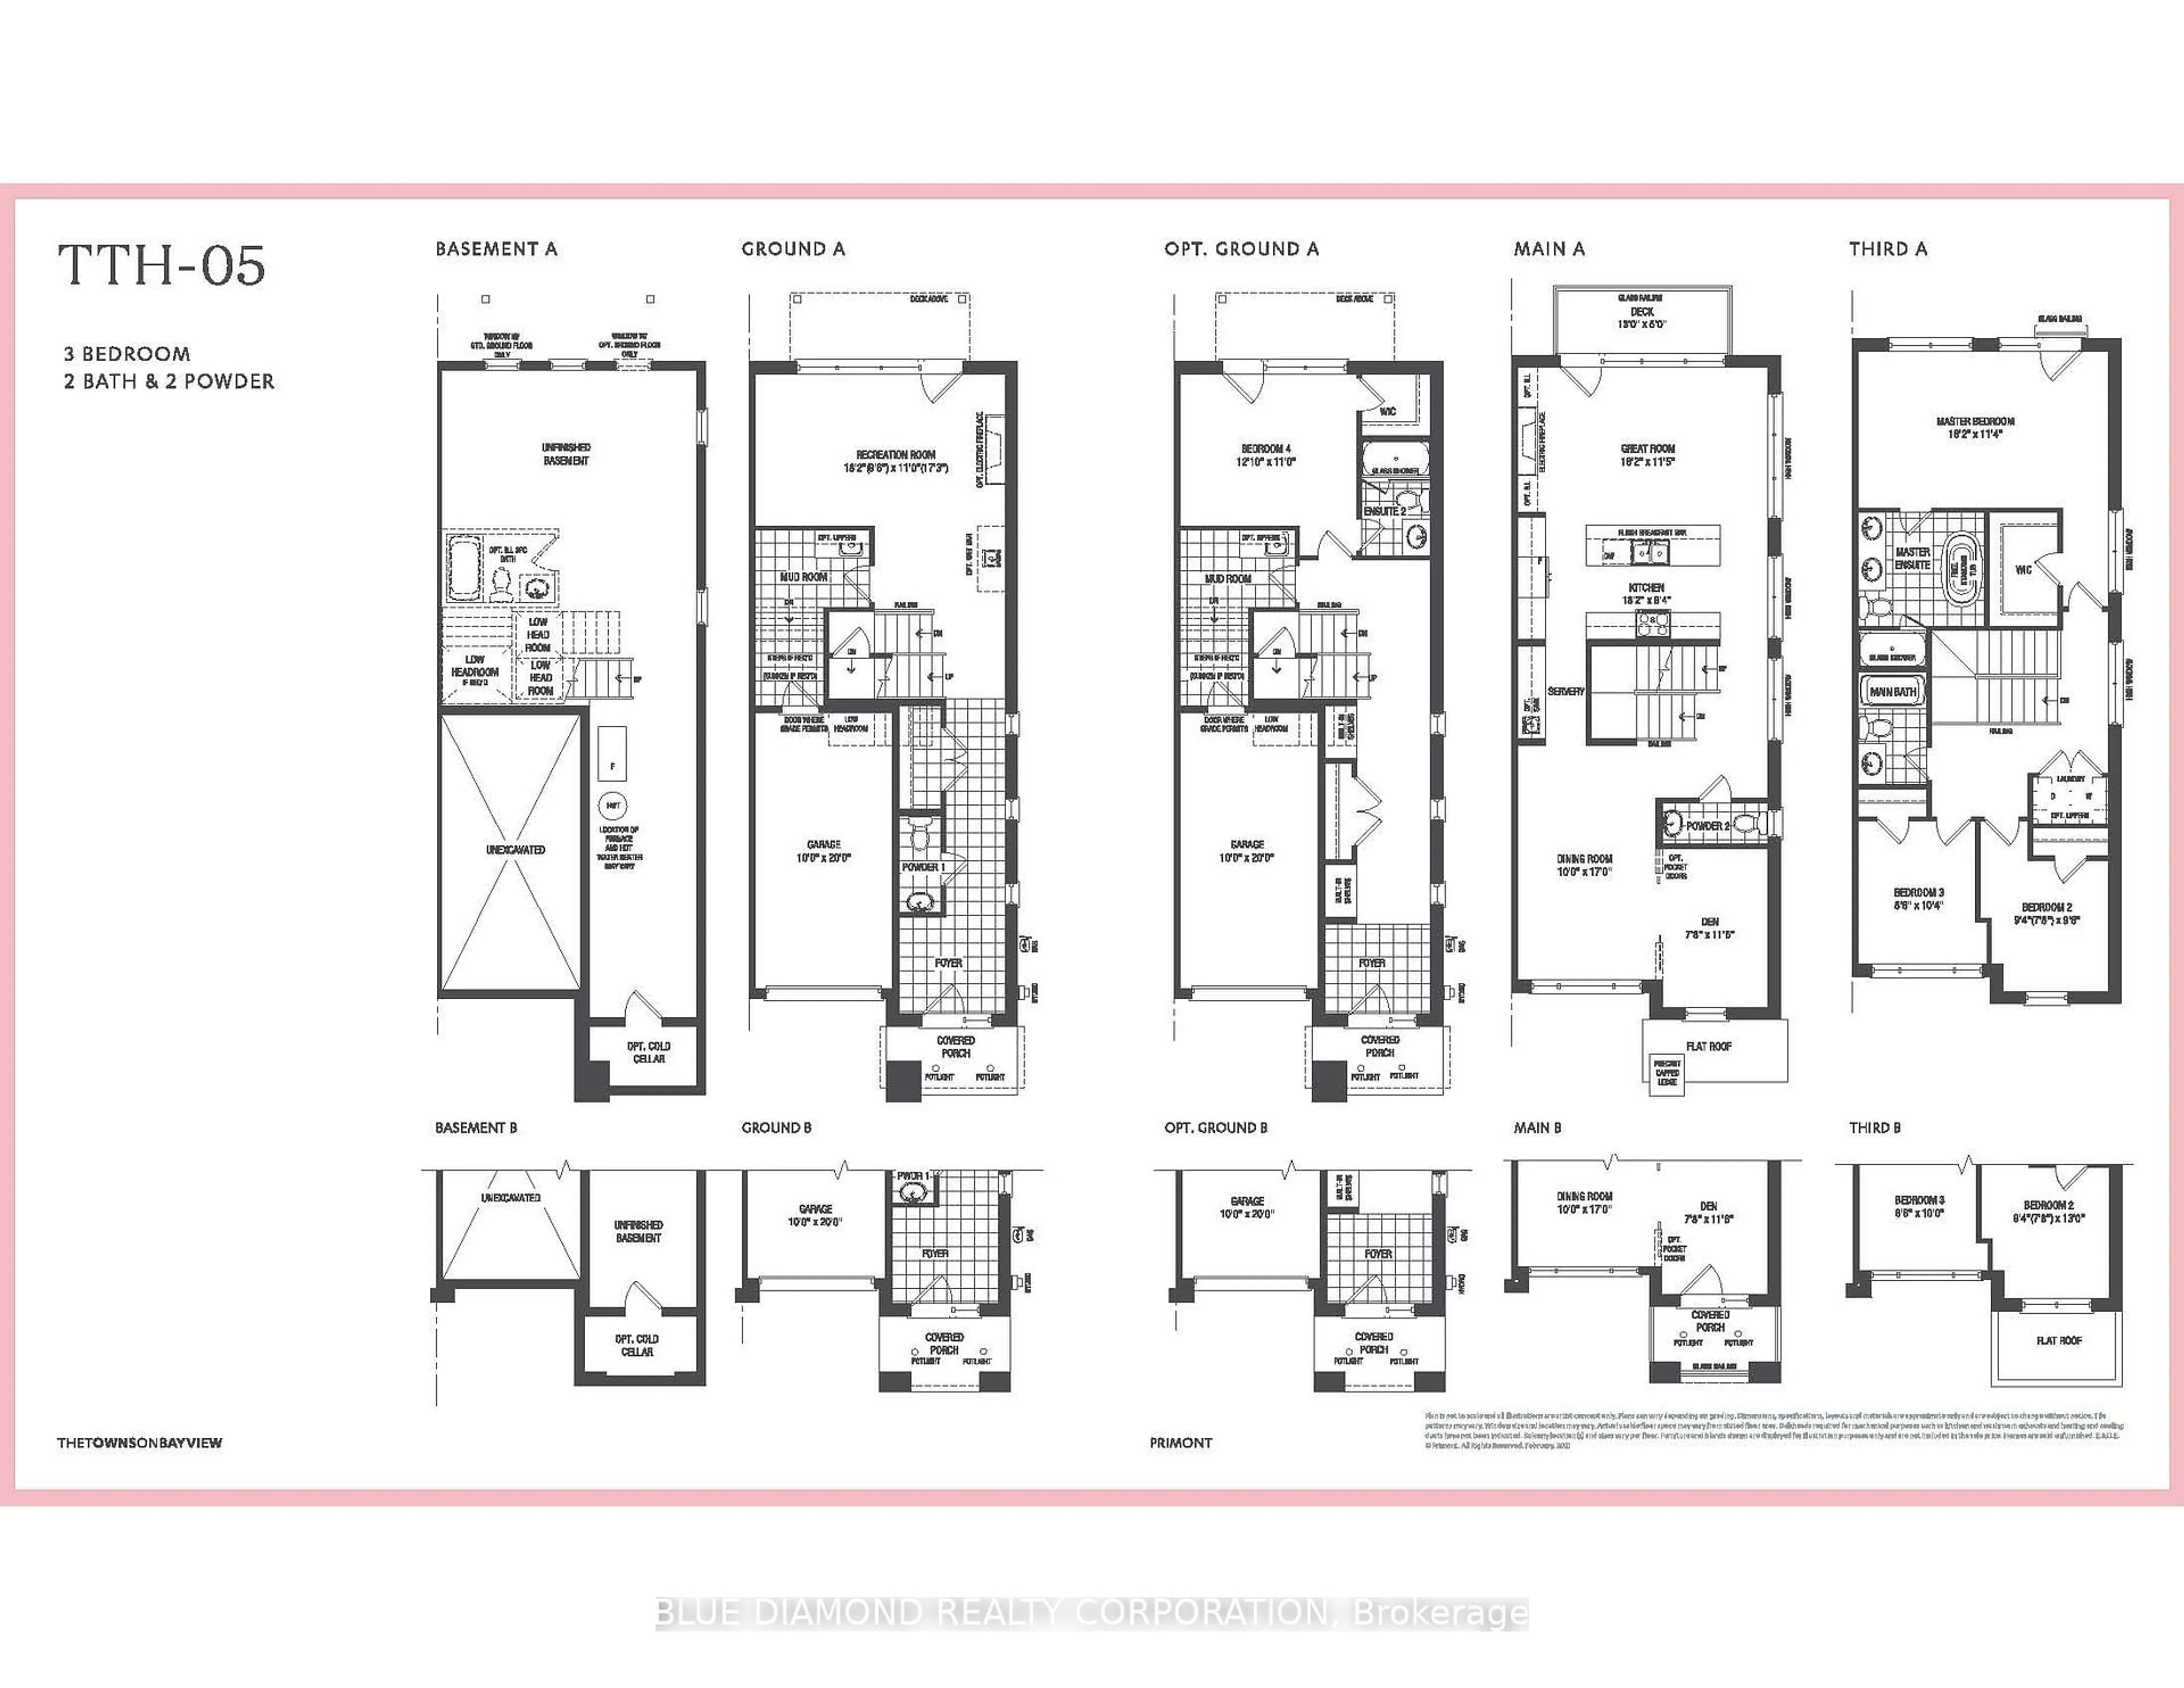
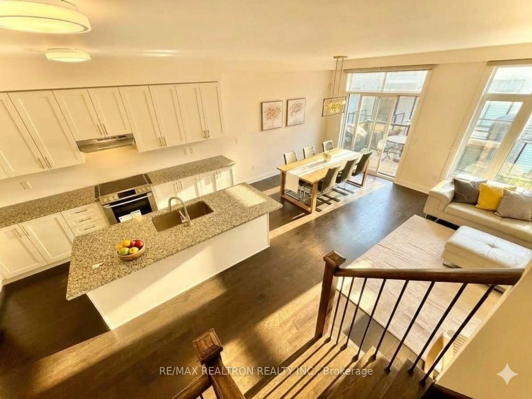
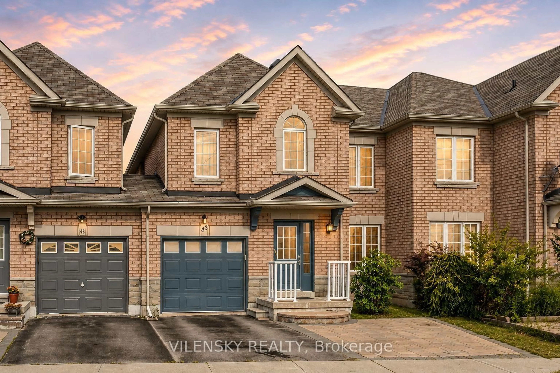
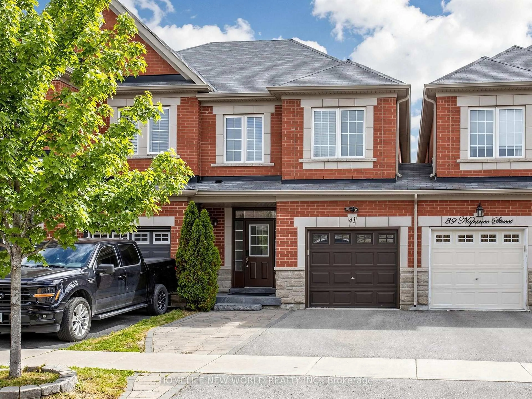
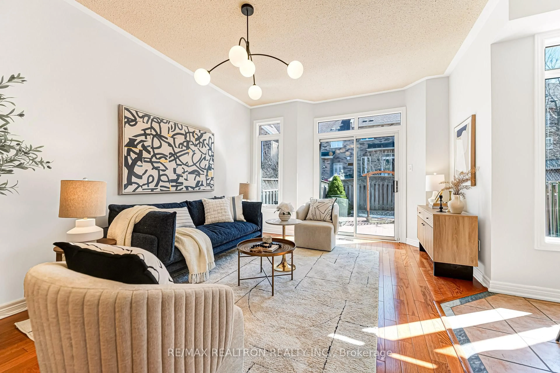
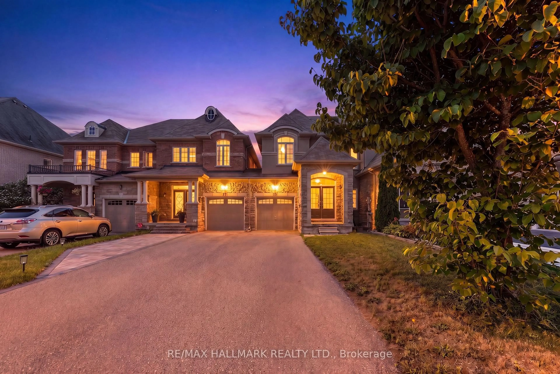
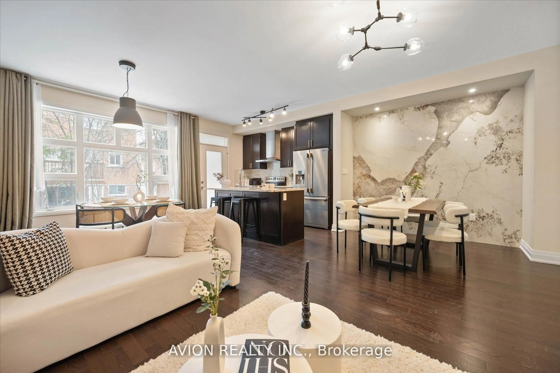
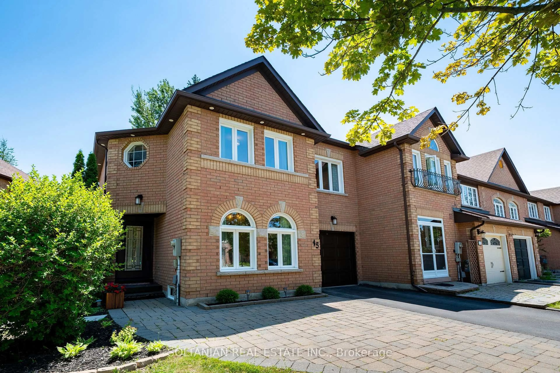
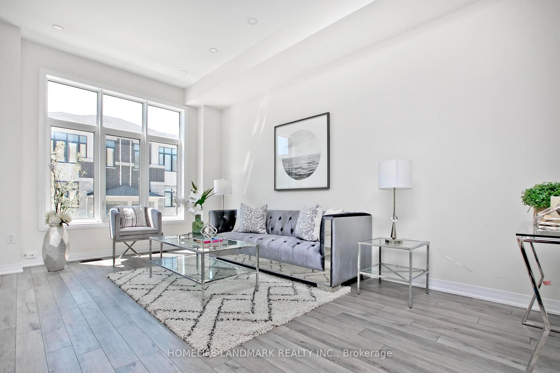
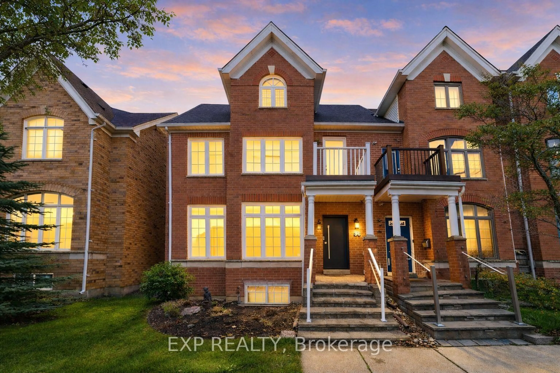
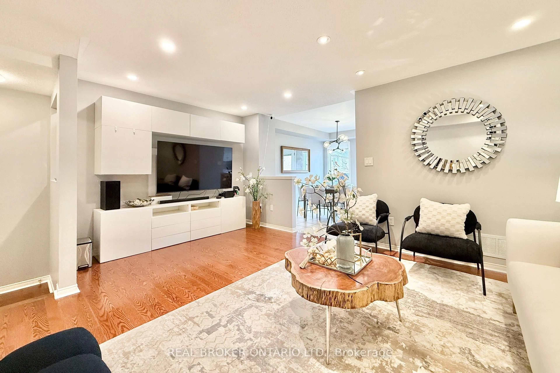
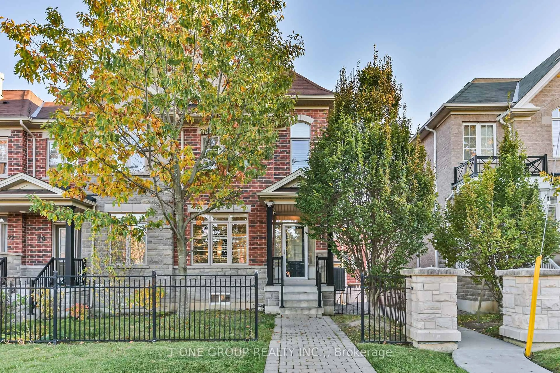
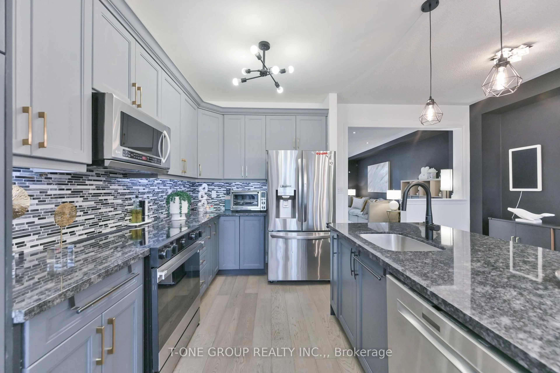
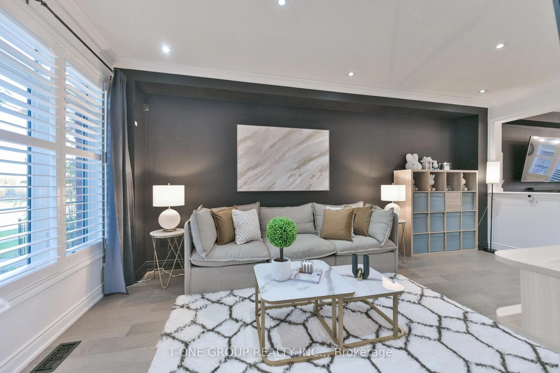
Beautifully Upgraded Home Freehold End-Unit Townhome Nestled In The Highly Sought-After Westbrook Community Of Richmond Hill! Features 3 Spacious Bedrooms, 3 Bathrooms, A Double Car Garage, And Parking For Up To *4 Vehicles!* Spacious Sun-Lid Open-Concept Layout With 9 Ft Ceilings, Elegant Crown Moulding, Pot Lights, And Hardwood Flooring Throughout The Main And Upper Levels. Modern Kitchen Featuring Granite Countertops, A *Large Centre Island*, Custom Backsplash, Under-Cabinet Lighting, And Ample Cabinetry, Perfect For Everyday Living And Entertaining! Spacious Primary Bedroom Features Walk-In Closet And Private 4-Piece Ensuite. Spacious *Second-Floor Laundry Rm* Adds Everyday Comfort And Practicality. Finished Basement Features A Spacious Rec Room, Perfectly Designed As A Cozy Family Movie Theatre. Direct Garage Access with *EV Charging* . **Concrete Separating Wall Between The Units Enhance Sound Insulation** Ideally Located Near Parks, Scenic Walking Trails, Shopping, Restaurants, And Everyday Amenities. Situated Within The TOP SCHOOL Boundaries Of Richmond Hill High School And Trillium Woods P.S. **St. Theresa of Lisieux CHS Highschool Rank #1 in Ontario**
Upcoming Open Houses
Property Details
Interior
Features
Main Floor
Living
6.29 x 3.2hardwood floor / California Shutters / Pot Lights
Family
6.09 x 2.59hardwood floor / Combined W/Kitchen / Open Concept
Kitchen
3.35 x 2.28Centre Island / Custom Backsplash / Granite Counter
Dining
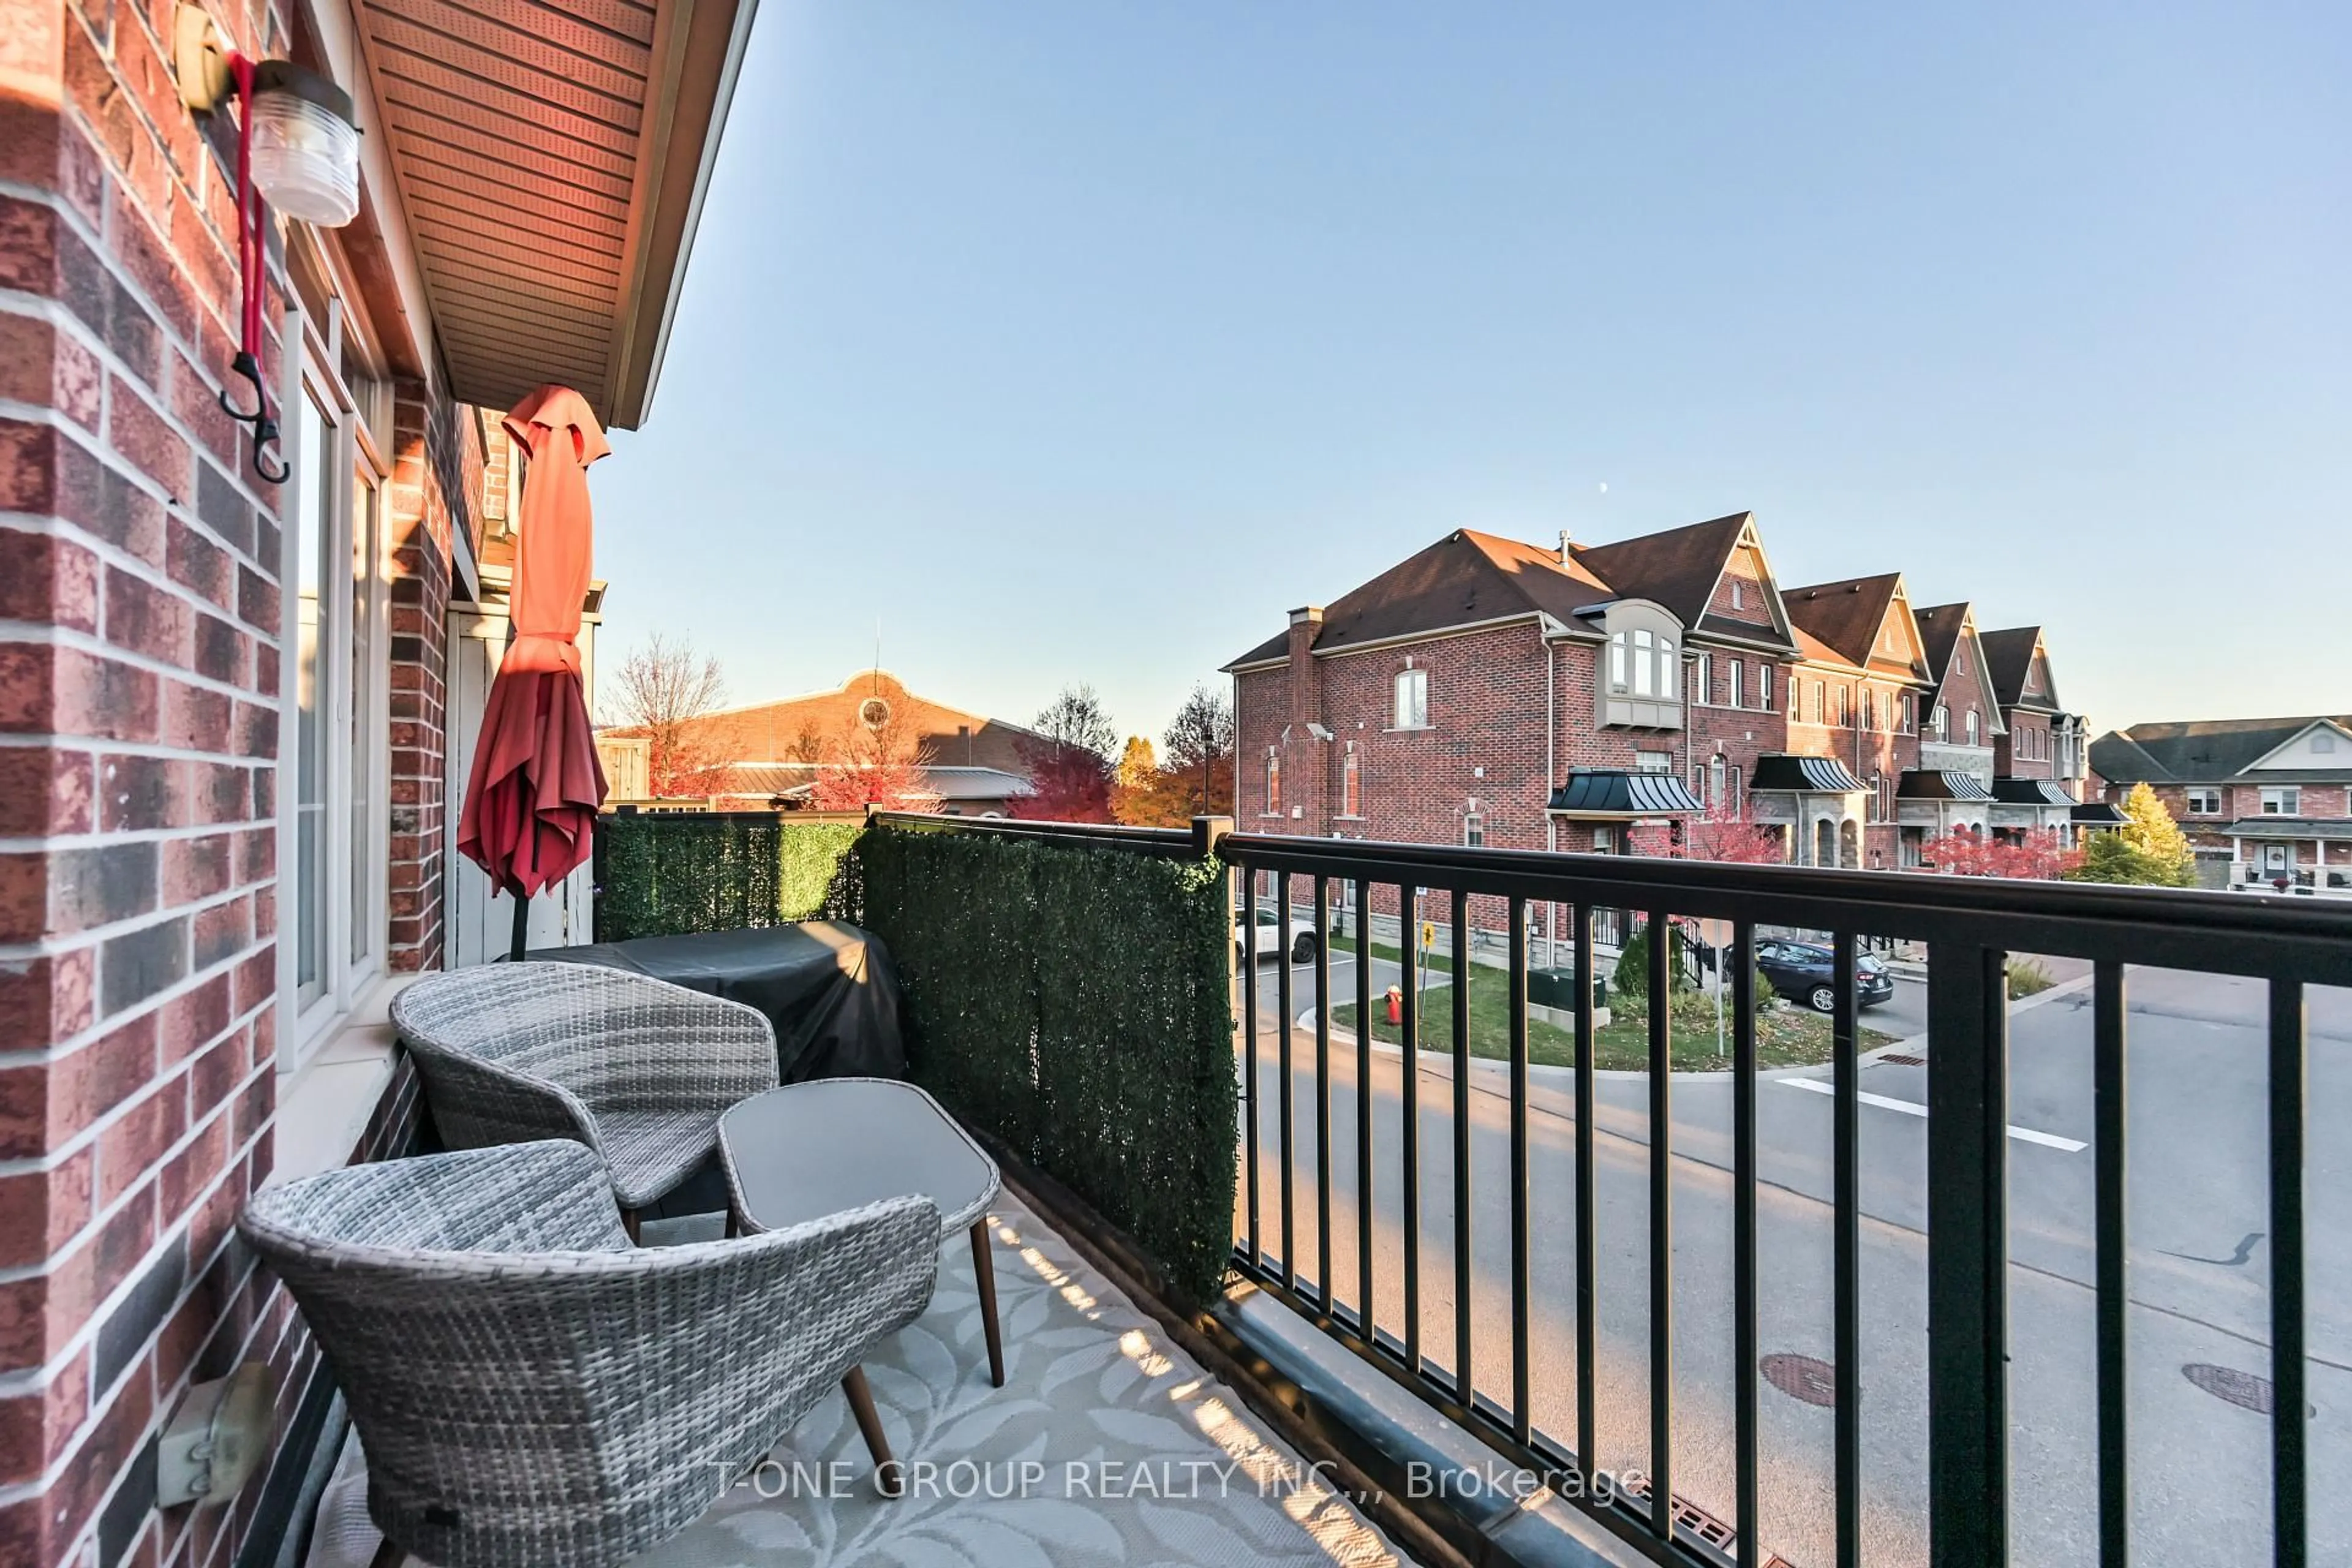
2.74 x 2.28hardwood floor / W/O To Balcony / California Shutters
Exterior
Features
Parking
Garage spaces 2
Garage type Built-In
Other parking spaces 2
Total parking spaces 4
Property History
 23