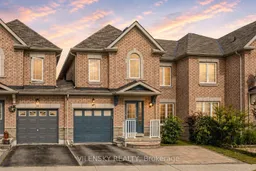
Home with brick exterior material, street for 46 Westcliffe Cres, Richmond Hill Ontario L4E 0S2
19 hours on Market

46 Westcliffe Cres, Richmond Hill, Ontario L4E 0S2

Townhouse
3
3
~2000-2500 sqft
$950,000
Get pre-qualifiedPowered by nesto
Townhouse
3
3
~2000-2500 sqft

Contact us about this property

Call

Highlights

Property Estimate

Days on market19 hours

Estimated valueNot available

Price/Sqft$428/sqft

Monthly cost

Open Calculator

Description

***Welcome To 46 Westcliffe Crescent*** Spacious TownHome Offering A Functional Family-Friendly Layout & Plenty Of Potential! 8 Reasons You Will Love This Home: 1) Bright & Spacious Main Floor Featuring Hardwood Flooring, Generous Living/Dining Area & Family Room, Perfect For Everyday Family Living & Entertaining 2) Functional Kitchen Featuring Tile Flooring, Double Sink, Stainless Steel Appliances & Breakfast Area For Added Convenience 3) Three Generous Bedrooms On The Upper Level, Including A Spacious Primary Bedroom With Double Closet, Walk-In Closet & 5Pc Ensuite 4) An Additional 4Pc Bathroom On The Upper Floor, Providing Comfort & Functionality For The Whole Family 5) Partially Finished Basement Featuring A Spacious Recreation Area, Perfect For Additional Family Living, Entertaining, Play Area Or Home Gym 6) Basement Walk-Out Providing Direct Access To The Backyard & Plenty Of Potential To Customize The Space To Suit Your Needs 7) Spacious Backyard Featuring Interlocking & Grass, Offering Plenty Of Room For Relaxing, Entertaining & Outdoor Family Enjoyment 8) Direct Access From The Garage Into The Home. Ideally Located In A Welcoming, Family-Friendly Richmond Hill Community Close To Parks, Schools & Public Transit, With Tower Hill Plaza At Bathurst & Tower Hill Just Minutes Away Offering Restaurants, Shops, Medical Services & Everyday Amenities. The Perfect Combination Comfort & Family Living!


Property Details

Style2-Storey
View-
Age of propertyNew
SqFt~2000-2500 SqFt
Lot Size2,573 SqFt(91.83 x 28.02)
Parking Spaces3
MLS ®NumberN13731200
Community NameJefferson
Data SourceTRREB
Listing byVILENSKY REALTY

Features

Heating: Forced Air
Cooling: Central Air
Fireplace
Basement: Part Fin, W/O

Main Floor

Dining

7.69 x 4.93

hardwood floor / Window / Combined W/Living

Foyer

2.96 x 1.78

Mirrored Closet / Tile Floor

Kitchen

6.22 x 3.49

Ceramic Floor / Stainless Steel Appl

Living

7.69 x 4.93

hardwood floor / Window / Combined W/Dining


Features

Lot size: 2,573 SqFt

Parking

Garage spaces 1

Garage type Attached

Other parking spaces 2

Total parking spaces 3


Property History

Sep 1, 2026
ListedActive
$950,000
19 hours on market
history photo preview37
Listing by trreb®
Property listed by VILENSKY REALTY, Brokerage
Agent Banner Image
Interested in this property?Get in touch to get the inside scoop.

Market Data - Jefferson

Geo Zone Map ThumbnailJefferson

Balanced Market

View Market Data

Townhouse - for the past 30 days

Buyer's market Seller's market

Avg. Days on Market

Past 30 days

35 days

Compared to

2025

46 days

2024

21 days

2023

14 days

New Listings

Past 30 days

8 listings

Compared to

2025

14 listings

2024

9 listings

2023

11 listings

Units sold

Past 30 days

5 units

Compared to

2025

3 units

2024

2 units

2023

3 units

Median Sold Price

Past 30 days

$986,000

Compared to

2025

$1,018,000

2024

$1,142,500

2023

$1,245,000


Population and Demographics

Overview

Total population 15174
Average household income $157,246

Age (%)

0 to 19
27%
20 to 34
16%
35 to 49
23%
50 to 64
23%
65 and plus
10%

Household composition (%)

Single family
88%
Single person
8%
Multi family
2%
Multi person
2%

Mother tongue (%)

English
37%
Mandarin
22%
Yue (Cantonese)
11%
Iranian Persian
10%
Russian
5%
Korean
3%
Arabic
2%
Italian
2%
Others
2%

House tenancy (%)

Owners
89%
Renters
11%

What’s nearby?Essentials within 5 km

Local Logic

Transportation Scores

Estimated Budget