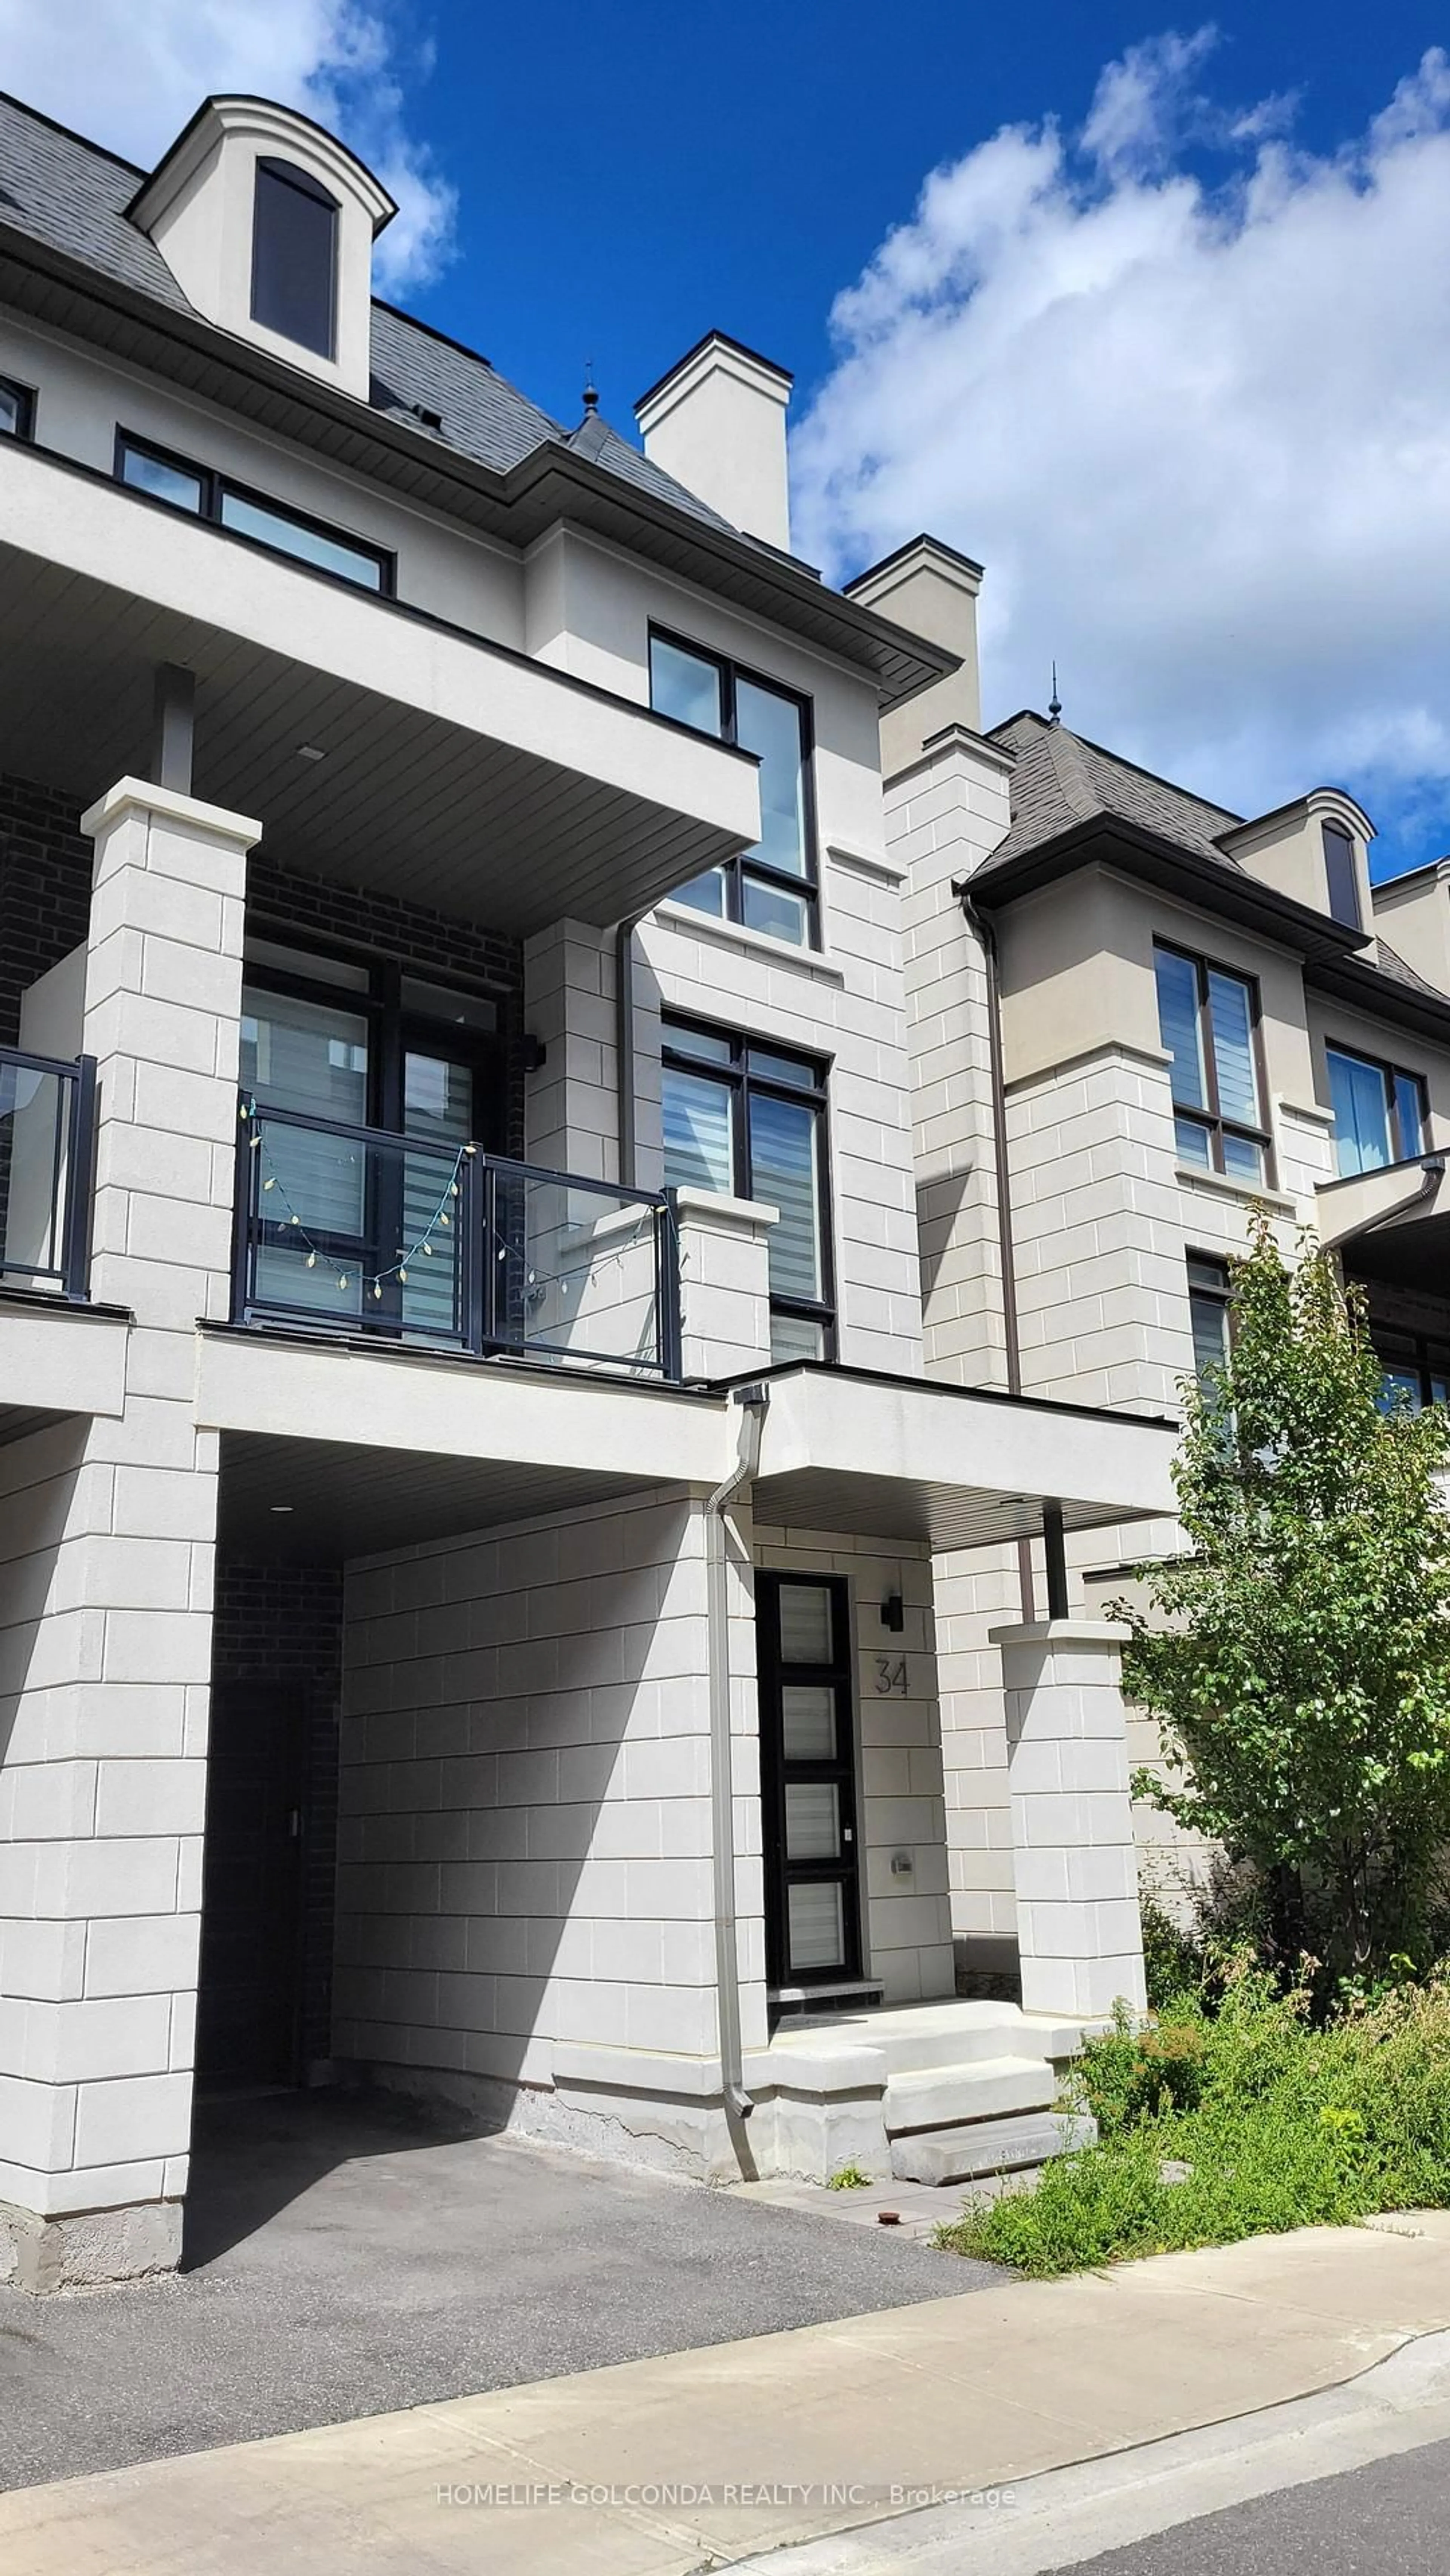
34 Banshee Lane, Richmond Hill, Ontario L4E 1H4
Contact us about this property
Highlights
Estimated valueThis is the price Wahi expects this property to sell for.
The calculation is powered by our Instant Home Value Estimate, which uses current market and property price trends to estimate your home’s value with a 90% accuracy rate.Not available
Price/Sqft$563/sqft
Monthly cost
Open Calculator
Description
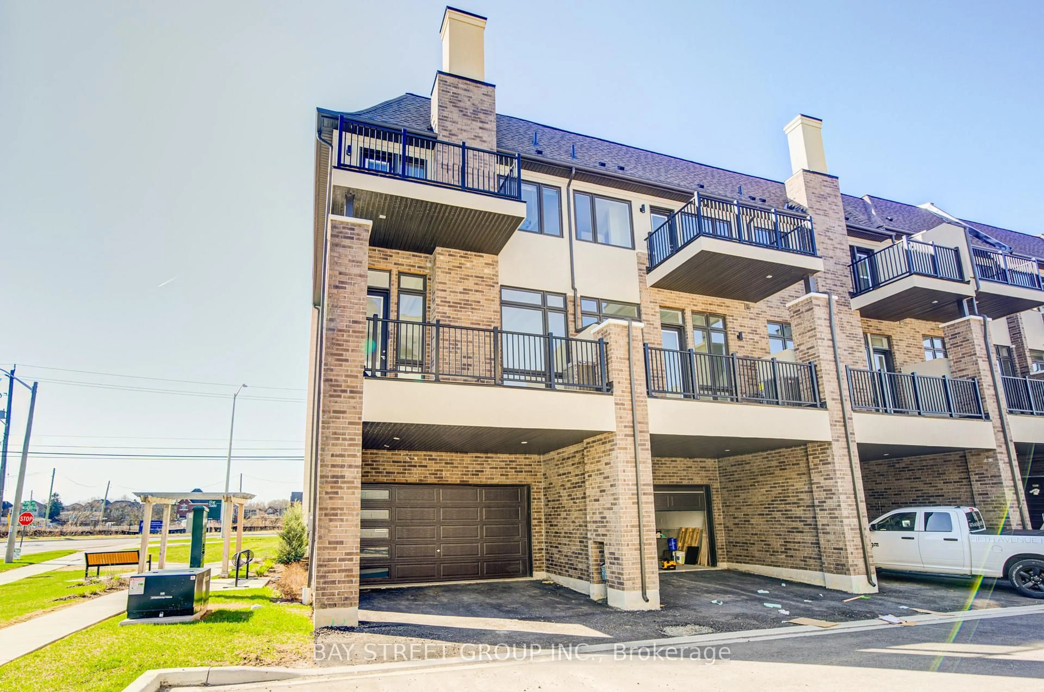
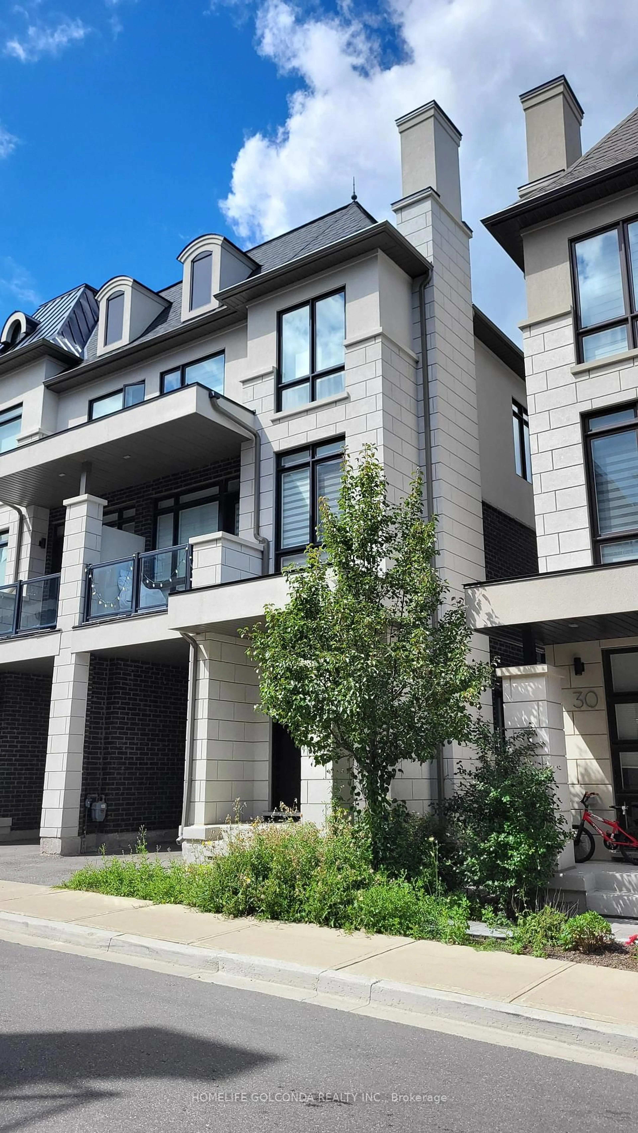
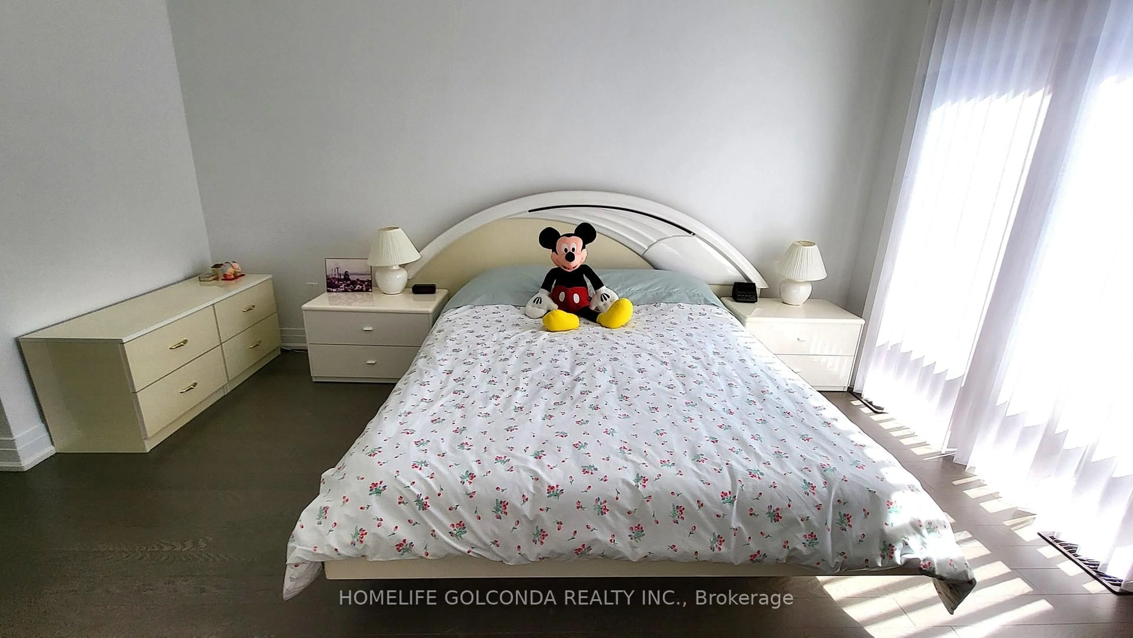
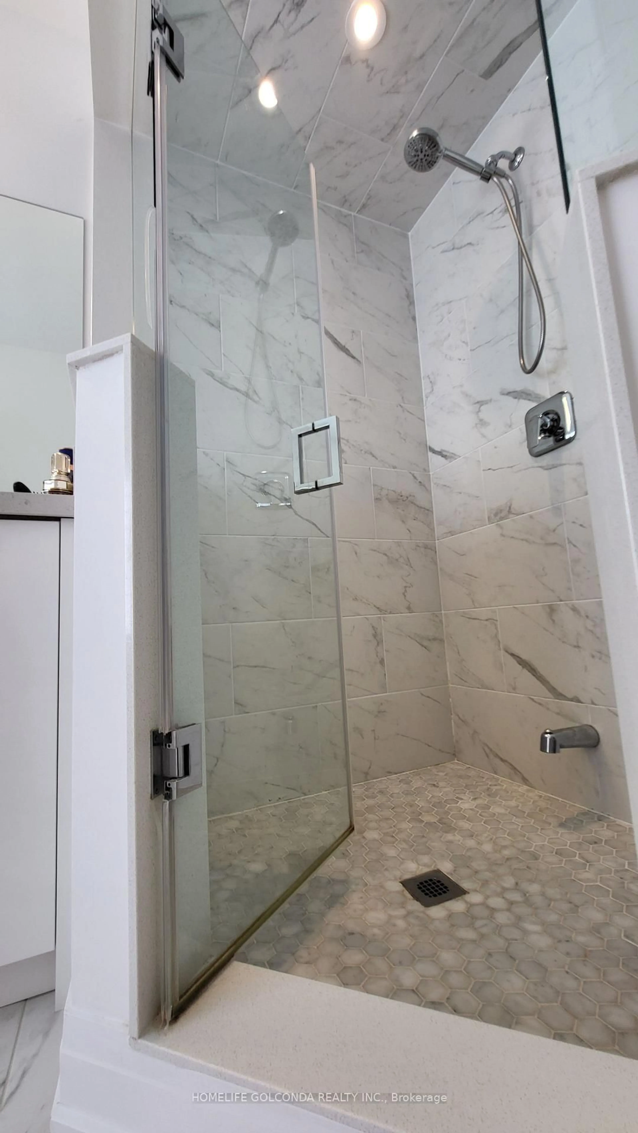
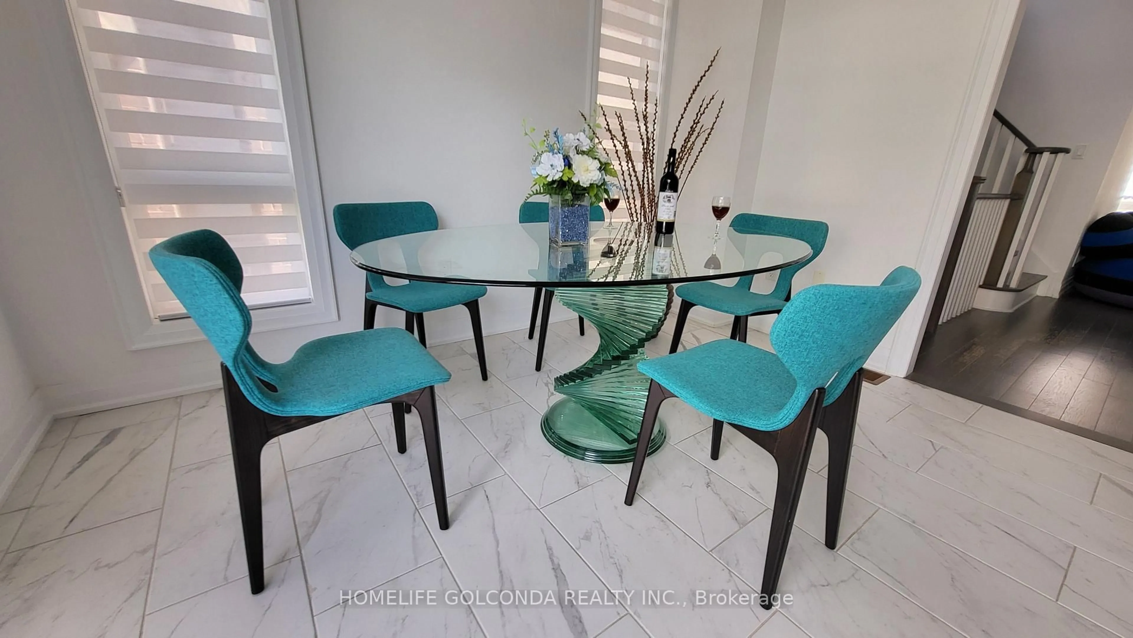
Experience refined luxury in this exceptionally private south-facing end-unit townhome, offering over 2,000 sq. ft. of living space in an Oak Ridges enclave, set back from the main road. Built by Fifth Avenue Homes, renowned for craftsmanship and timeless Italian-inspired design, the residence is surrounded by nature trails and just minutes from Lake Wilcox, where luxury, comfort, and nature meet. * Upgraded throughout, this home features expansive windows, 10-ft smooth ceilings on the main level, smooth ceilings throughout, 5-inch baseboards, and a remote-controlled natural gas fireplace. The south-facing orientation enhances natural light and creates a welcoming atmosphere year-round. * The gourmet kitchen features a premium Sub-Zero refrigerator with built-in wine storage, Wolf gas range, ASKO dishwasher, Sirius wall-mounted chimney-style range hood, quartz countertops, waterfall island, extended upper cabinetry, and abundant storage. A walk-out leads to a balcony with a gas BBQ line, ideal for dining and entertaining. * The family room opens to a private garden terrace, creating an outdoor retreat. The primary bedroom offers a walk-in closet with custom organizer, while two additional bedrooms each feature walk-out balconies.Control4 smart home automation provides remote control of indoor and outdoor lighting, automatic climate control, and front-door monitoring for convenience and security. Residents enjoy a private parkette within the enclave, providing a space to relax and connect with neighbours, complemented by an active resident WhatsApp group fostering community spirit. * Families will appreciate educational options nearby, including reputable public and Catholic schools, as well as private schools Holy Trinity School, The Country Day School, and St. Andrew's College in Aurora. * This residence combines premium finishes, sophisticated technology, and timeless design in one of Oak Ridges' most desirable natural settings.
Property Details
Interior
Features
Main Floor
Living
4.72 x 3.86Den
2.44 x 1.75Dining
3.45 x 3.05Kitchen
4.06 x 2.59Exterior
Features
Parking
Garage spaces 1
Garage type Built-In
Other parking spaces 1
Total parking spaces 2
Property History
 28
28