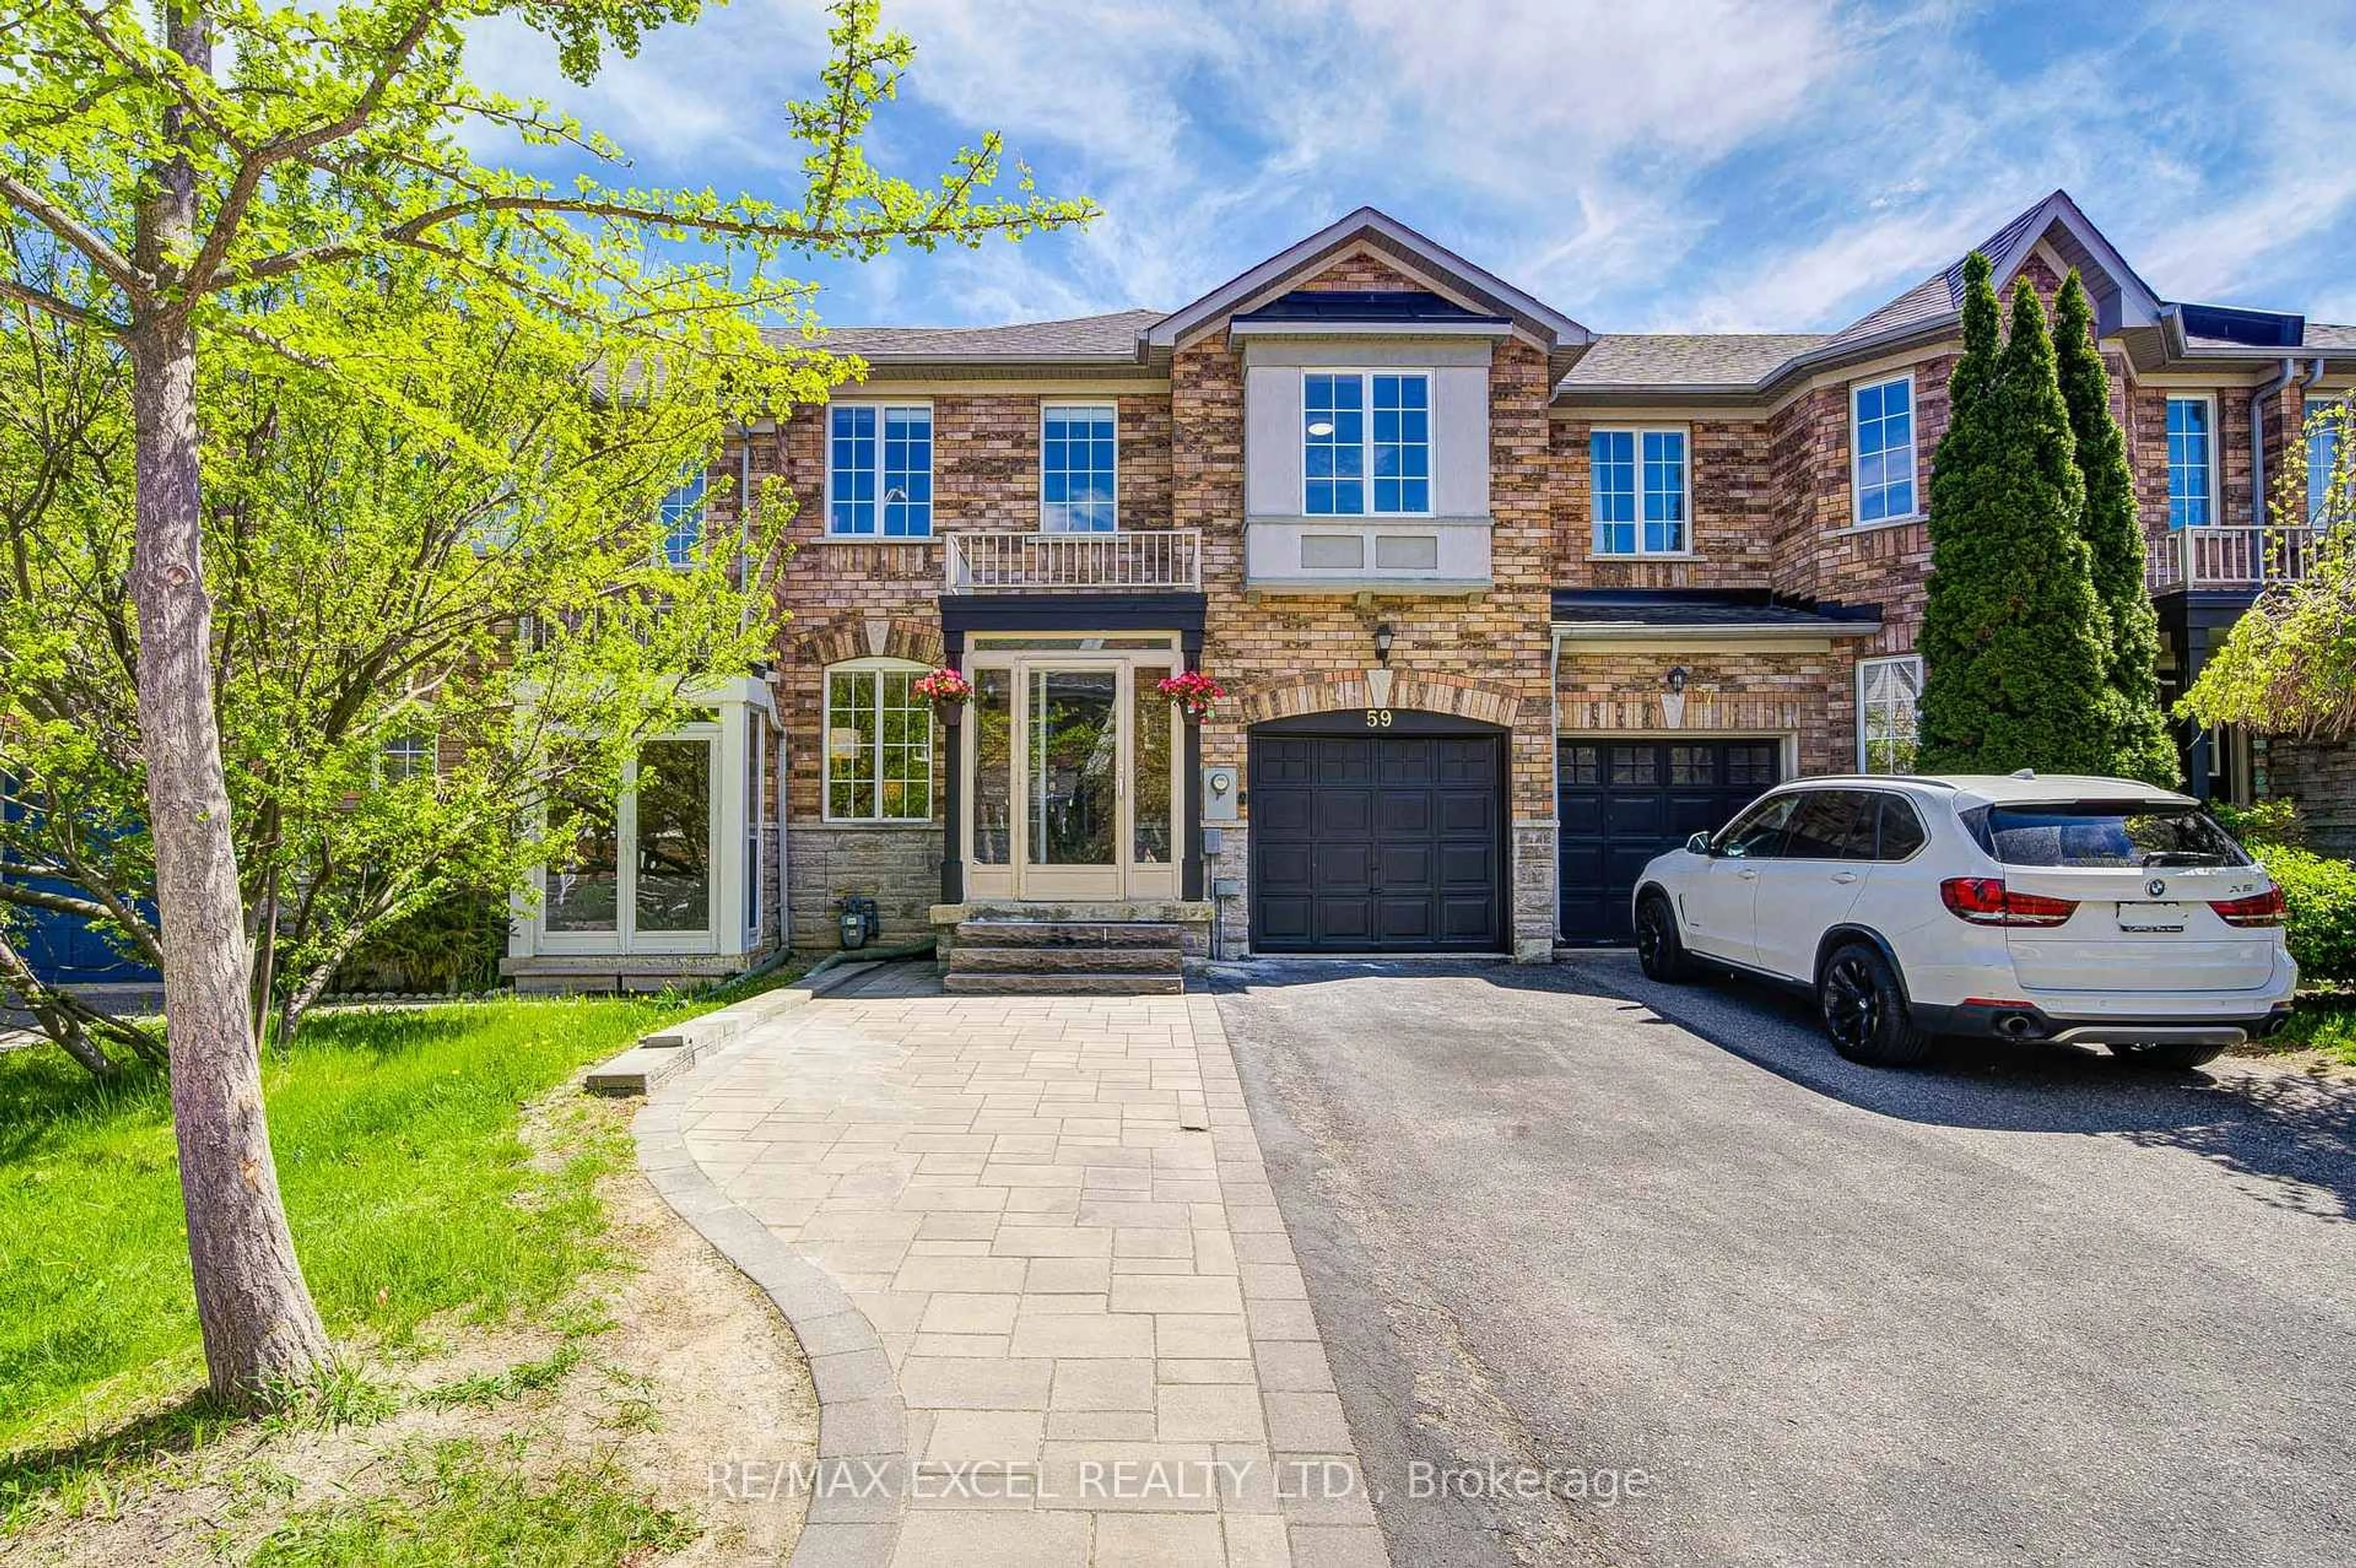
78 Drizzel Cres, Richmond Hill, Ontario L4E 1G8

Townhouse
4
4
~1500-2000 sqft
$1,149,900
Get pre-qualifiedPowered by nesto
Townhouse
4
4
~1500-2000 sqft

Contact us about this property

Call

Highlights

Property Estimate

Estimated valueNot available

Price/Sqft$670/sqft

Monthly cost

Open Calculator

Description

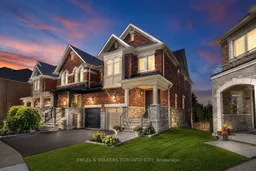
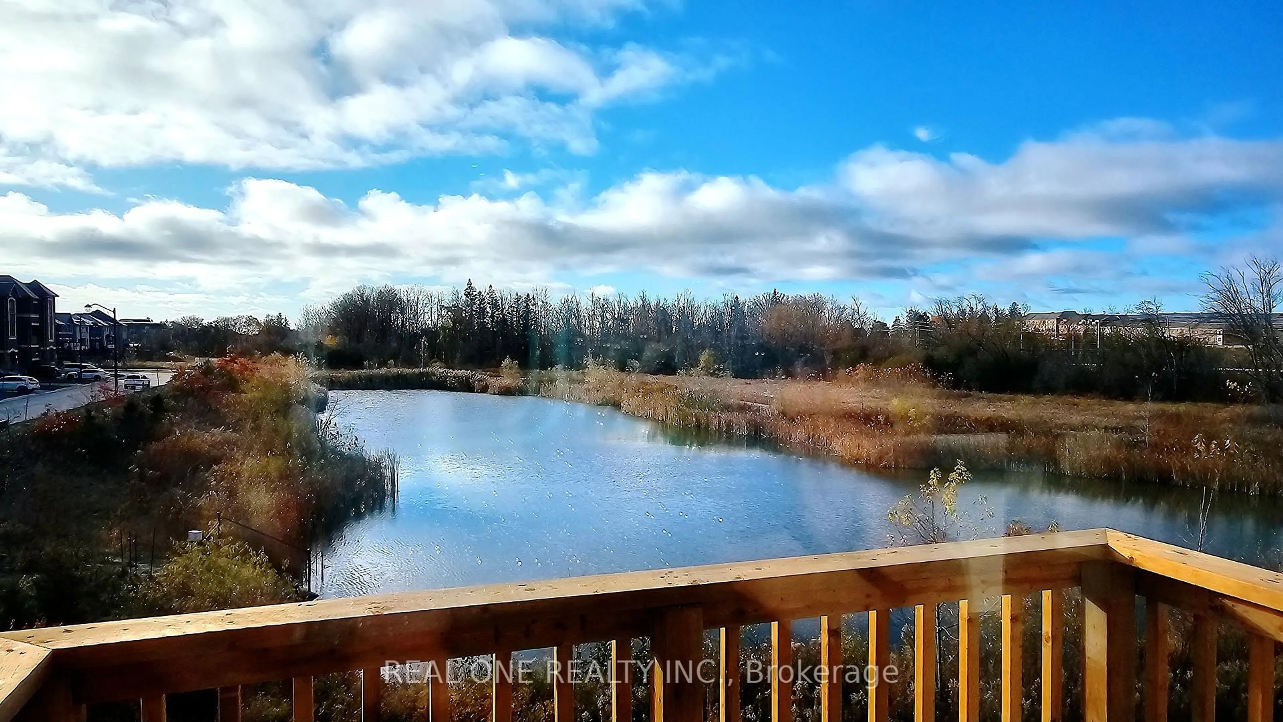
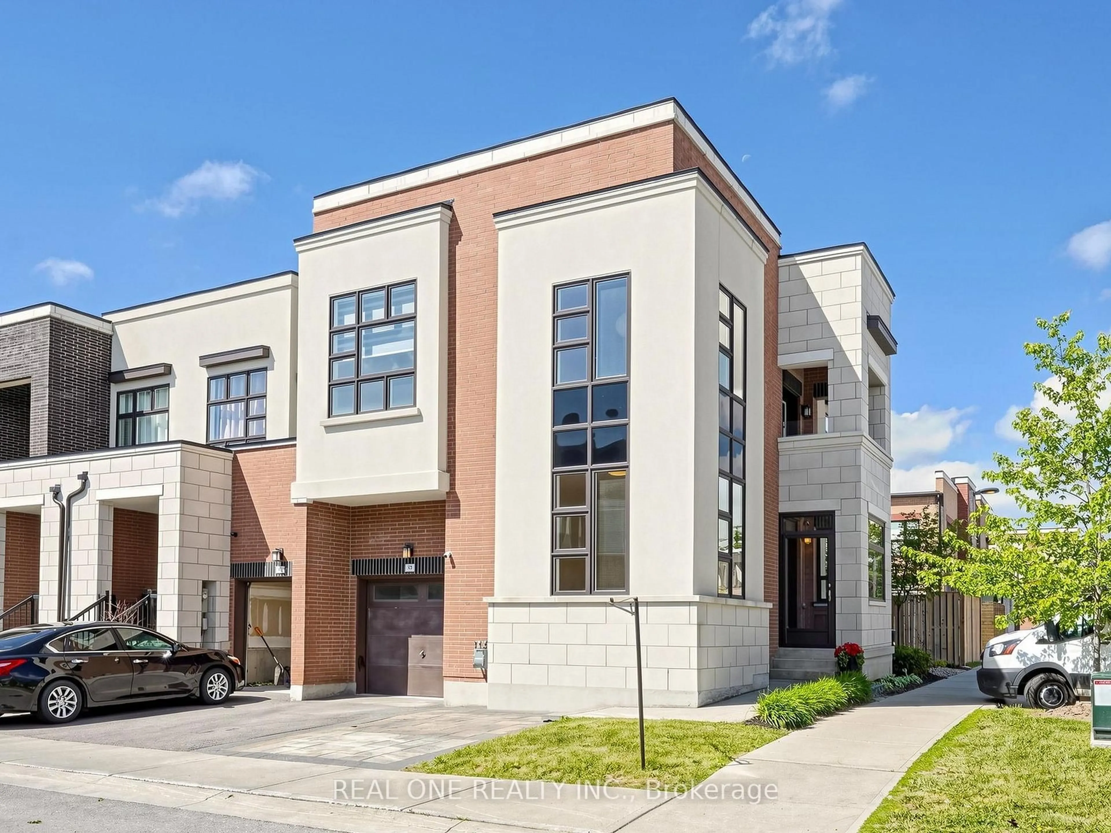
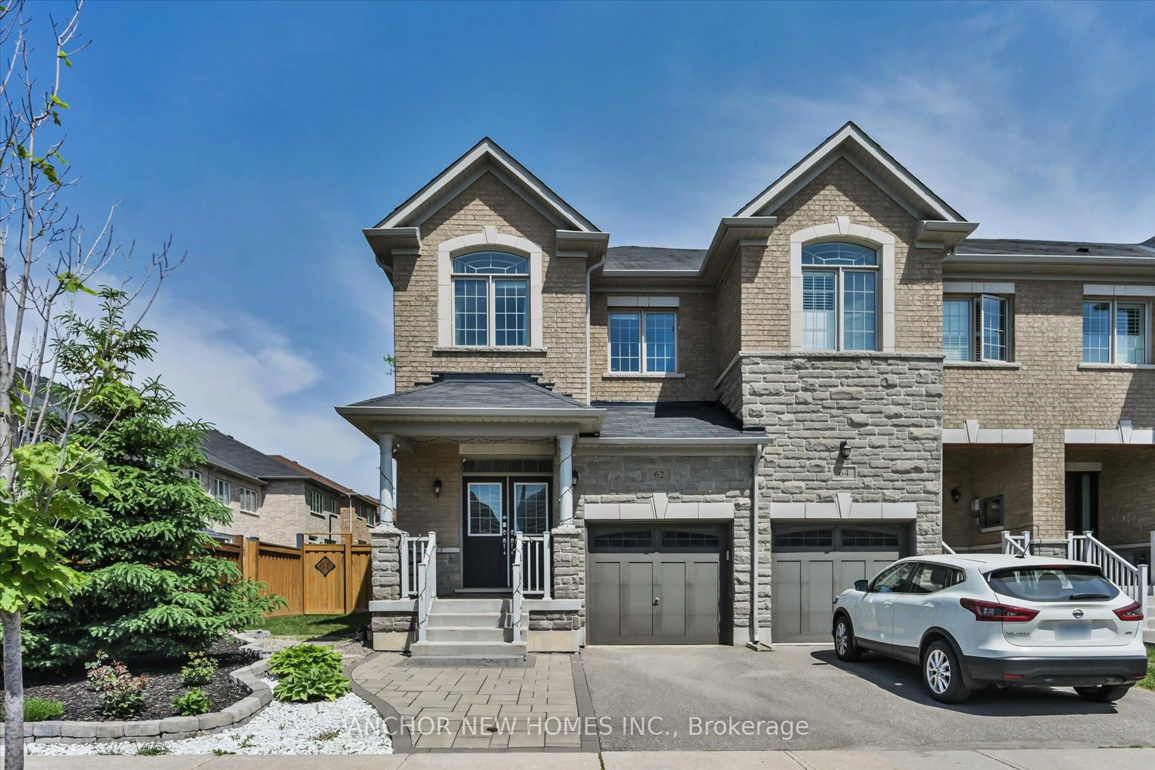
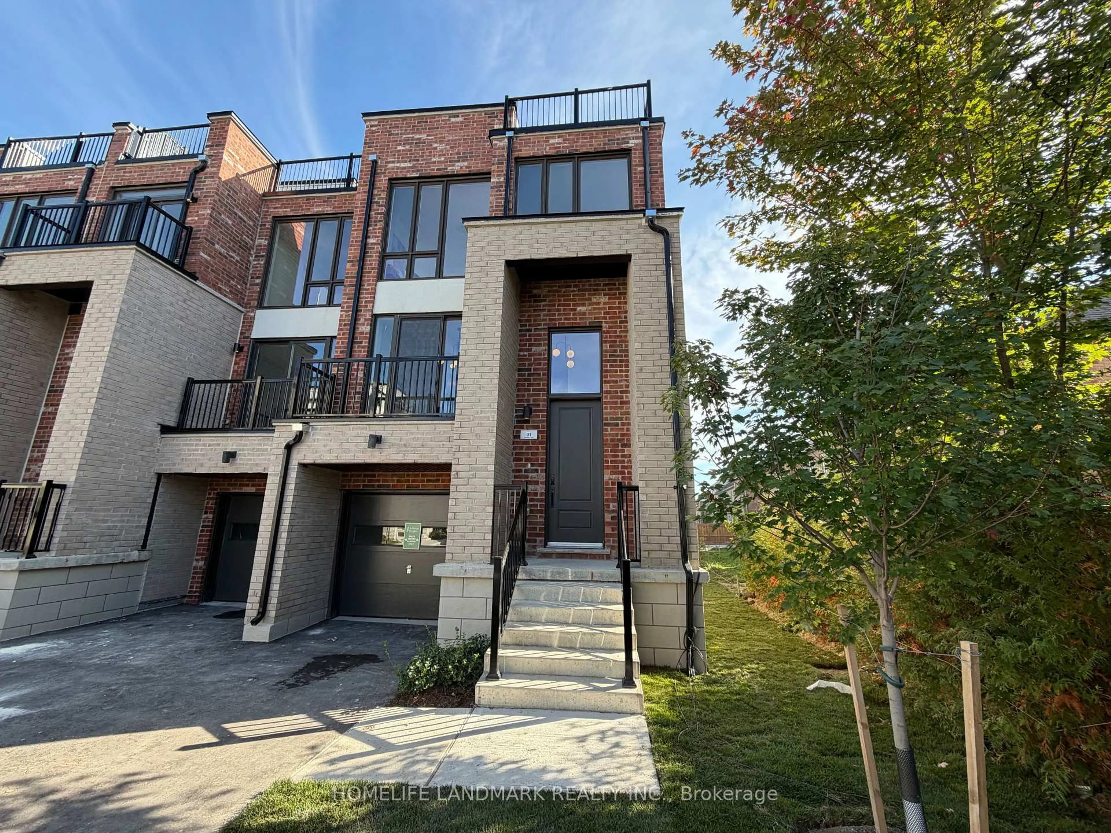
Rare pie-shaped corner lot opening to nearly 50 ft. wide in the heart of Oak Ridges! This luxurious CountryWide-built townhome offers over 2,500 sq. ft. of beautifully finished living space with 4 bedrooms, 4 bathrooms, 9-ft ceilings, sun-filled rooms, hardwood floors throughout, and an elegant staircase with iron pickets. Upgraded kitchen with stainless steel appliances and granite countertops. Spacious primary bedroom features a vaulted ceiling, custom walk-in closet, and upgraded ensuite. Convenient 2nd-floor laundry. Finished walkout basement with laminate flooring and 3-pc bath. Extensive upgrades include professional landscaping, lawn sprinkler system, remote-controlled blinds, Nest thermostat, security film on windows, custom built-in closets, humidifier, air cleaner, alarm system with Ring doorbell, and security cameras throughout. Exceptional move-in-ready home on a premium oversized lot in one of Oak Ridges' most sought-after communities.


Property Details

Style2-Storey
View-
Age of property6-15
SqFt~1500-2000 SqFt
Lot Size1,908 SqFt(100.48 x 18.99)
Parking Spaces2
MLS ®NumberN13727980
Community NameOak Ridges
Data SourceTRREB
Listing byENGEL & VOLKERS TORONTO CITY

Features

Heating: Forced Air
Central Vacuum
Cooling: Central Air
Fireplace
Basement: Fin W/O, Finished

Main Floor

Kitchen

2.38 x 3.36

Ceramic Floor / Quartz Counter / Combined W/Dining

Breakfast

2.38 x 3.36

Ceramic Floor / Combined W/Kitchen / W/O To Deck

Dining

3.45 x 4.43

hardwood floor / Combined W/Living / Large Window

Living

3.07 x 4.29

hardwood floor / Gas Fireplace / O/Looks Backyard


Features

Lot size: 1,908 SqFt

Parking

Garage spaces 1

Garage type Built-In

Other parking spaces 1

Total parking spaces 2


Property History

Date unavailable
ListedActive
$1,149,900
< 1h on market
history photo preview41
Listing by trreb®
Property listed by ENGEL & VOLKERS TORONTO CITY, Brokerage
Agent Banner Image
Interested in this property?Get in touch to get the inside scoop.
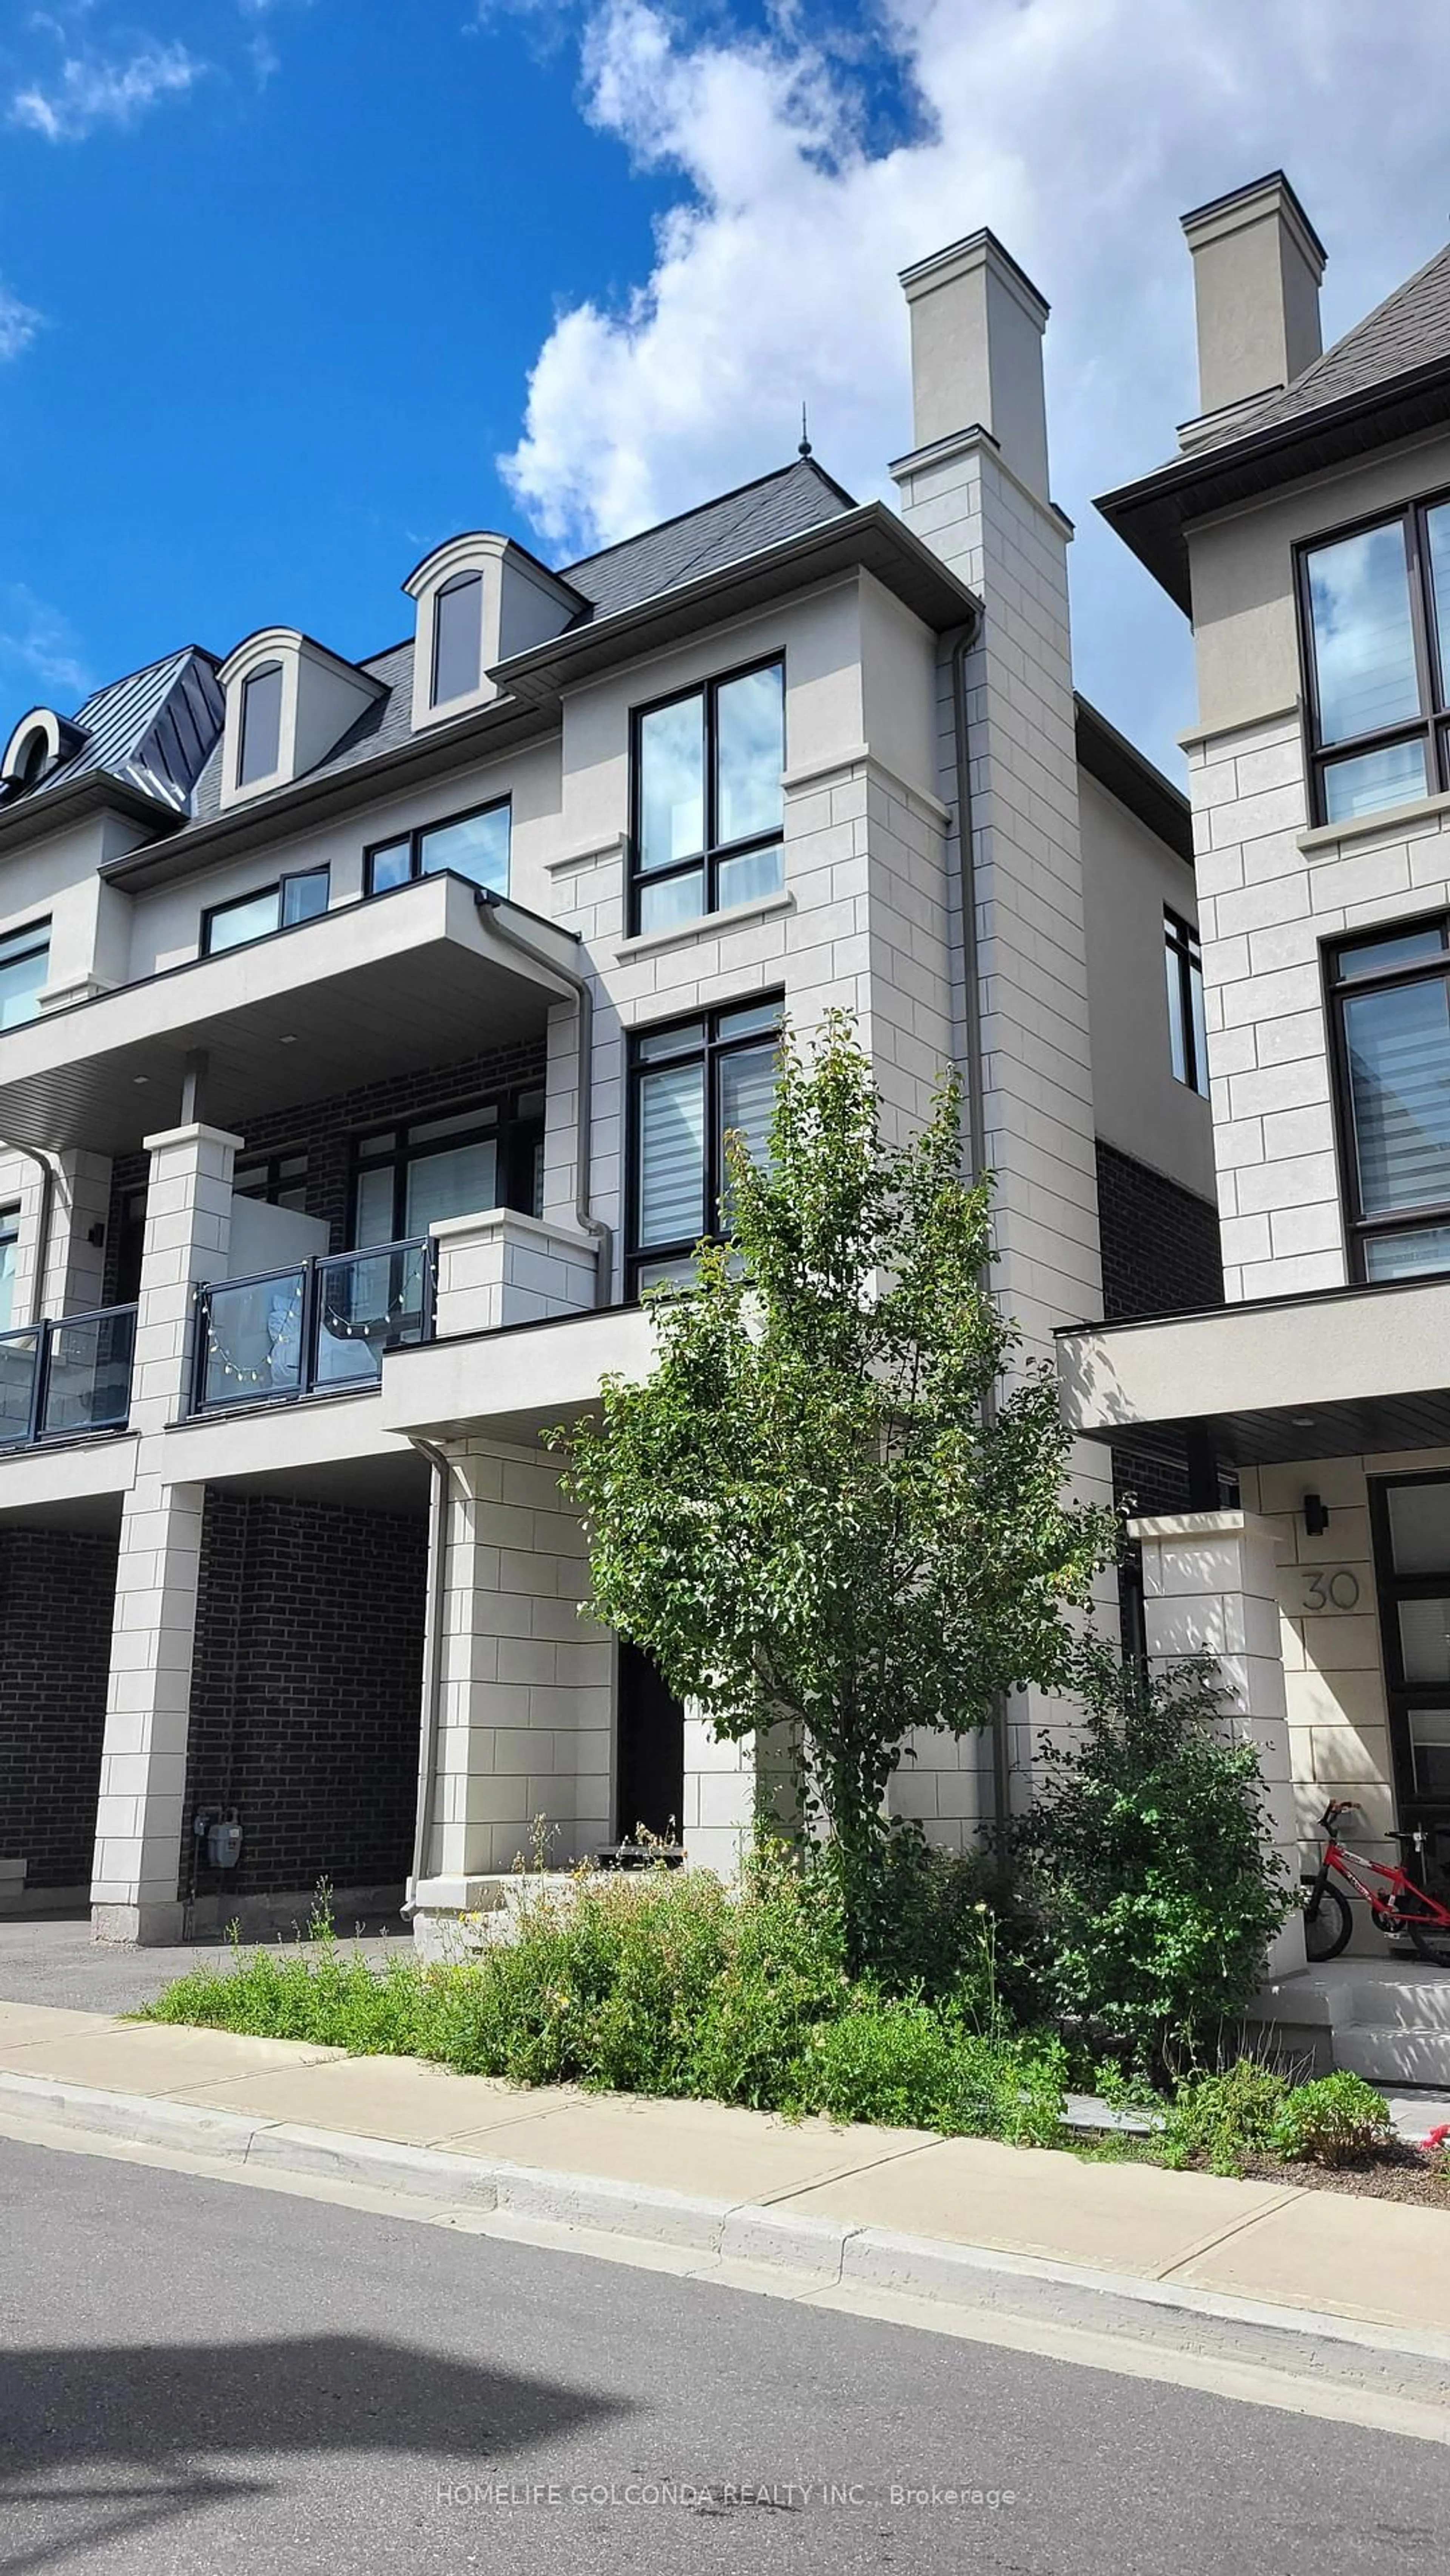
Market Data - Oak Ridges

Geo Zone Map ThumbnailOak Ridges

Strong Buyer's Market

View Market Data

Townhouse - for the past 30 days

Buyer's market Seller's market

Avg. Days on Market

Past 30 days

97 days

Compared to

2025

20 days

2024

21 days

2023

12 days

New Listings

Past 30 days

13 listings

Compared to

2025

27 listings

2024

26 listings

2023

10 listings

Units sold

Past 30 days

4 units

Compared to

2025

6 units

2024

11 units

2023

6 units

Median Sold Price

Past 30 days

$880,000

Compared to

2025

$1,064,444

2024

$1,110,000

2023

$1,197,500


Population and Demographics

Overview

Total population 22974
Average household income $160,739

Age (%)

0 to 19
26%
20 to 34
16%
35 to 49
23%
50 to 64
23%
65 and plus
12%

Household composition (%)

Single family
83%
Single person
13%
Multi person
2%
Multi family
2%

Mother tongue (%)

English
51%
Mandarin
11%
Iranian Persian
10%
Yue (Cantonese)
6%
Russian
6%
Italian
5%
Arabic
2%
Korean
1%
Spanish
1%
Others
1%

House tenancy (%)

Owners
86%
Renters
14%

What’s nearby?Essentials within 5 km

Local Logic

Transportation Scores

Estimated Budget