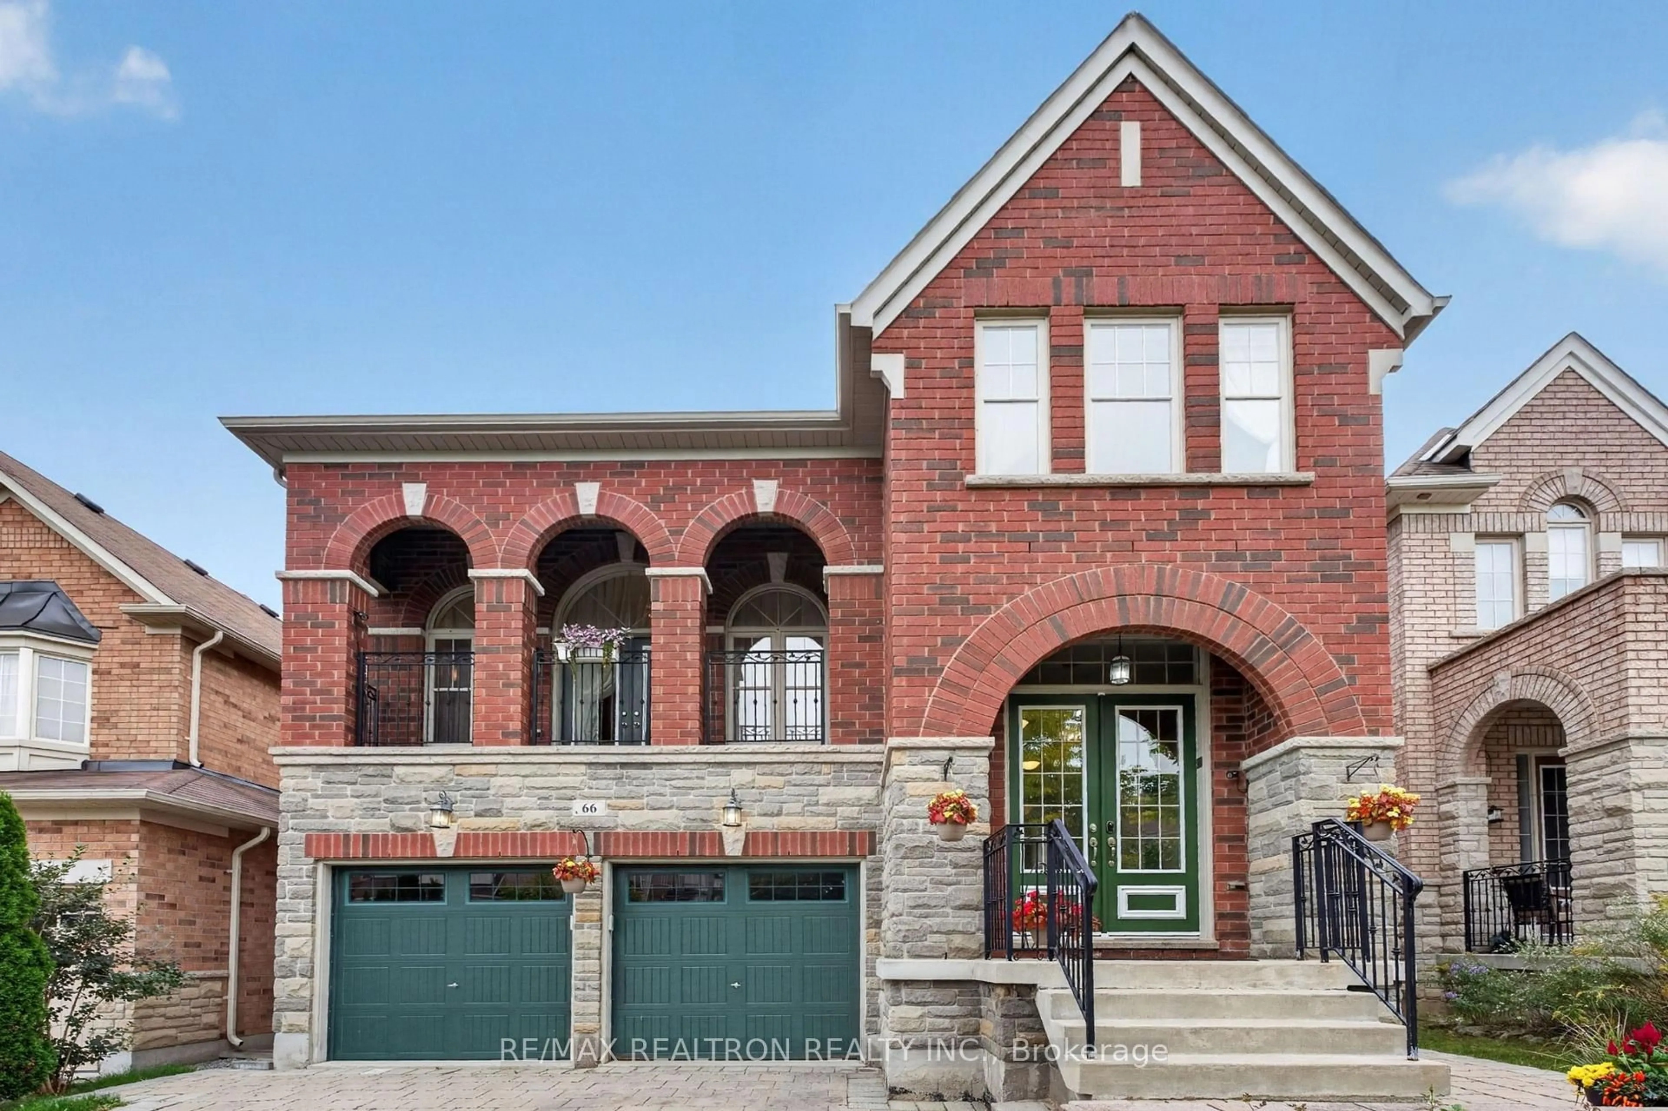
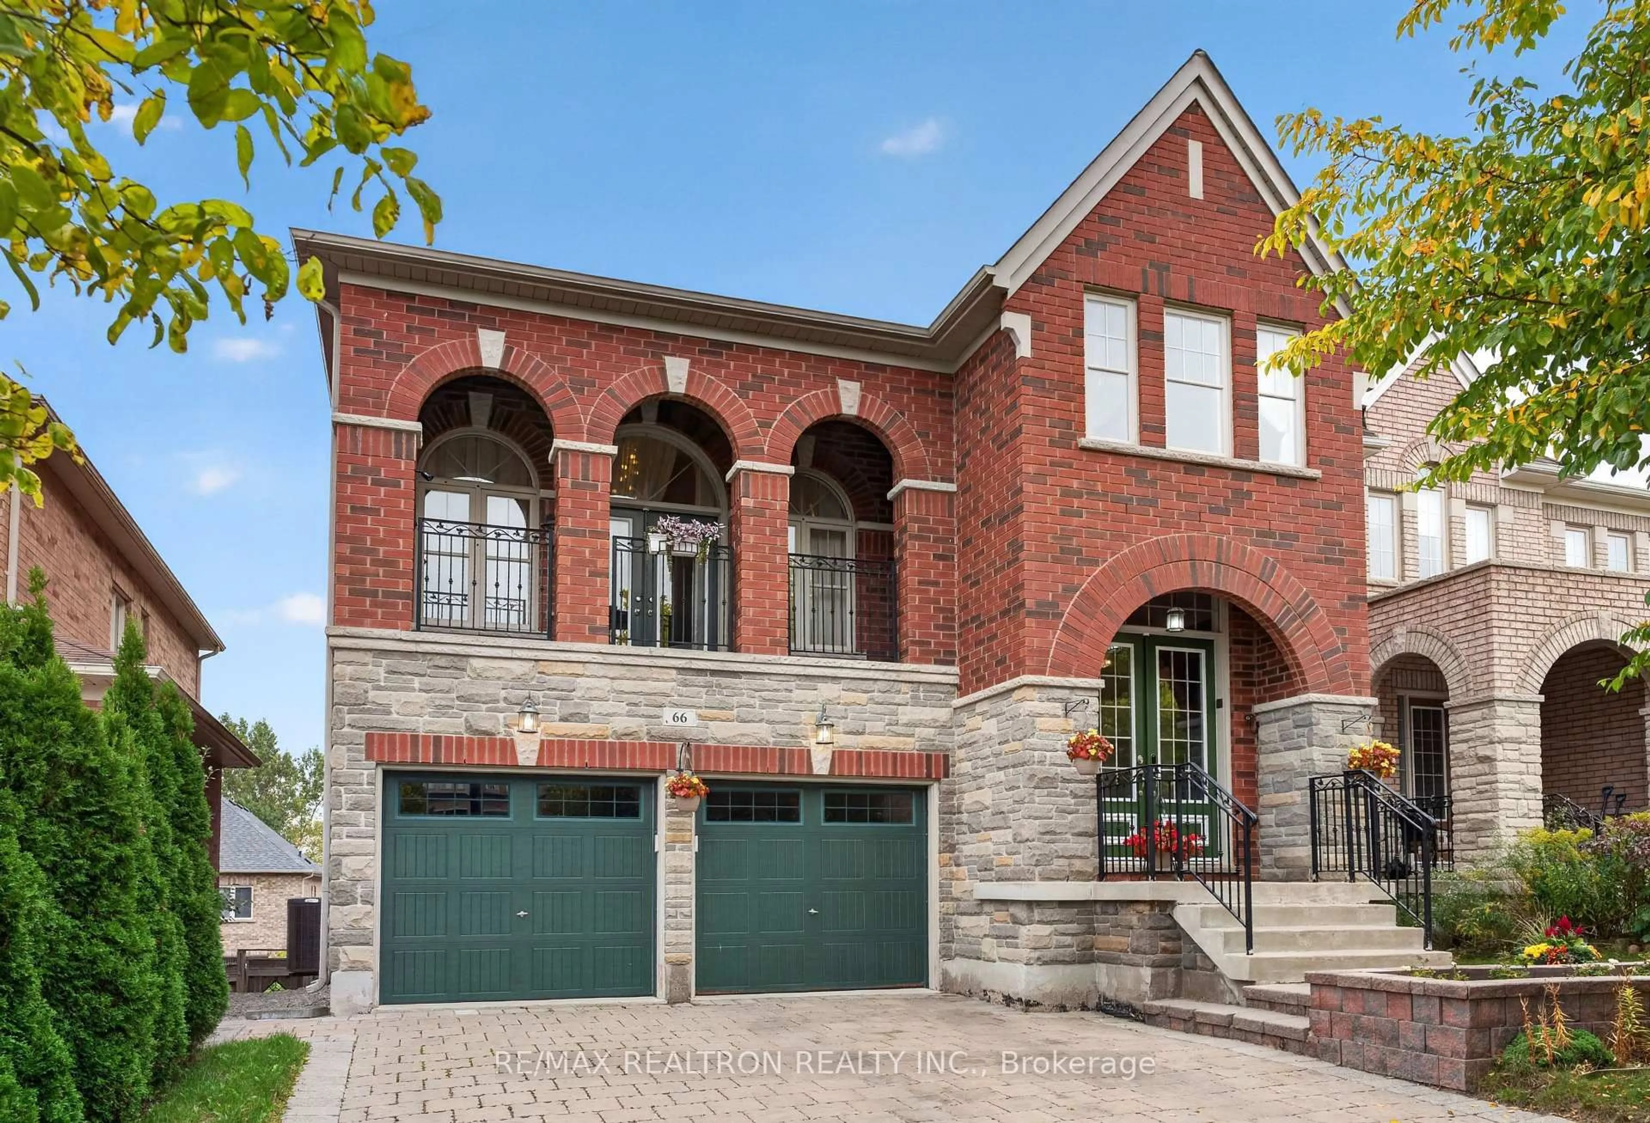
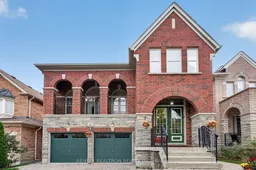
66 Bush Ridges Ave, Richmond Hill, Ontario L4E 0P1
Contact us about this property
Highlights
Estimated valueThis is the price Wahi expects this property to sell for.
The calculation is powered by our Instant Home Value Estimate, which uses current market and property price trends to estimate your home’s value with a 90% accuracy rate.Not available
Price/Sqft$537/sqft
Monthly cost
Open Calculator
Description
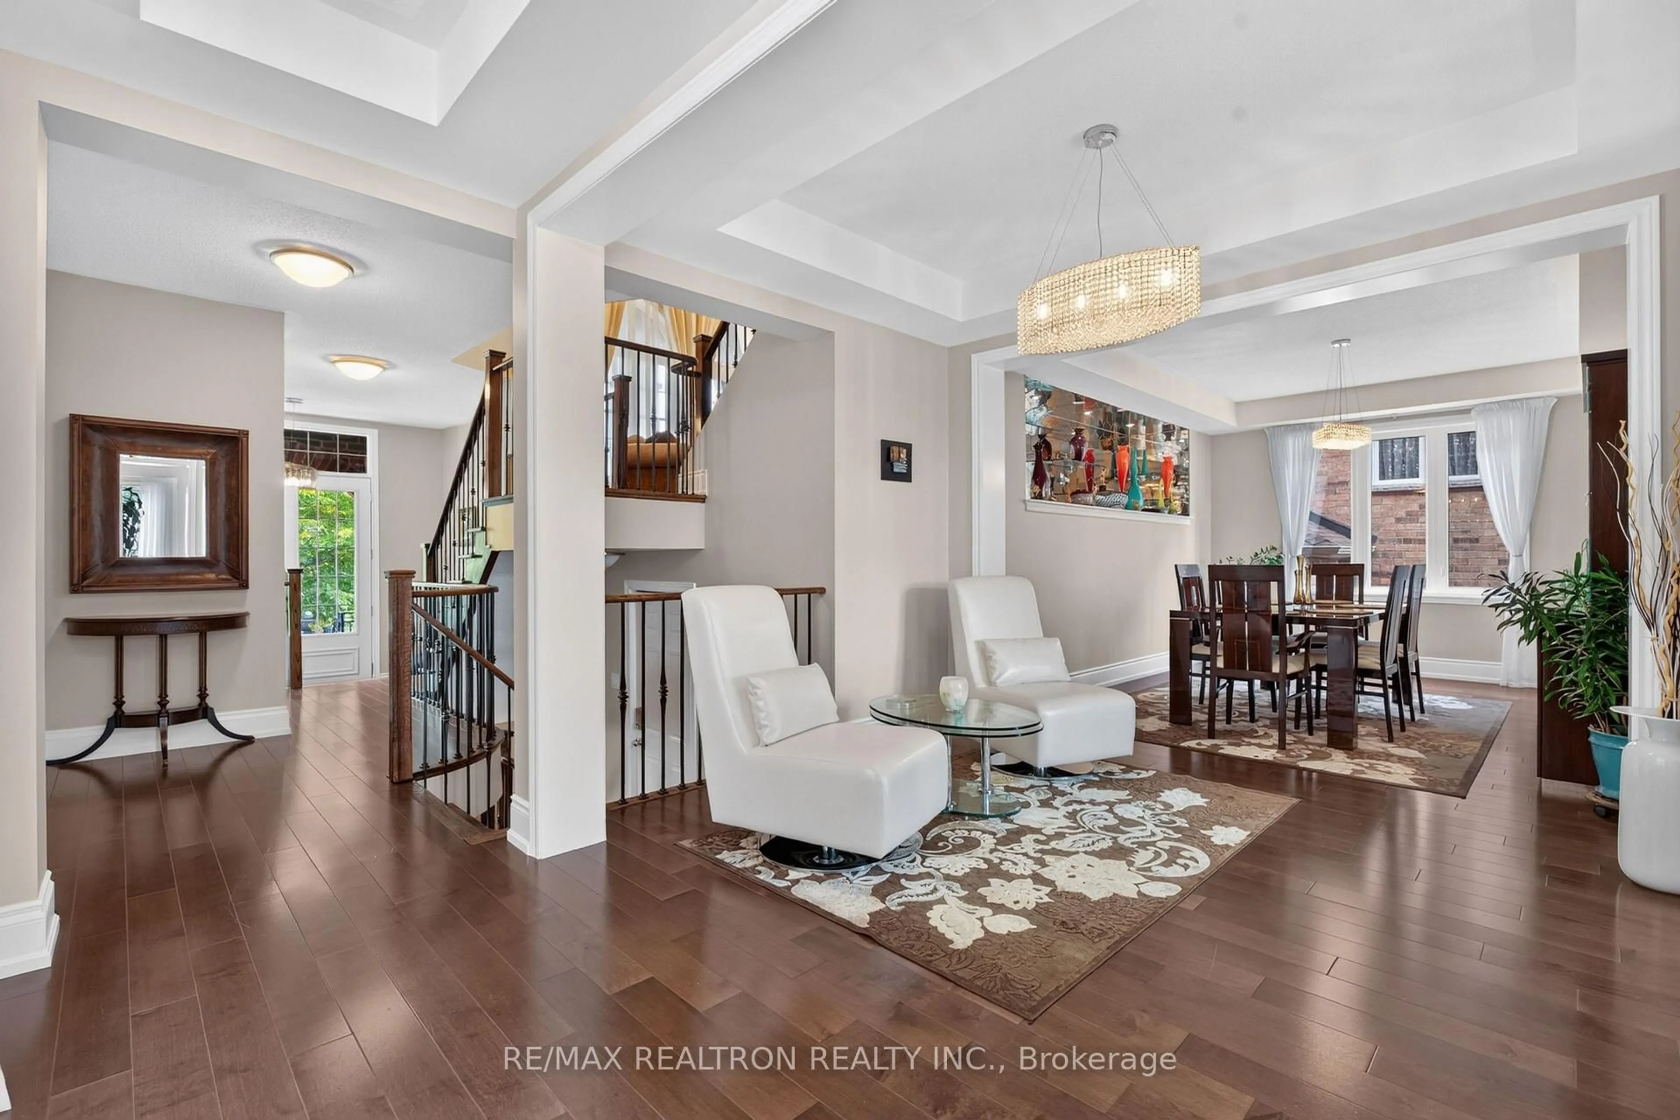
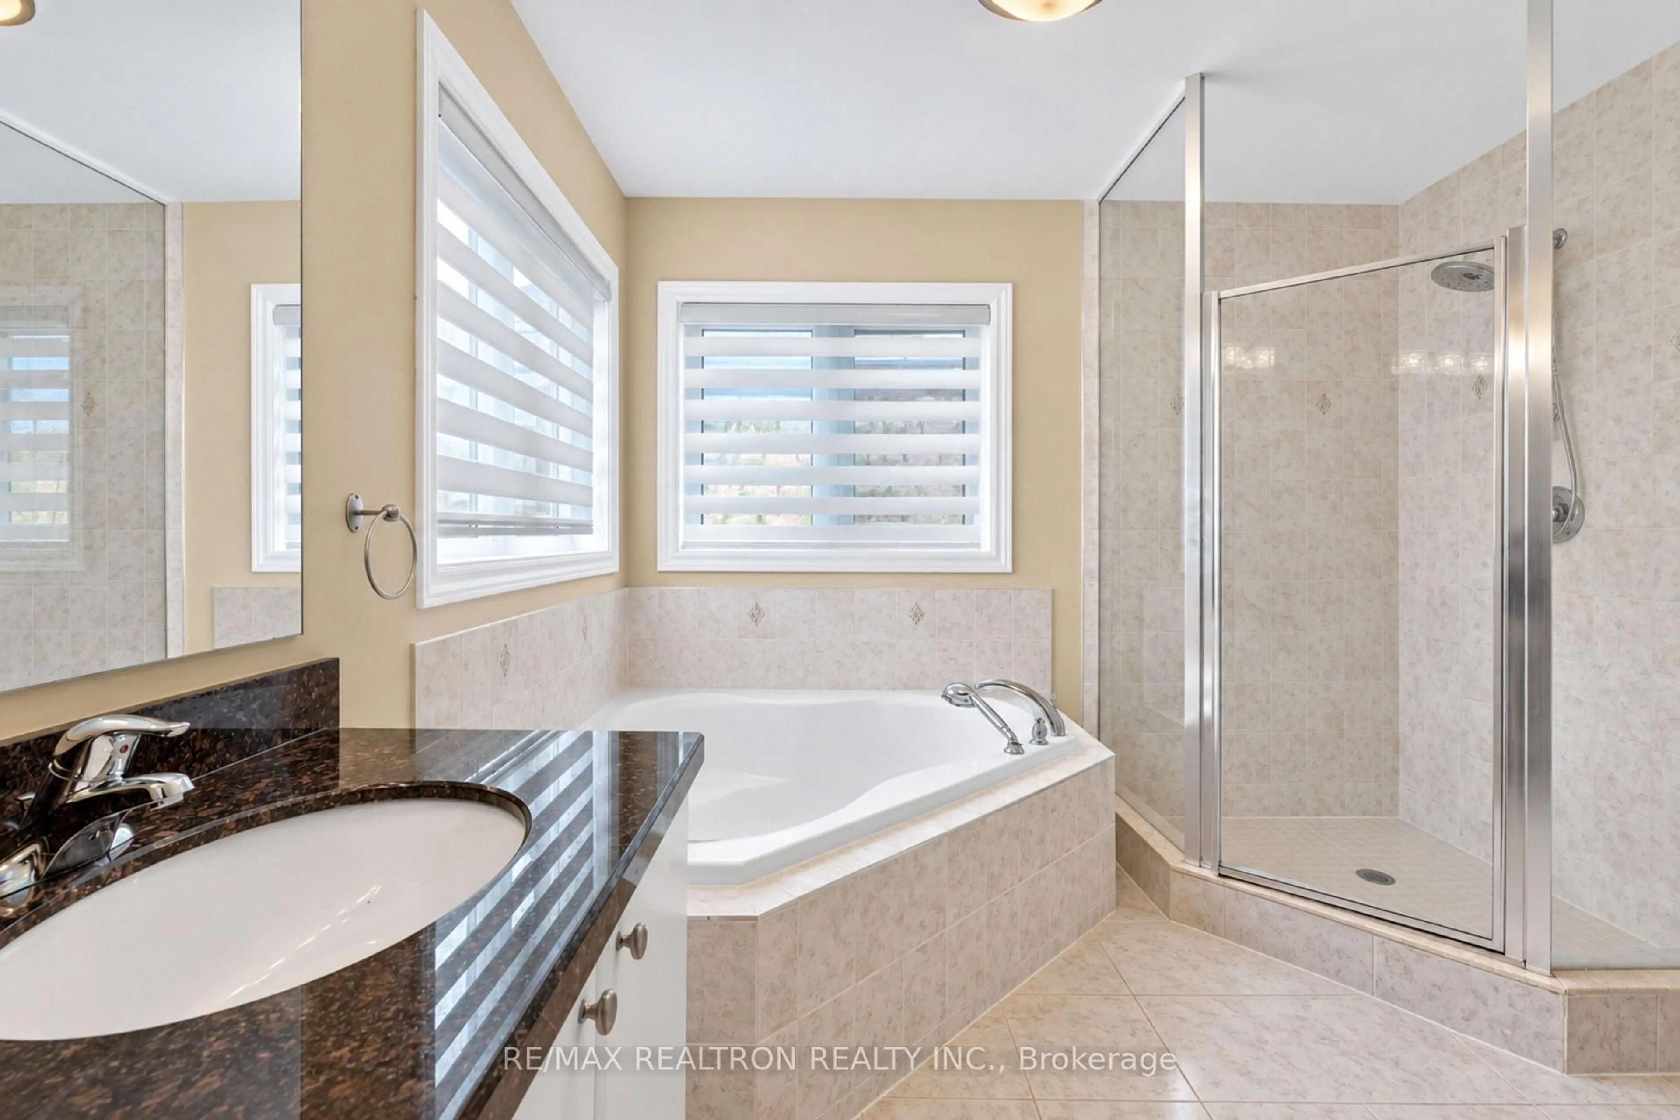
Beautifully designed & extensively upgraded, this bright 4-bedroom, 5-bathroom home offers refined living in the sought-after Jefferson Forest community. *** 4918 TOTAL SQFT ABOVE GRADE ON ALL LEVELS (3258 sqft+1660sqft) A welcoming open-concept layout features spacious living and dining areas, a fireplace family room, and an upgraded kitchen with granite counters, custom cabinetry, breakfast area, and walk-out balcony. A main-floor library provides an ideal home office. Upstairs, generous bedrooms include a private primary retreat with walk-in closet and ensuite, plus convenient second-floor laundry. Upgraded hardwood floors, wrought-iron staircase, premium lighting, granite-topped bathrooms, and fresh paint add a polished finish throughout. The professionally finished walk-out basement boasts 10' ceilings, a kitchen, washroom, custom niches, pot lights, built-in speakers, and home-theatre wiring. Interlocked front and rear yards complete this exceptional family home near parks, trails, golf, shopping, transit, and top-rated schools.
Property Details
Interior
Features
Main Floor
Living
3.04 x 3.35Hardwood Floor
Dining
4.57 x 3.35Hardwood Floor
Family
4.57 x 3.65Hardwood Floor
Kitchen
4.57 x 3.04Tile Floor / Centre Island / B/I Appliances
Exterior
Features
Parking
Garage spaces 2
Garage type Built-In
Other parking spaces 4
Total parking spaces 6
Property History
 49
49