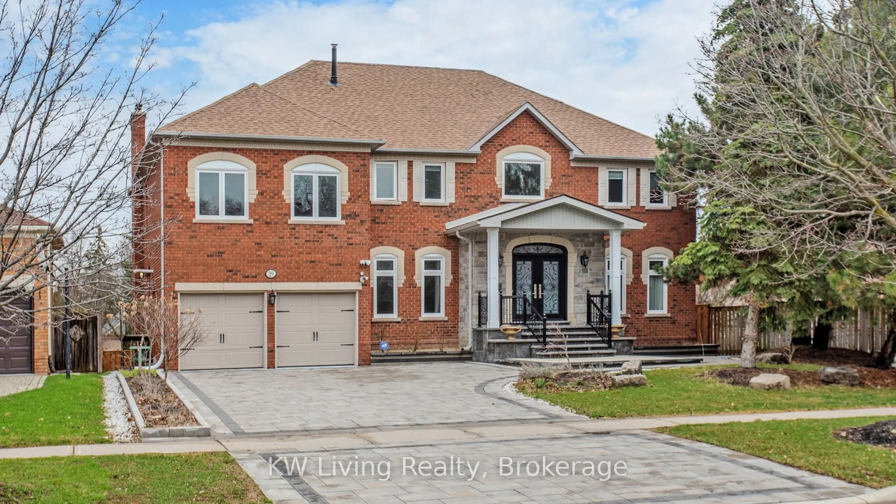
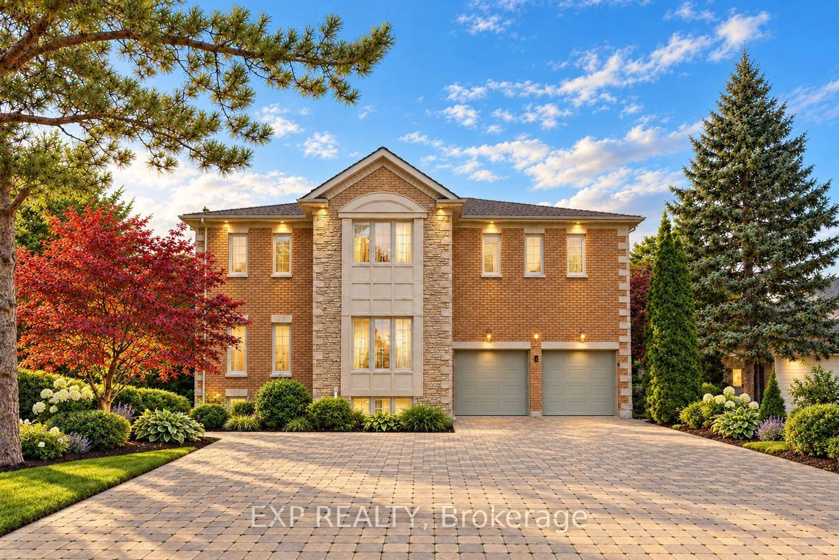
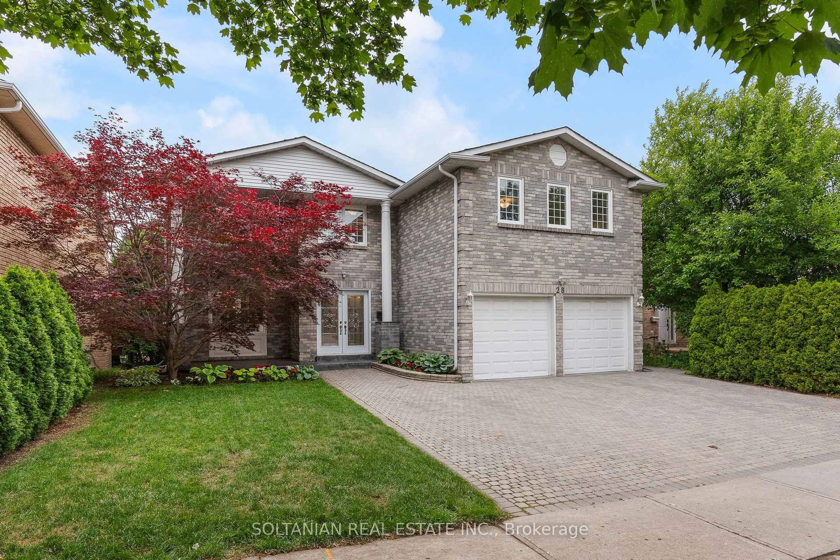
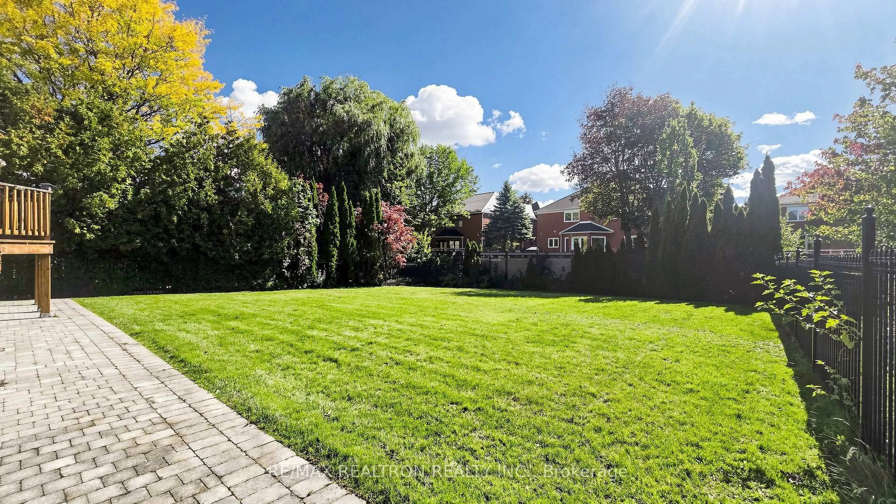
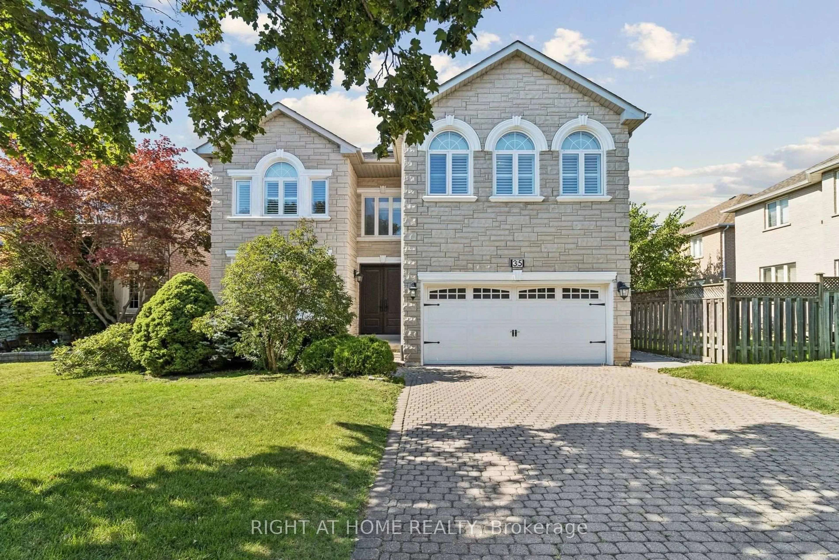
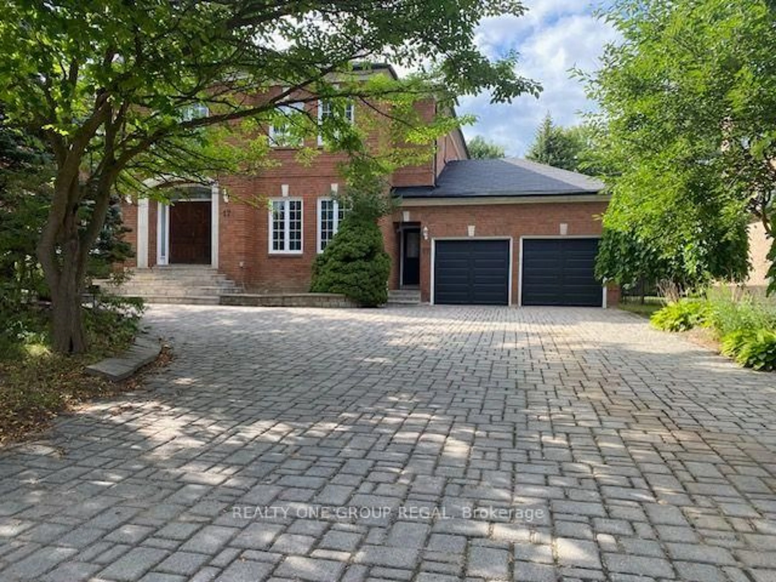
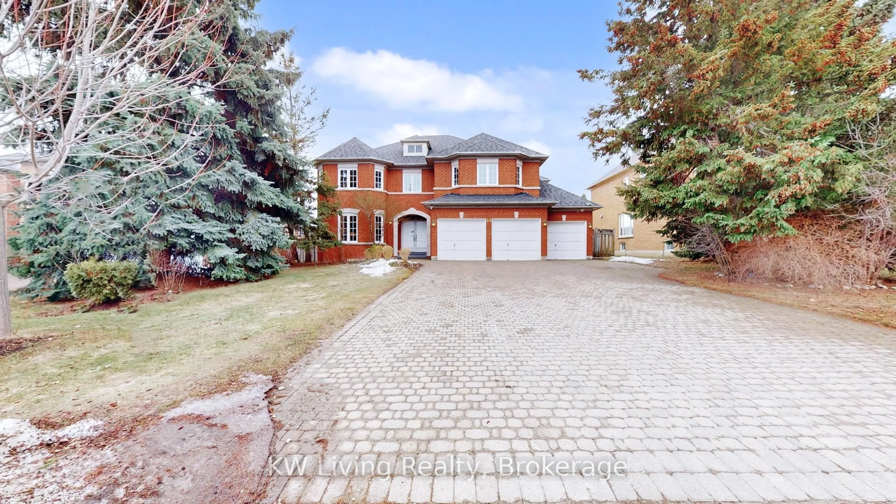
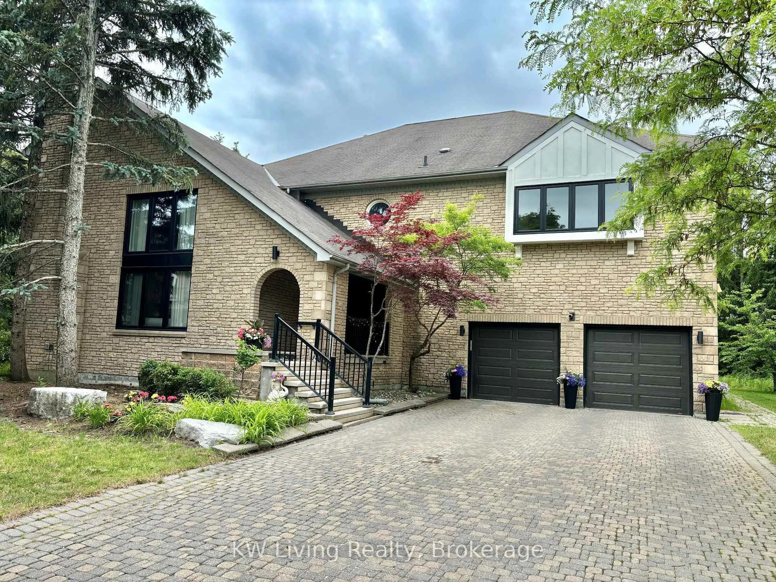
Welcome to this original-owner residence, meticulously maintained and thoughtfully upgraded in the prestigious Bayview Hill community. Offering over 3,500 sq.ft. of refined living space plus a fully finished basement, this move-in ready home provides an exceptional blend of luxury, comfort, and privacy for the whole family. A double-door entrance opens into a spectacular 17-foot-high foyer, highlighted by a graceful circular staircase and sa stunning crystal chandelier. The main floor features 9-foot ceilings, upgraded custom hardwood flooring throughout, and a private office-ideal for working from home or quiet study. The grand gourmet custom-built kitchen is beautifully appointed with stone countertops and overlooks a sun-filled breakfast area, creating a welcoming setting for family meals and entertaining. Upstairs, the home offers four spacious bedrooms and three modern bathrooms, providing comfort and convenience for the entire family. The fully finished basement further extends the living space with two additional bedrooms and an spacious recreation area, ideal for guests, extend family, a home gym, or movie nights. Outside, enjoy a newly landscaped backyard designed for relaxation and entertaining. Additional upgrades include a self-owned tankless water heater and a high efficiency Lennox heating and air-conditioning system for year-round comfort and efficiency. Situated within the highly sought-after school boundaries of Bayview Hill Public School, and St. Robert Catholic High School, this outstanding original-owner home presents and exceptional opportunities for families seeking elegant living in one of Richmond Hill's most desirable neighborhoods.
Inclusions: Stainless steel appliances: double door fridge, stove, B/I dishwasher, B/I oven, B/I microwave. All existing light fixtures, washer and dryer, tankless water heater, Lennox heating and air conditioning system, all window coverings, garage door openers with remote control, gas fireplace (as is condition)

 21Listing by trreb®