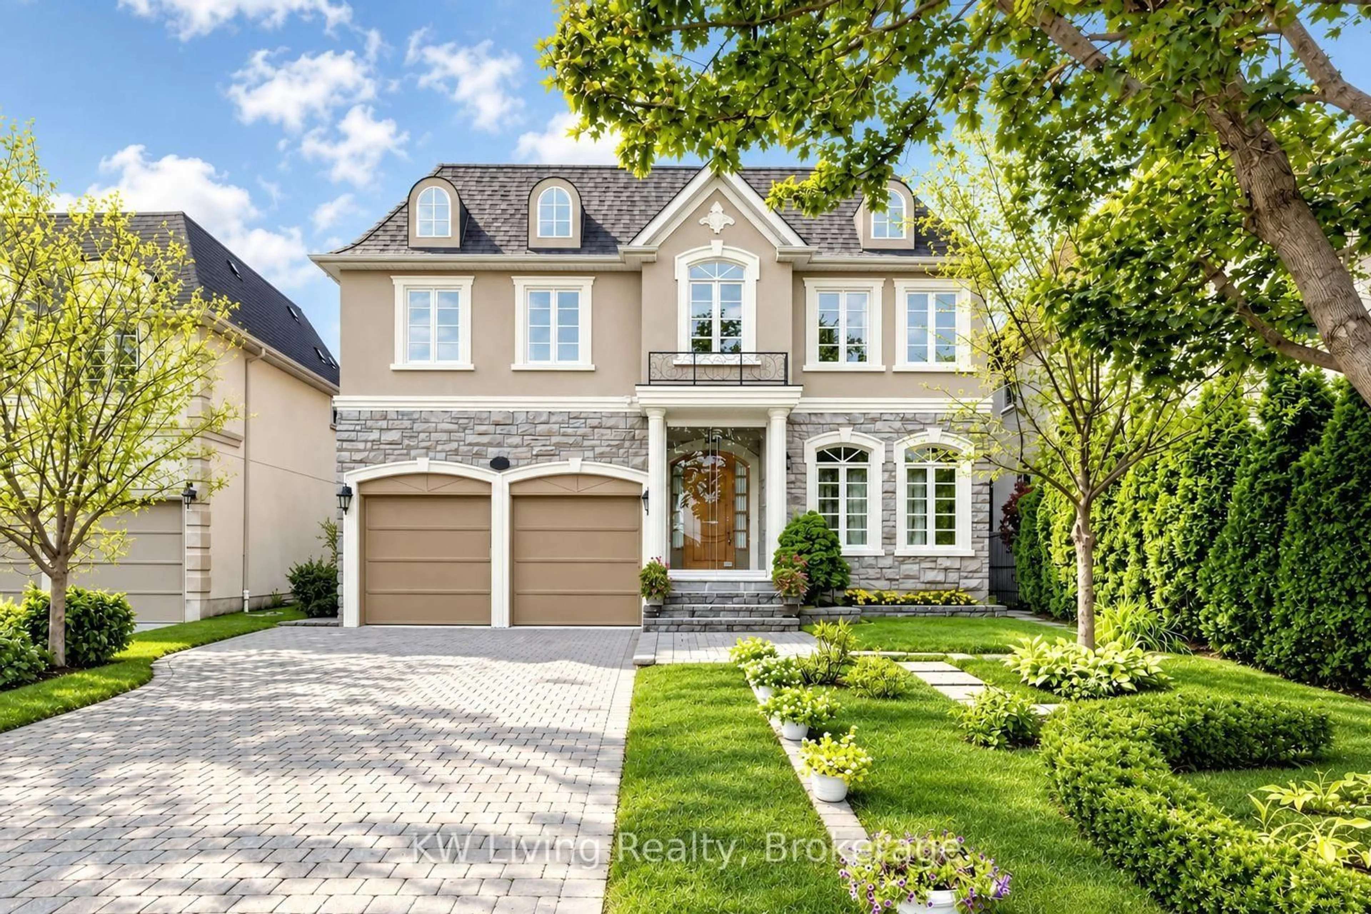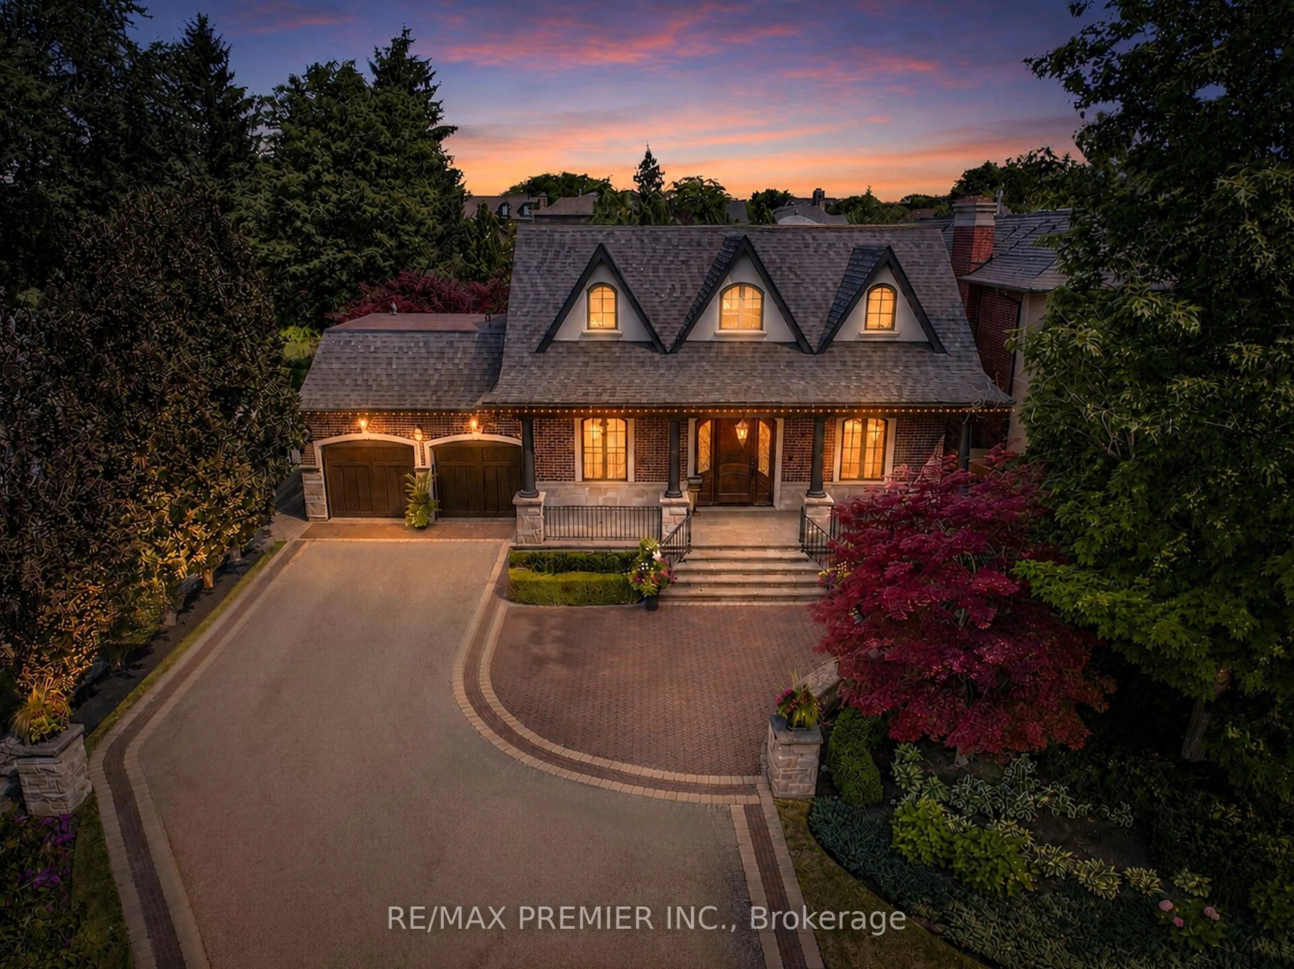
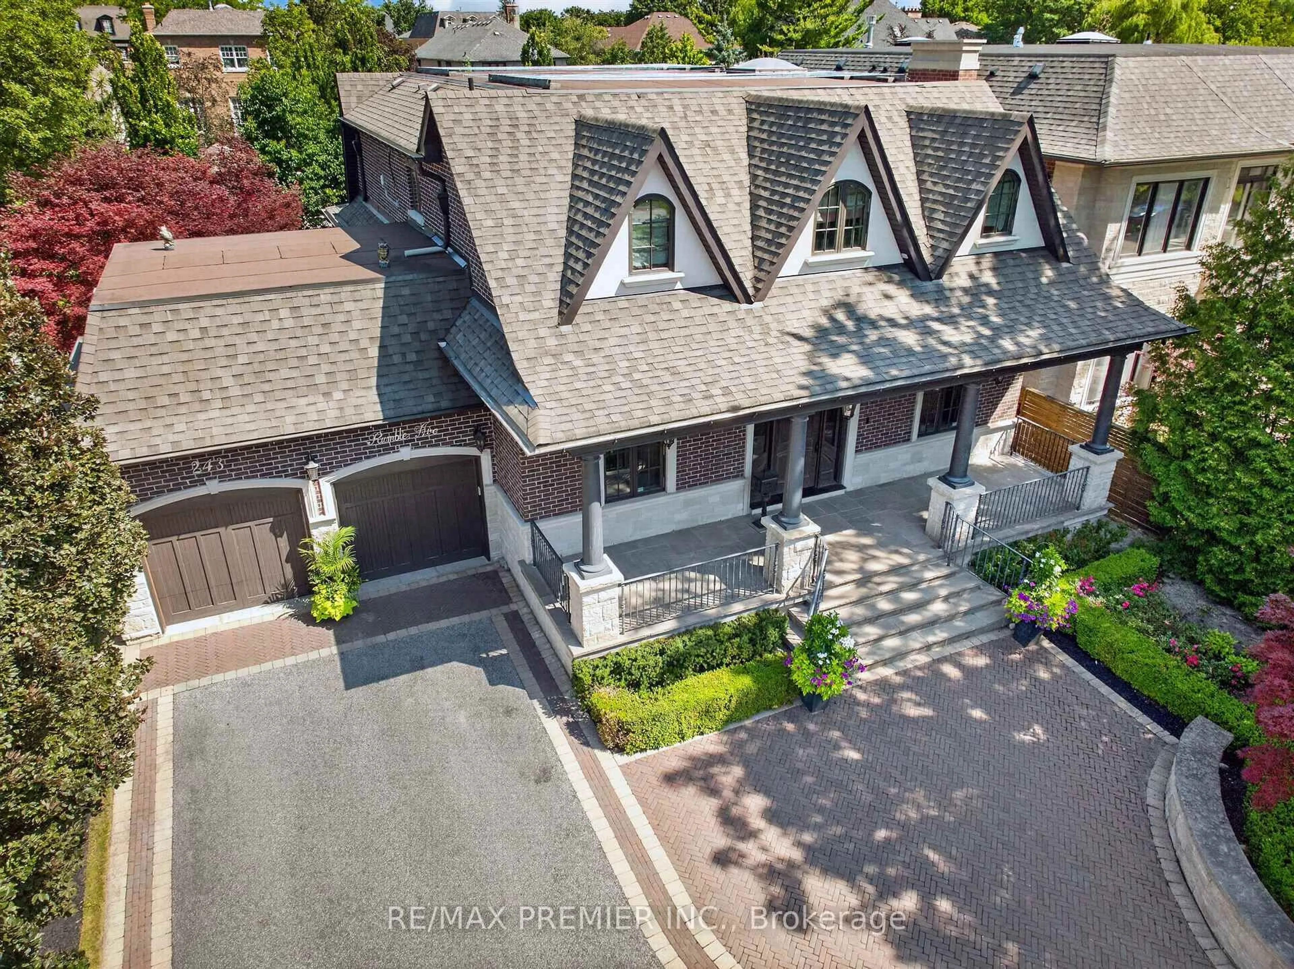
243 Rumble Ave, Richmond Hill, Ontario L4C 4G5
Contact us about this property
Highlights
Estimated valueThis is the price Wahi expects this property to sell for.
The calculation is powered by our Instant Home Value Estimate, which uses current market and property price trends to estimate your home’s value with a 90% accuracy rate.Not available
Price/Sqft$956/sqft
Monthly cost
Open Calculator
Description
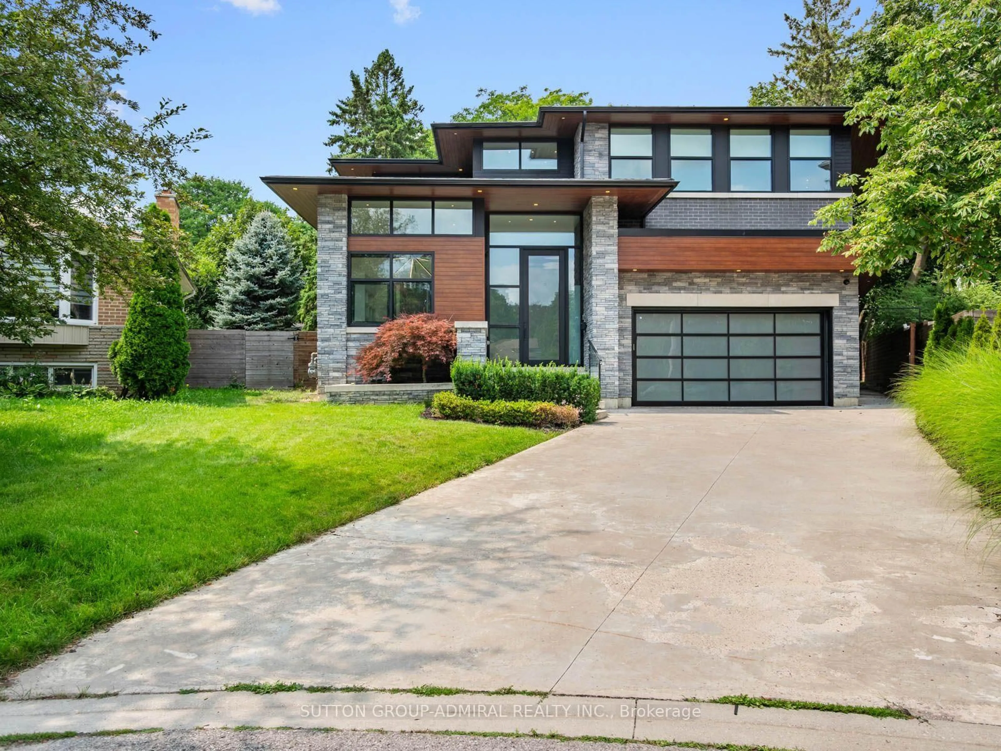
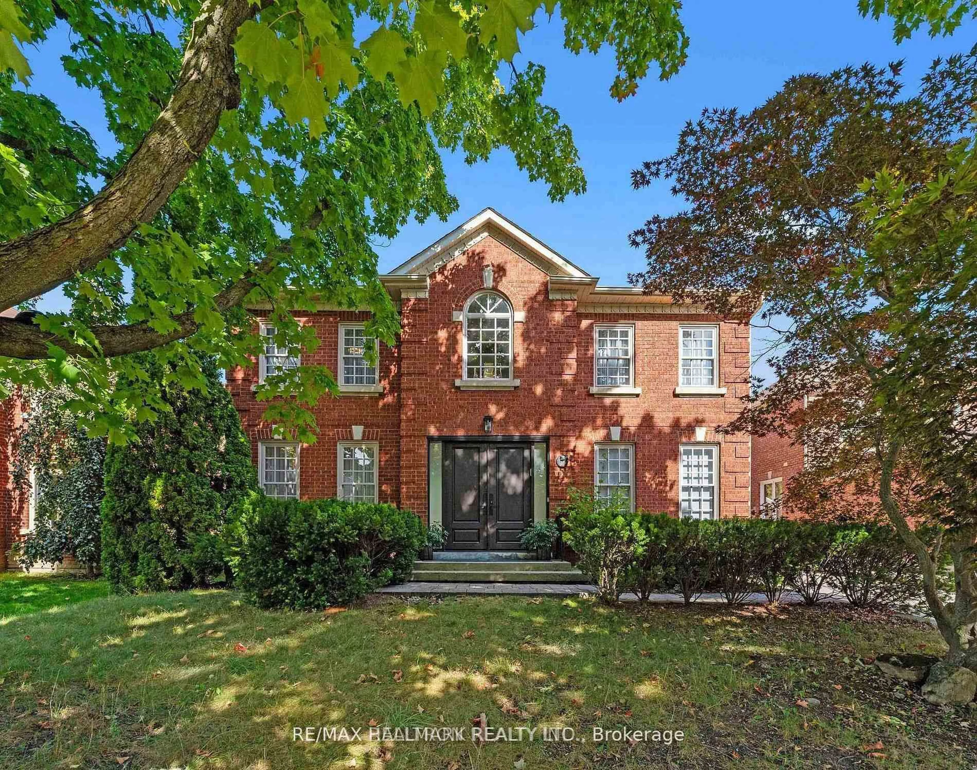
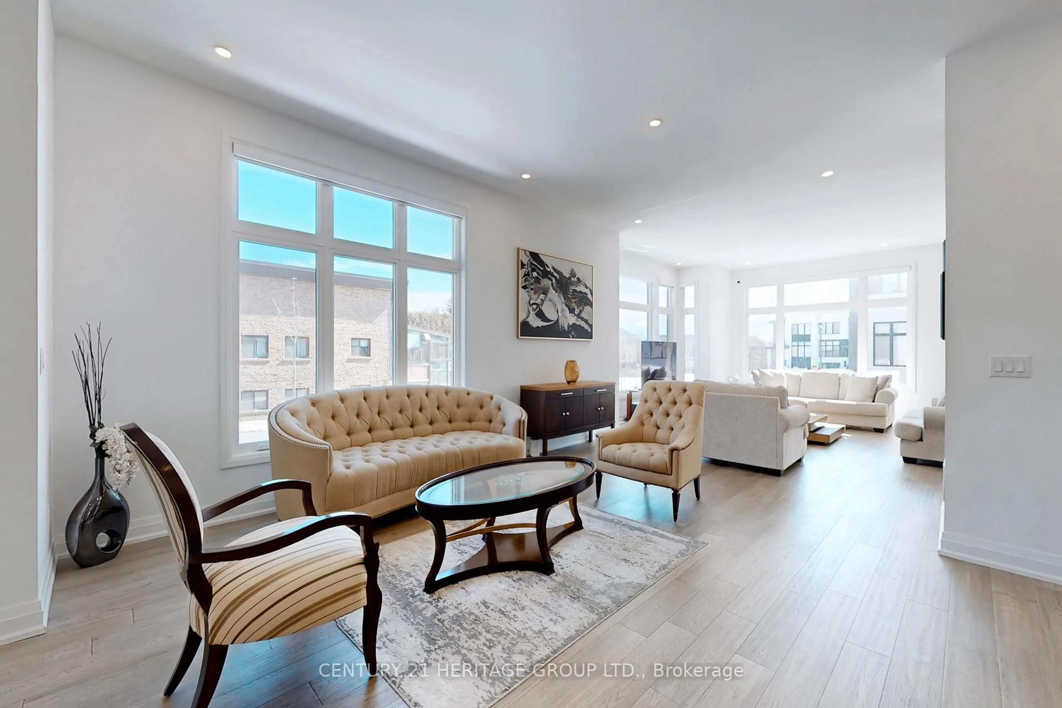
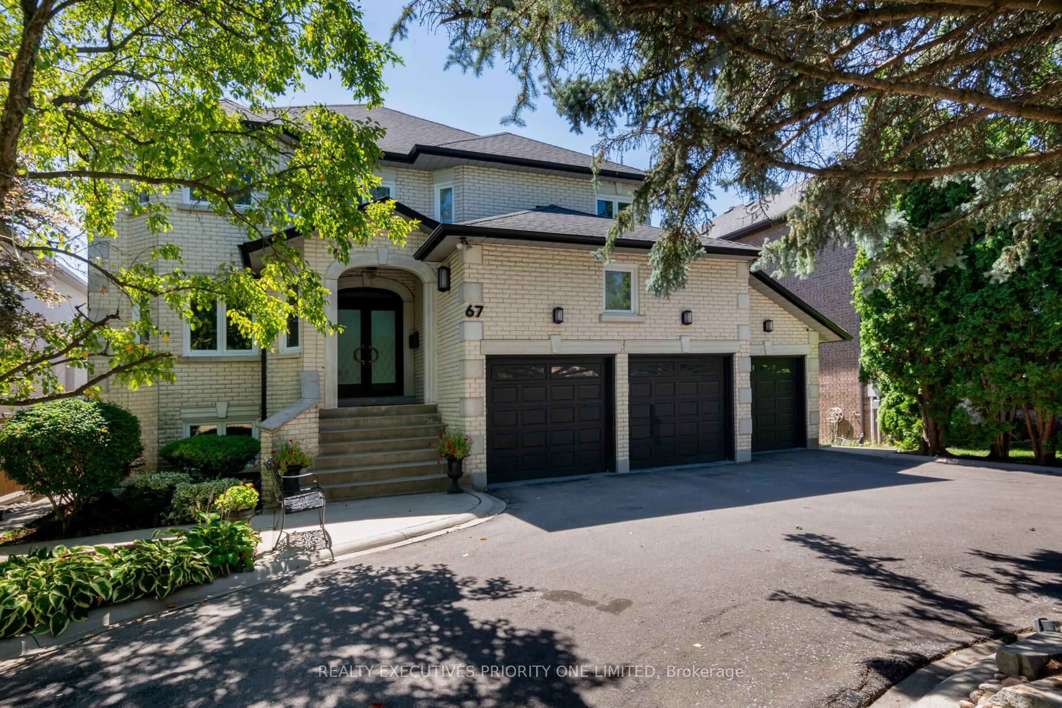
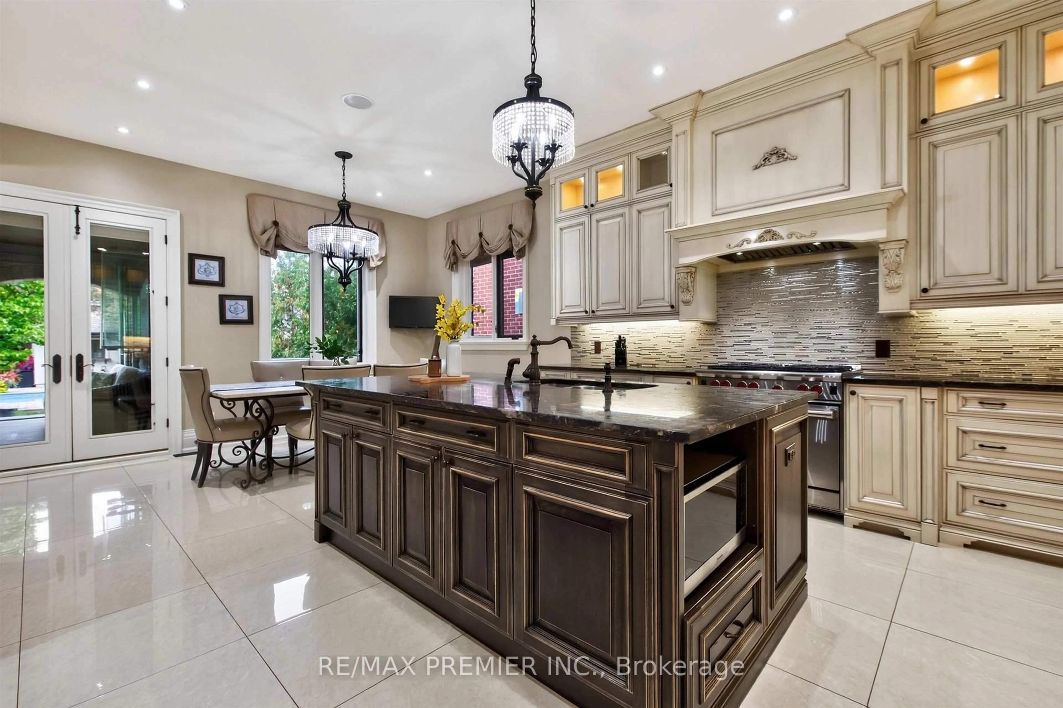
A remarkable CUSTOM BUILT home in a truly established community of Richmond Hill - combining an exceptional lot, and the timeless appeal of Mill Pond living. Set on nearly 1/3rd OF AN ACRE, the expansive property provides an exceptional sense of space, and a scale of property increasingly difficult to find. Located on one of the area's most coveted, tree-lined streets, this remarkable property presents an exceptional opportunity to own a custom-built residence! Custom designed and built with an exceptional level of craftsmanship, the home offers roughly over 5000 sq ft living space with the highest quality finishes, and meticulous attention to detail! From its substantial proportions to its impressive setting, it possesses the presence and character of a true custom home. Some features include: 10 Ft Ceiling On Main, 9 Ft On 2nd, Over 8Ft In Finished Basement w/ temperature controlled wine cellar, and radiant in floor heating, 8 Ft Solid Core Doors, High Quality Finishes Thru/Out, Large Kitchen that walks out to a 4 seasons covered loggia! Relax in the 4 seasons loggia, and while entertaining your guests and baking your very own pizza in the wood burning oven, you will overlook a backyard Oasis Like No Other! Saltwater Pool, Jacuzzi, Shower, Pool Houses, Bar, Bath, and immaculate landscaping/hardscaping. Exterior Speakers, Ambient Lighting, Irrigation System and More! Experience the Tranquility, peace, calmness, while still being in close proximity to many of Richmond Hill's finest amenities! Opportunities like this don't arise often! This home must be seen! (see list of upgrades attached)
Property Details
Interior
Features
Main Floor
Foyer
3.15 x 2.53Limestone Flooring / Pot Lights / Wainscoting
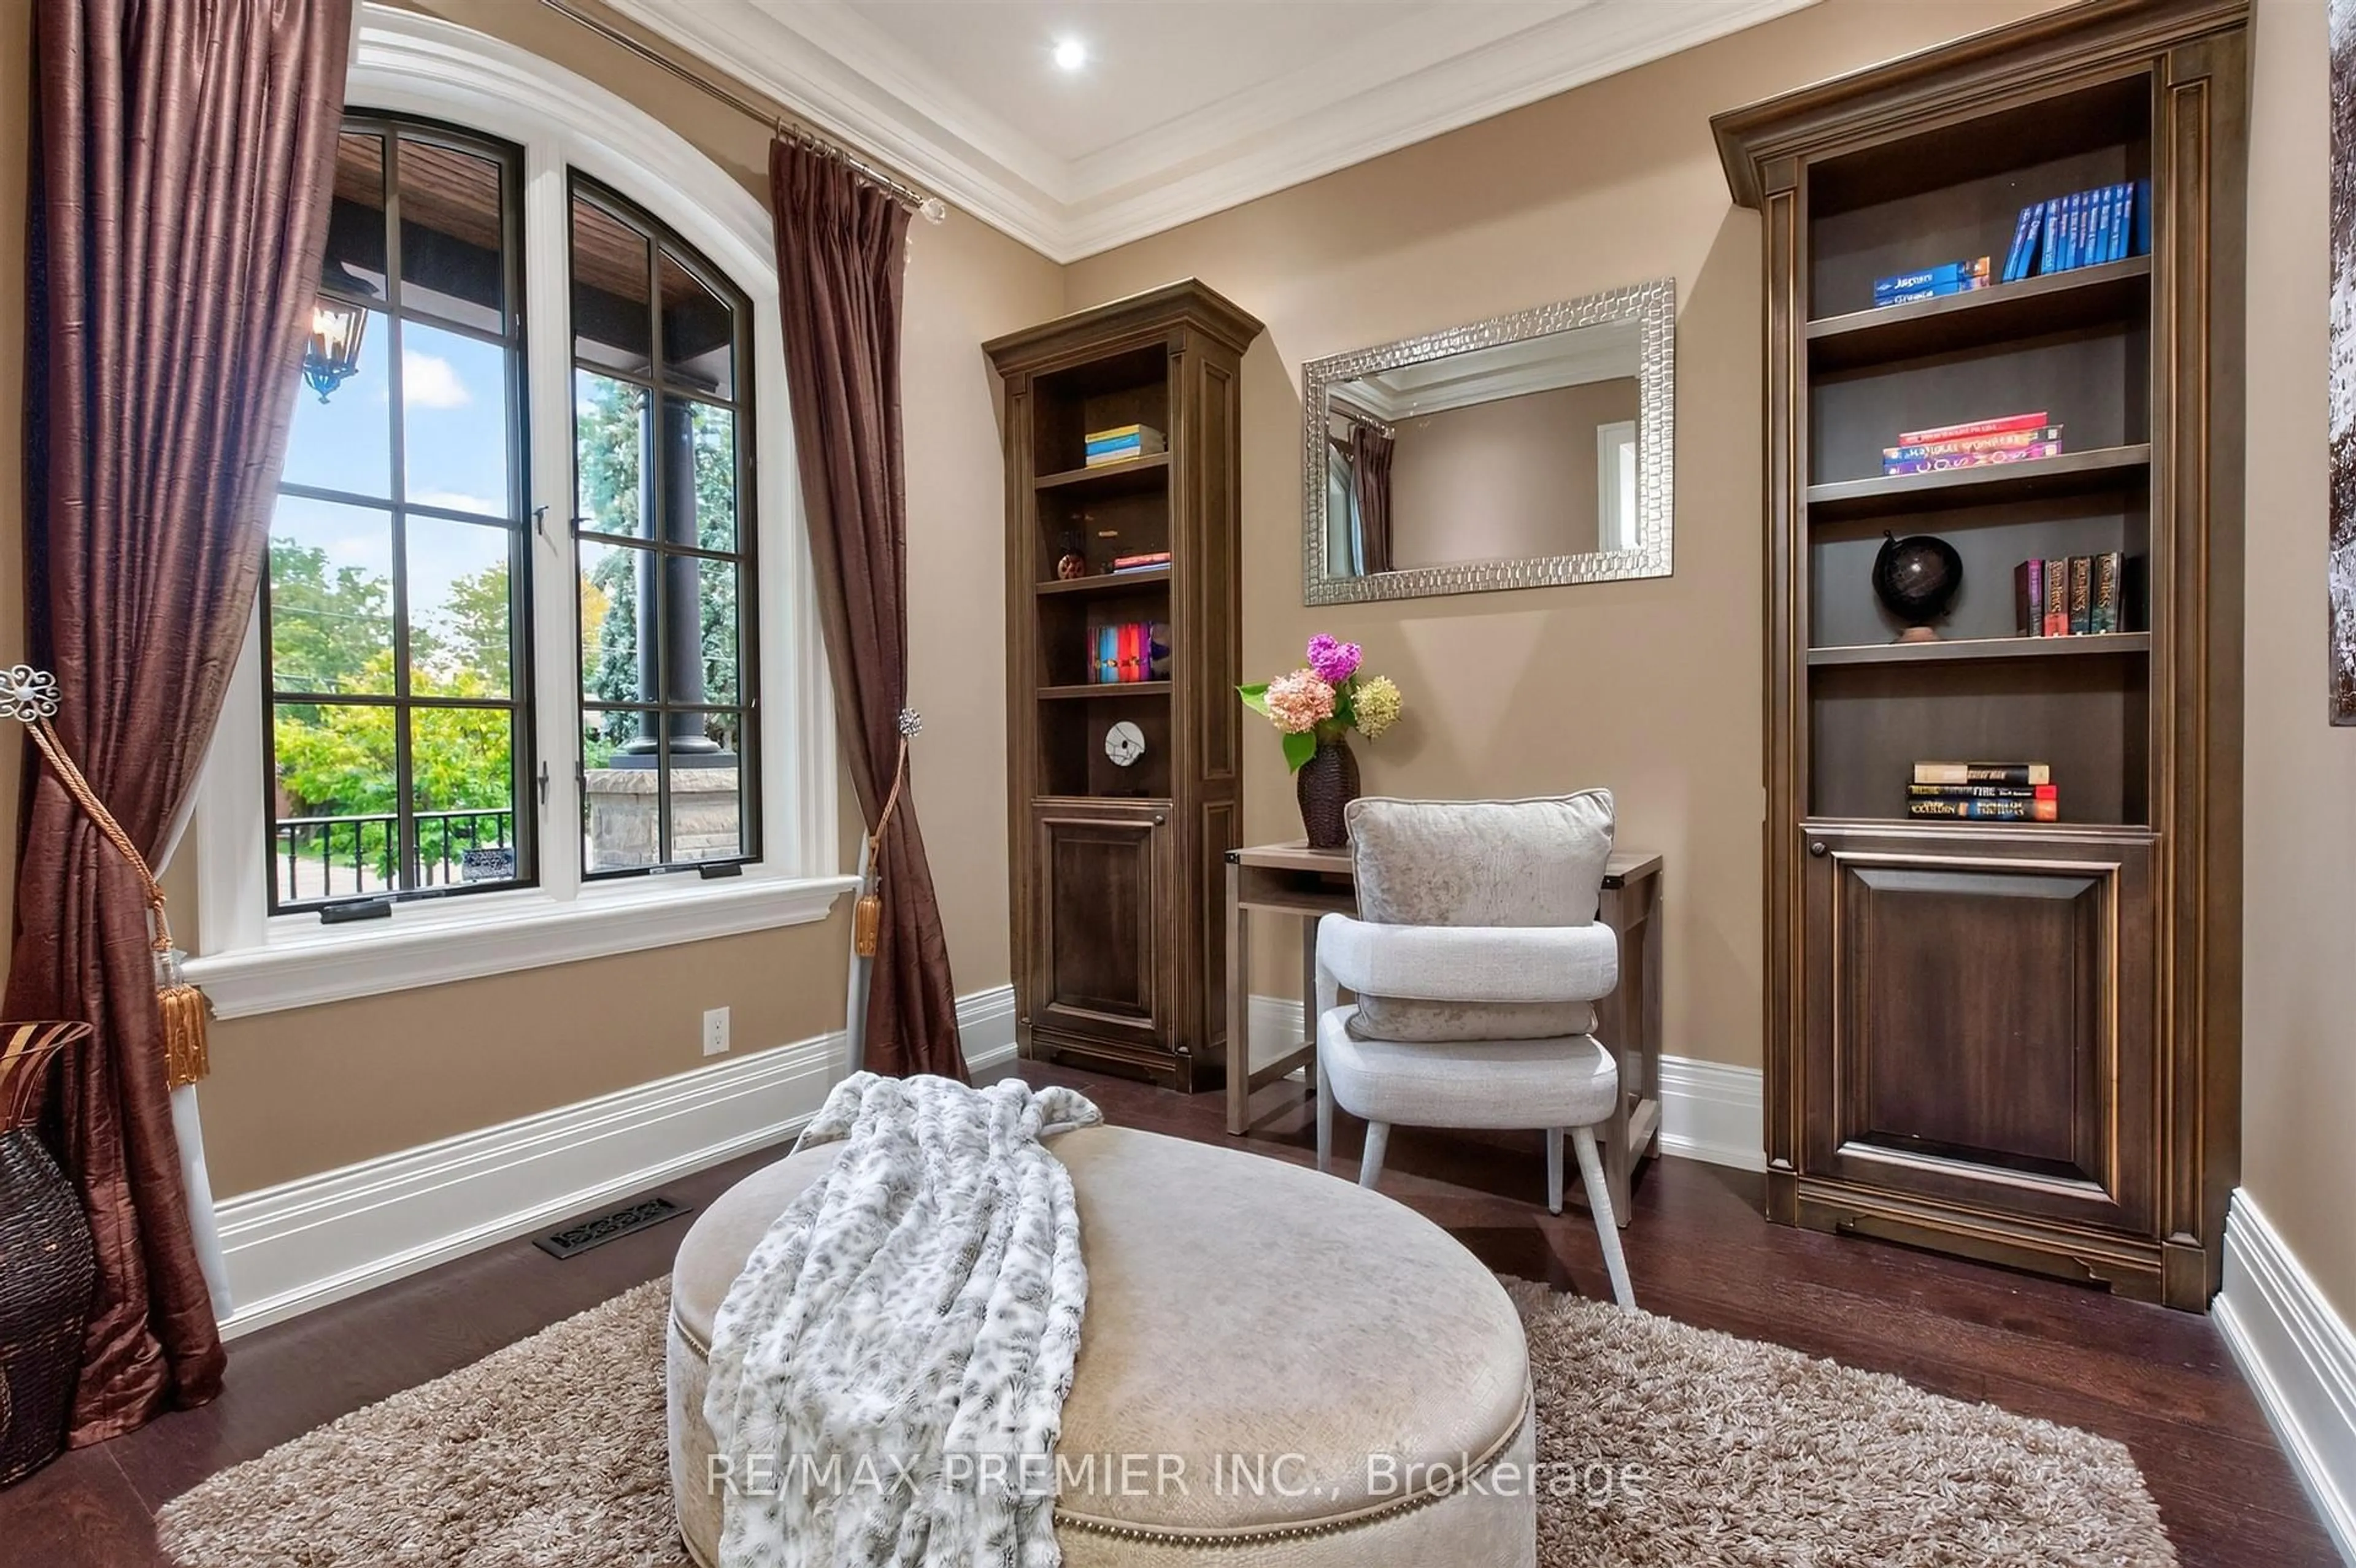
Office
3.04 x 2.9hardwood floor / Casement Windows / Crown Moulding
Laundry
2.49 x 2.36Limestone Flooring / Granite Counter / Backsplash
Kitchen
5.4 x 4.42Limestone Flooring / Granite Counter / Centre Island
Exterior
Features
Parking
Garage spaces 2.5
Garage type Built-In
Other parking spaces 11
Total parking spaces 13.5
Property History
 40
40