20 ORMSBY Crt, Richmond Hill, Ontario L4B 4P8
Contact us about this property
Highlights
Estimated valueThis is the price Wahi expects this property to sell for.
The calculation is powered by our Instant Home Value Estimate, which uses current market and property price trends to estimate your home’s value with a 90% accuracy rate.Not available
Price/Sqft$704/sqft
Monthly cost
Open Calculator
Description
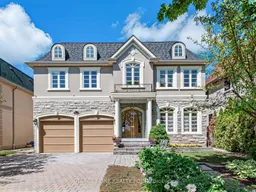
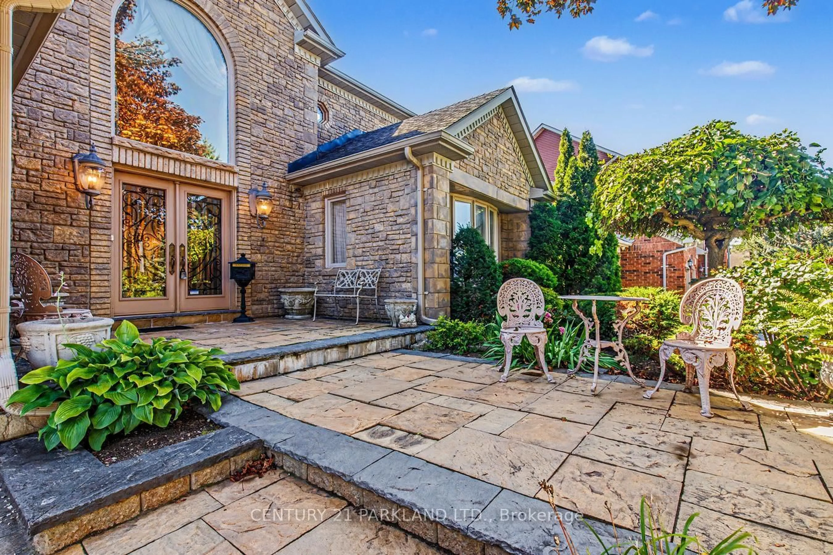
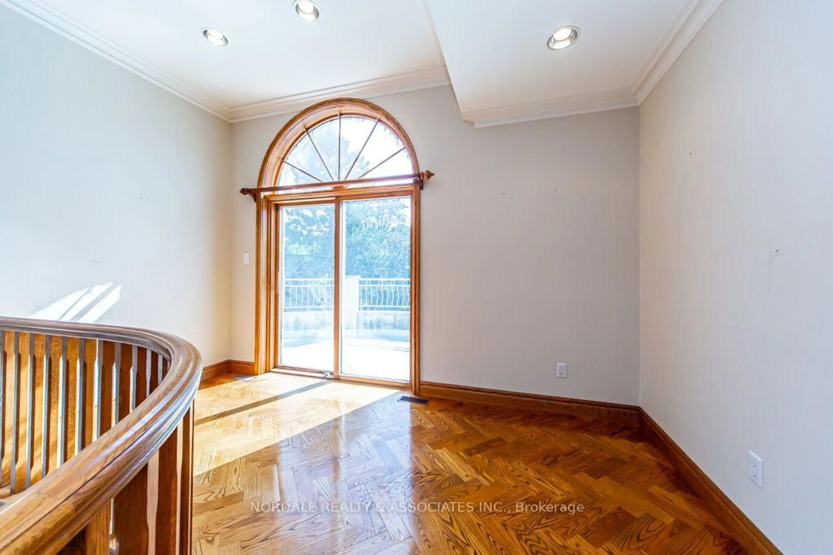
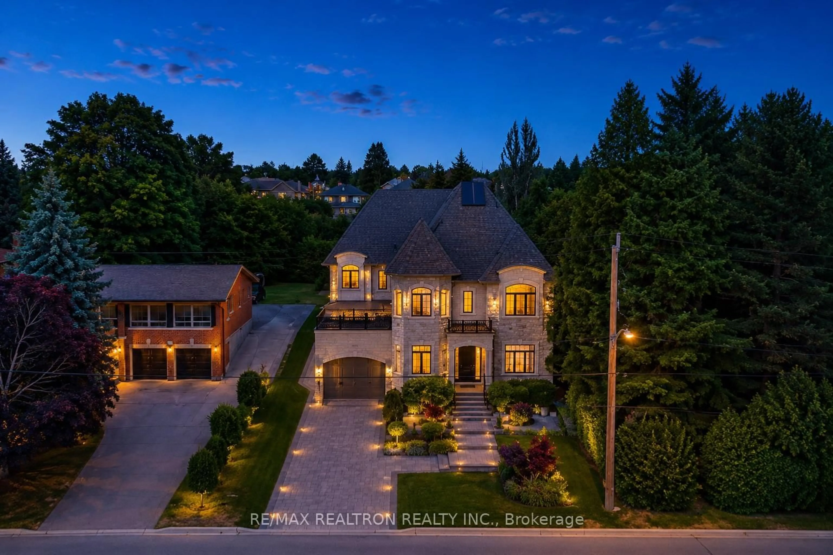
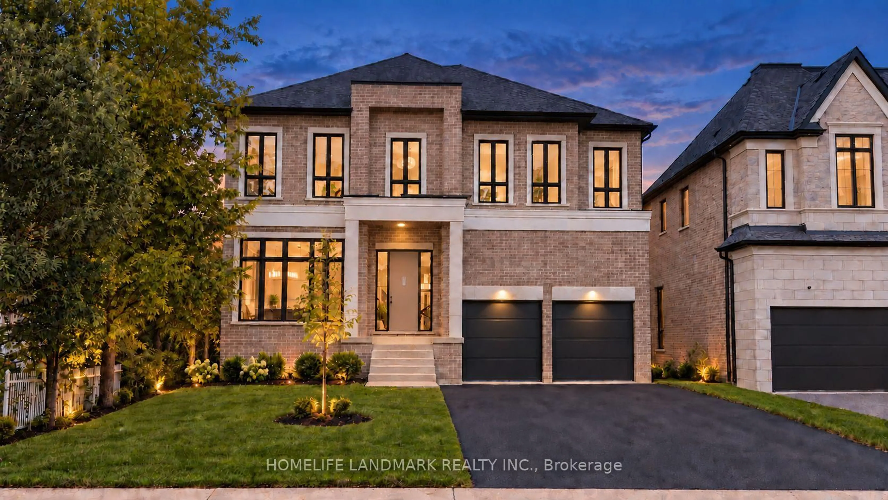
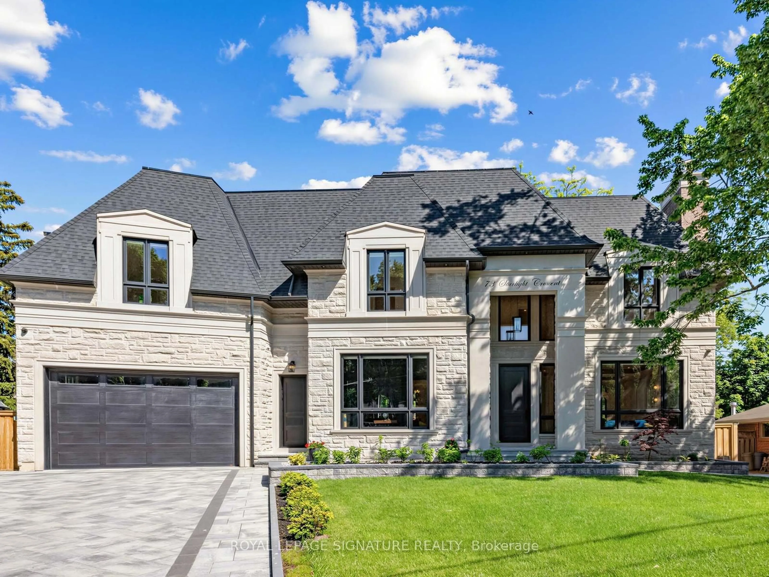
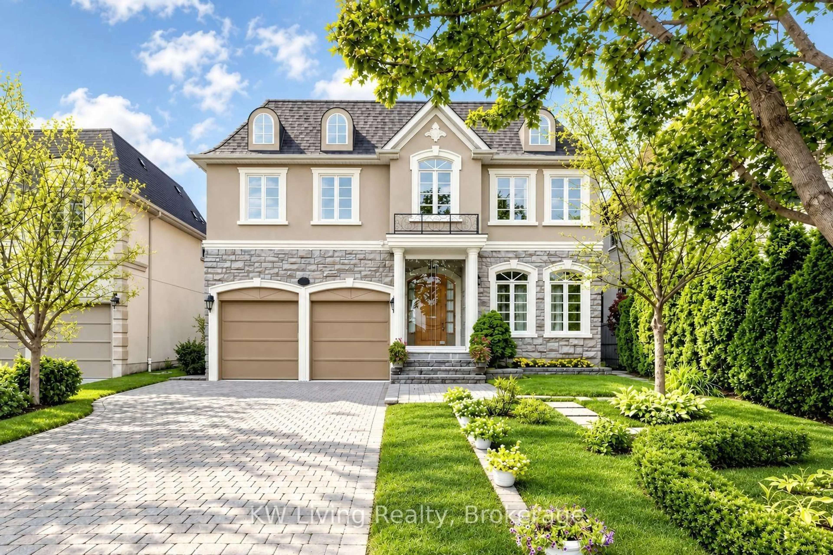
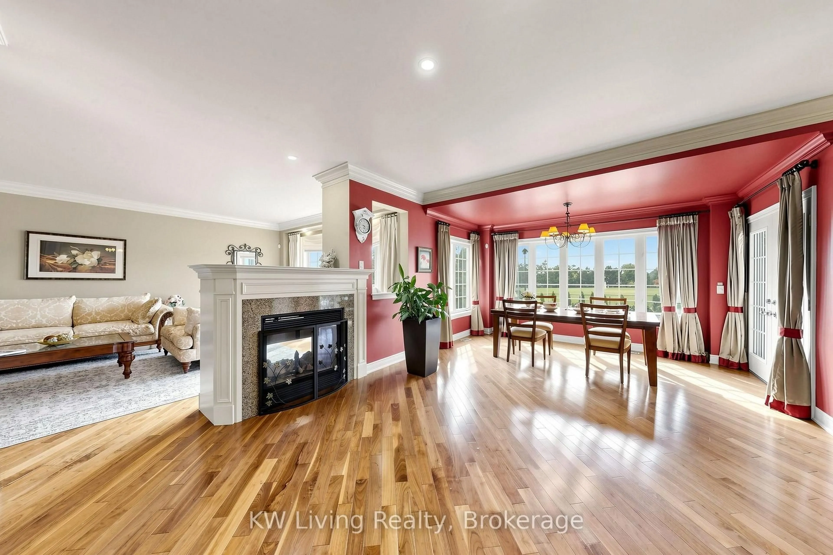
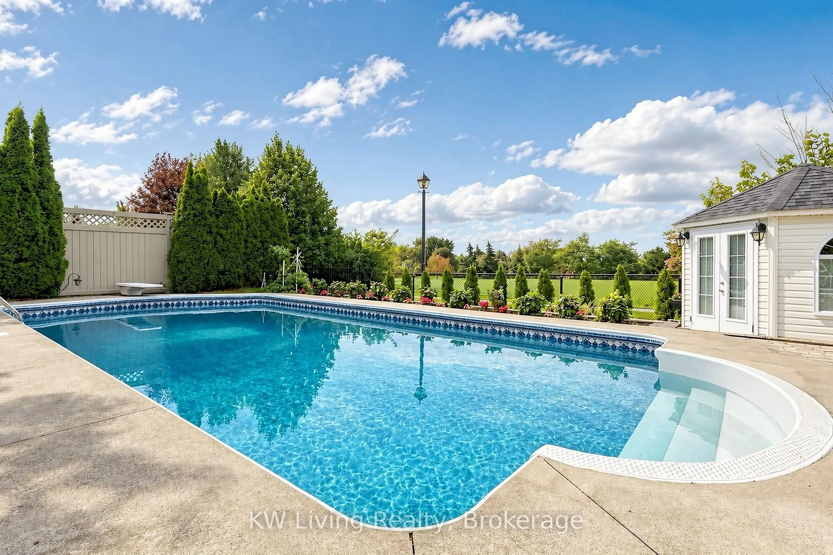
A truly remarkable custom residence offering 4233 sqft of impeccably designed complemented by a luxuriously finished basement. The main floor boasts airy 9' ceilings & a chef-inspired kitchen outfitted with premium granite countertop & stainless-steel appliances. Ascend the elegant wrought-iron staircase to a breathtaking 10'4" sun-drenched library-a magnificent focal point for study or relaxation. Downstairs, the basement transforms into an entertainer's dream, complete with an expansive recreation room, games room, stylish wet bar, playroom, guest bedroom & modern bath. Outdoor garden unveils a resort-style private retreat featuring a stunning I/G swimming pool & sophisticated spaces tailored for entertaining. Backing directly onto scenic parkland with greenery park, playground & basketball court. This oasis garden offers joyous green views & a striking four-season picturesque natural setting. A rare architectural gem seamlessly combining refined interior craftsmanship with a dreamer's splendid outdoor lifestyle.
Property Details
Interior
Features
Main Floor
Living
4.91 x 3.63Mirrored Walls / Fireplace / Bay Window
Dining
4.51 x 4.29hardwood floor / Moulded Ceiling / Pot Lights
Kitchen
6.46 x 4.05Granite Counter / Stainless Steel Appl / W/O To Yard
Family
7.07 x 6.59hardwood floor / Fireplace / Bay Window
Exterior
Features
Parking
Garage spaces 2
Garage type Attached
Other parking spaces 4
Total parking spaces 6
Property History
 50
50