1 day on Market

3 Ardwold Gate, Richmond Hill, Ontario L4B 2J9

Detached
4 + 1
4
~3500-5000 sqft
$2,280,000
Get pre-qualifiedPowered by nesto
Detached
4 + 1
4
~3500-5000 sqft

Contact us about this property

Call

Highlights

Property Estimate

Days on market1 day

Estimated valueNot available

Price/Sqft$554/sqft

Monthly cost

Open Calculator

Description

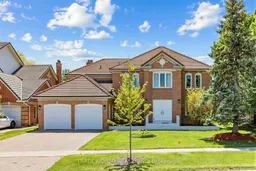
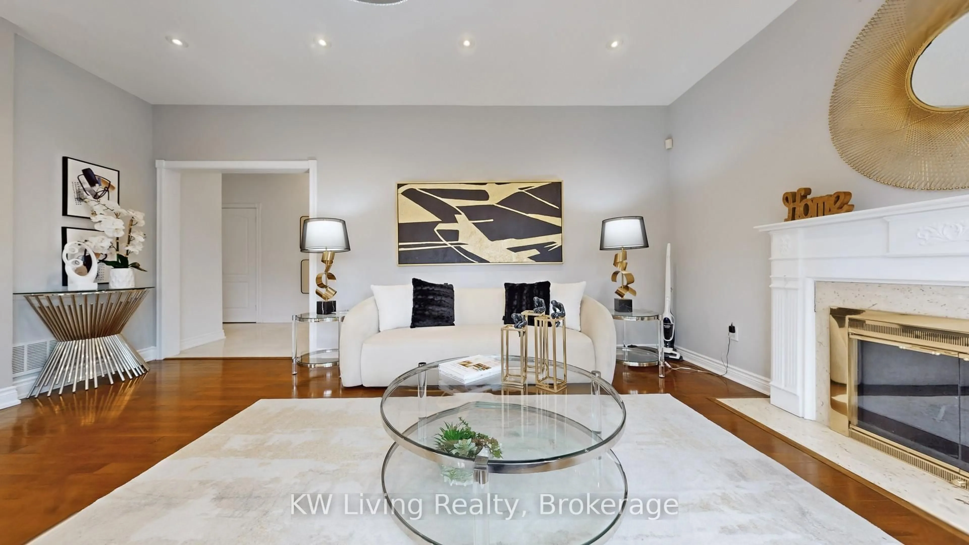
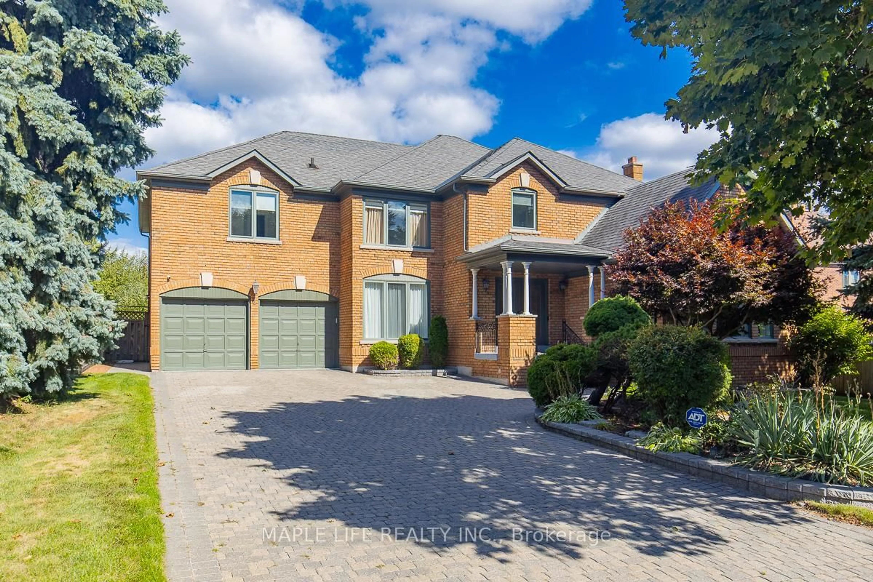
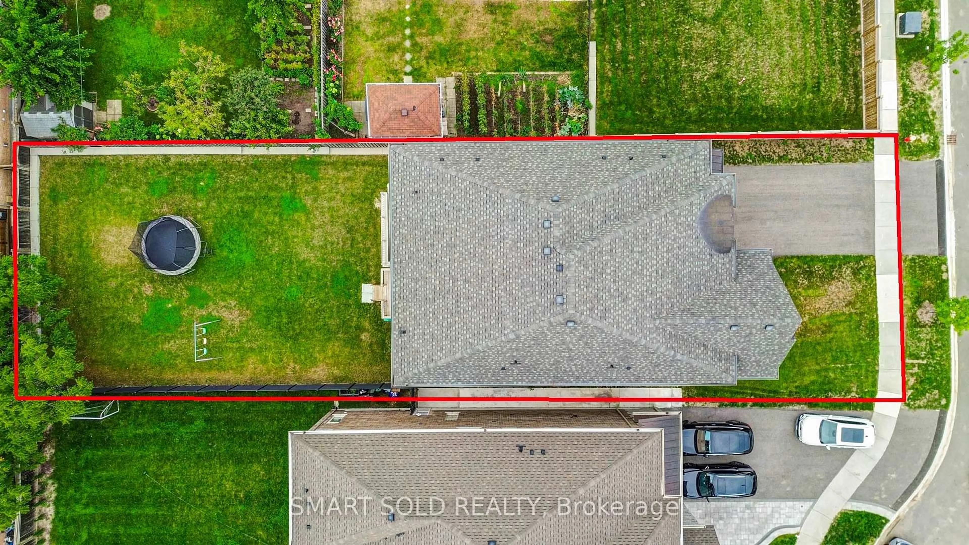
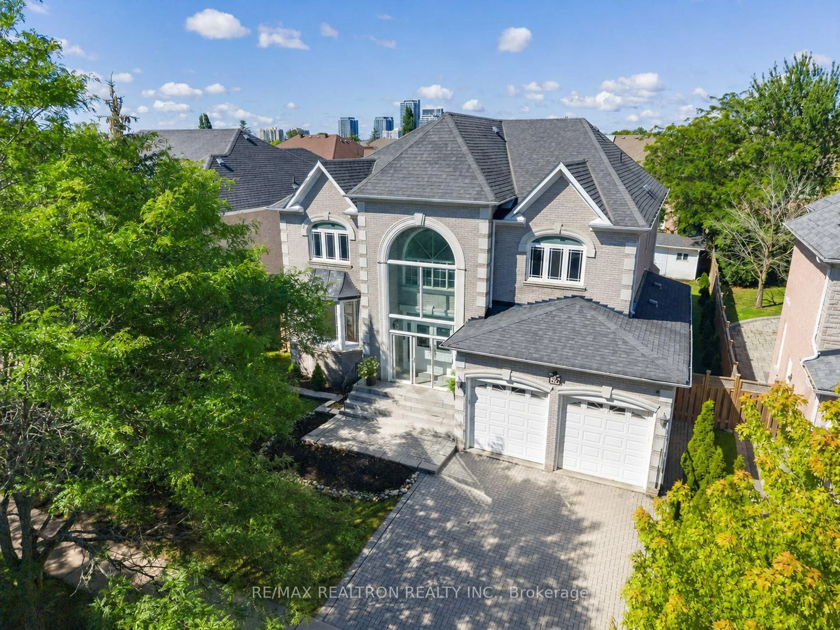
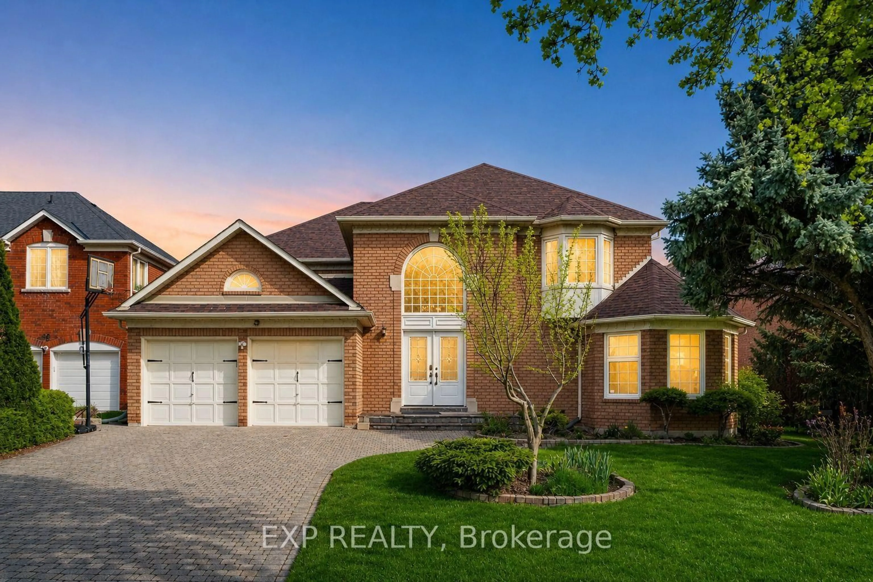
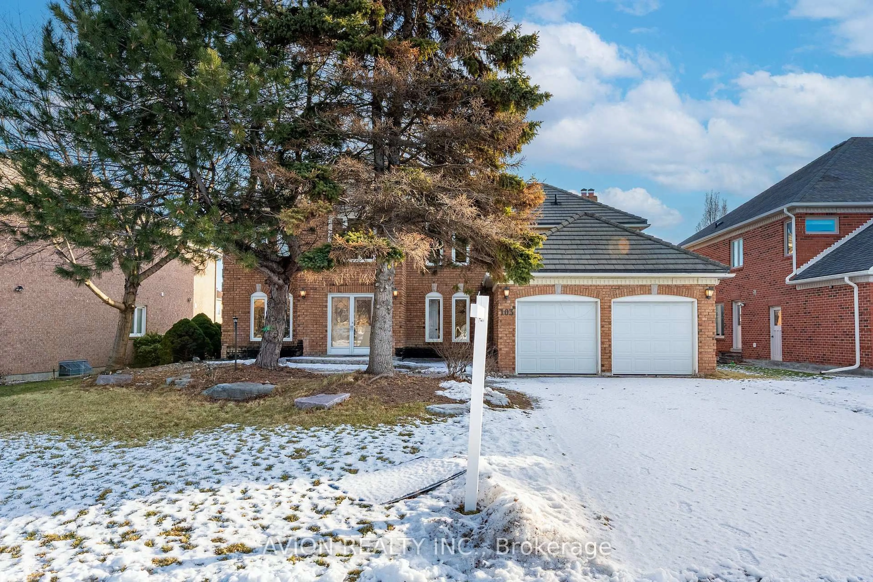
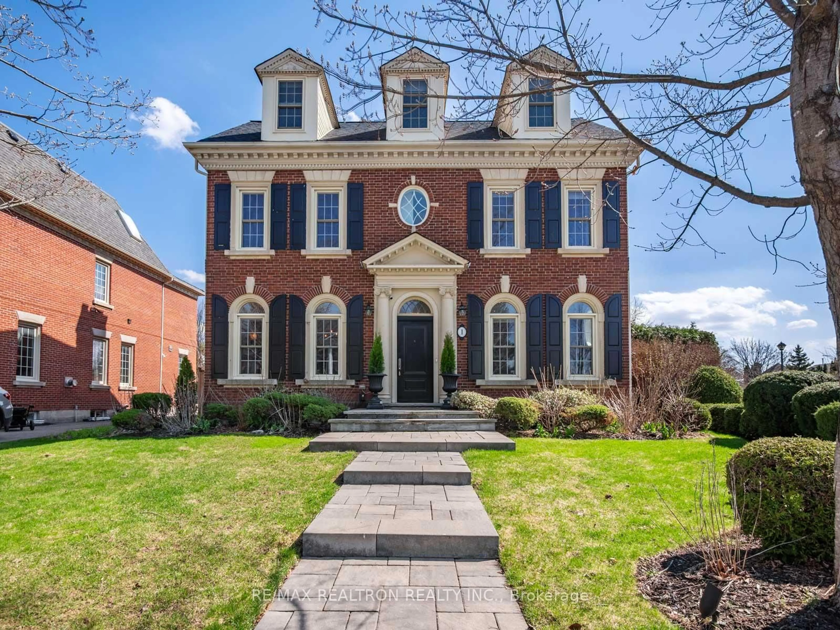
* Welcome to the prestigious Bayview Hill community * A Bright & Spacious 4-Bedroom family home with a double car garage, durable Marley roof, and a sunny south-facing backyard & interlocking patio * The main floor features elegant formal living, and dining rooms with a window, an oversized family room complete with a fireplace and bay windows overlooking the beautiful backyard - perfect for entertaining family & friends * The spacious kitchen offers additional pantry cabinetry, open concept, a sun-filled breakfast area with views of the fully fenced backyard * Retreat to the generous primary bedroom featuring an oversized walk-in closet, a luxurious 6-piece ensuite and sitting area * The partially finished basement includes a large bedroom with a 3-piece ensuite and cedar closet, offering excellent space for guests or extended family * Additional upgrades and features include: freshly painted through-out, new heat pump (2023), all newer windows, Bidets in washrooms, cedar closet, new vinyl flooring in basement landing area and bedroom, security alarm system , well-maintained through-out * Ideally located within walking distance to public transit, plaza, restaurants, shops, parks and community centre amenities * Situated near top-ranking schools including Bayview Hill Elementary School and Bayview Secondary School, with convenient access to Highways 404 & 407 *


Property Details

Style2-Storey
View-
Age of property-
SqFt~3500-5000 SqFt
Lot Size9,720 SqFt(138.75 x 70.06)
Parking Spaces4
MLS ®NumberN13207878
Community NameBayview Hill
Data SourceTRREB
Listing byTRADEWORLD REALTY INC

Features

Heating: Heat Pump
Cooling: Central Air
Fireplace
Basement: Part Fin

2nd Floor

Primary

4.16 x 6.3

Broadloom / W/I Closet / 6 Pc Ensuite

2nd Br

4.52 x 3.66

Broadloom / Window / Closet

3rd Br

4.47 x 3.86

Broadloom / Window / Closet

4th Br

3.55 x 2.94

Broadloom / Window / Closet


Features

Lot size: 9,720 SqFt

Parking

Garage spaces 2

Garage type Attached

Other parking spaces 2

Total parking spaces 4


Property History

May 28, 2026
ListedActive
$2,280,000
1 day on market
history photo preview31
Listing by trreb®
Property listed by TRADEWORLD REALTY INC, Brokerage
Agent Banner Image
Interested in this property?Get in touch to get the inside scoop.
Market Data - Bayview Hill

Geo Zone Map ThumbnailBayview Hill

Strong Buyer's Market

View Market Data

Detached house - for the past 30 days

Buyer's market Seller's market

Avg. Days on Market

Past 30 days

27 days

Compared to

2025

27 days

2024

25 days

2023

30 days

New Listings

Past 30 days

25 listings

Compared to

2025

15 listings

2024

12 listings

2023

9 listings

Units sold

Past 30 days

5 units

Compared to

2025

2 units

2024

10 units

2023

6 units

Median Sold Price

Past 30 days

$2,282,000

Compared to

2025

$2,513,000

2024

$2,885,000

2023

$2,860,000


Population and Demographics

Overview

Total population 9113
Average household income $181,728

Age (%)

0 to 19
21%
20 to 34
17%
35 to 49
17%
50 to 64
24%
65 and plus
21%

Household composition (%)

Single family
85%
Single person
11%
Multi person
2%
Multi family
2%

Mother tongue (%)

English
32%
Yue (Cantonese)
23%
Mandarin
23%
Iranian Persian
7%
Others
6%
Arabic
1%
Italian
1%

House tenancy (%)

Owners
85%
Renters
15%

What’s nearby?Essentials within 5 km

Local Logic

Transportation Scores

Estimated Budget