16 Headford Ave, Richmond Hill, Ontario L4B 3V7
Contact us about this property
Highlights
Estimated valueThis is the price Wahi expects this property to sell for.
The calculation is powered by our Instant Home Value Estimate, which uses current market and property price trends to estimate your home’s value with a 90% accuracy rate.Not available
Price/Sqft$605/sqft
Monthly cost
Open Calculator
Description
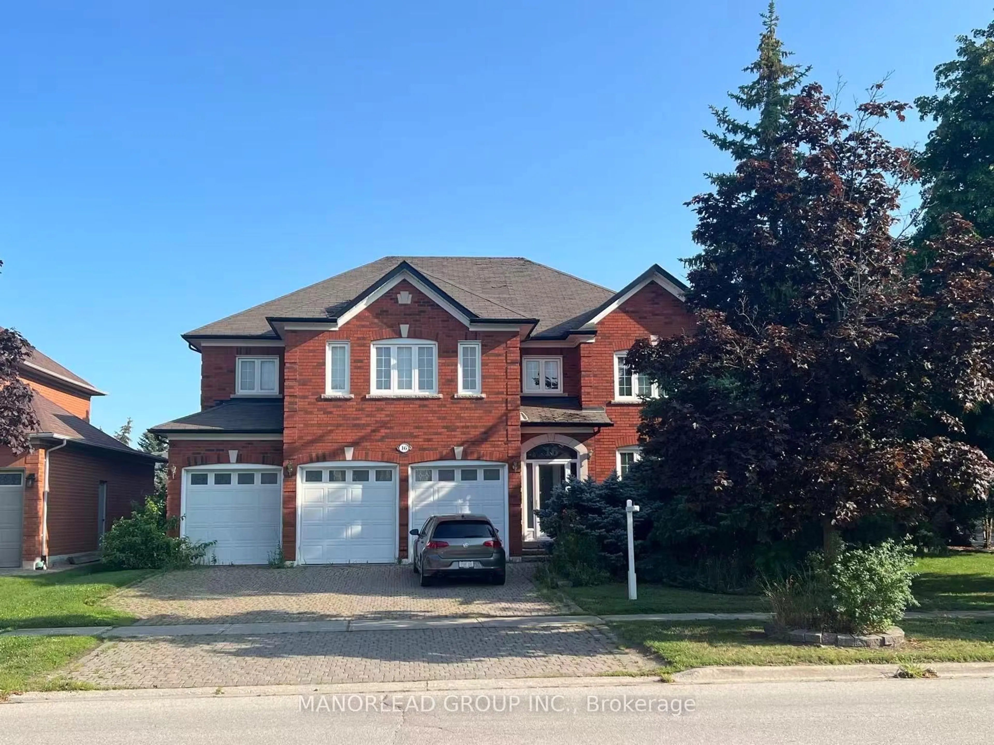
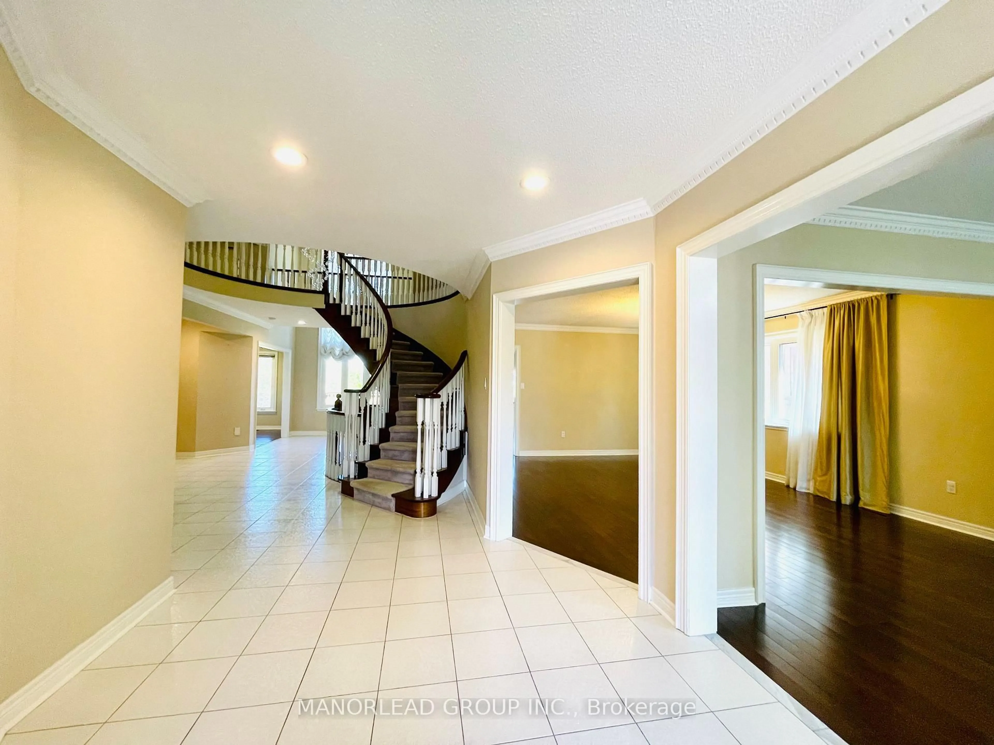
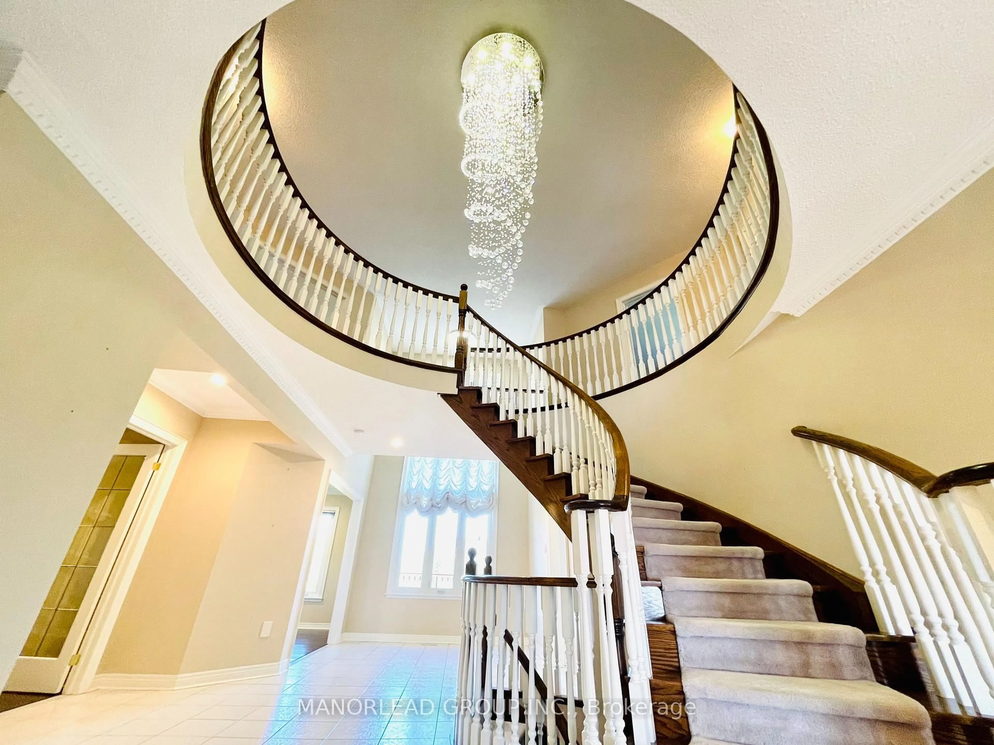
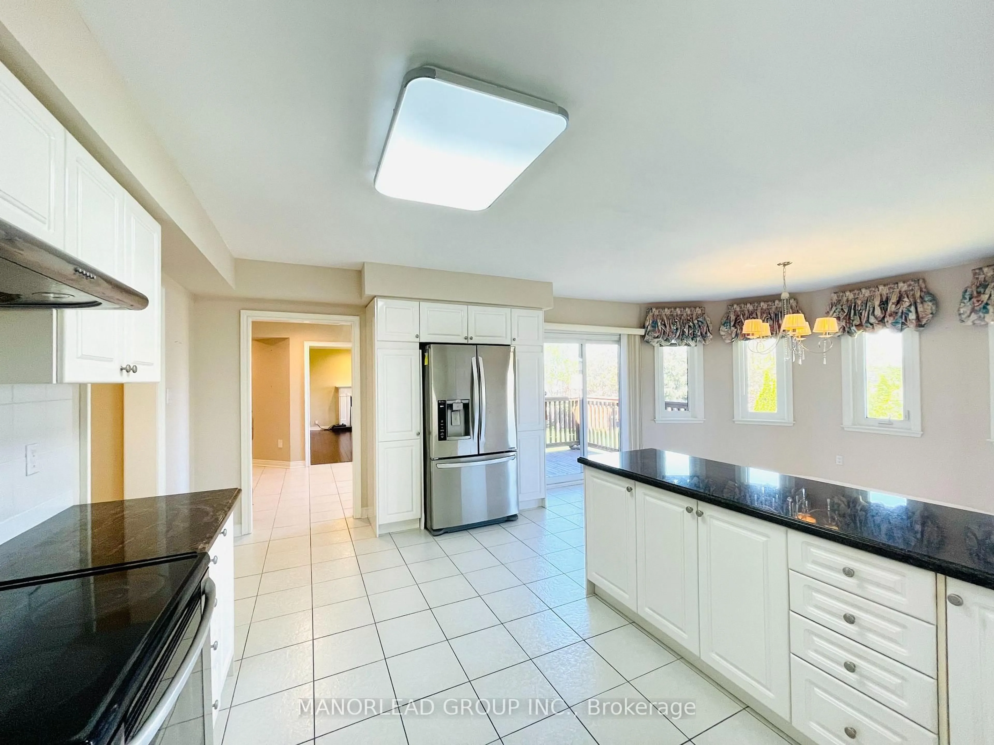
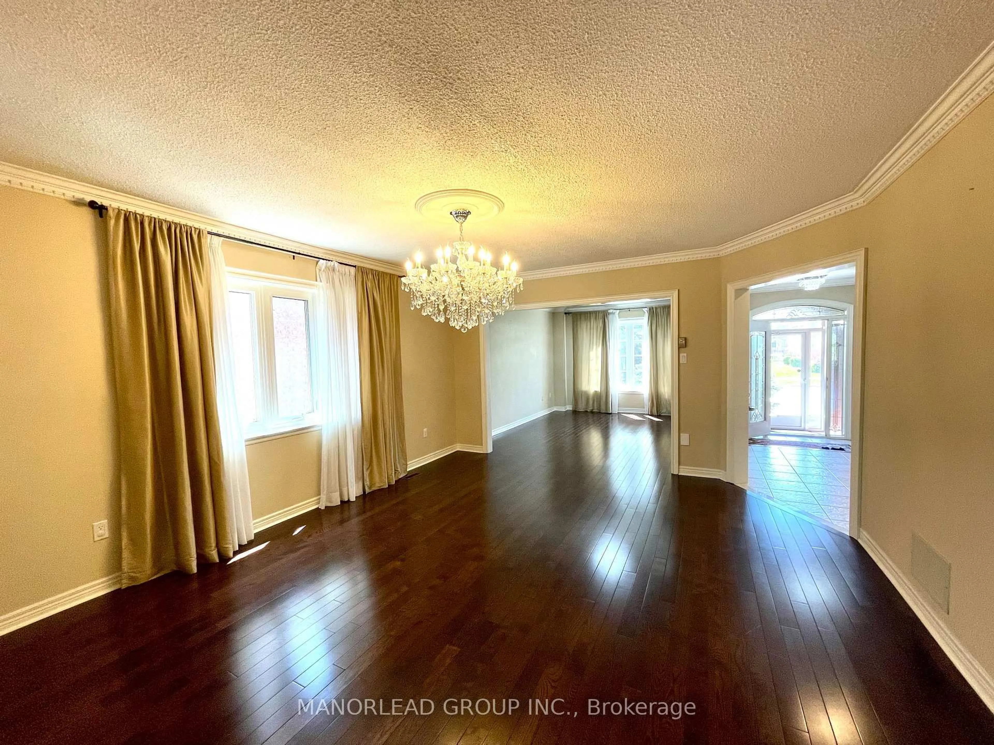
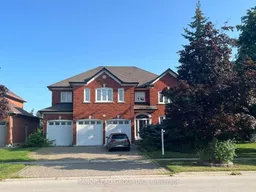
Welcome to this impressive executive residence in the prestigious Bayview Hill community, featuring a rare 3-car garage, premium south-facing lot and bright walk-out basement. This spacious 4-bedroom, 5-bathroom home offers an exceptional and functional layout with ensuite/semi-ensuite access for all bedrooms, elegant formal living and dining areas, a private main-floor library/home office, and a sun-filled family room featuring a stylish mirrored wet bar. The spacious kitchen offers granite countertops, stainless steel appliances, a large breakfast area and abundant natural light. Hardwood flooring, decorative mouldings, crystal lighting and generous principal rooms add to the home's timeless appeal. The bright walk-out lower level provides excellent additional space and future potential. Ideally situated in sought-after Bayview Hill, within walking distance to parks, shopping, restaurants and public transit, and conveniently located near top-ranking schools with easy access to Hwy 404 & 407. A rare opportunity to own a substantial 3-car-garage home on a premium south-facing lot in one of Richmond Hill's most established and desirable communities.
Property Details
Interior
Features
Main Floor
Living
5.33 x 3.5hardwood floor / Combined W/Dining / Moulded Ceiling
Dining
5.18 x 4.37hardwood floor / Combined W/Living / Moulded Ceiling
Family
5.49 x 3.81hardwood floor / Bar Sink / Moulded Ceiling
Library
3.45 x 3.2hardwood floor / French Doors
Exterior
Features
Parking
Garage spaces 3
Garage type Attached
Other parking spaces 3
Total parking spaces 6
Property History
 11
11