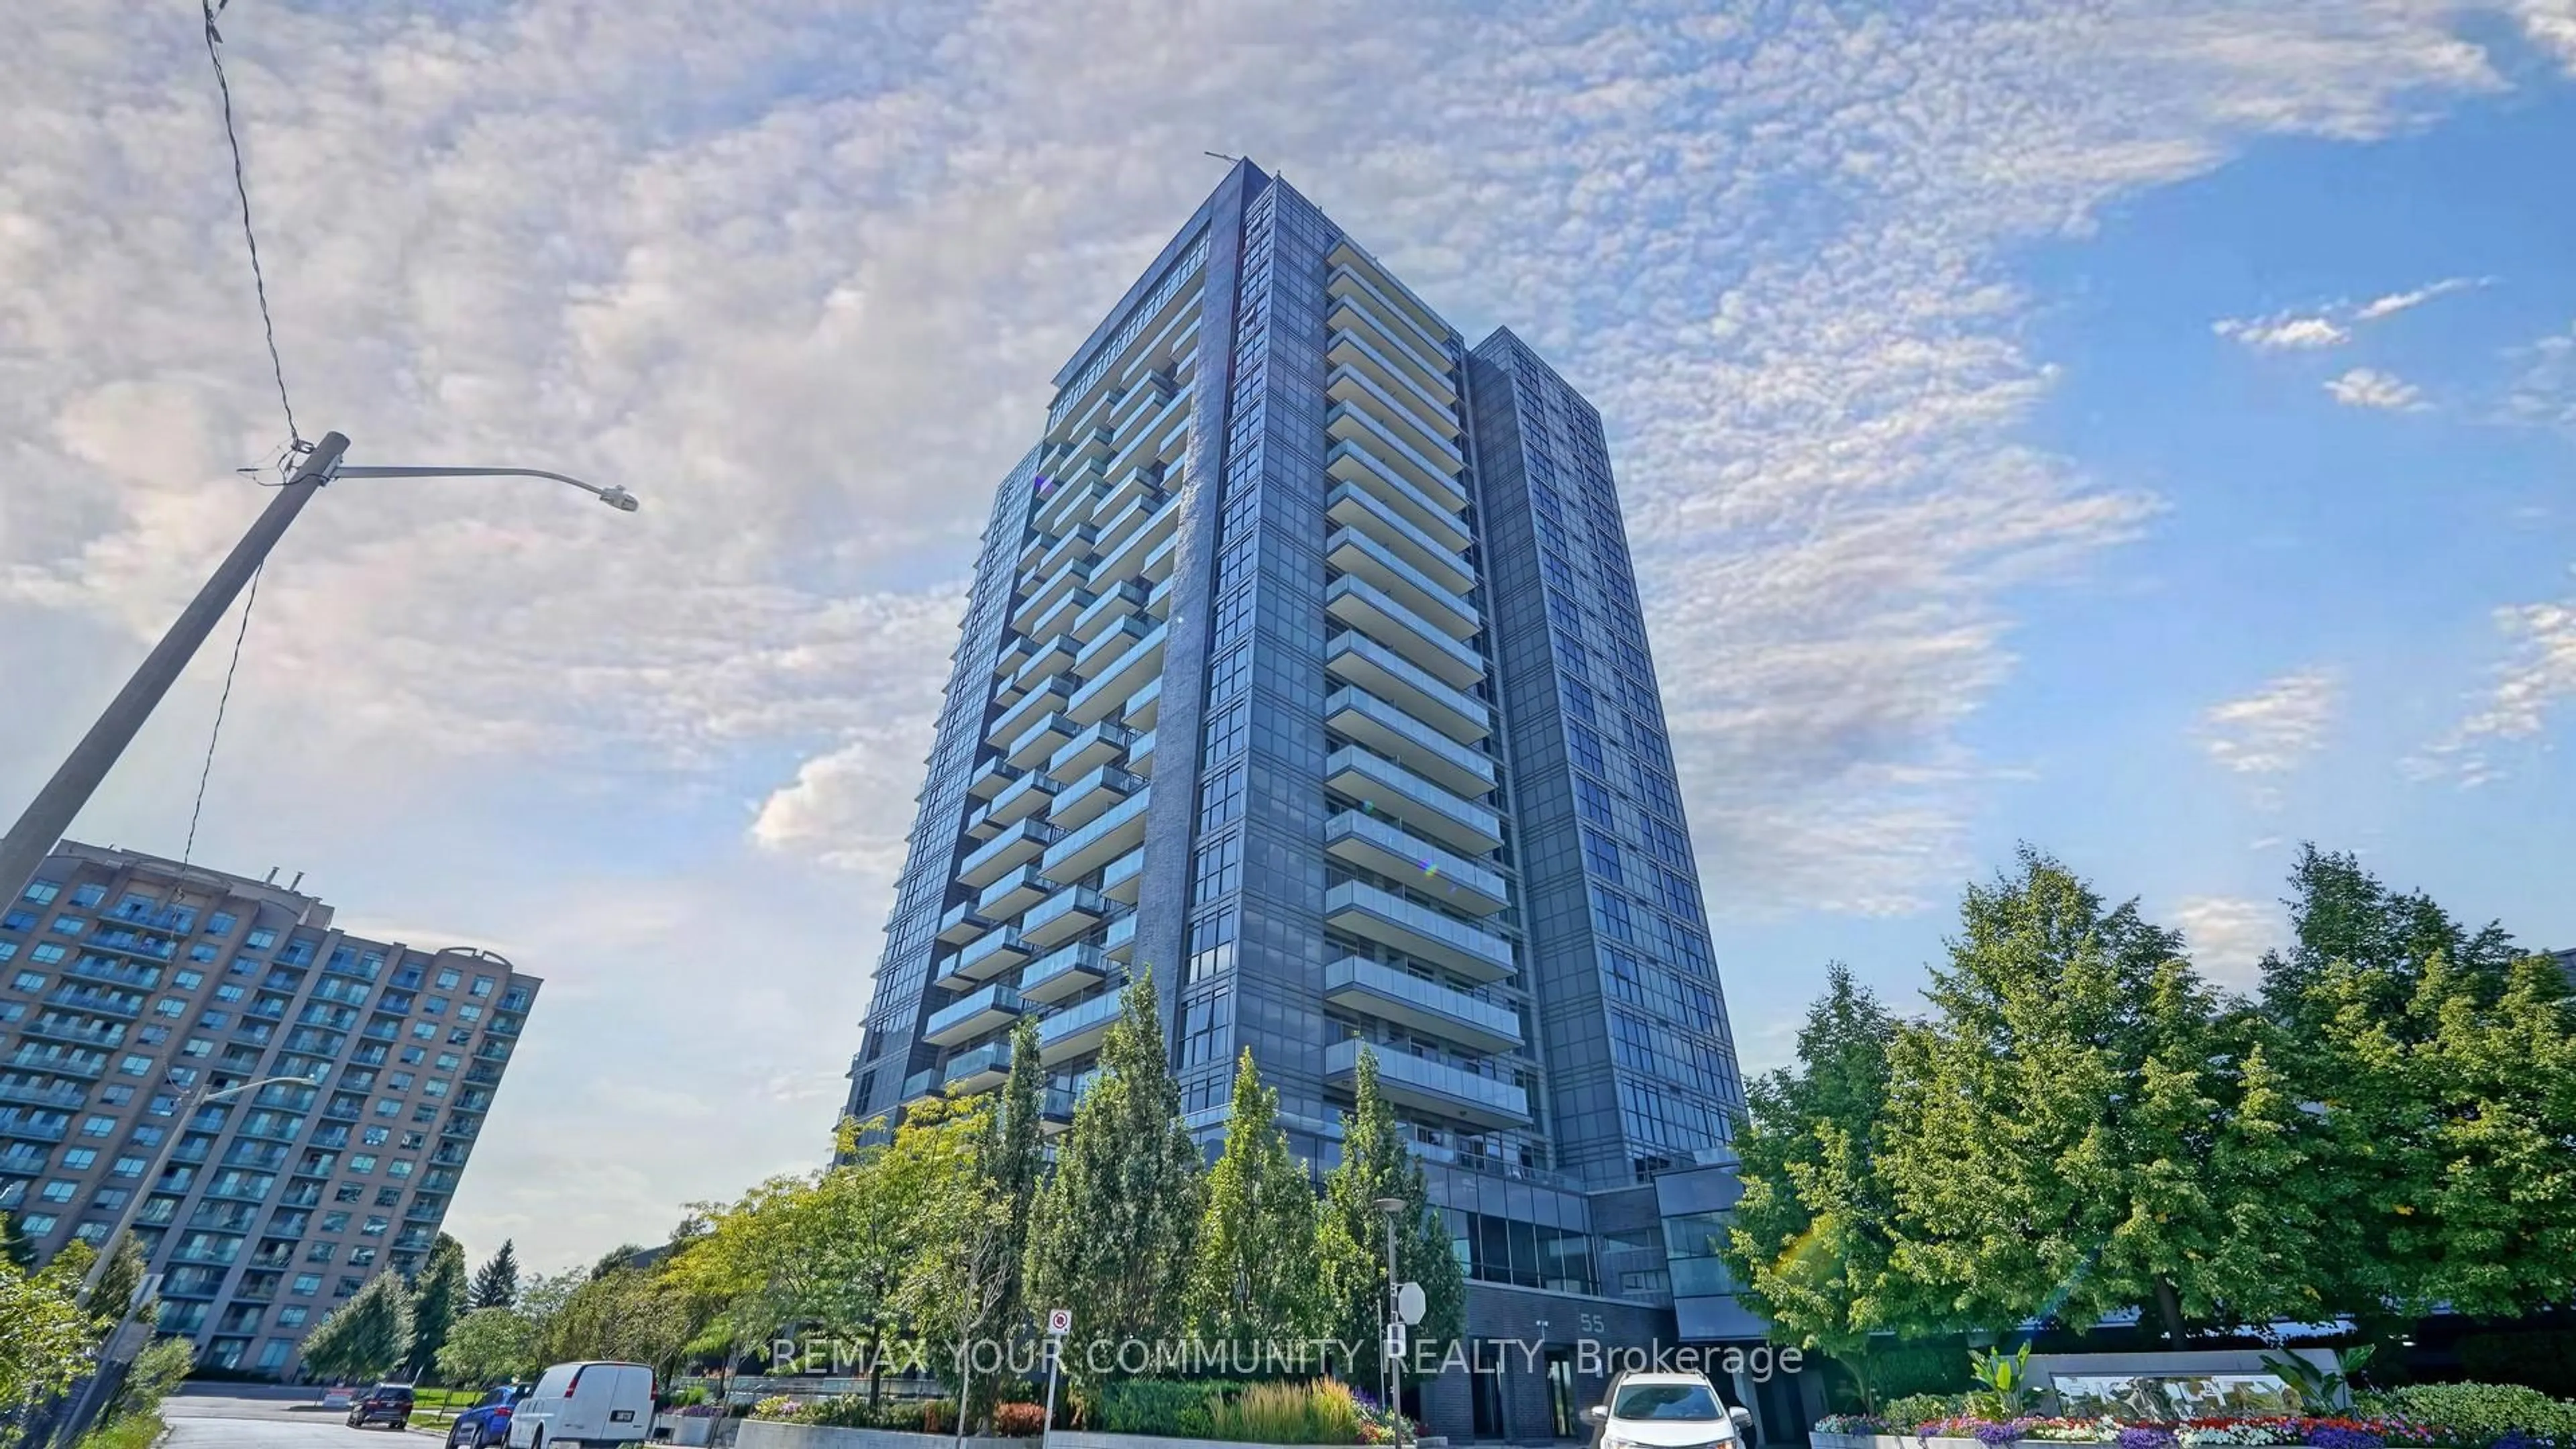
309 Major Mackenzie Dr #915, Richmond Hill, Ontario L4C 9V5
Contact us about this property
Highlights
Estimated valueThis is the price Wahi expects this property to sell for.
The calculation is powered by our Instant Home Value Estimate, which uses current market and property price trends to estimate your home’s value with a 90% accuracy rate.Not available
Price/Sqft$494/sqft
Monthly cost
Open Calculator
Description
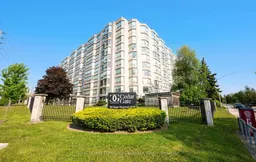
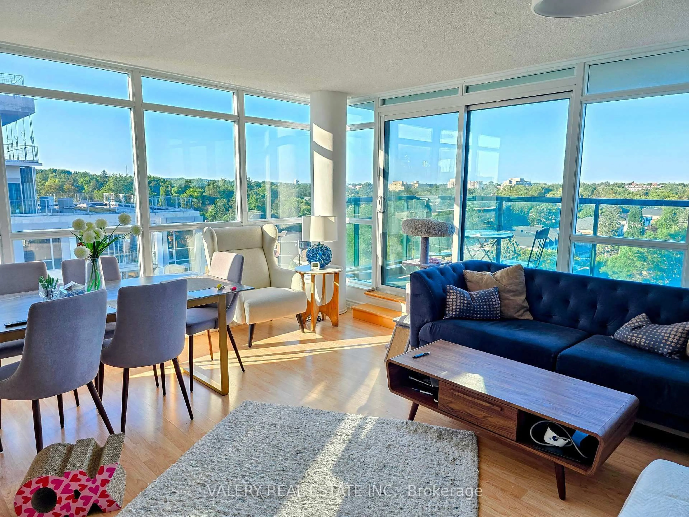
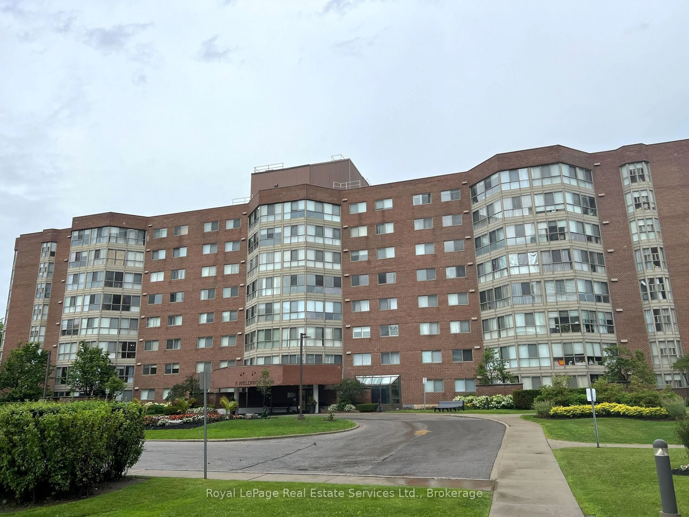
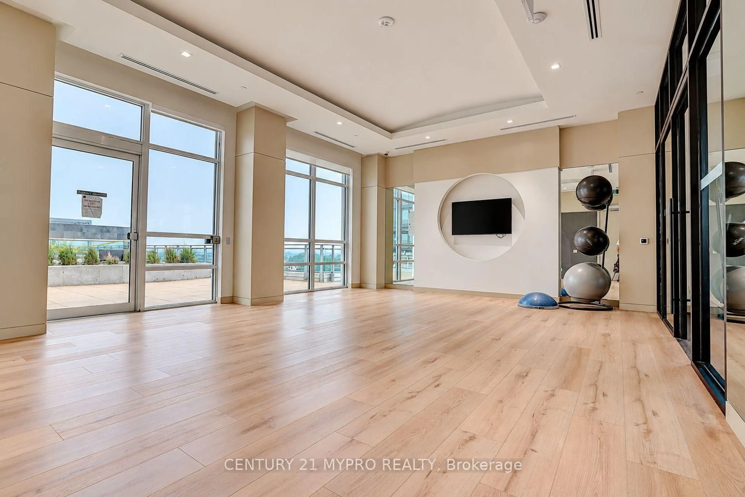
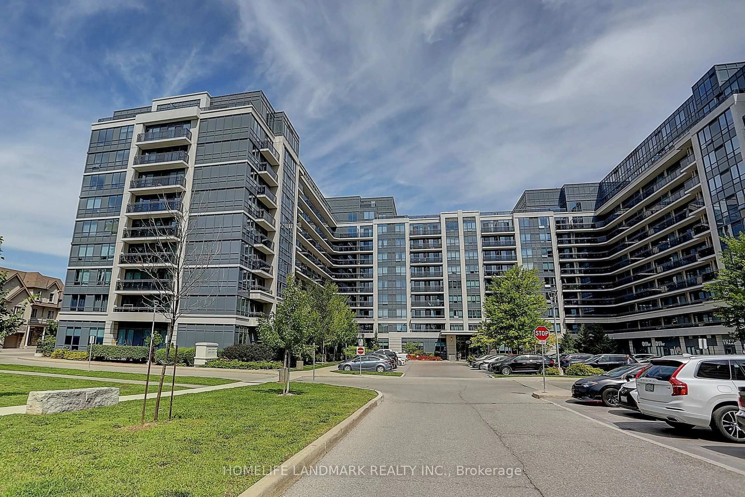
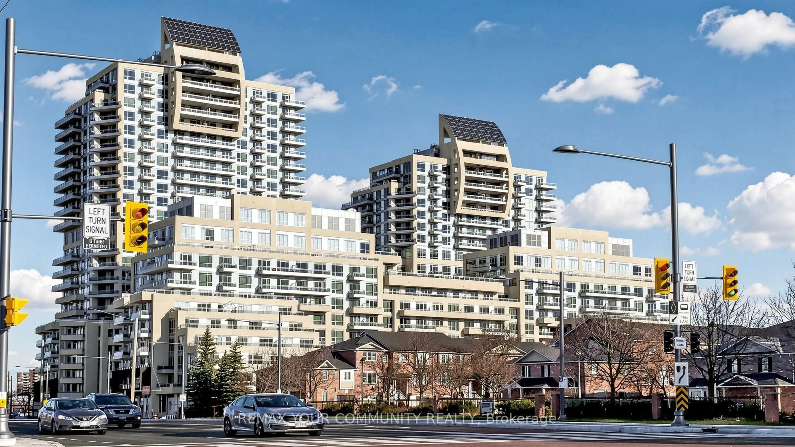
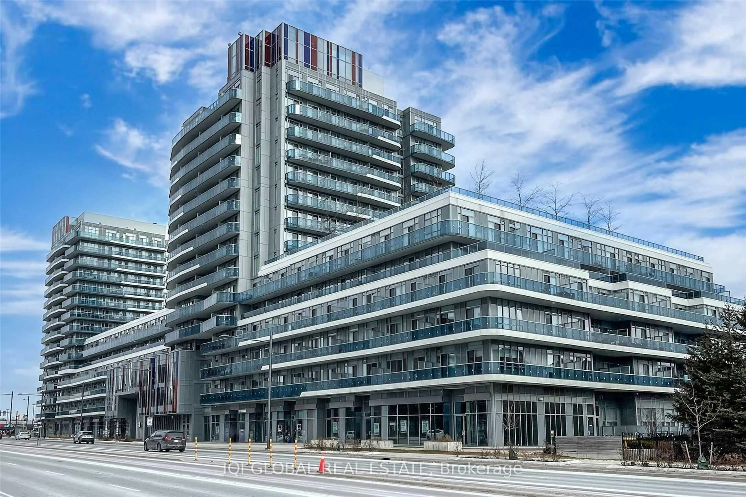
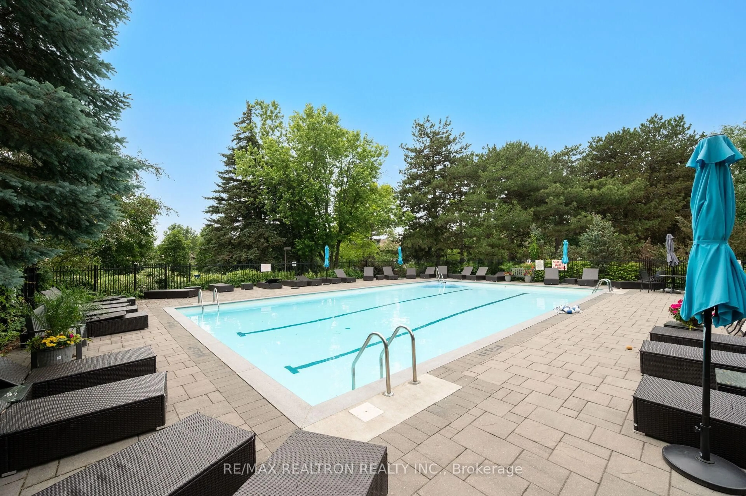
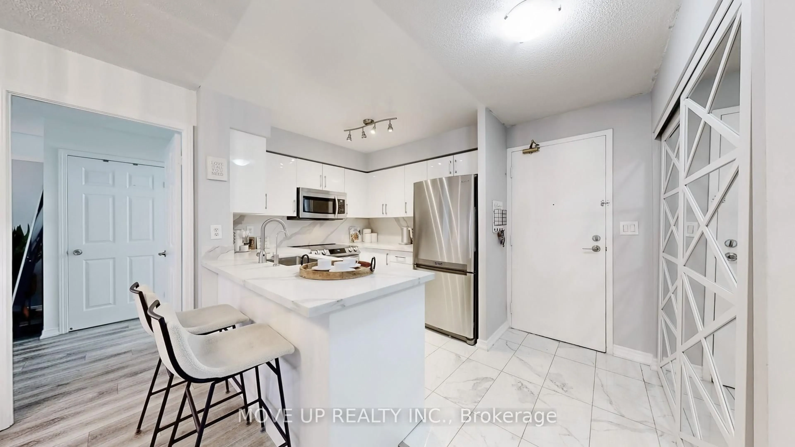
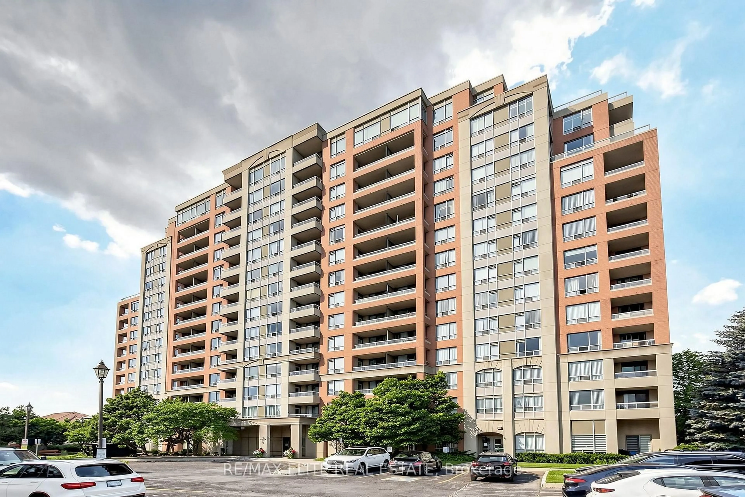
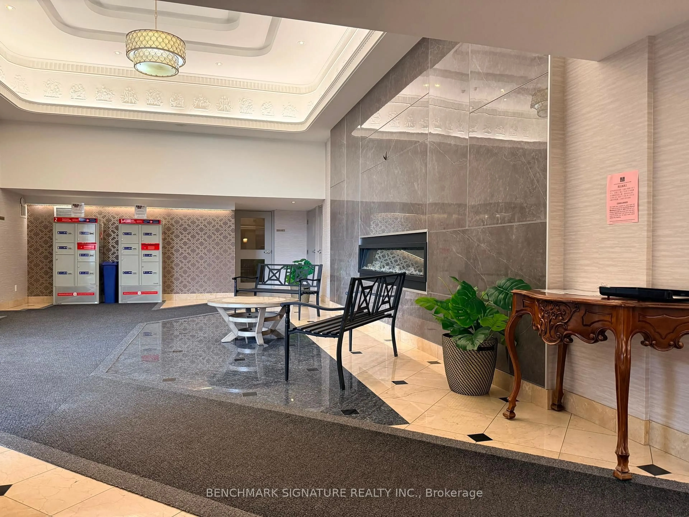
Welcome to Cedar Gate Condominiums, a highly sought-after building in Richmond Hill offering comfort, convenience, and exceptional amenities. This quiet and spacious 1,160 sqft open concept 2+1 bedroom, 2-bathroom suite features a carpet-free interior, fresh paint, and new LED lighting. The bright, open concept kitchen offers a breakfast bar and stainless steel appliances, opening into the large sun-filled living and dining area with access to a spacious solarium showcasing peaceful, unobstructed views and abundant natural light throughout. The versatile solarium is perfect for a home office, gym, guest room or simply a space to relax and unwind. Two generously sized bedrooms include a spacious primary retreat with double closets and a fully upgraded ensuite bathroom featuring quartz countertops and a glass shower, plus a second beautifully finished bathroom. Additional highlights include quality laminate flooring, ceramic tile, ensuite laundry, 2 underground parking spaces (one currently rented for $105/month), and a locker conveniently located steps from the unit on the 9th floor. Enjoy a well-maintained building that includes cable and internet, 24-hour security, gym, sauna, squash court, tennis court, games and leisure rooms, outdoor pool, party/meeting room, and visitor parking. Ideally located just steps from transit, GO Station, shopping, schools, parks, and hospital. An excellent move-in-ready opportunity for first-time buyers or downsizers looking for a prime location.
Property Details
Interior
Features
Main Floor
Kitchen
3.45 x 2.8Ceramic Floor / Stainless Steel Appl / Breakfast Bar
Dining
8.1 x 3.5Laminate / Combined W/Living / Open Concept
Living
8.1 x 3.5Laminate / Combined W/Dining / Large Window
Primary
5.3 x 3.45Laminate / 3 Pc Ensuite / Double Closet
Exterior
Parking
Garage spaces 2
Garage type Underground
Other parking spaces 0
Total parking spaces 2
Condo Details
Amenities
Concierge, Exercise Room, Outdoor Pool, Party/Meeting Room, Tennis Court, Visitor Parking
Inclusions
Property History
47