16 hours on Market

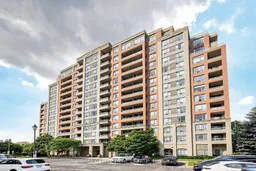
9 Northern Heights Dr #1205, Richmond Hill, Ontario L4B 4M5

In the same building:
-
Condo
2
2
~800-899 sqft
$595,000
Get pre-qualifiedPowered by nesto
Condo
2
2
~800-899 sqft

Contact us about this property

Call

Highlights

Property Estimate

Days on market16 hours

Estimated valueNot available

Price/Sqft$702/sqft

Monthly cost

Open Calculator

Description

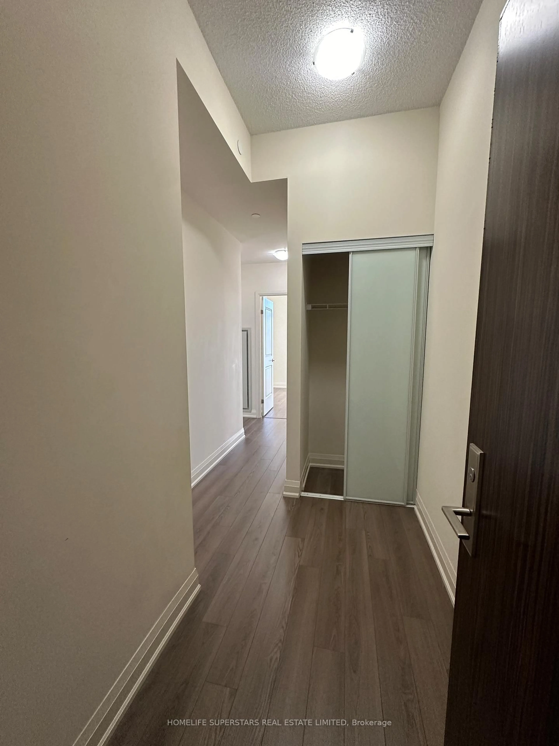
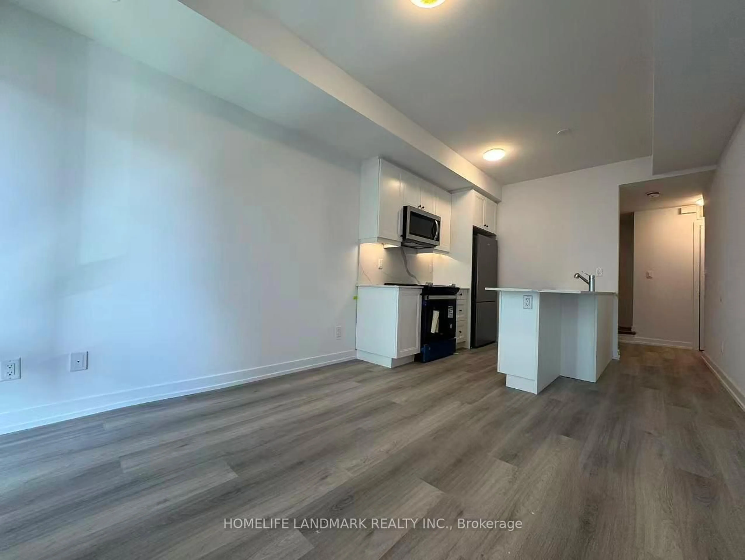
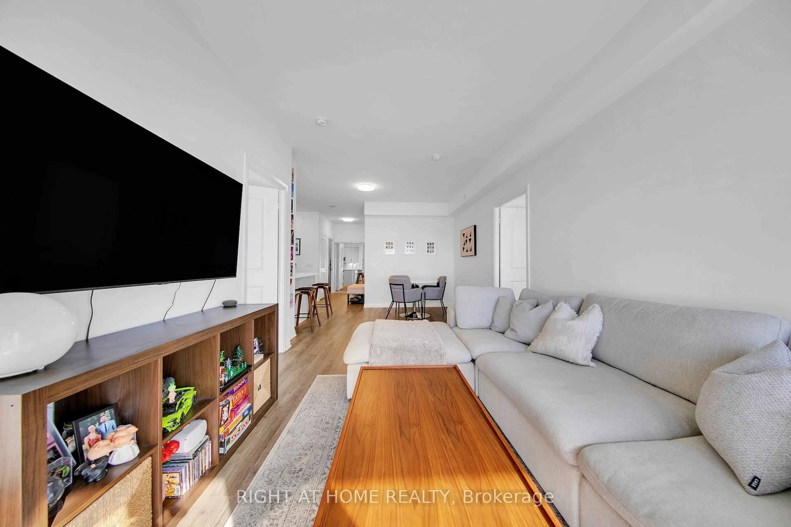
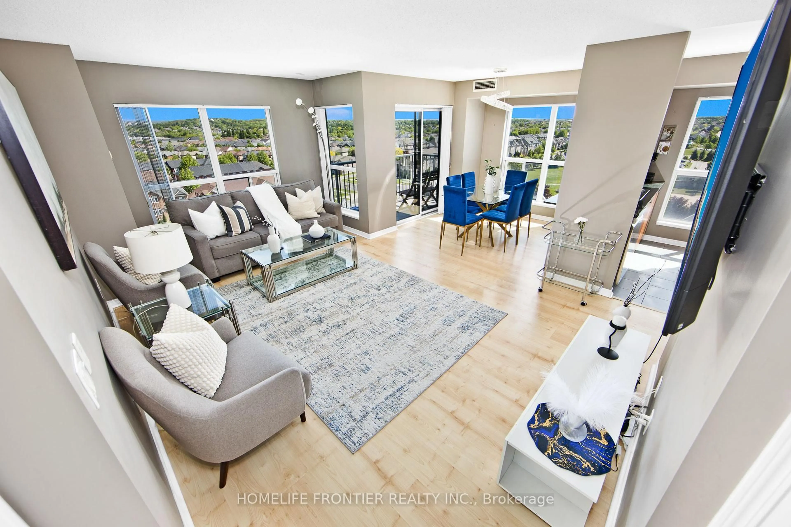
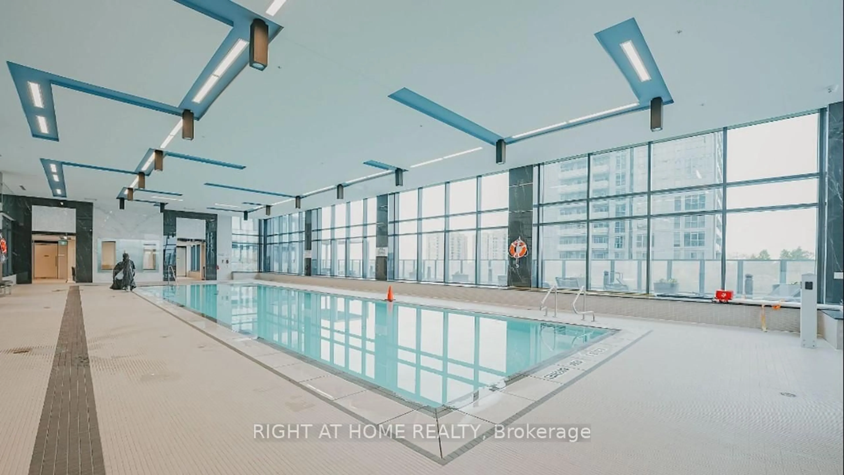
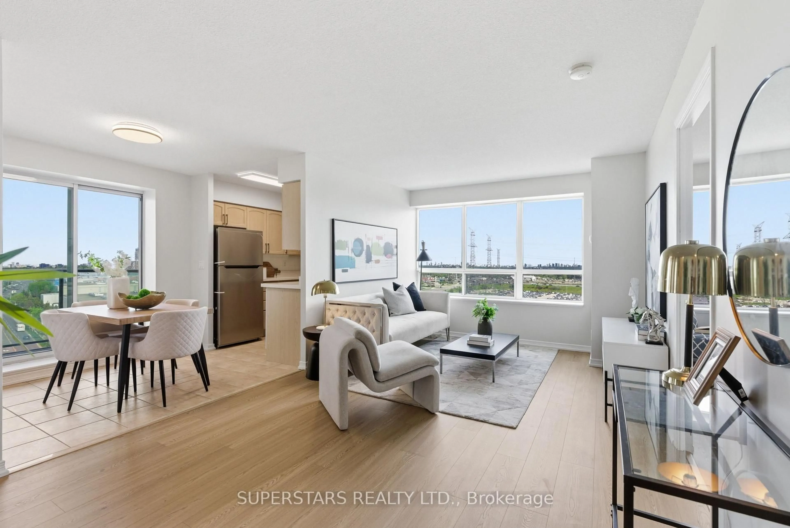
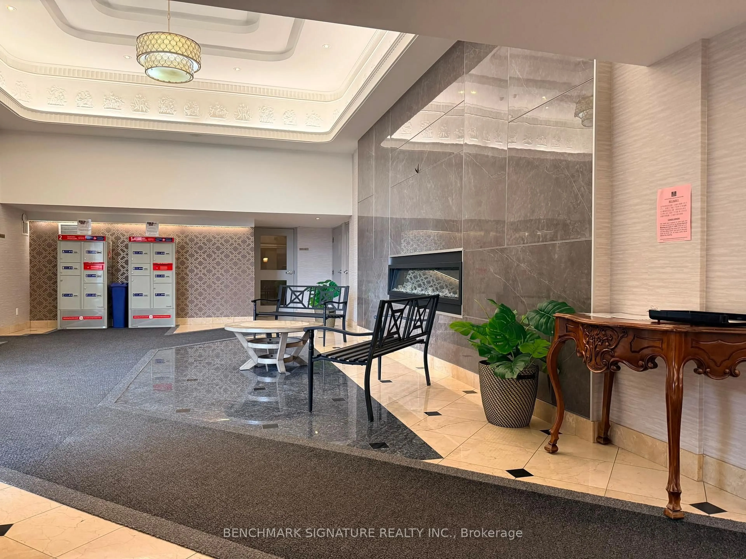
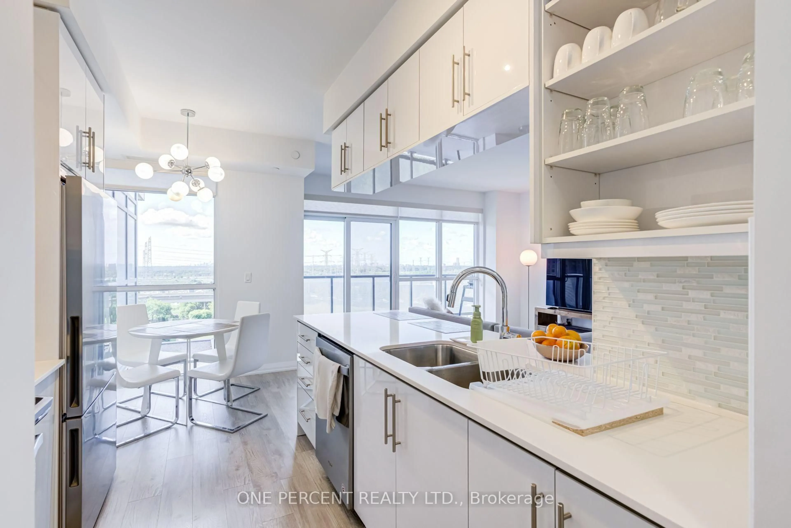
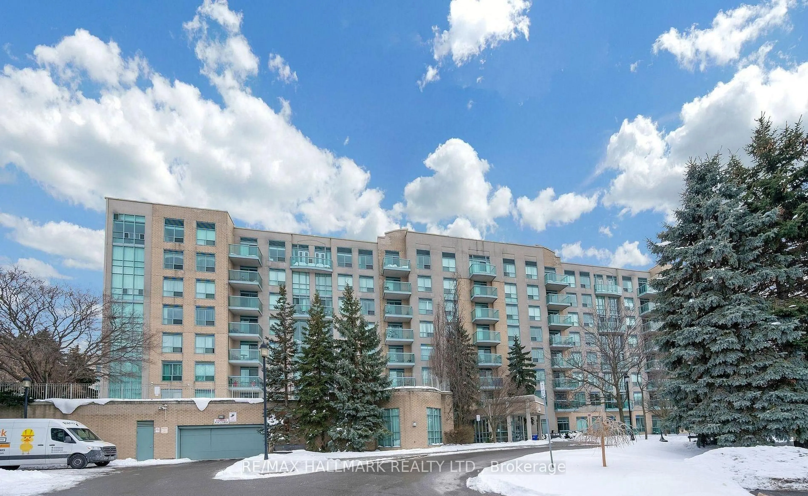
Welcome to Empire Palace III, A fantastic opportunity to own a move-in-ready home in one of Richmond Hill's most desirable communities. This beautifully renovated 2-bedroom 2-bathroom suite offers a bright and functional layout designed for comfortable everyday living. Enjoy stunning unobstructed views from your private balcony and a spacious primary bedroom featuring a walk-in closet, ensuite bathroom and direct balcony access. The well-designed floor plan maximizes space and natural light throughout the home. A rare bonus: two side-by-side parking spaces conveniently located near the elevator, plus a generously sized locker for additional storage. Ideally situated close to everything you need, including Yonge Street, Highways 407 & 404, YRT transit, GO Train, Hillcrest Mall, parks, restaurants and top-rated schools. Maintenance fees cover all utilities, providing outstanding value and peace of mind. Residents enjoy access to a wide range of amenities, including 24-hour gated security, gym, an indoor swimming pool, sauna, tennis courts, party/meeting room, visitor parking and BBQ-friendly outdoor spaces.


Property Details

StyleApartment
View-
Age of property-
SqFt~800-899 SqFt
Lot Size-
Parking Spaces2
MLS ®NumberN13555146
Community NameLangstaff
Data SourceTRREB
Listing byRE/MAX ELITE REAL ESTATE

Features

Heating: Forced Air
Cooling: Central Air

Flat Floor

Foyer

2.2 x 1.2

Tile Floor / Closet

Living

5.9 x 3.2

Laminate / W/O To Balcony / Combined W/Dining

Dining

5.9 x 3.2

Laminate / Combined W/Living

Kitchen

3.7 x 2.6

Open Concept / Stainless Steel Appl / Quartz Counter


Features

Patio: Open
Balcony: Open

Parking

Garage spaces 2

Garage type Underground

Other parking spaces 0

Total parking spaces 2


12Story
Inclusions
Hydro
Water
Parking
Cable
Heat

Property History

Jul 13, 2026
ListedActive
$595,000
16 hours on market
history photo preview20
Listing by trreb®
Property listed by RE/MAX ELITE REAL ESTATE, Brokerage
Agent Banner Image
Interested in this property?Get in touch to get the inside scoop.
Market Data - Langstaff

Geo Zone Map ThumbnailLangstaff

Strong Buyer's Market

View Market Data

Condo - for the past 30 days

Buyer's market Seller's market

Avg. Days on Market

Past 30 days

44 days

Compared to

2025

41 days

2024

30 days

2023

15 days

New Listings

Past 30 days

42 listings

Compared to

2025

57 listings

2024

54 listings

2023

53 listings

Units sold

Past 30 days

15 units

Compared to

2025

16 units

2024

15 units

2023

26 units

Median Sold Price

Past 30 days

$535,000

Compared to

2025

$580,000

2024

$610,000

2023

$660,000


Population and Demographics

Overview

Total population 16619
Average household income $115,926

Age (%)

0 to 19
18%
20 to 34
21%
35 to 49
22%
50 to 64
22%
65 and plus
16%

Household composition (%)

Single family
67%
Single person
29%
Multi person
3%
Multi family
1%

Mother tongue (%)

English
33%
Yue (Cantonese)
16%
Iranian Persian
14%
Mandarin
14%
Korean
6%
Russian
5%
Persian (Farsi)
3%
Spanish
2%
Italian
2%
Others
1%

House tenancy (%)

Owners
72%
Renters
28%

What’s nearby?Essentials within 5 km

Local Logic

Transportation Scores

Estimated Budget