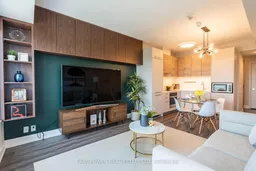
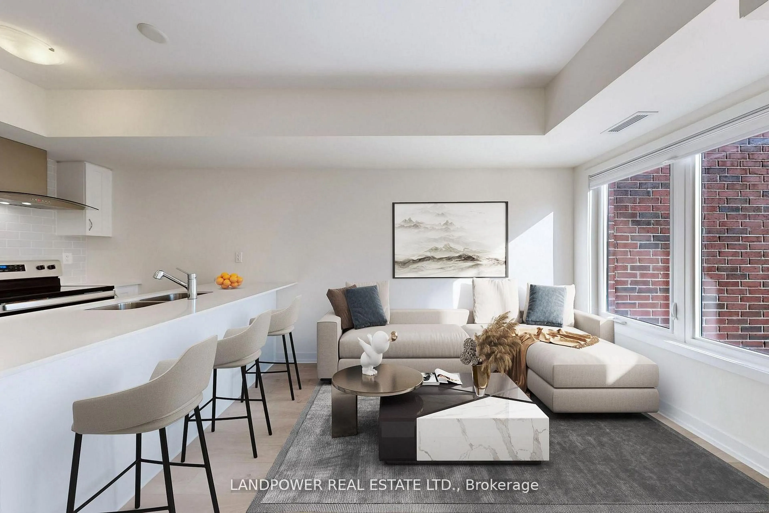
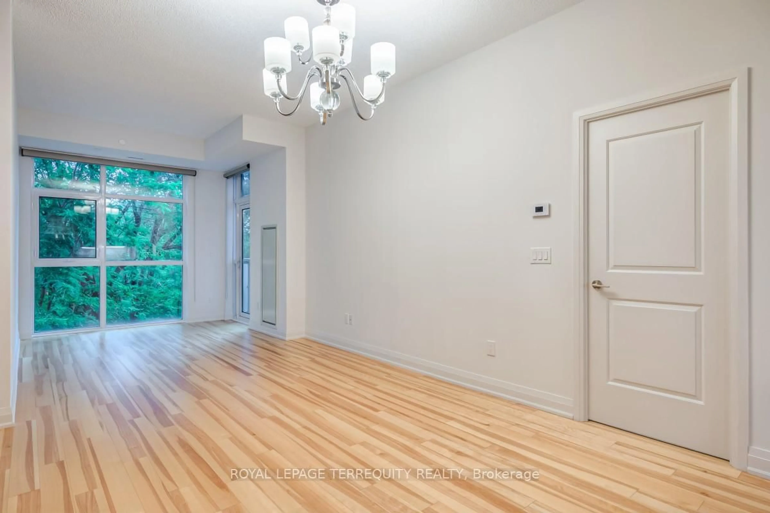
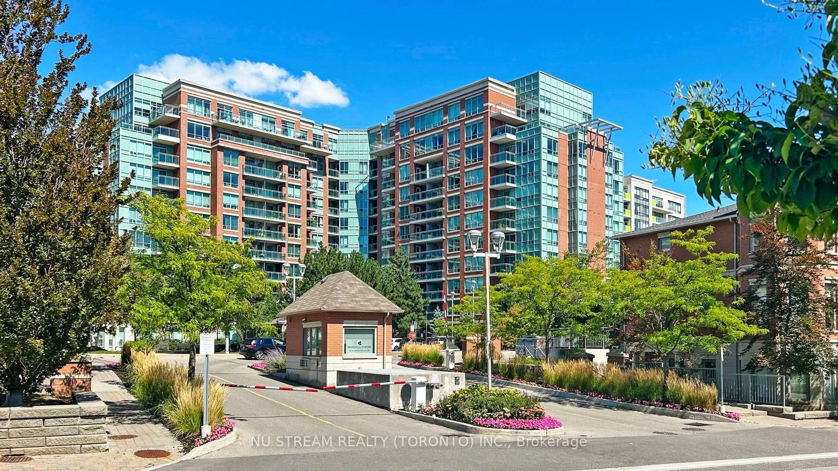
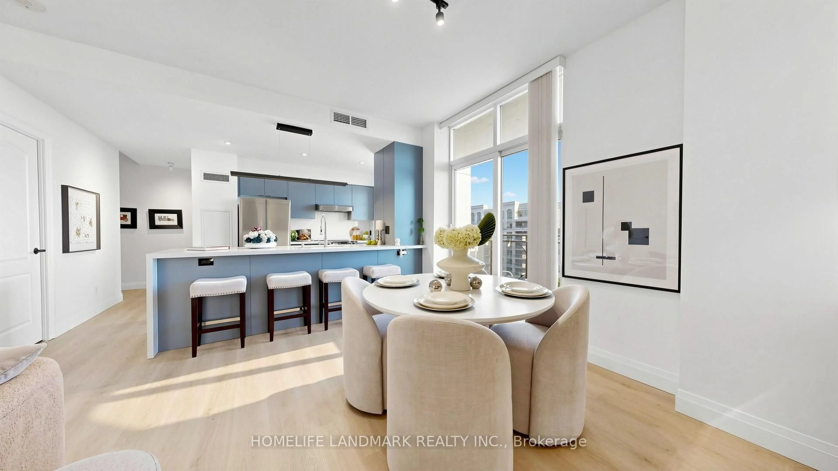
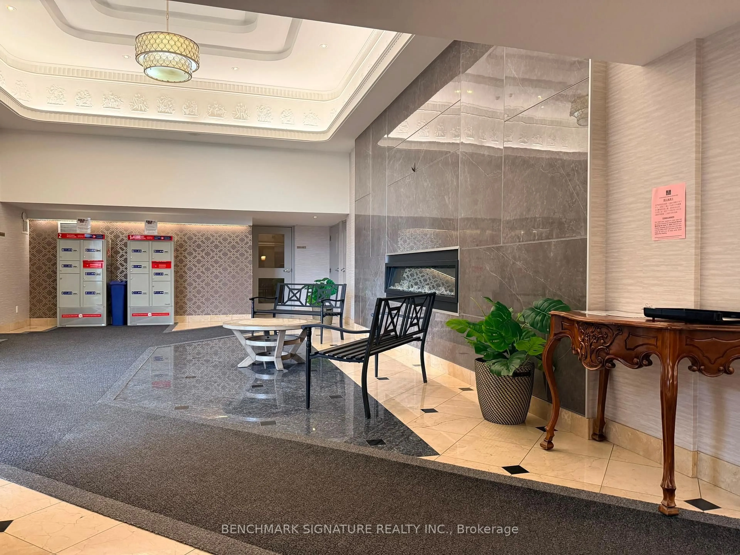
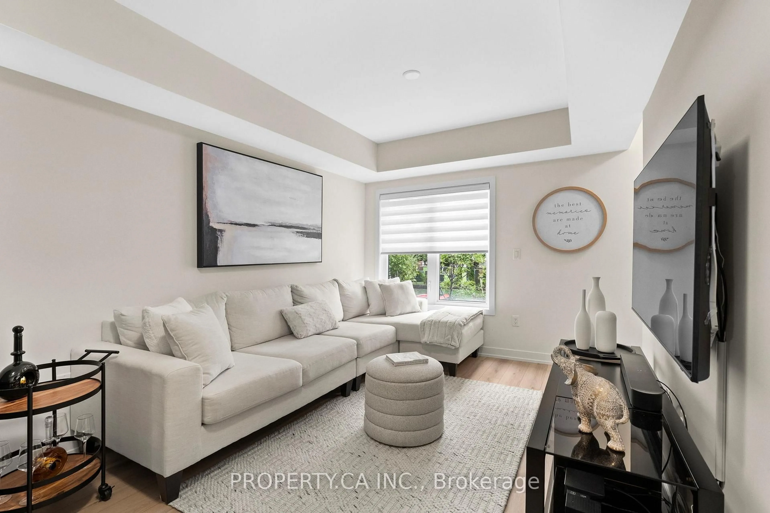
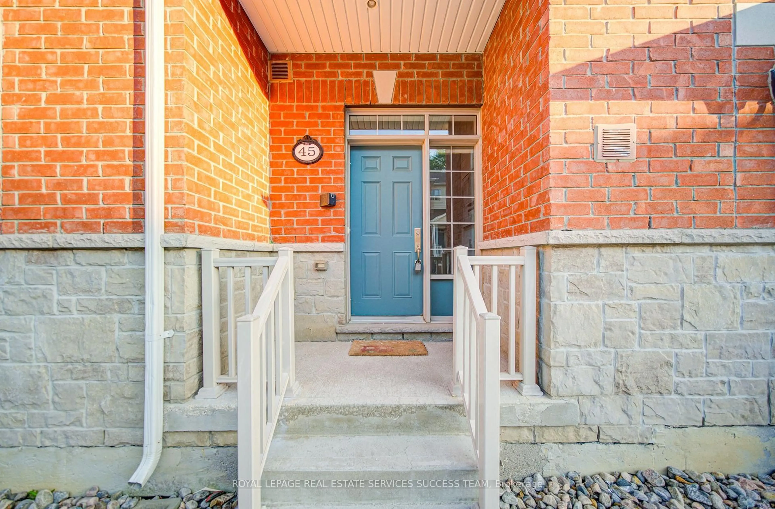
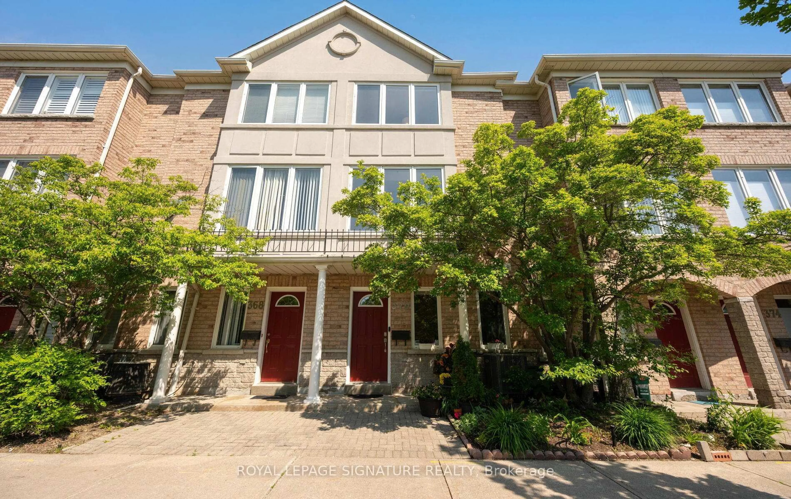
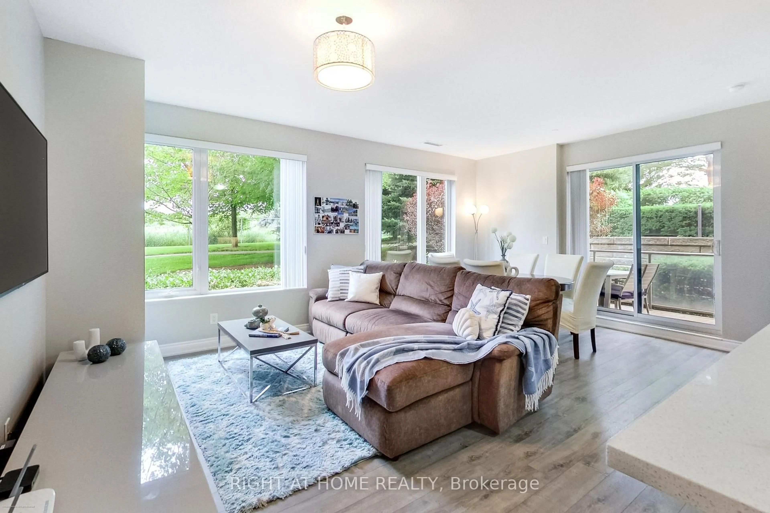
Living room with furniture, wood/laminate floor for 38 Gandhi Lane #3201, Markham Ontario L3T 0G9
1 day on Market

38 Gandhi Lane #3201, Markham, Ontario L3T 0G9

In the same building:
-
Condo
1 + 1
2
~600-699 sqft
$593,800
Get pre-qualifiedPowered by nesto
Condo
1 + 1
2
~600-699 sqft

Contact us about this property

Call

Highlights

Property Estimate

Days on market1 day

Estimated valueNot available

Price/Sqft$919/sqft

Monthly cost

Open Calculator

Description

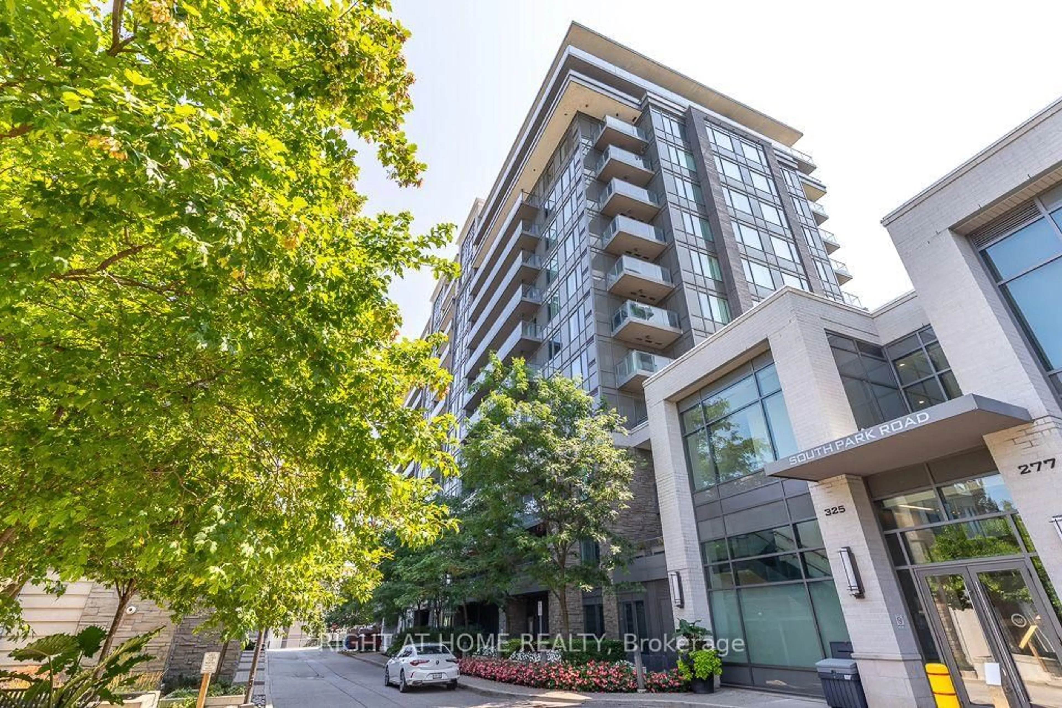
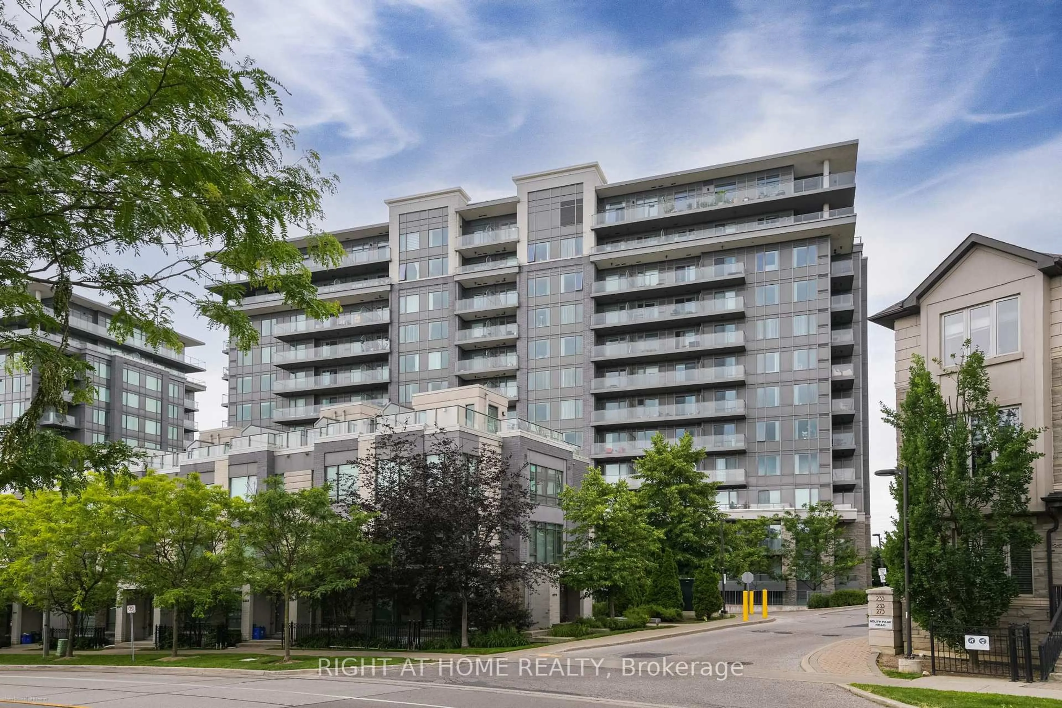
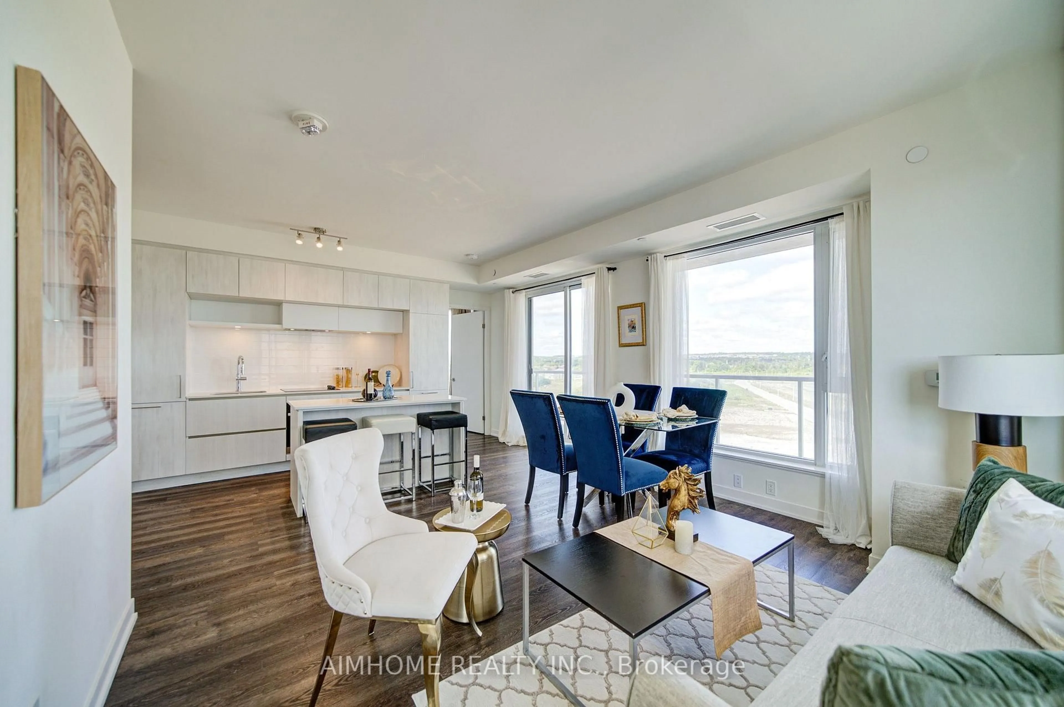
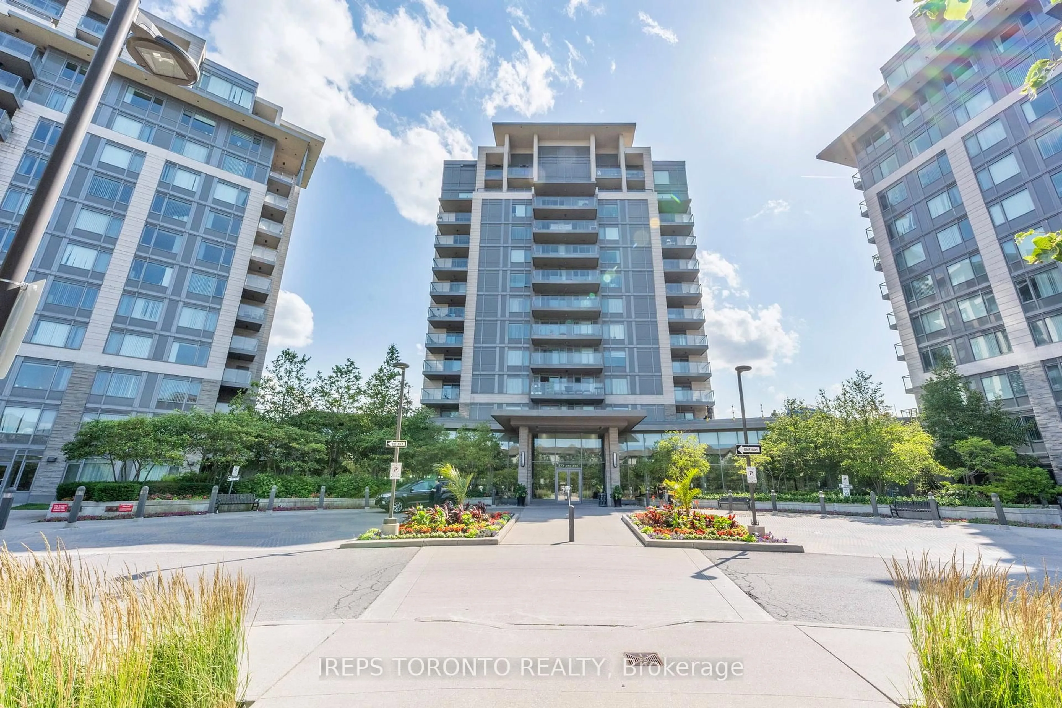
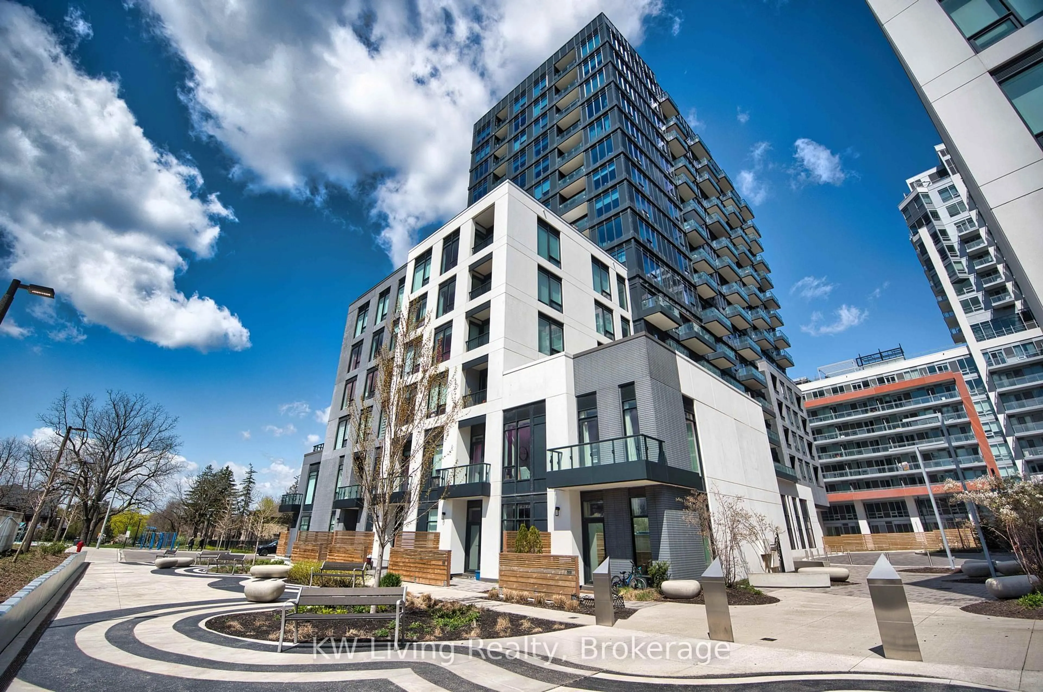
Location! Location! Location! This high floor unit with spectacular unobstructed view is located at the landmark "Pavilia Towers" in Thornhill! Prime location at Hwy 7 & Bayview with future T&T supermarket right there! Cozy and functional 1 Bedroom + 1 Den with 2 Washrooms! A well-designed open-concept layout with a welcoming entrance area and a spacious Living Room. An enclosed den with a sliding door ideal as a home office, guest room, or nursery! Well designed built-in wall units providing lots of additional storage space! Upgraded Kitchen & Bedroom ceiling lights! Kitchen featured an upgraded induction cook top, valance lighting & quartz countertops! Semi-Ensuite in Bedroom! Mirrored Cabinets in Both Washrooms! Enjoy outstanding building amenities, including a fitness studio, indoor pool, kid's playroom, and rooftop terrace! Nestled in a quiet neighbourhood yet conveniently close to everything you need! Viva transit right at doorstep, close to Silvercity Cinemas, Richmond Hill Centre Bus Terminal and future Yonge Subway Extension! Minutes to shopping, restaurants, parks, and all essential amenities! An excellent opportunity for both end-users and investors! Don't wait!


Property Details

StyleApartment
ViewSkyline
Age of property0-5
SqFt~600-699 SqFt
Lot Size-
Parking Spaces1
MLS ®NumberN13658662
Community NameBeaver Creek Business Park
Data SourceTRREB
Listing byLANDPOWER REAL ESTATE LTD.

Features

Heating: Fan Coil
Cooling: Central Air

Flat Floor

Den

2.74 x 1.75

Laminate / Sliding Doors / Separate Rm

Living

3.58 x 3.58

Laminate / W/O To Balcony / Large Window

Dining

2.59 x 3.58

Laminate / Combined W/Kitchen

Kitchen

2.59 x 3.58

Laminate / Combined W/Dining / B/I Appliances


Features

Patio: Open
Balcony: Open

Parking

Garage spaces 1

Garage type Underground

Other parking spaces 0

Total parking spaces 1


28Story
Elevator
Amenities

Community BBQ, Concierge, Games Room, Gym, Indoor Pool, Party/Meeting Room

Inclusions
Hydro
Water
Parking
Cable
Heat

Property History

Aug 10, 2026
ListedActive
$593,800
1 day on market
history photo preview29
Listing by trreb®
Property listed by LANDPOWER REAL ESTATE LTD., Brokerage
Agent Banner Image
Interested in this property?Get in touch to get the inside scoop.
Market Data - Beaver Creek Business Park

Geo Zone Map ThumbnailBeaver Creek Business Park

Buyer's Market

View Market Data

Condo - for the past 30 days

Buyer's market Seller's market

Avg. Days on Market

Past 30 days

48 days

Compared to

2025

25 days

2024

37 days

2023

19 days

New Listings

Past 30 days

40 listings

Compared to

2025

68 listings

2024

38 listings

2023

23 listings

Units sold

Past 30 days

12 units

Compared to

2025

15 units

2024

15 units

2023

13 units

Median Sold Price

Past 30 days

$493,000

Compared to

2025

$675,000

2024

$648,000

2023

$727,000


What’s nearby?Essentials within 5 km

Local Logic

Transportation Scores

Estimated Budget