8888 Yonge St #717, Richmond Hill, Ontario L4C 5V6
Contact us about this property
Highlights
Estimated valueThis is the price Wahi expects this property to sell for.
The calculation is powered by our Instant Home Value Estimate, which uses current market and property price trends to estimate your home’s value with a 90% accuracy rate.Not available
Price/Sqft$901/sqft
Monthly cost
Open Calculator
Description
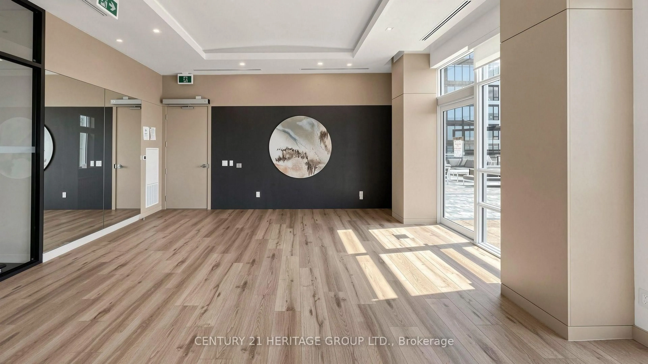
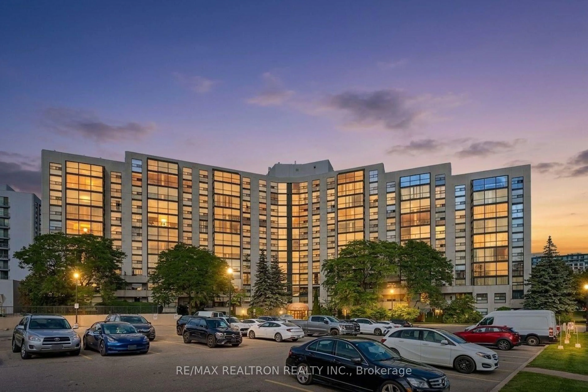
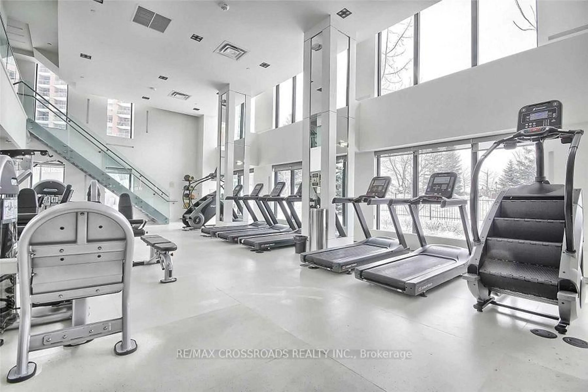
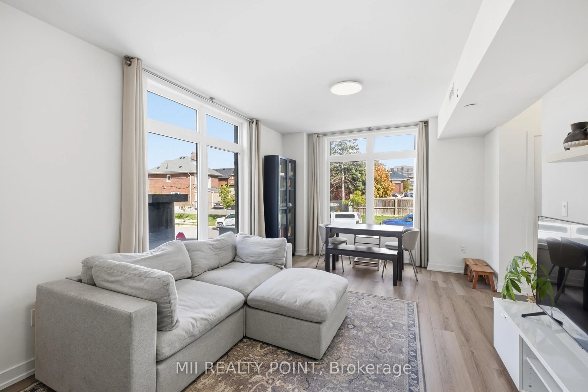
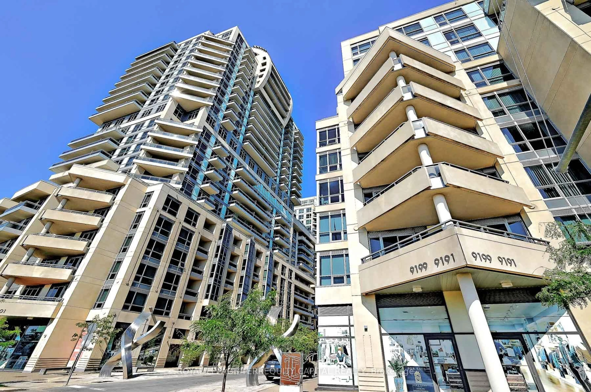
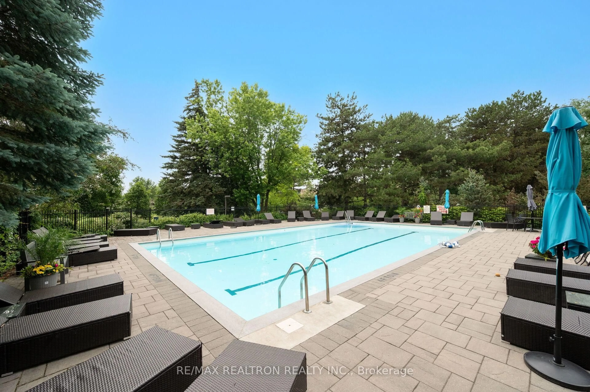
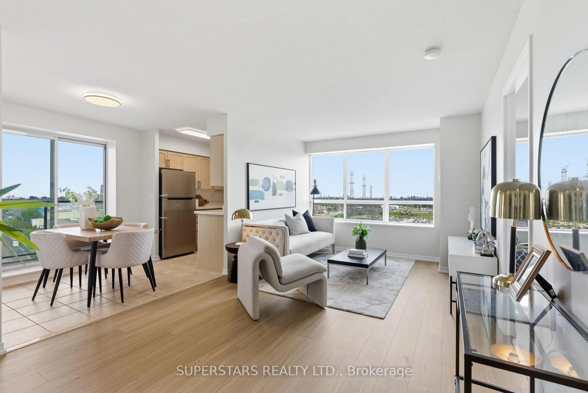
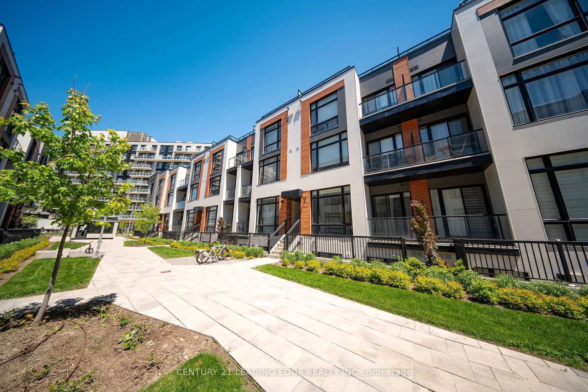
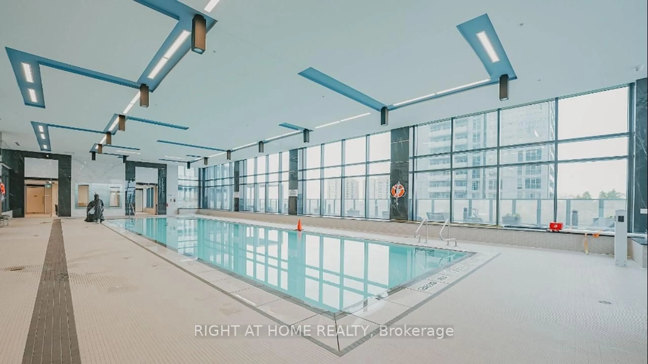
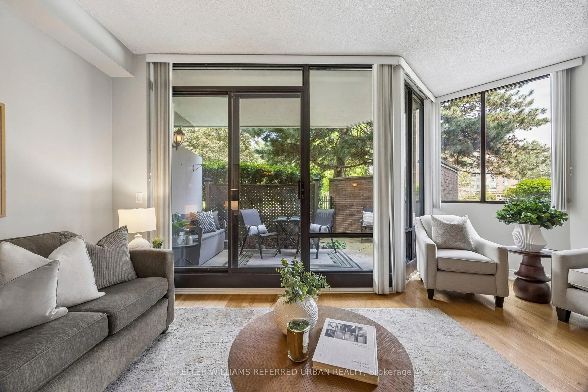
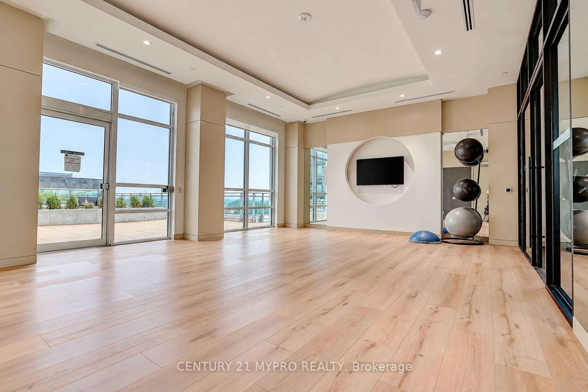
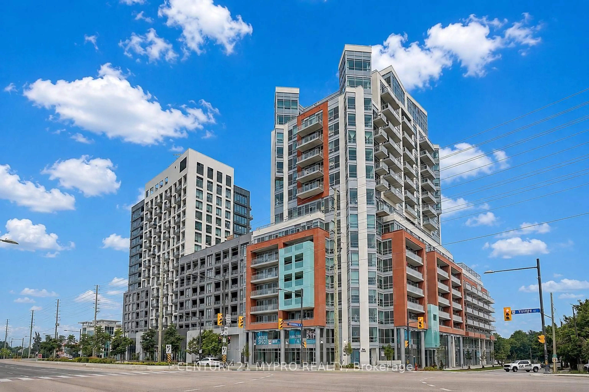
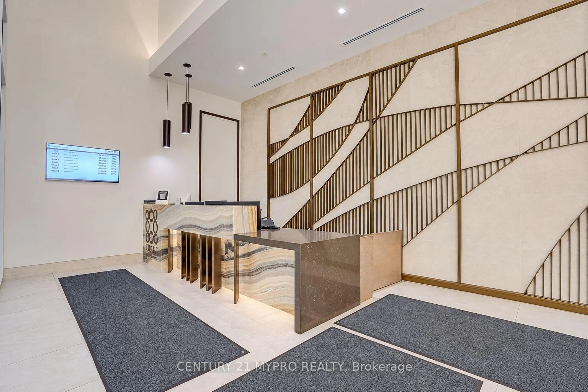
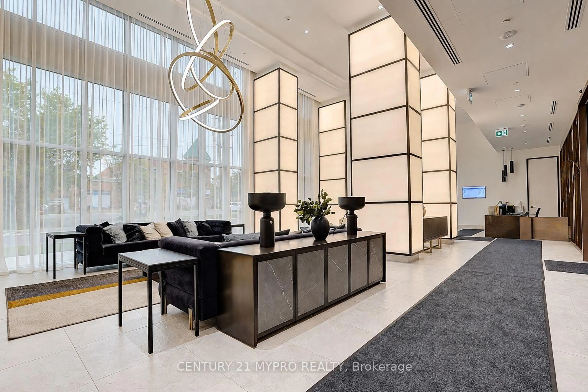
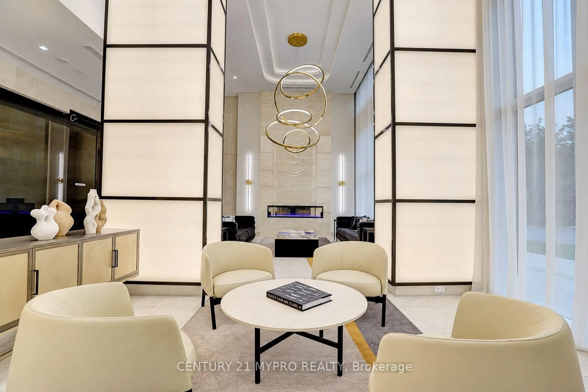
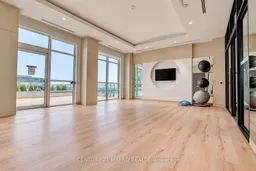
Welcome to Unit 717 at 8888 Yonge Street Condos! This bright and stylish 2-bedroom, 2-bathroom suite offers a 606 sq.ft. of interior space plus an 115 sq.ft. balcony, 9-ft ceilings, floor-to-ceiling windows, and an abundance of natural light. The contemporary kitchen features sleek cabinetry, quartz countertops, stainless steel/built-in appliances, and a functional island. Enjoy the convenience of a private balcony with great exposure and views. Parking can be purchased for $50,000 , and a locker for $5,000 .The well-appointed building offers an impressive selection of amenities, including a fitness centre, yoga studios, co-working space, social lounge, billiards room, event space, outdoor terrace with BBQs, pet spa, and landscaped outdoor spaces. Ideally located on Yonge St &Hwy 7, with easy access to Hwy 404 & 407, Richmond Hill GO, VIVA Transit, shopping, restaurants, parks, York University, and top-rated schools. Direct sale from the Builder. This is net of HST rebate subject to the purchaser meeting the applicable eligibility requirements. ** a builder VTB option available.** Builder's lawyer Agreement of Purchase and Sale and Builder forms to be used. Internet For 5 Years Included.
Property Details
Interior
Features
Flat Floor
Living
3.23 x 5.08Combined W/Dining / Open Concept / W/O To Balcony
Dining
3.23 x 5.08Combined W/Living / Open Concept
Kitchen
3.23 x 5.08Open Concept
Primary
2.97 x 3.33 Pc Ensuite / Laminate / W/O To Balcony
Exterior
Features
Parking
Garage spaces 1
Garage type Underground
Other parking spaces 0
Total parking spaces 1
Condo Details
Inclusions
Property History
 22