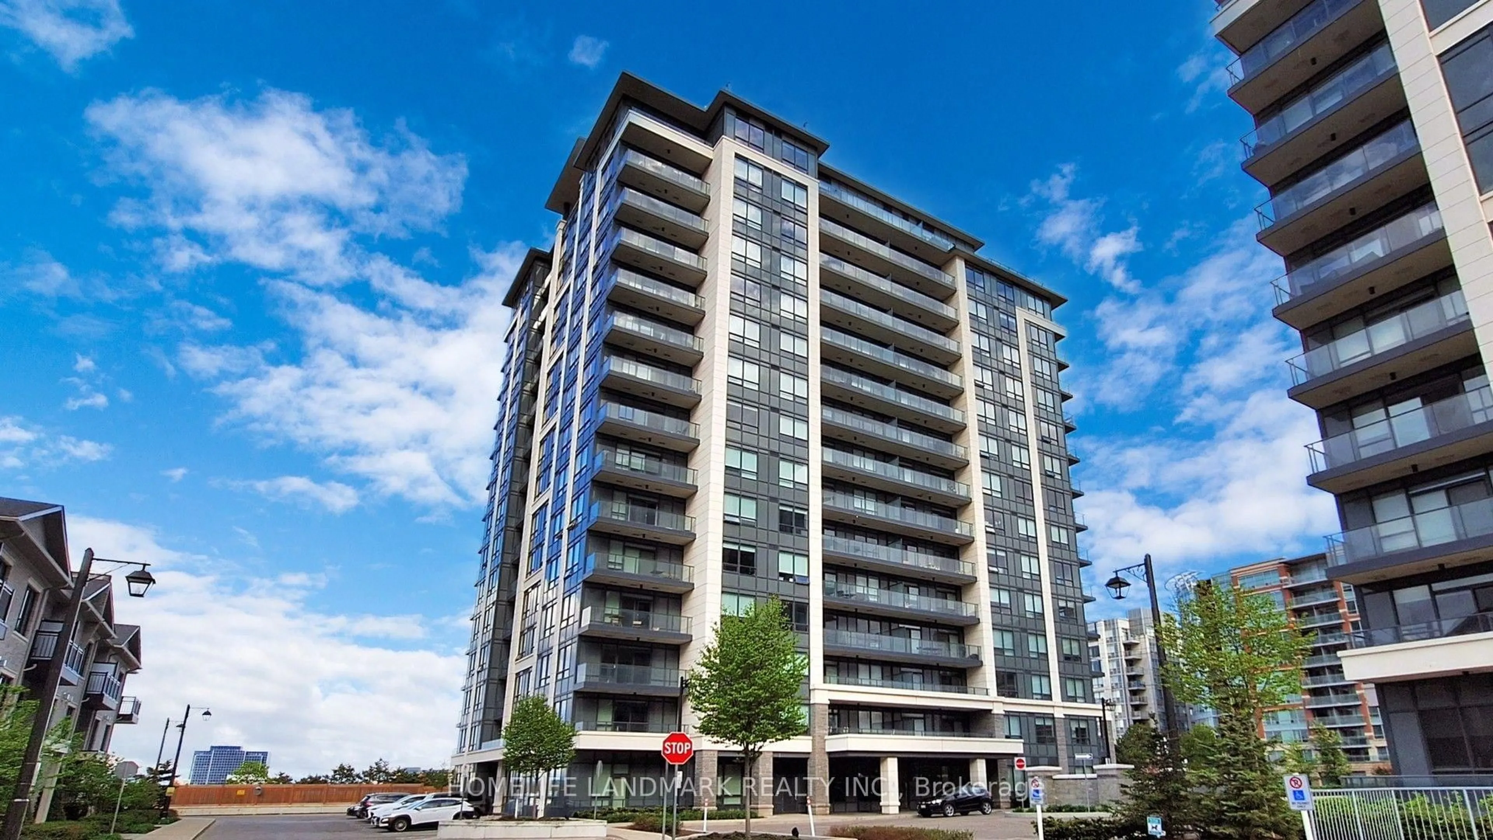
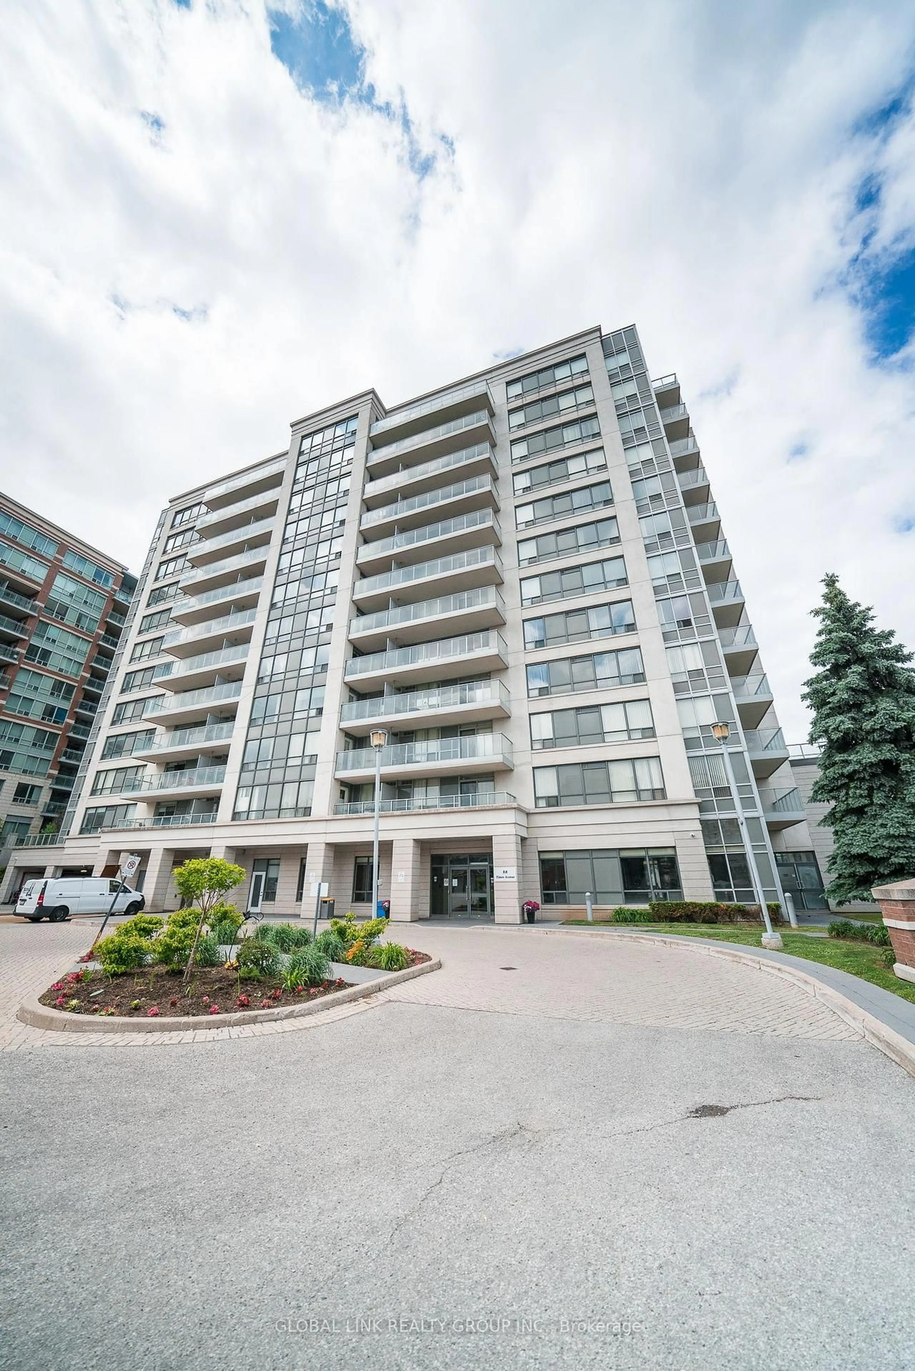
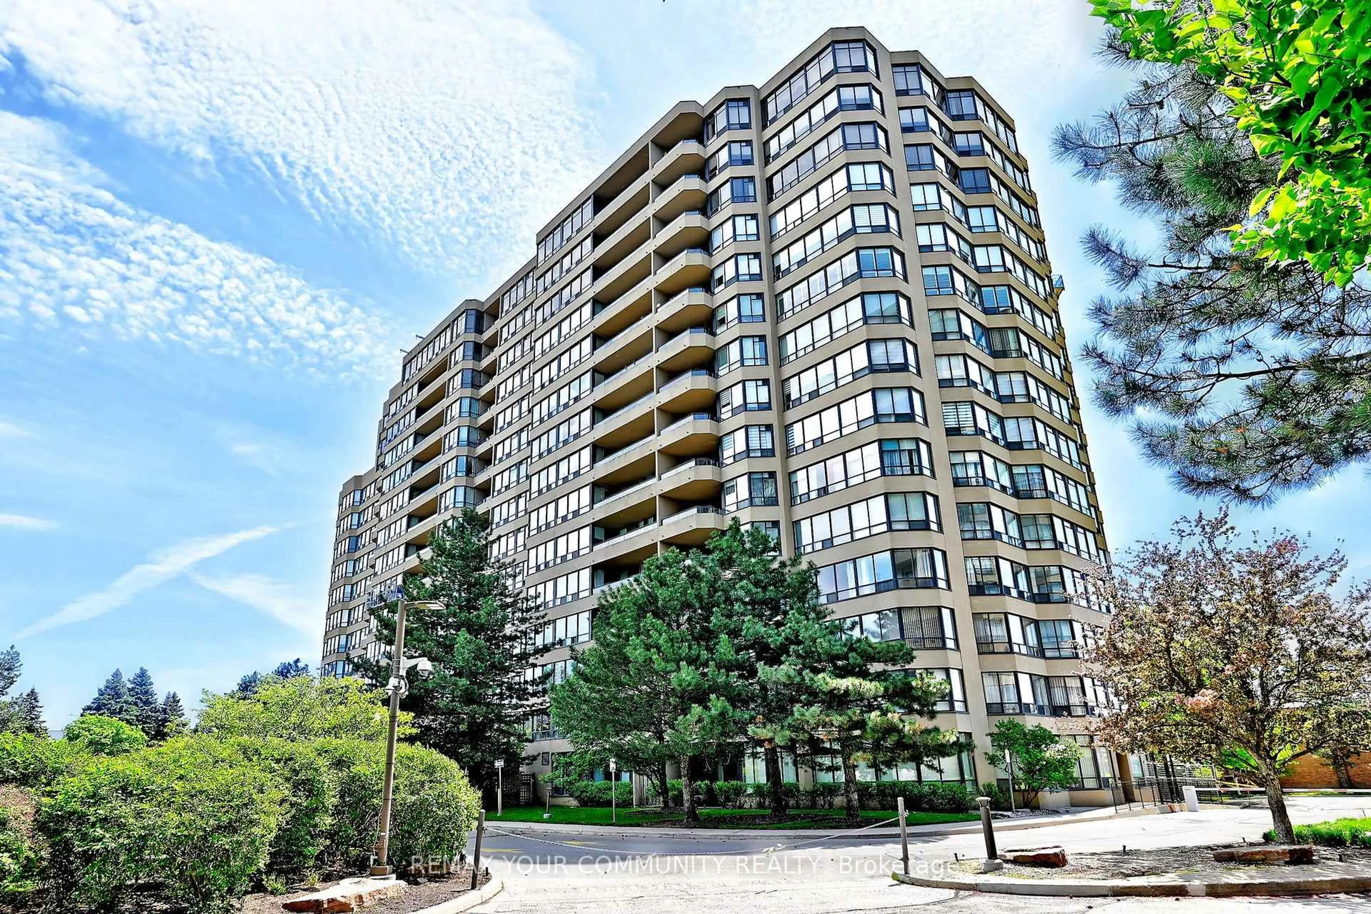
30 Harding Blvd #1111, Richmond Hill, Ontario L4C 9M3
Contact us about this property
Highlights
Estimated valueThis is the price Wahi expects this property to sell for.
The calculation is powered by our Instant Home Value Estimate, which uses current market and property price trends to estimate your home’s value with a 90% accuracy rate.Not available
Price/Sqft$542/sqft
Monthly cost
Open Calculator
Description
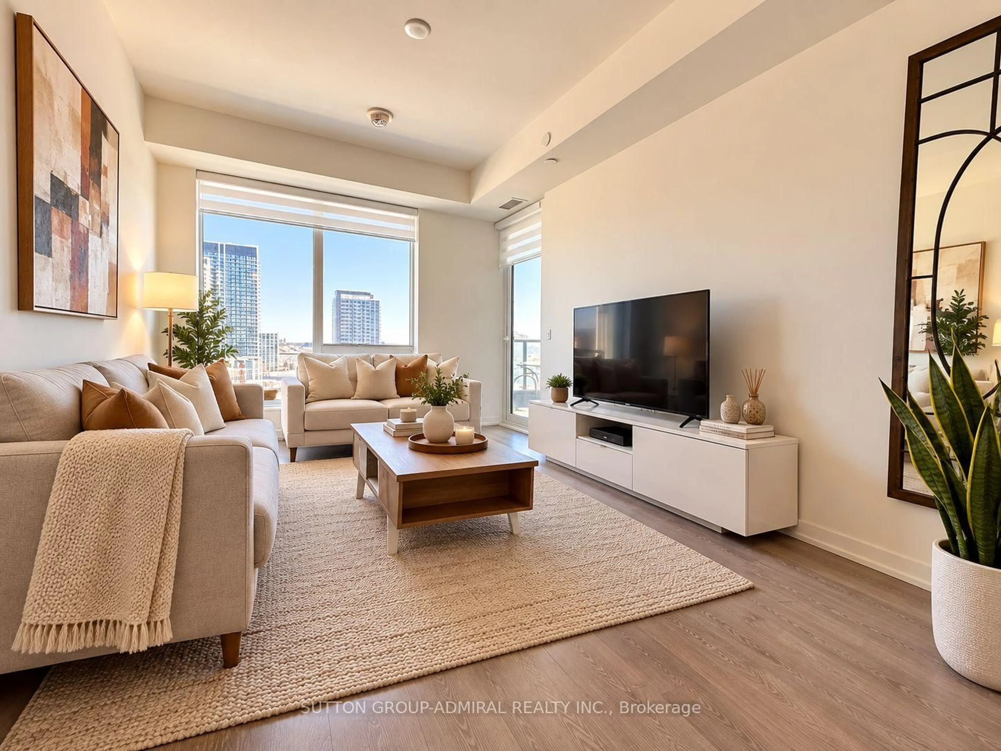
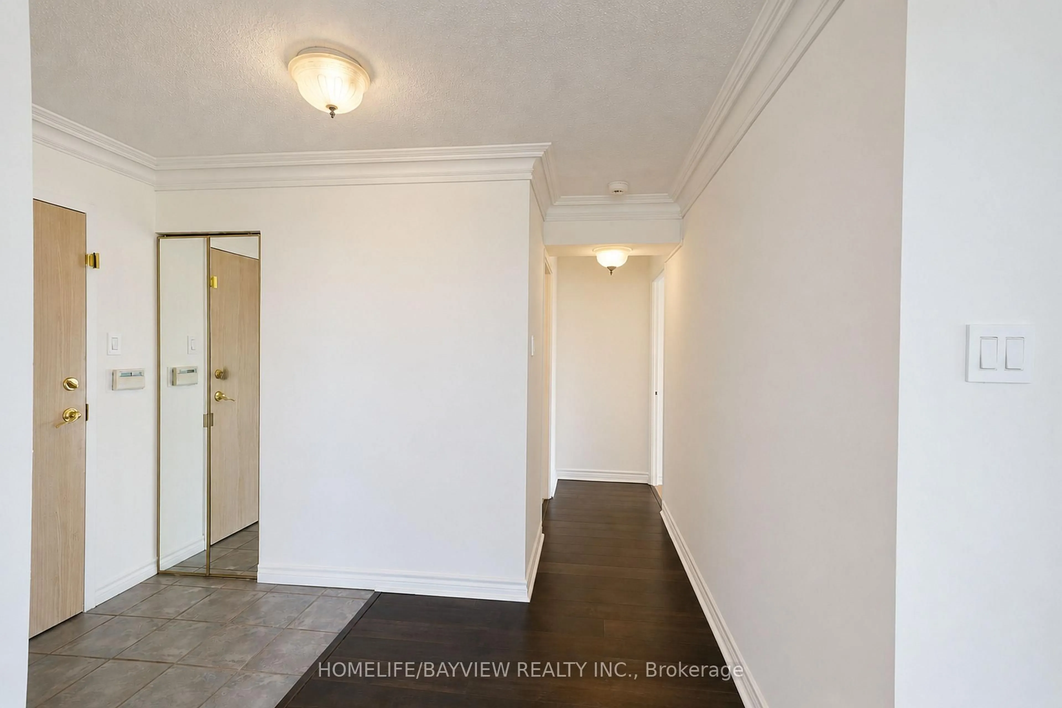
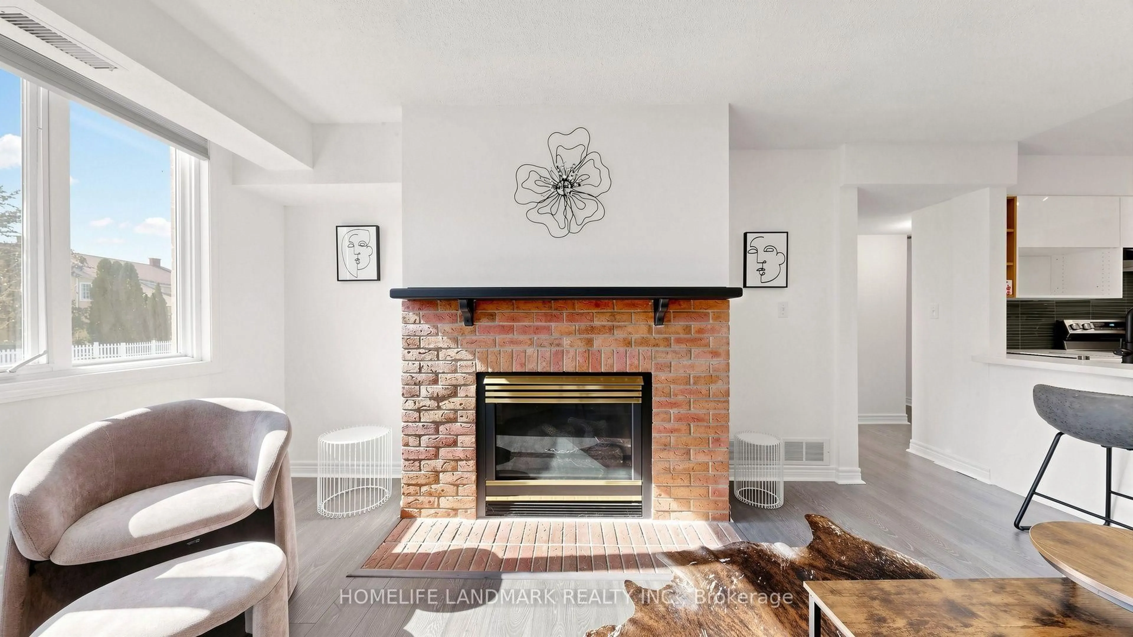
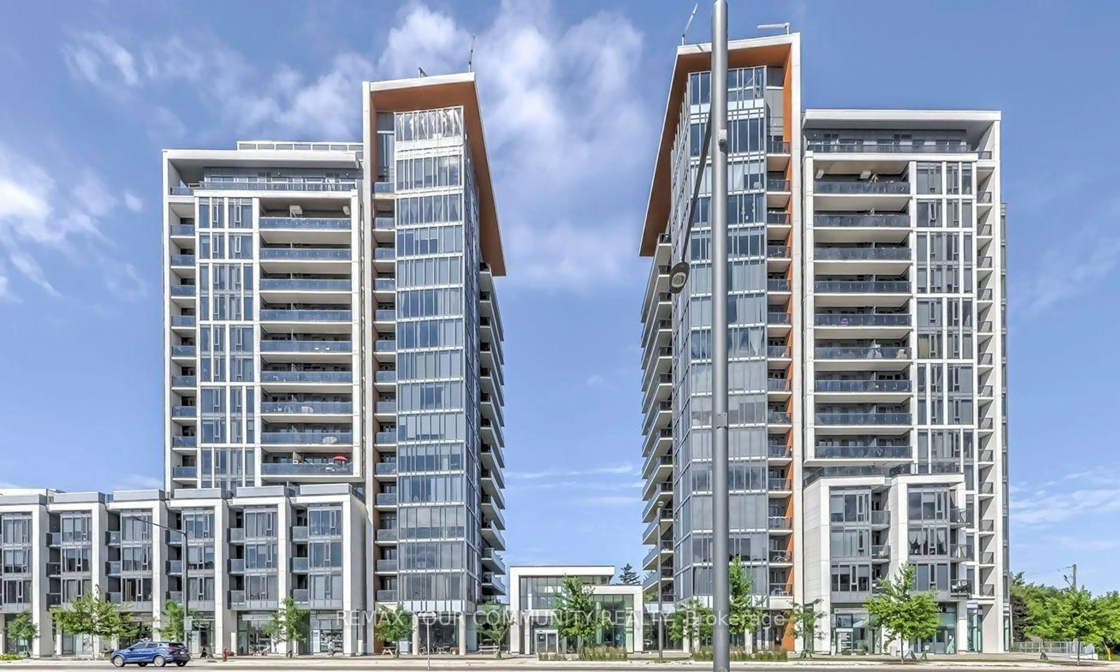

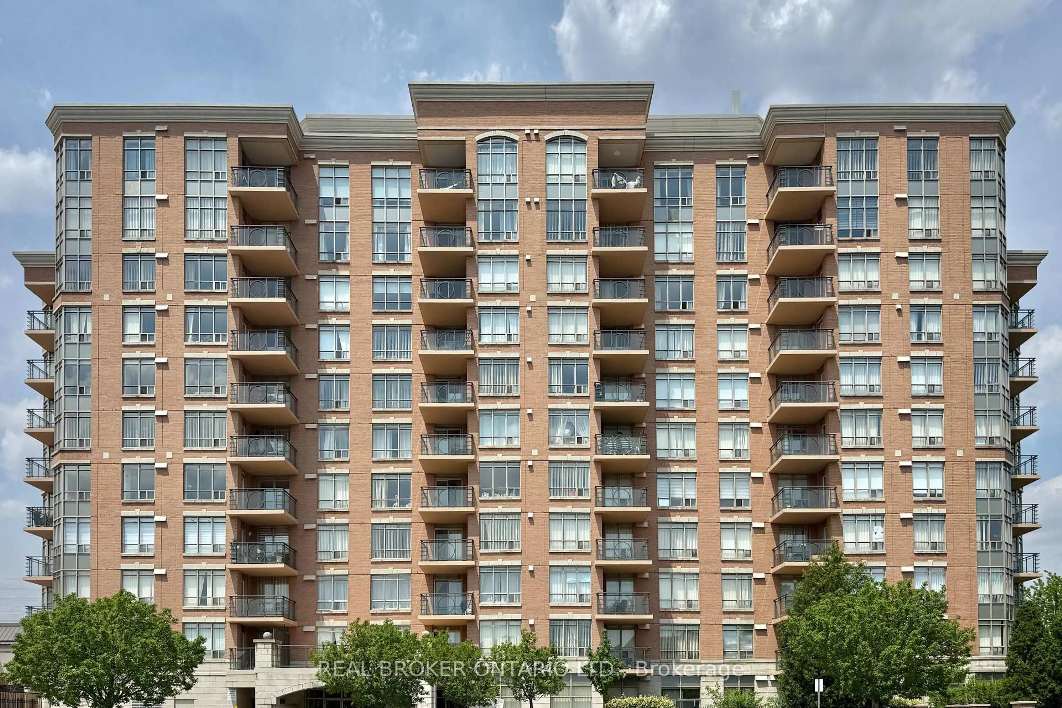
An Expansive Sun-Filled Haven in the Prestigious Dynasty Building! Welcome to refined urban living. This stunning south-facing residence offers over 1,200 sq ft of meticulously designed space, flooded with natural light through soaring floor-to-ceiling windows. Every room celebrates the golden southern exposures that define this exceptional home. The open-concept layout seamlessly connects sophisticated living and dining areas-an inviting canvas for entertaining. A show-stopping solarium extends your living space, offering versatility as a private office, reading retreat, or extended dining area. Natural light dances across every surface, creating warmth and sophistication. Chef's Kitchen A modern culinary sanctuary featuring gleaming quartz countertops, custom cabinetry, and premium finishes that blend form with functionality. Luxurious Primary Suite Your personal sanctuary awaits. A generously proportioned bedroom flows into a spa-inspired ensuite complete with a soaking tub, freestanding glass-enclosed shower, quartz countertops, and a spacious walk-in closet. Additional Comfort & Convenience Renovated second bathroom In-suite laundry Generous storage throughout Two owned underground parking spaces Building Amenities & Lifestyle Residents enjoy resort-caliber amenities: state-of-the-art indoor pool, fitness center, sauna, squash court, elegant party room, and 24-hour concierge security. Prime location near parks, transit, and shopping.This is more than a residence. It's a lifestyle upgrade. Professionals, empty nesters, oranyone seeking move-in-ready luxury with premium building amenities in an established area don't miss this great opportunity!
Property Details
Interior
Features
Flat Floor
Kitchen
3.58 x 2.57Quartz Counter / Breakfast Bar / Laminate
Dining
5.74 x 3.28Laminate / Crown Moulding / Window Flr to Ceil
Living
6.15 x 3.63Laminate / Crown Moulding / Window Flr to Ceil
Dining
6.15 x 3.63Laminate / Crown Moulding / Window Flr to Ceil
Exterior
Parking
Garage spaces 2
Garage type Underground
Other parking spaces 0
Total parking spaces 2
Condo Details
Inclusions
Property History
49