9600 Yonge St #219B, Richmond Hill, Ontario L4C 0X3
Contact us about this property
Highlights
Estimated valueThis is the price Wahi expects this property to sell for.
The calculation is powered by our Instant Home Value Estimate, which uses current market and property price trends to estimate your home’s value with a 90% accuracy rate.Not available
Price/Sqft$765/sqft
Monthly cost
Open Calculator
Description
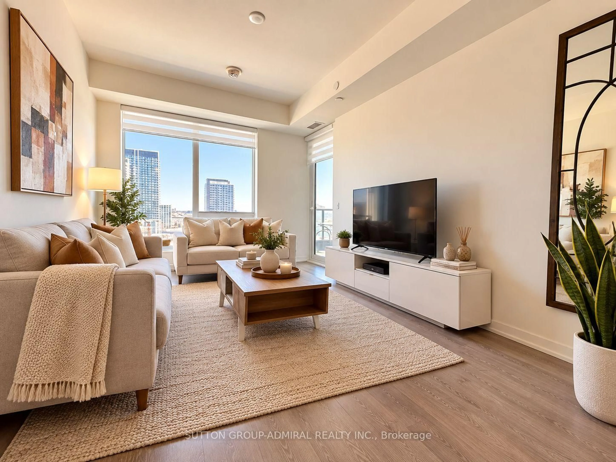
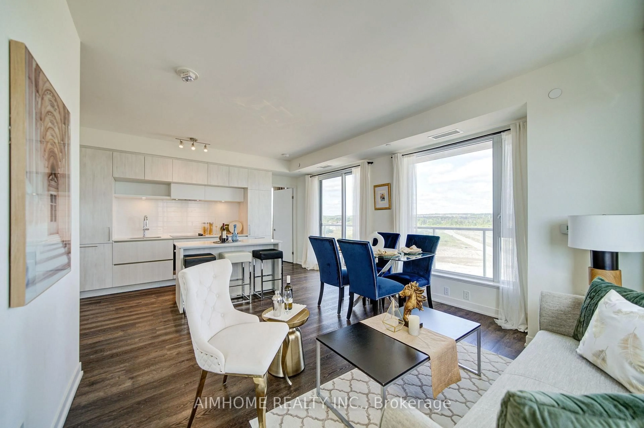
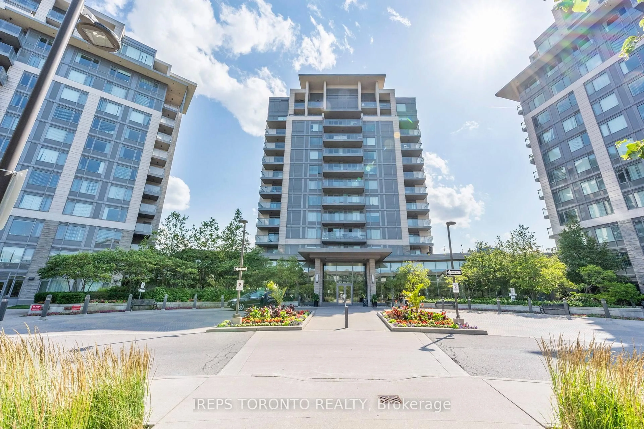
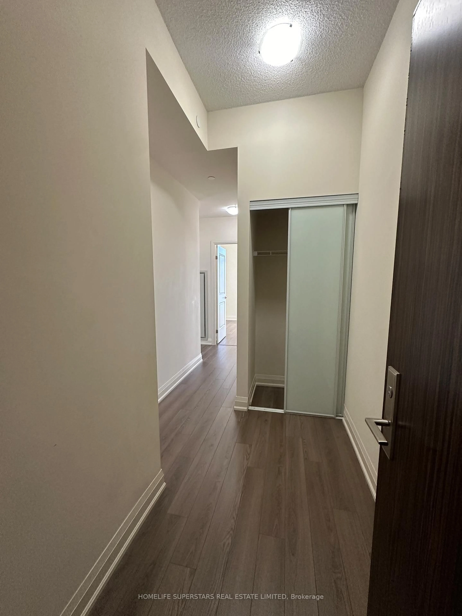
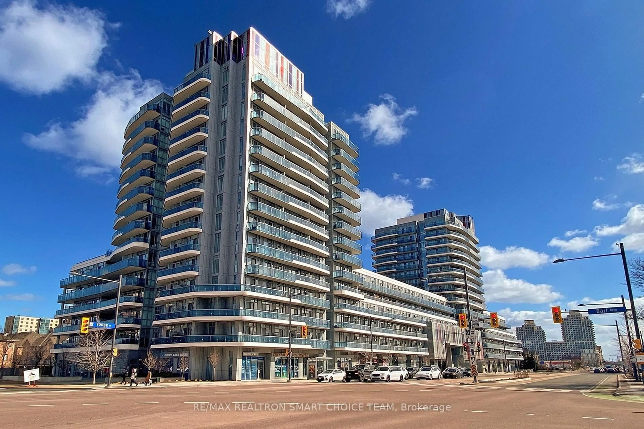
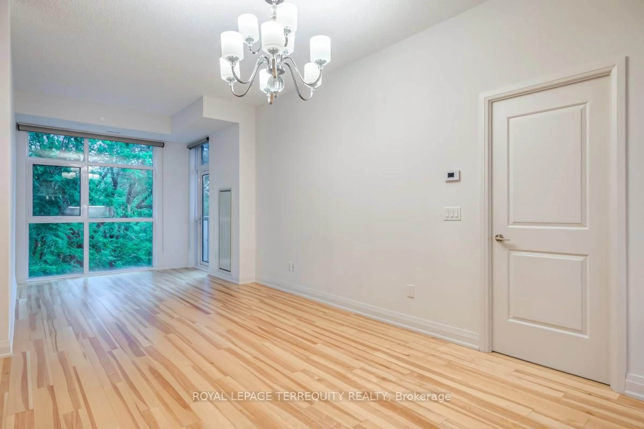
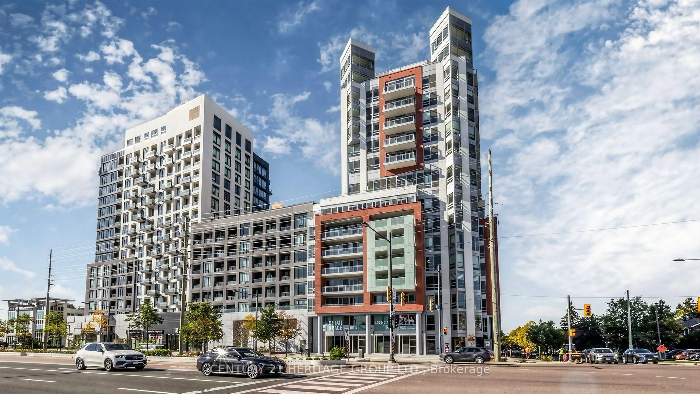
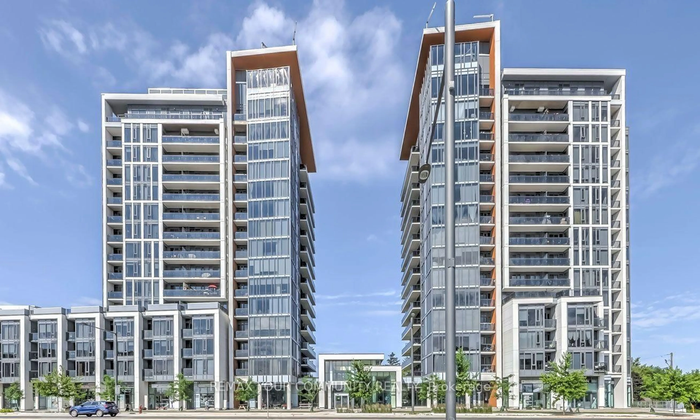
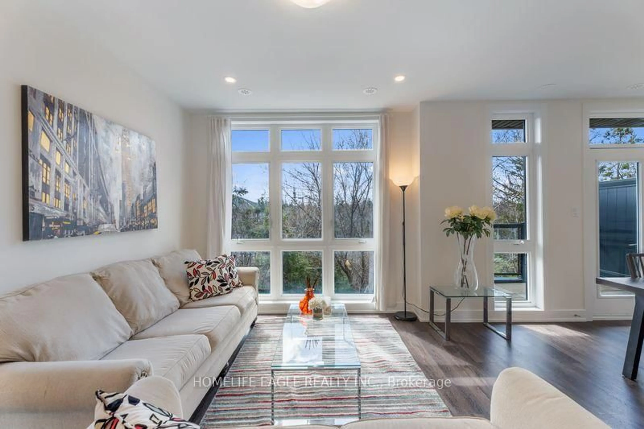
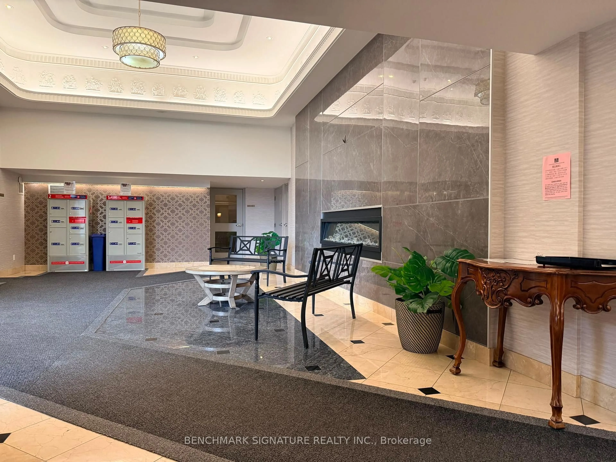
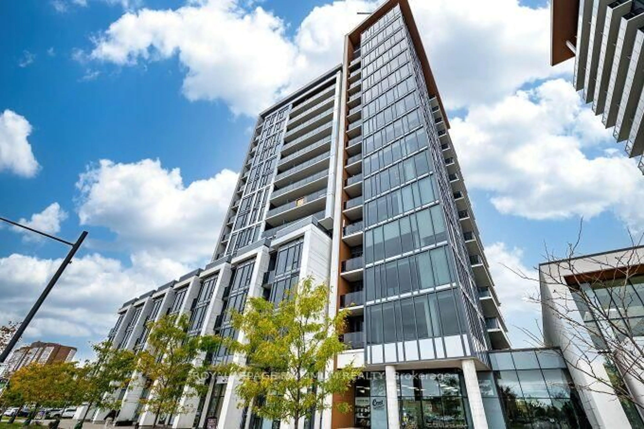
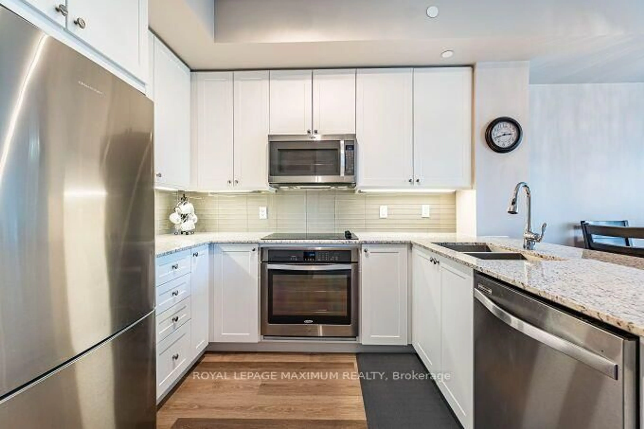
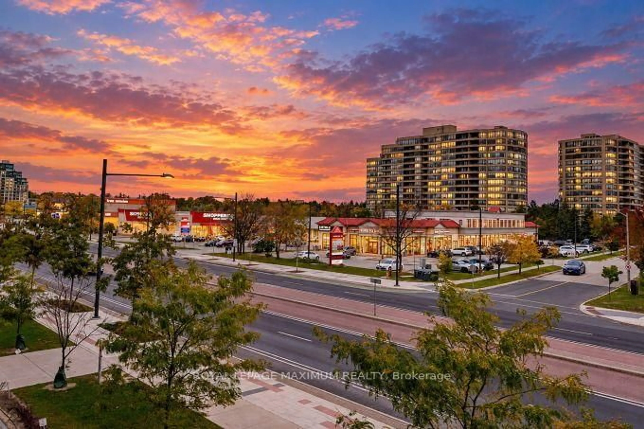
Welcome to Grand Palace, luxurious living and conveniently located in the heart of RichmondHill. This stunning 1 Bedroom + Den, 2 Bathroom 825 sq ft suite offers an elegant and spacious open-concept layout enhanced by 9' ceilings and eastern exposure offering an abundance of natural light. This condo is in prestine condition, pride of ownership, the kitchen features granite countertops, quality upgraded cabinetry, upgraded appliances and backsplash, ample closet space, and a spacious den, floor to ceiling windows, open view and lower floor, easily exit to Yonge St from a side doorway . The primary bedroom provides a private retreat complete with a 4-piece ensuite bath with a stand-up shower and *rarely featured walk in closet. A separate den offers incredible versatility and can easily function as a second bedroom, home office, or guest space. With two full bathrooms, this suite is ideal for professionals, small families, or investors seeking premium value. Includes one underground parking space and a dedicated storage locker for added convenience. Residents of Grand Palace enjoy access to amazing amenities, including an indoor swimming pool, sauna, fully equipped fitness centre, beautiful party room, guest suites, and 24-hour concierge service - offering a true higher style living experience. Centrally located just steps to shopping, restaurants, and transit. Location, location, prime Richmond Hill address delivers great accessibility and lifestyle comfort and luxury. Don't miss this one!
Property Details
Interior
Features
Main Floor
Den
2.47 x 3.47Laminate / Open Concept / Separate Rm
Living
3.66 x 2.86Laminate / Window Flr to Ceil / Combined W/Dining
Dining
3.66 x 2.86Laminate / W/O To Balcony / Combined W/Living
Kitchen
3.05 x 1.83Laminate / Granite Counter / Custom Backsplash
Exterior
Features
Parking
Garage spaces 1
Garage type Underground
Other parking spaces 0
Total parking spaces 1
Condo Details
Amenities
Concierge, Guest Suites, Gym, Indoor Pool, Party/Meeting Room, Sauna
Inclusions
Property History
 50