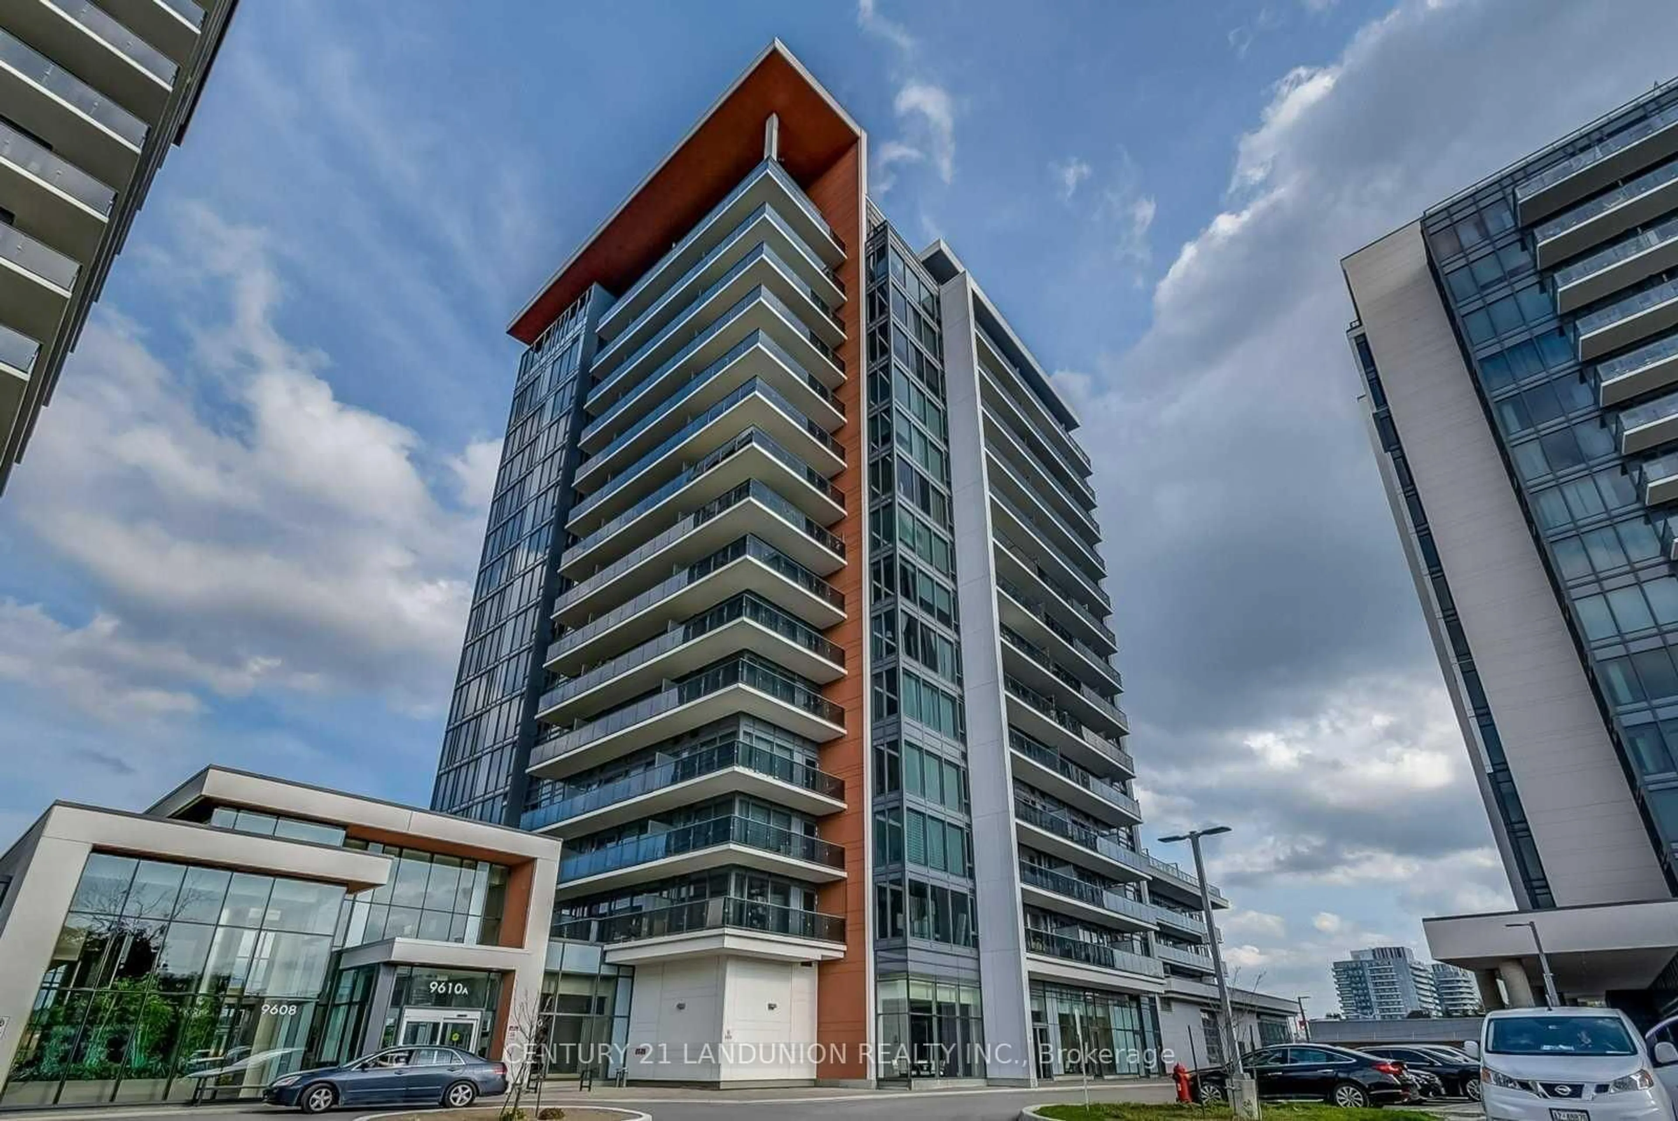
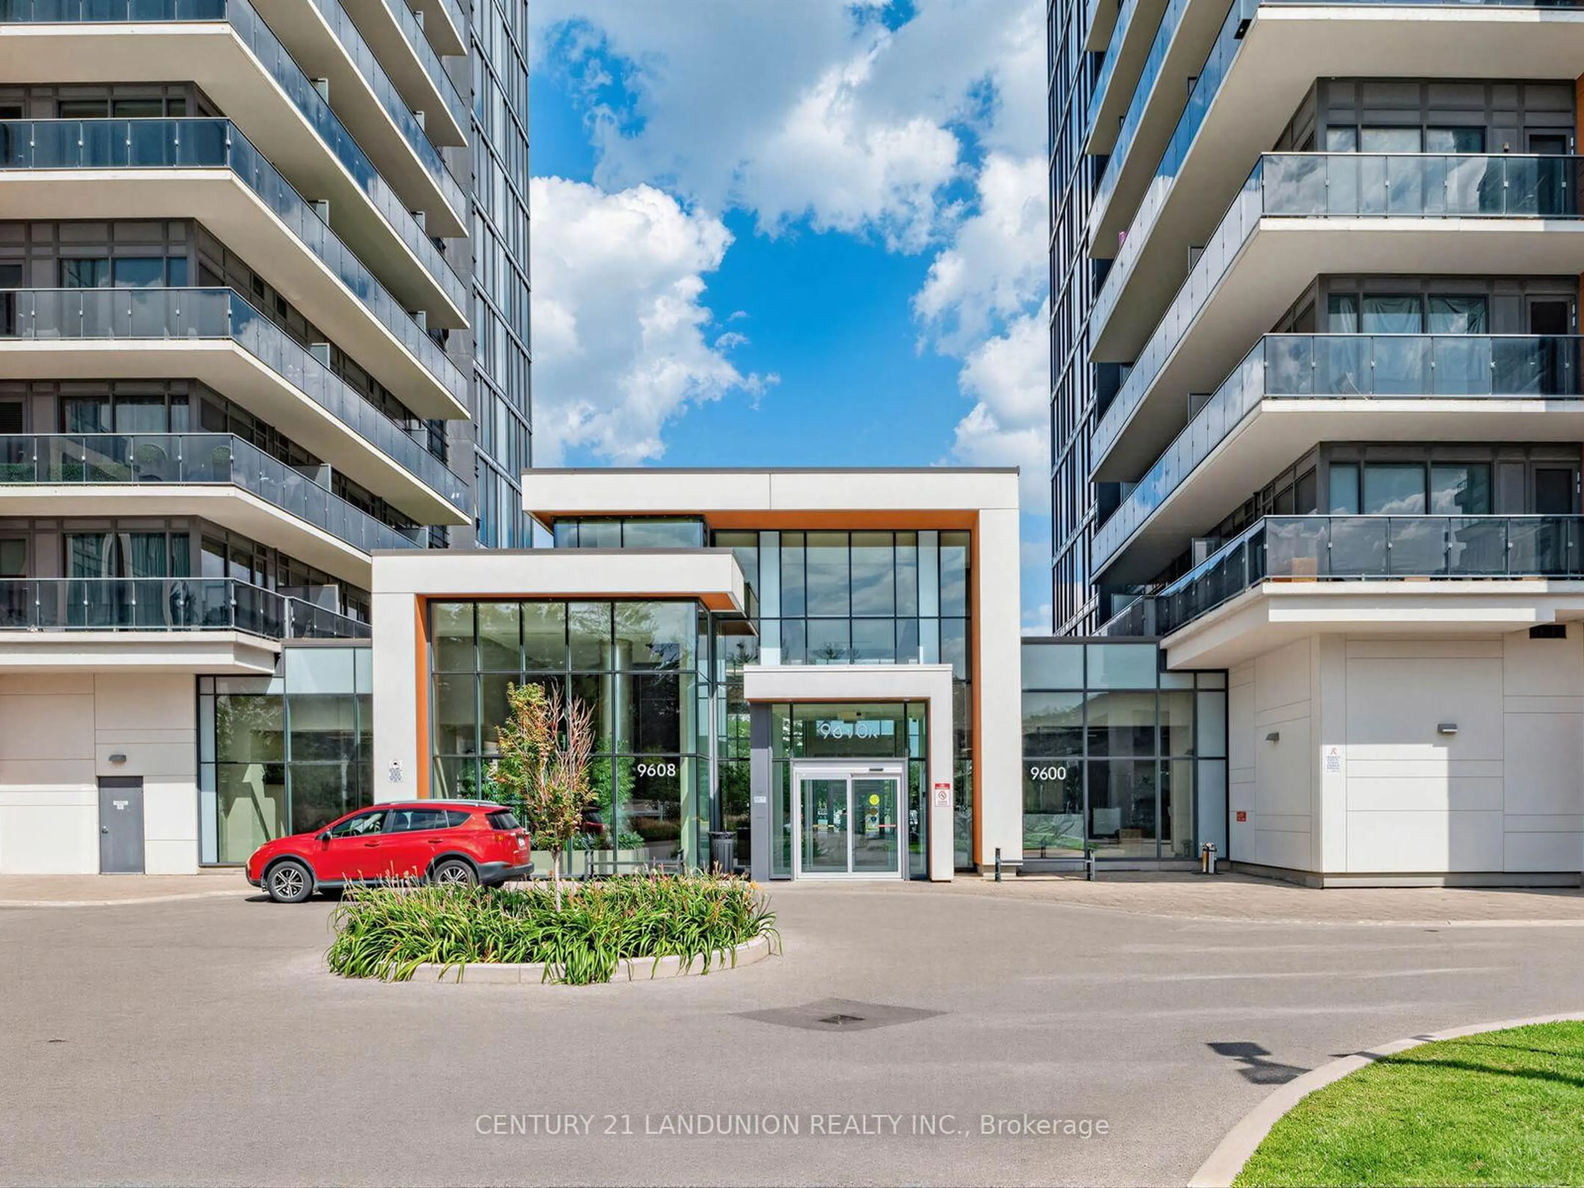
9600 Yonge St #311B, Richmond Hill, Ontario L4C 0X3
Contact us about this property
Highlights
Estimated valueThis is the price Wahi expects this property to sell for.
The calculation is powered by our Instant Home Value Estimate, which uses current market and property price trends to estimate your home’s value with a 90% accuracy rate.Not available
Price/Sqft$717/sqft
Monthly cost
Open Calculator
Description
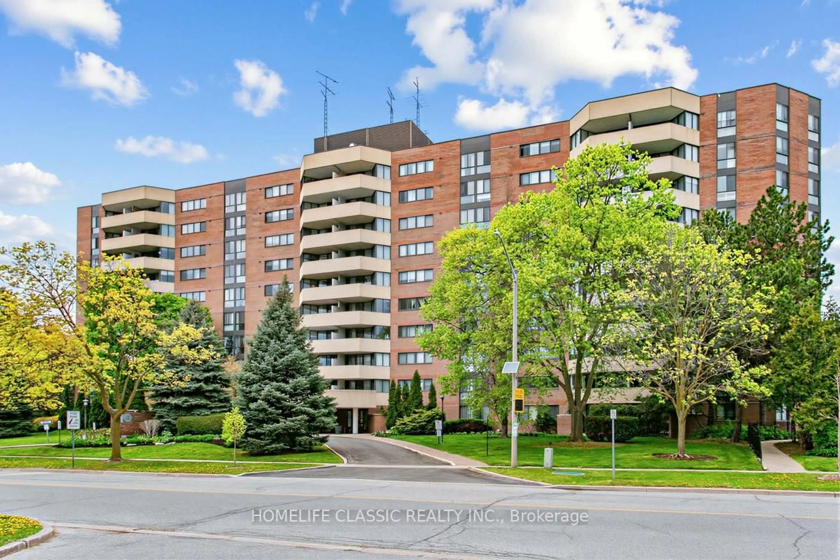
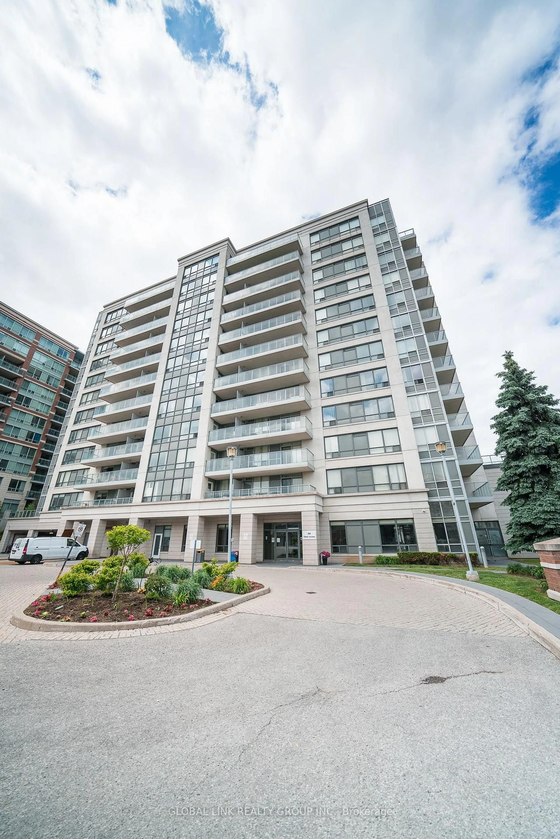
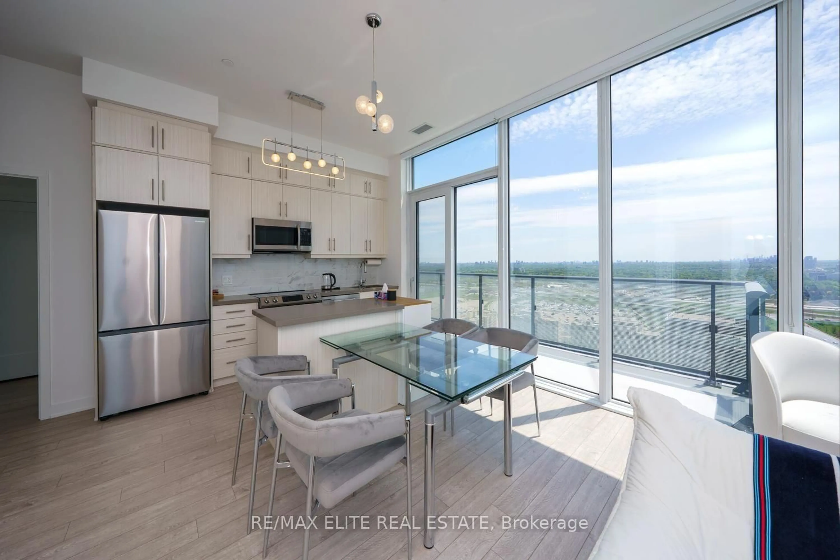
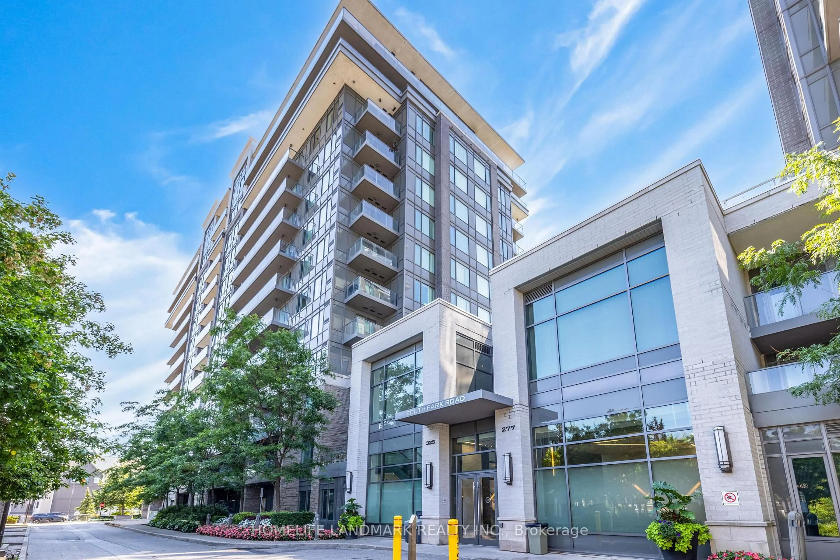
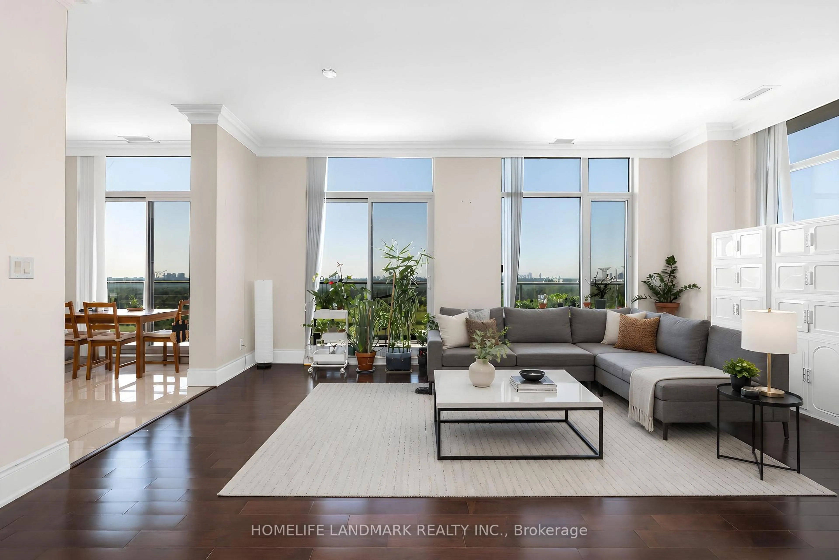
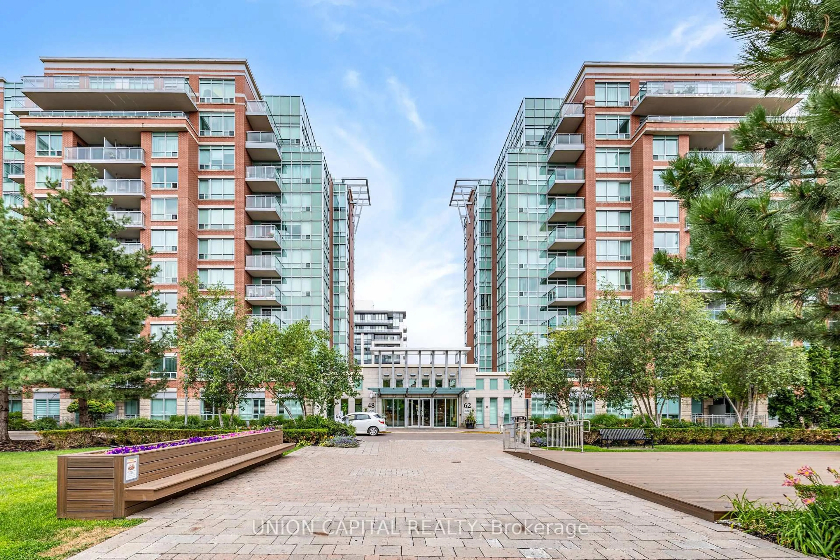
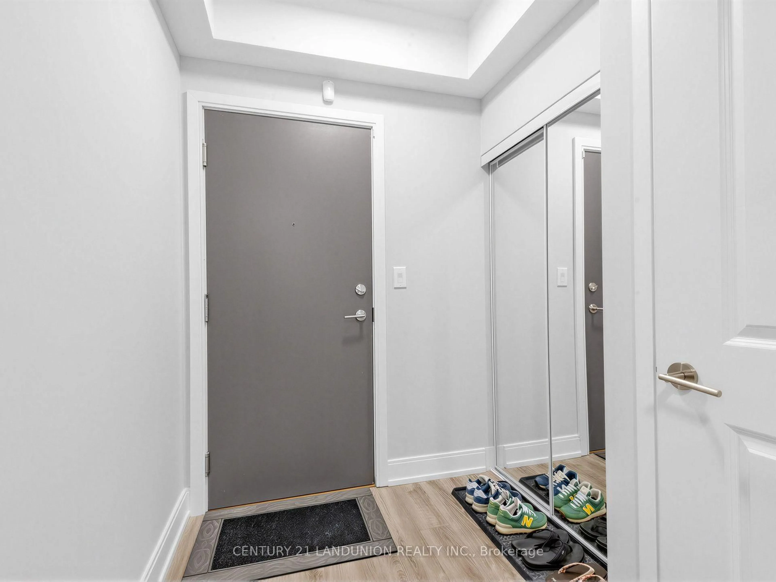
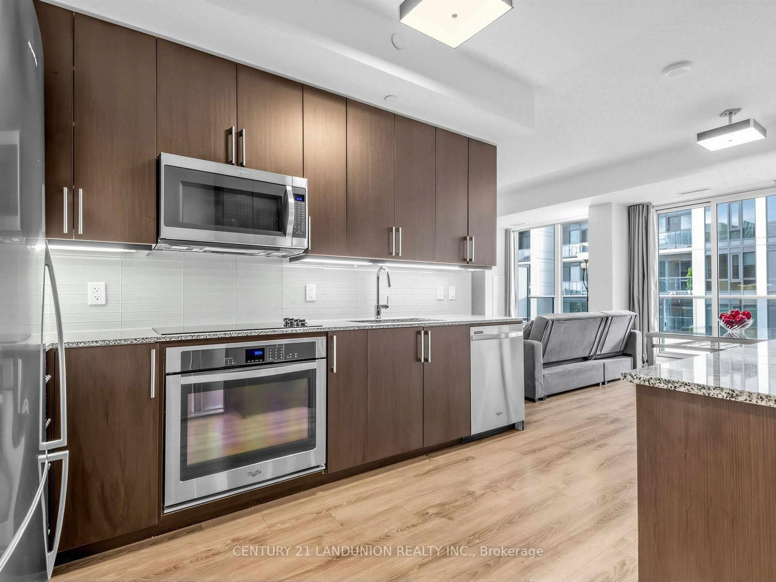
Rarely available 930 sq. ft. one-bedroom plus den suite offering an exceptional layout with 2 bathrooms, generous living space, and thoughtful upgrades. The oversized 14'1" x 10' den provides flexibility as a home office, guest room, or additional living area. Enjoy added privacy with only one neighbouring unit, an approximately 100 sq. ft. west-facing balcony, and abundant natural light.This thoughtfully upgraded suite features custom-built cabinetry with deep storage in the den, custom built-in closets throughout, and a kitchen enhanced with custom features including a servery, additional upper cabinetry, beverage fridge, granite countertops, and stainless steel appliances. Additional highlights include 9-foot ceilings, floor-to-ceiling windows, upgraded lighting, and a premium corner parking space paired with a private enclosed locker, with both conveniently located near the elevator.Located on Yonge Street in Richmond Hill, this home is steps from transit, Richmond Hill GO Station, T&T Supermarket, shops, restaurants, cafés, parks, community centres, and Hillcrest Mall. Enjoy easy access to schools, the hospital, and Highways 404/407. Building amenities include 24-hour concierge, indoor pool, fitness centre, party room, billiards room, guest suites, and visitor parking.
Property Details
Interior
Features
Flat Floor
Primary
3.48 x 2.823 Pc Ensuite / W/I Closet / Laminate
Dining
3.76 x 307.0W/O To Balcony / Combined W/Living / Laminate
Kitchen
3.58 x 2.82Open Concept / Combined W/Dining / Stainless Steel Appl
Bathroom
2.44 x 1.47Exterior
Features
Parking
Garage spaces 1
Garage type Underground
Other parking spaces 0
Total parking spaces 1
Condo Details
Inclusions
Property History
 34
34