189 Springhead Gdns #25, Richmond Hill, Ontario L4C 5C7
Contact us about this property
Highlights
Estimated valueThis is the price Wahi expects this property to sell for.
The calculation is powered by our Instant Home Value Estimate, which uses current market and property price trends to estimate your home’s value with a 90% accuracy rate.Not available
Price/Sqft$565/sqft
Monthly cost
Open Calculator
Description
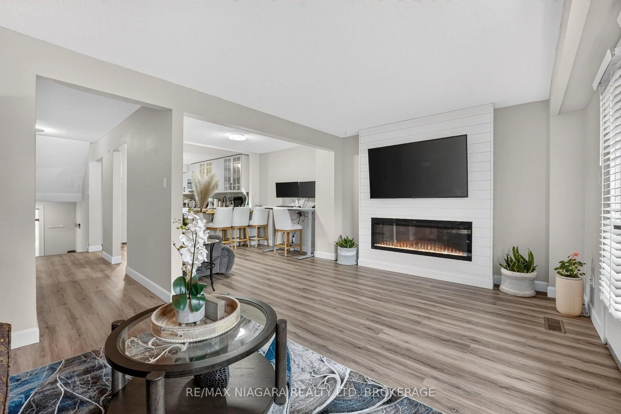
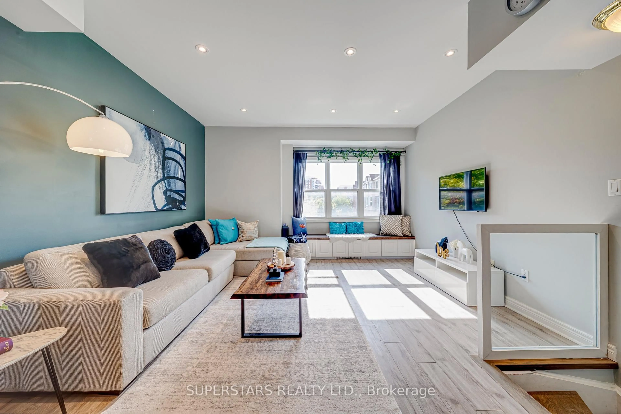
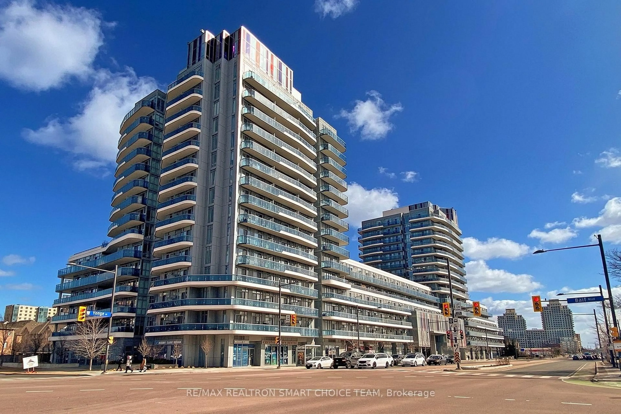
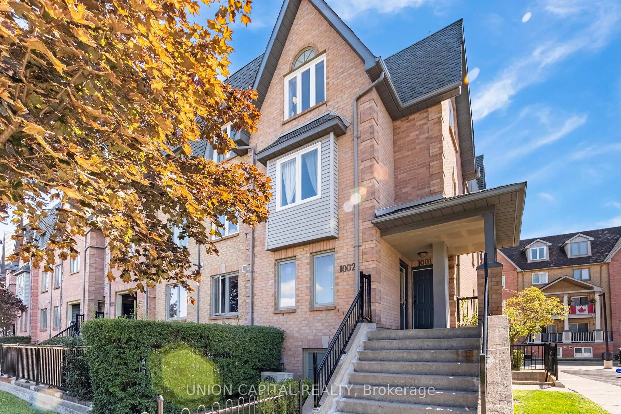
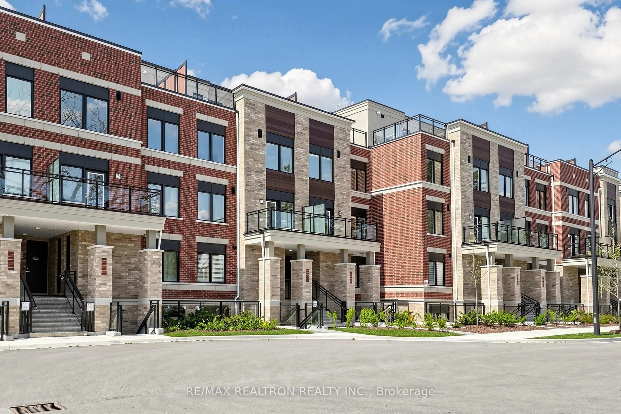
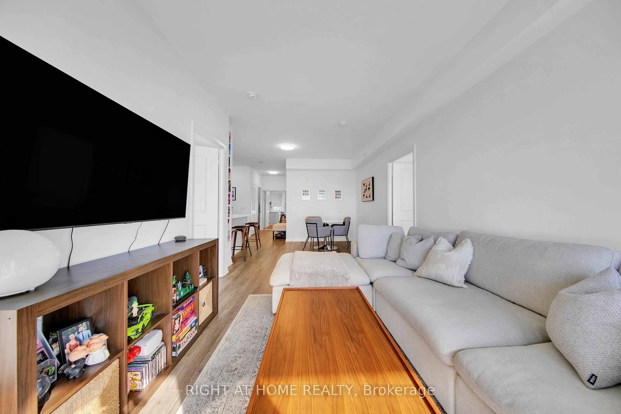
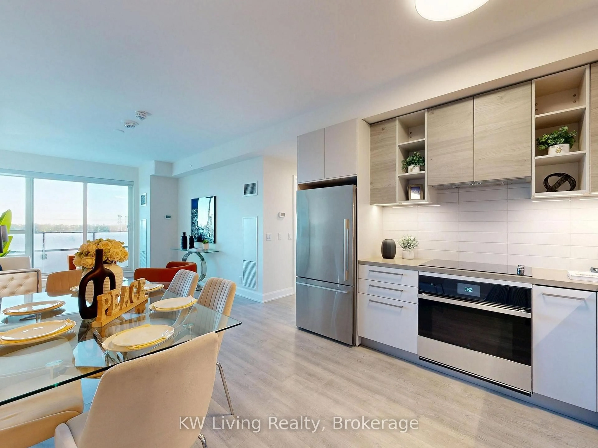
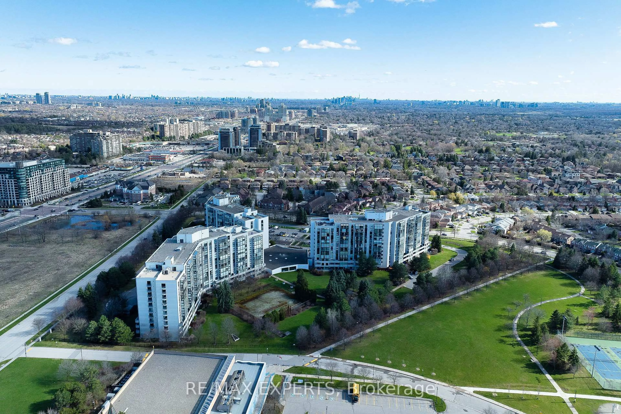
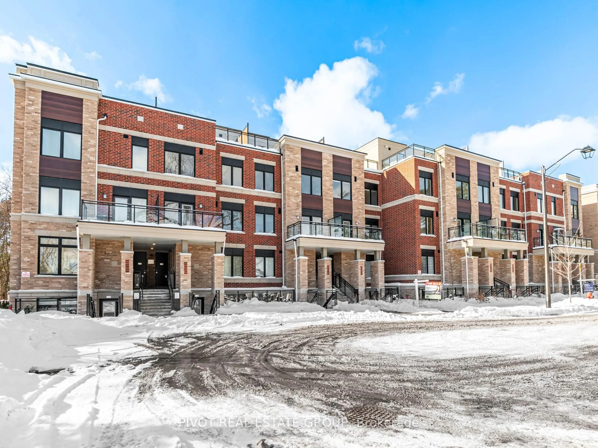
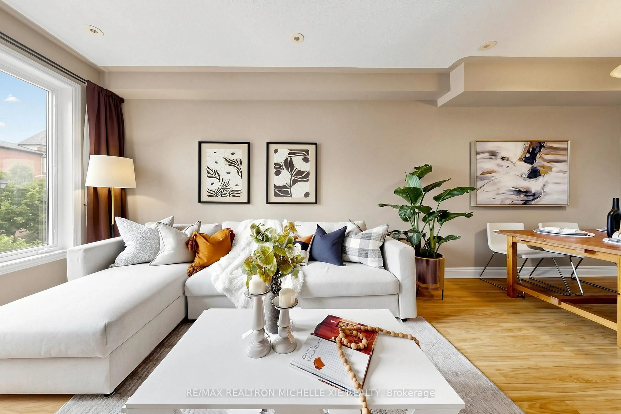
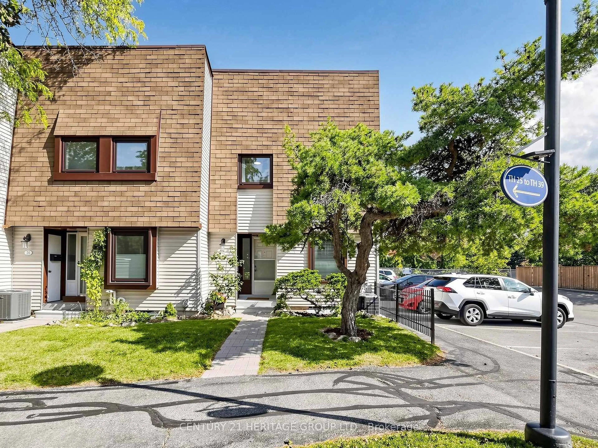
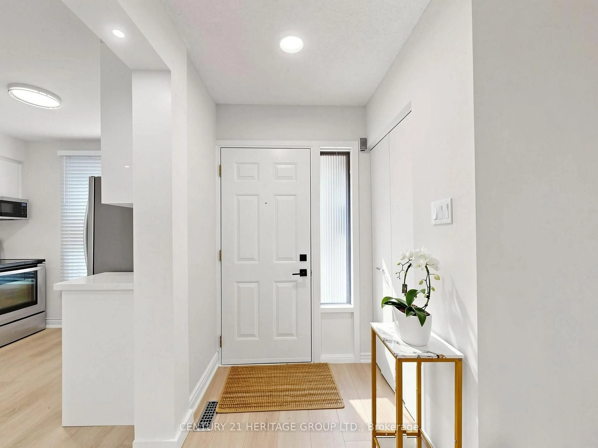
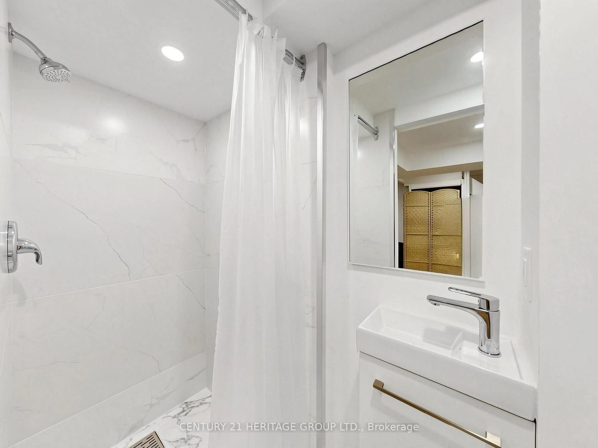
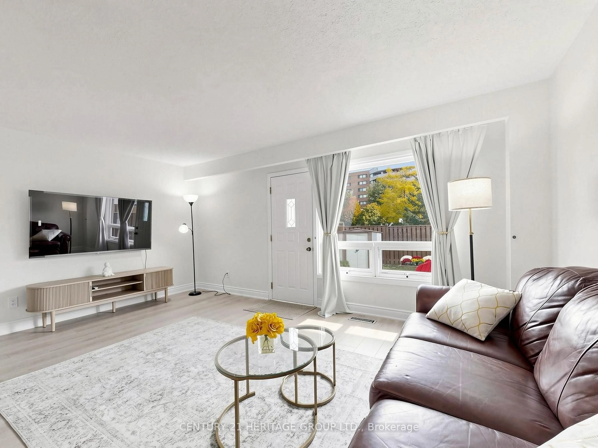
Welcome to this beautifully renovated, sun-filled end-unit townhouse in a highly desirable Richmond Hill neighbourhood, offering the added privacy and feel of a semi-detached home! This spacious 3-bedroom residence features a bright, functional layout, stylish finishes, and extensive recent upgrades throughout. The beautifully updated kitchen (2026) offers a fresh, modern space with S/S Appliances, while new flooring throughout (2026) adds a seamless and contemporary touch. Upstairs, discover three generously sized bedrooms, including a spacious primary bedroom with ample closet space, along with an updated bathroom featuring a new vanity. The renovated basement (2026) provides versatile additional living space, complete with brand-new appliances, including a stove, fridge, and Microwave. Major improvements include a brand-new furnace (October 2026), upgraded electrical panel (2025), all windows replaced (2022), and a new gas meter (2026), offering added comfort and peace of mind. Enjoy a private, fully fenced backyard, perfect for relaxing or entertaining, and the convenience of a private parking space very close from your front door! Ideally situated next to Baif Park and minutes from Hillcrest Mall, Yonge Street, public transit, GO Station, schools, restaurants, and major highways. A wonderful opportunity to own a beautifully updated end-unit home in one of Richmond Hill's most convenient locations!
Property Details
Interior
Features
Main Floor
Living
5.25 x 3.33Combined W/Dining / Large Window / Laminate
Dining
2.88 x 2.6Laminate / Open Concept / Combined W/Living
Kitchen
3.88 x 3.2Laminate / Open Concept
Exterior
Parking
Garage spaces -
Garage type -
Total parking spaces 1
Condo Details
Inclusions
Property History
 26
26