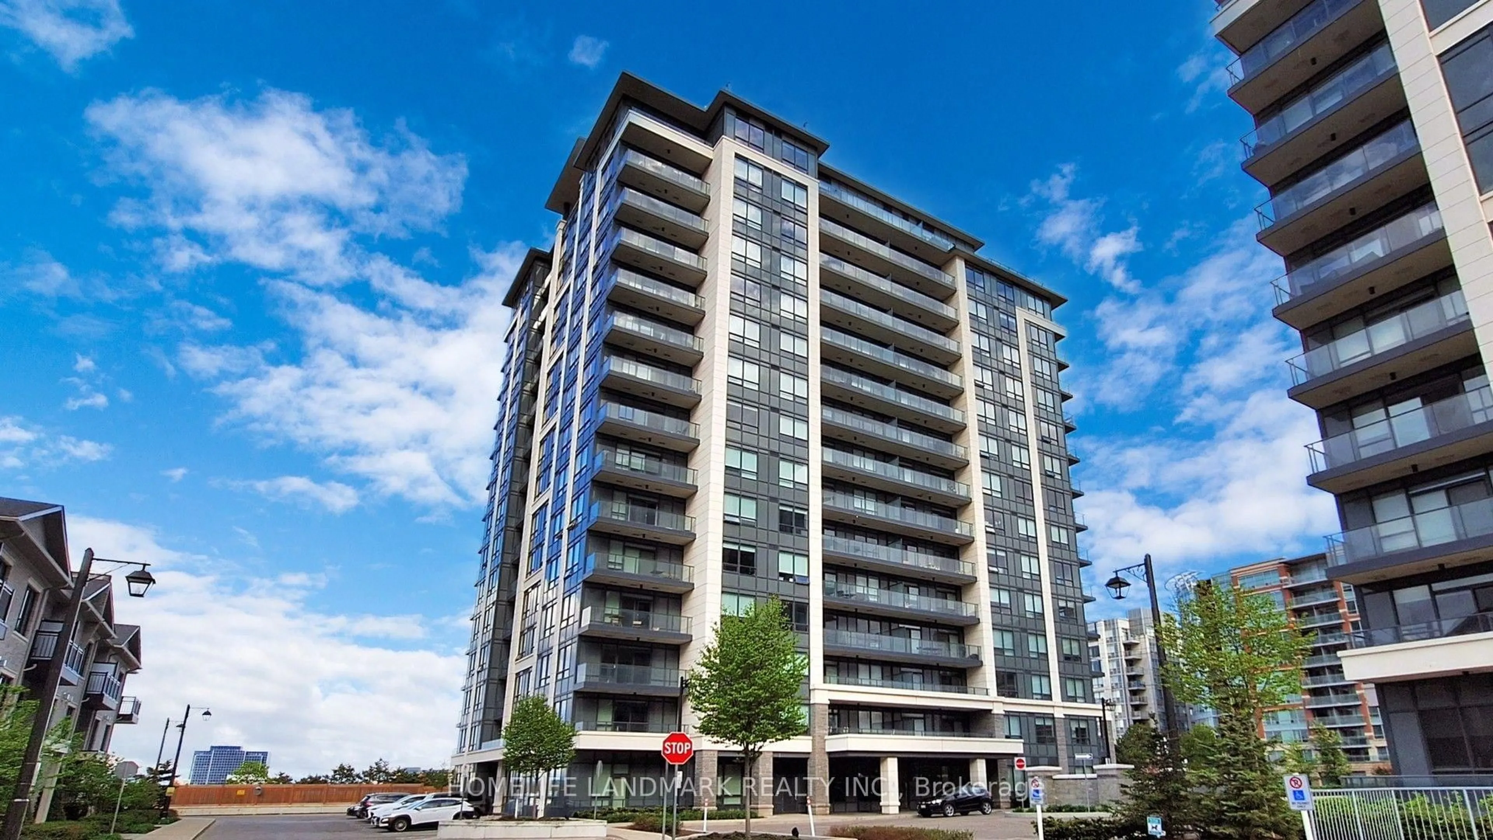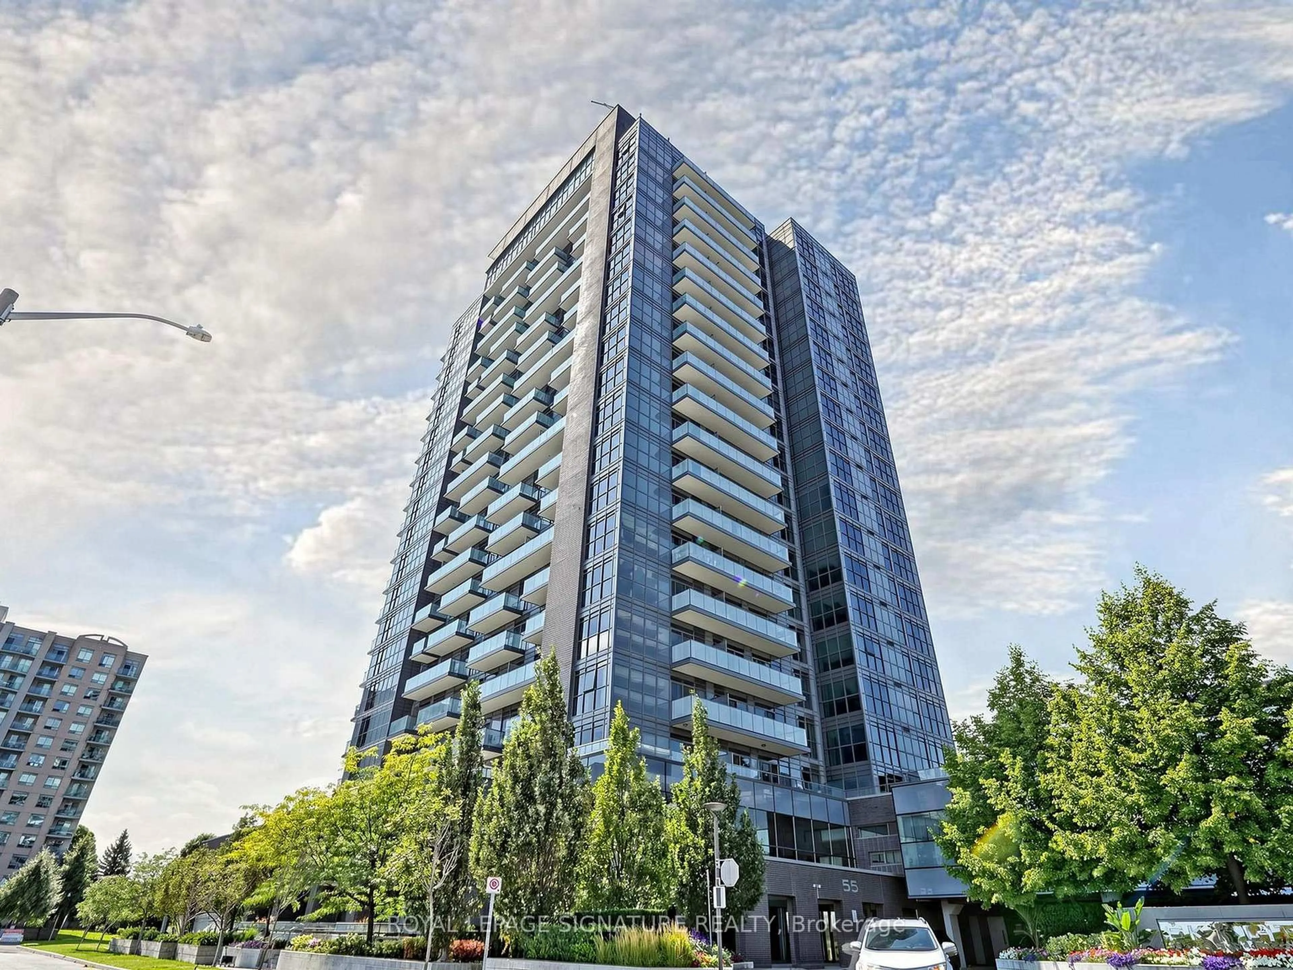
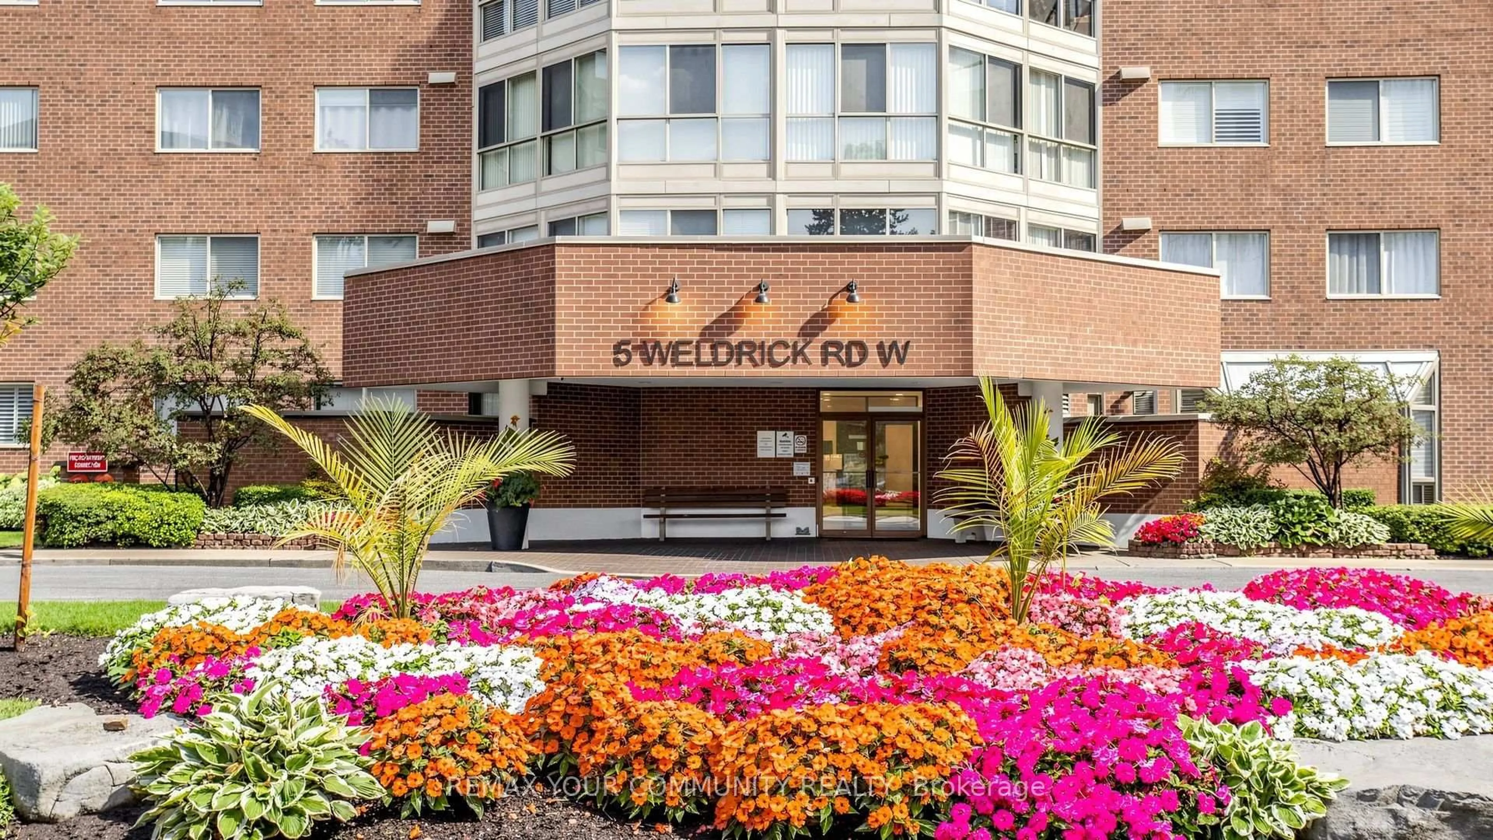
5 Weldrick Rd #413, Richmond Hill, Ontario L4C 8S9
Contact us about this property
Highlights
Estimated valueThis is the price Wahi expects this property to sell for.
The calculation is powered by our Instant Home Value Estimate, which uses current market and property price trends to estimate your home’s value with a 90% accuracy rate.Not available
Price/Sqft$495/sqft
Monthly cost
Open Calculator
Description
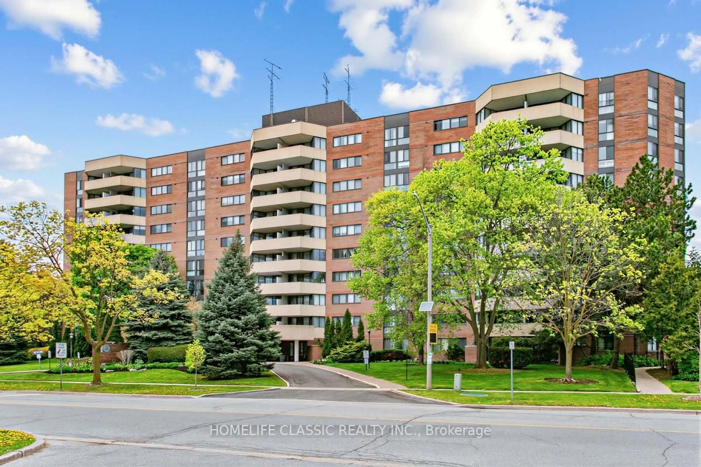
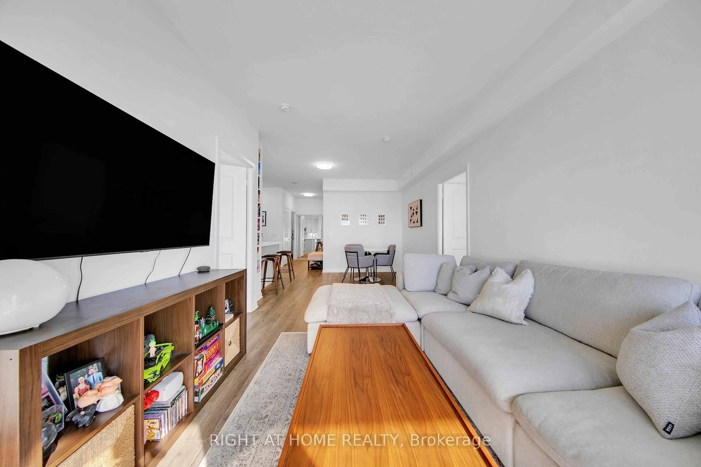
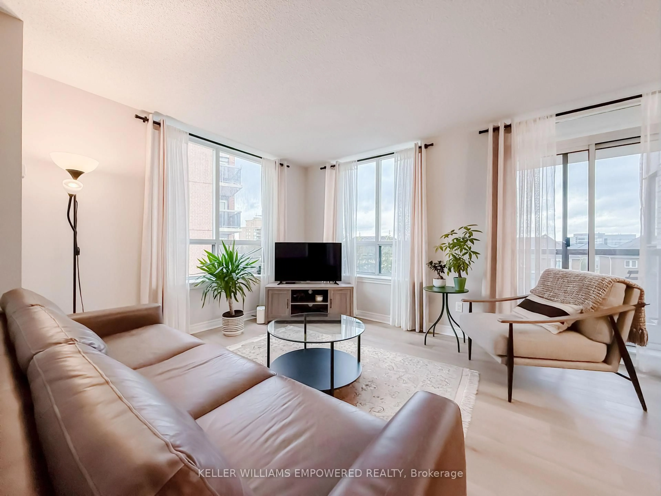
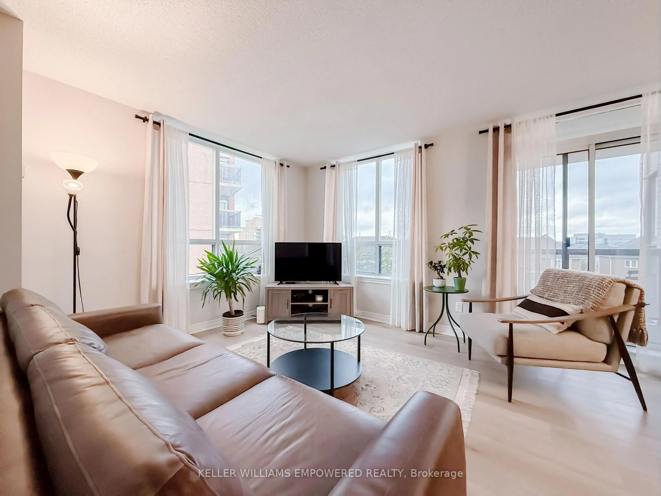
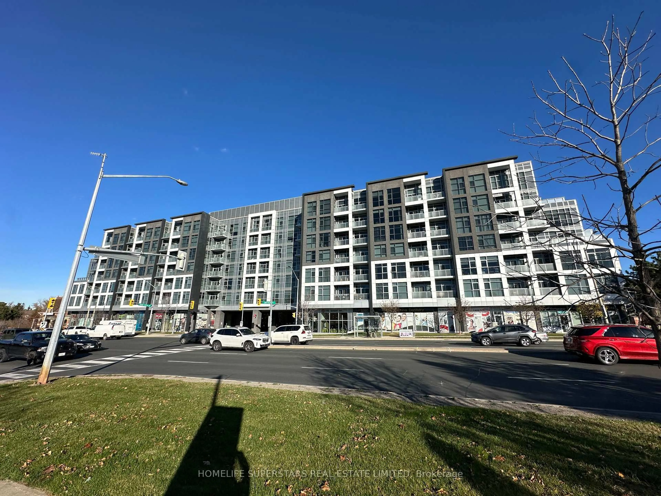
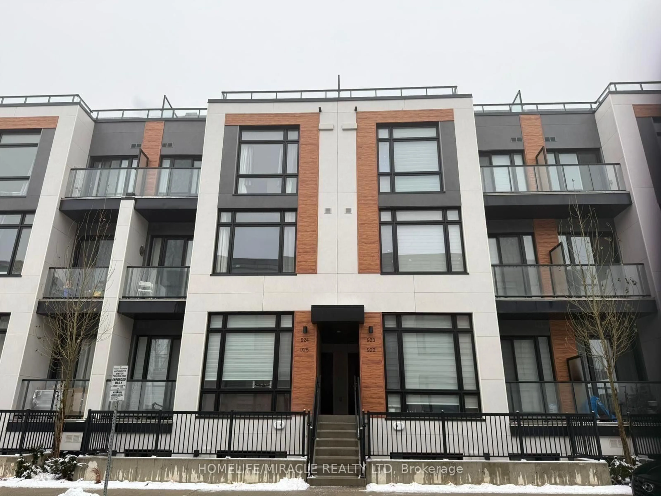
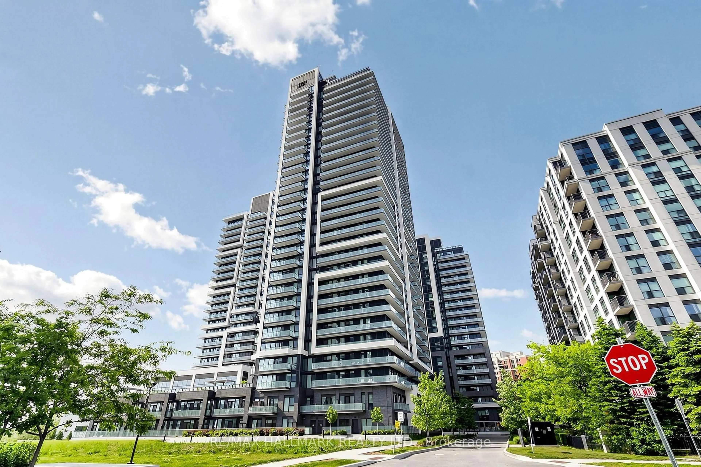
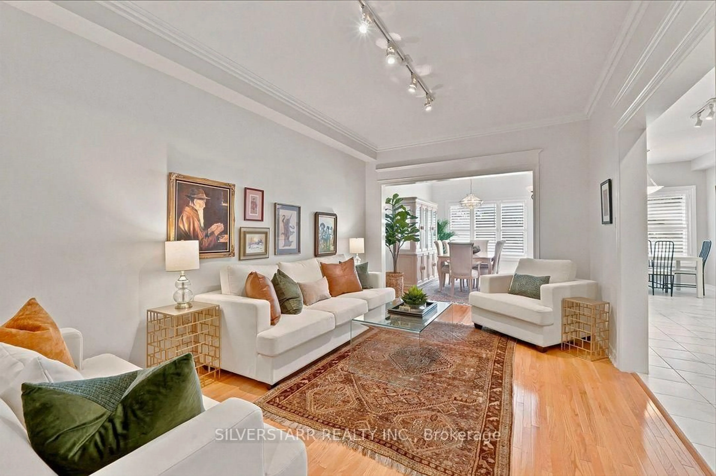
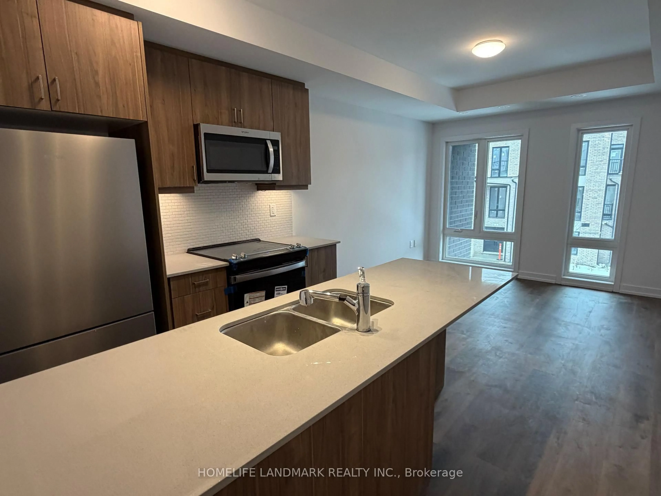
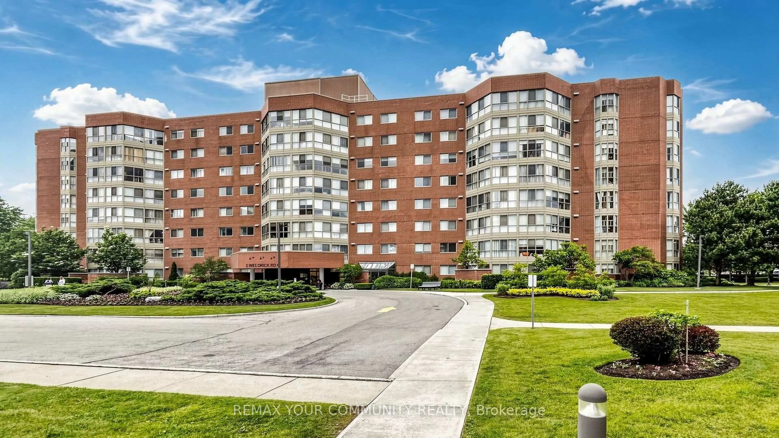
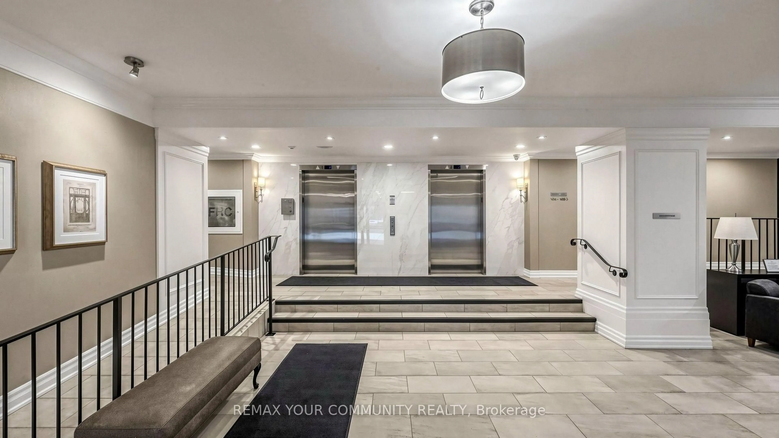
If you are in search of wonderful, come to Apartment 413 in prestigious 5 Weldrick Road West. The 1450 sq ft open concept living area is a carpet free environment. The magnificent solarium boasts a panoramic view over the tree tops. Enjoy both sunrise and sunset through the floor to ceiling windows. Nurture yourself and your plants in this sun filled room. The spacious L-shaped living and dining room have easy access to the renovated kitchen. Fridge, stove, dishwasher, recessed and pot lighting makes this a functional and pleasant work or eating space. Primary bedroom is complete with a spacious ensuite bath and abundant closet space. Walkthrough to the solarium offers a lovely place to sip your morning coffee before starting your day. 2 full baths, ensuite laundry, underground parking, controlled entry plus CLUB66 highlight amenities such as a beautiful pool and gym. Walk to Hillcrest Mall, public transportation, restaurants and shops, and medical offices, enjoy it all in this beautiful and safe environment.
Property Details
Interior
Features
Main Floor
Living
5.5 x 4.59Combined W/Solarium / Window Flr to Ceil / O/Looks Garden
Solarium
7.18 x 2.77Window Flr to Ceil / O/Looks Garden
Kitchen
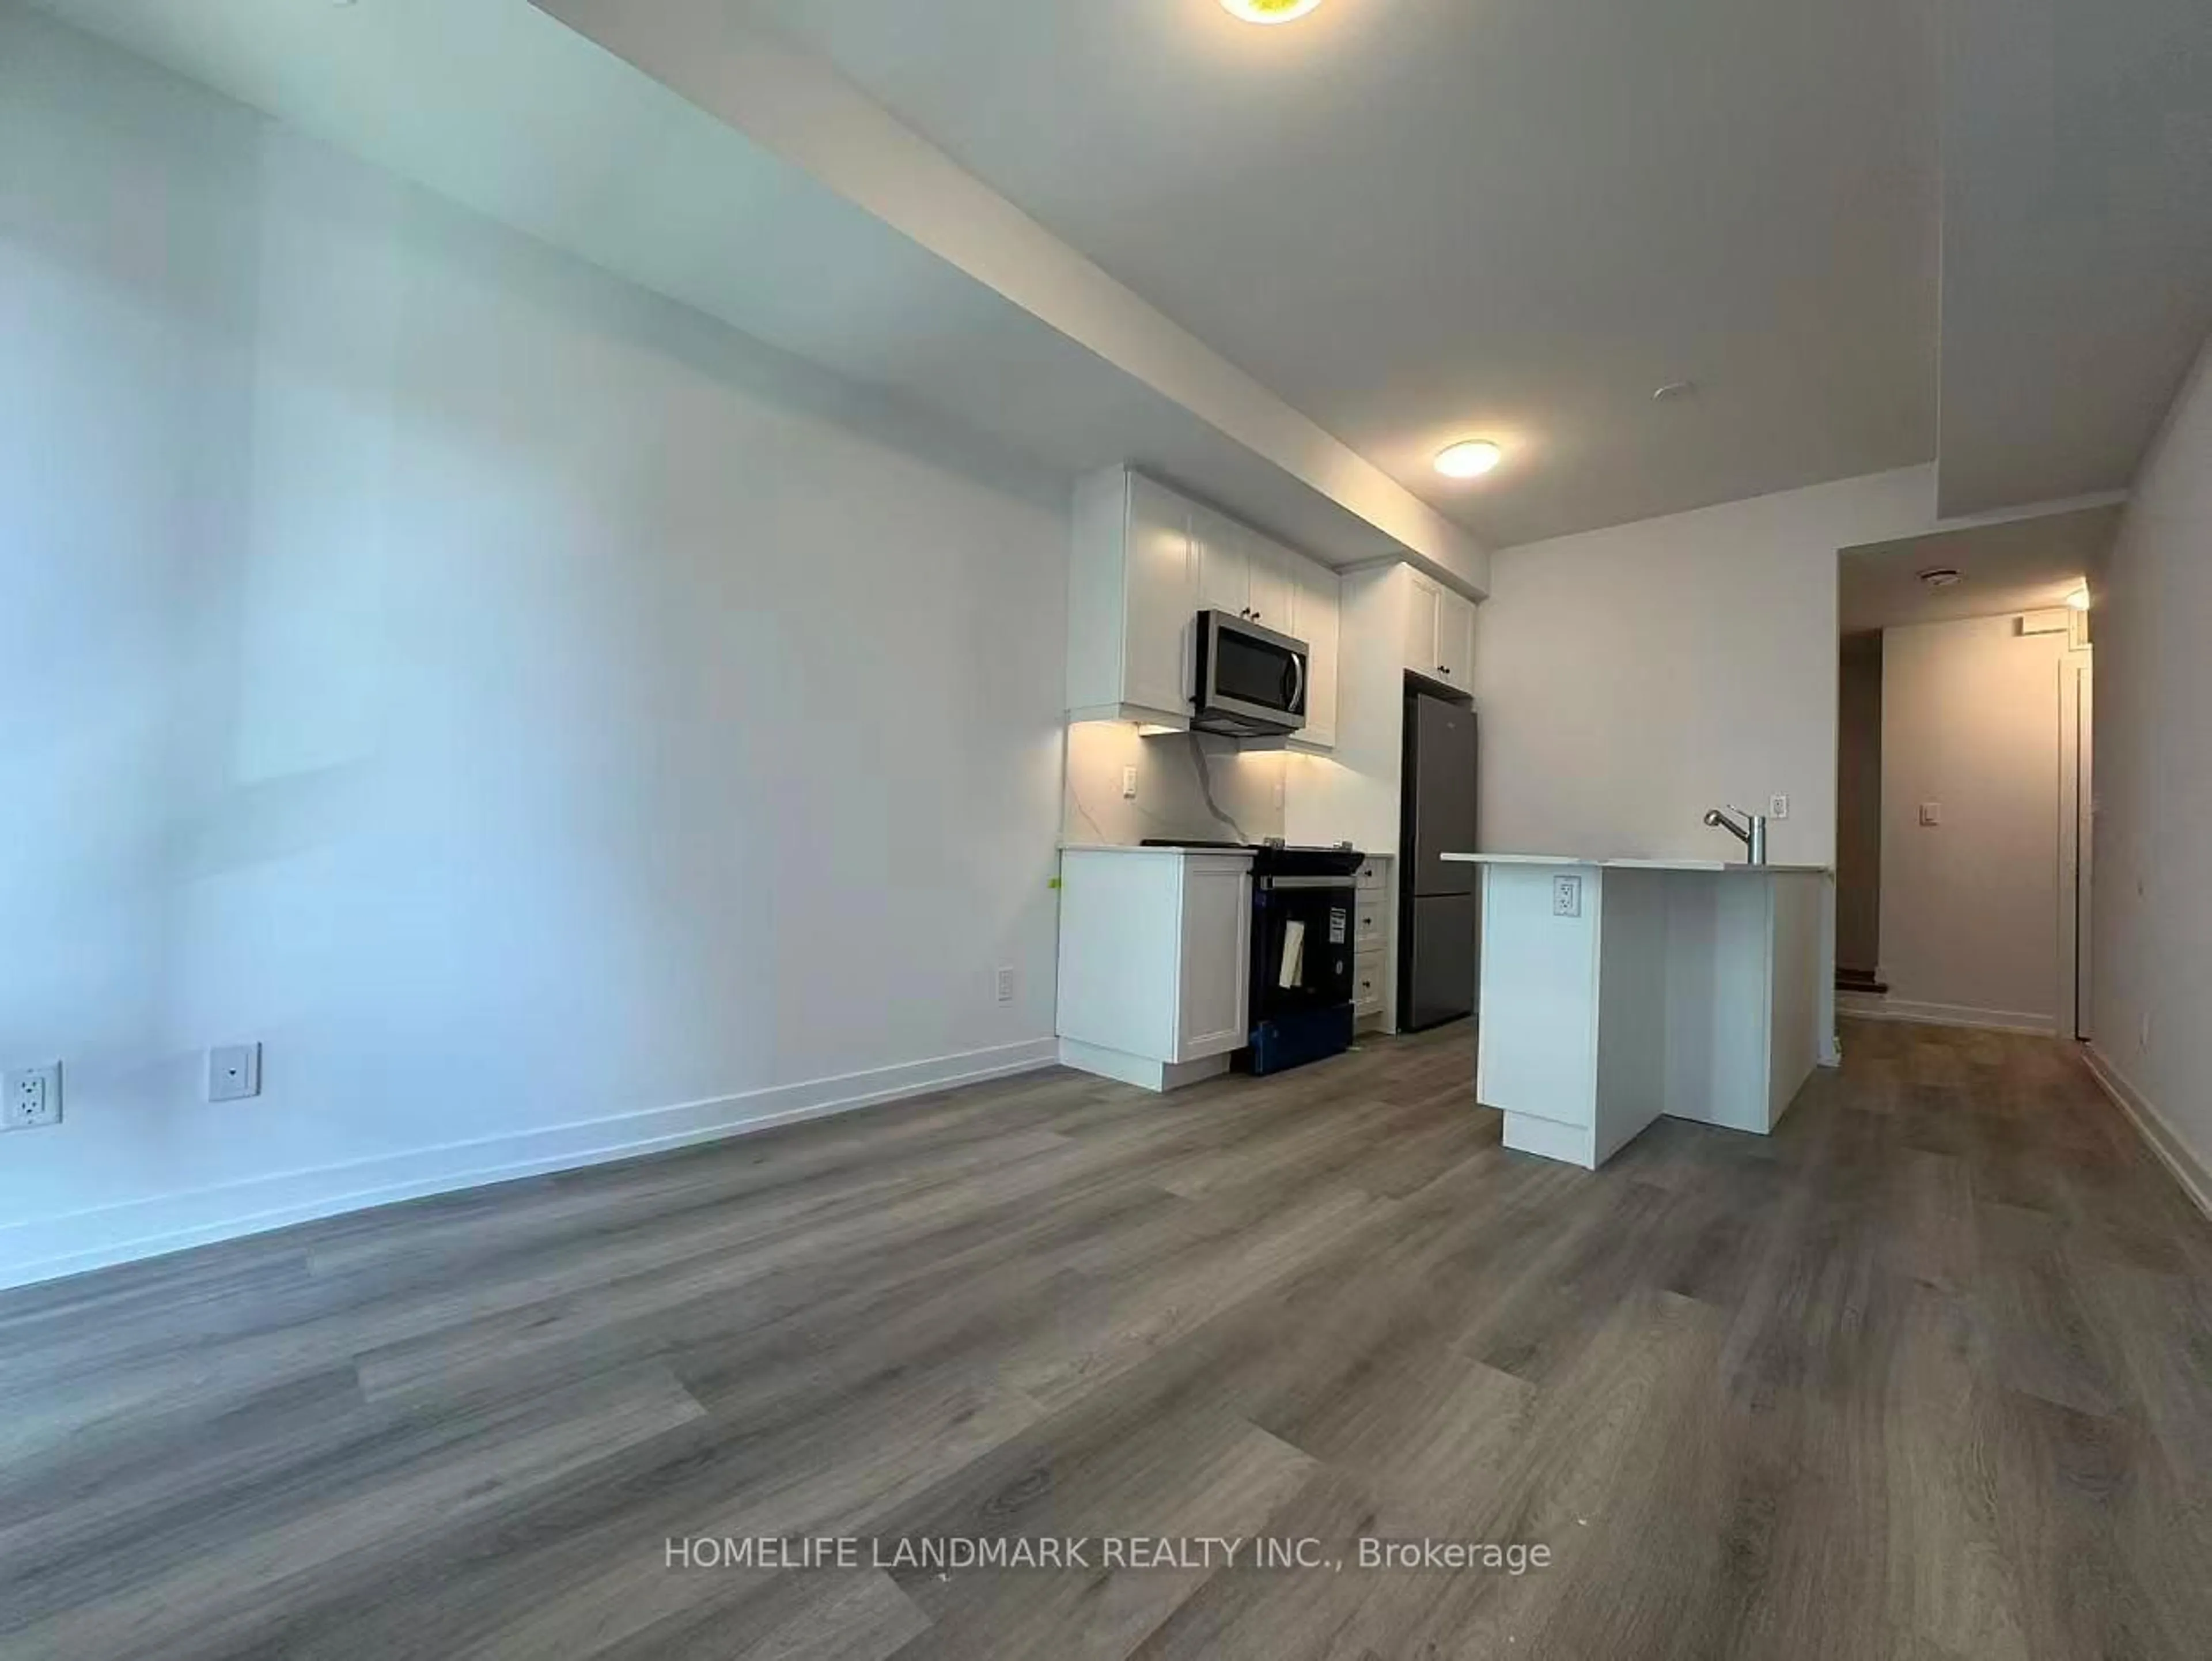
4.53 x 2.43Renovated / Stainless Steel Appl / Recessed Lights
Dining
5.2 x 3.83Combined W/Living / Track Lights
Exterior
Features
Parking
Garage spaces 1
Garage type Underground
Other parking spaces 0
Total parking spaces 1
Condo Details
Amenities
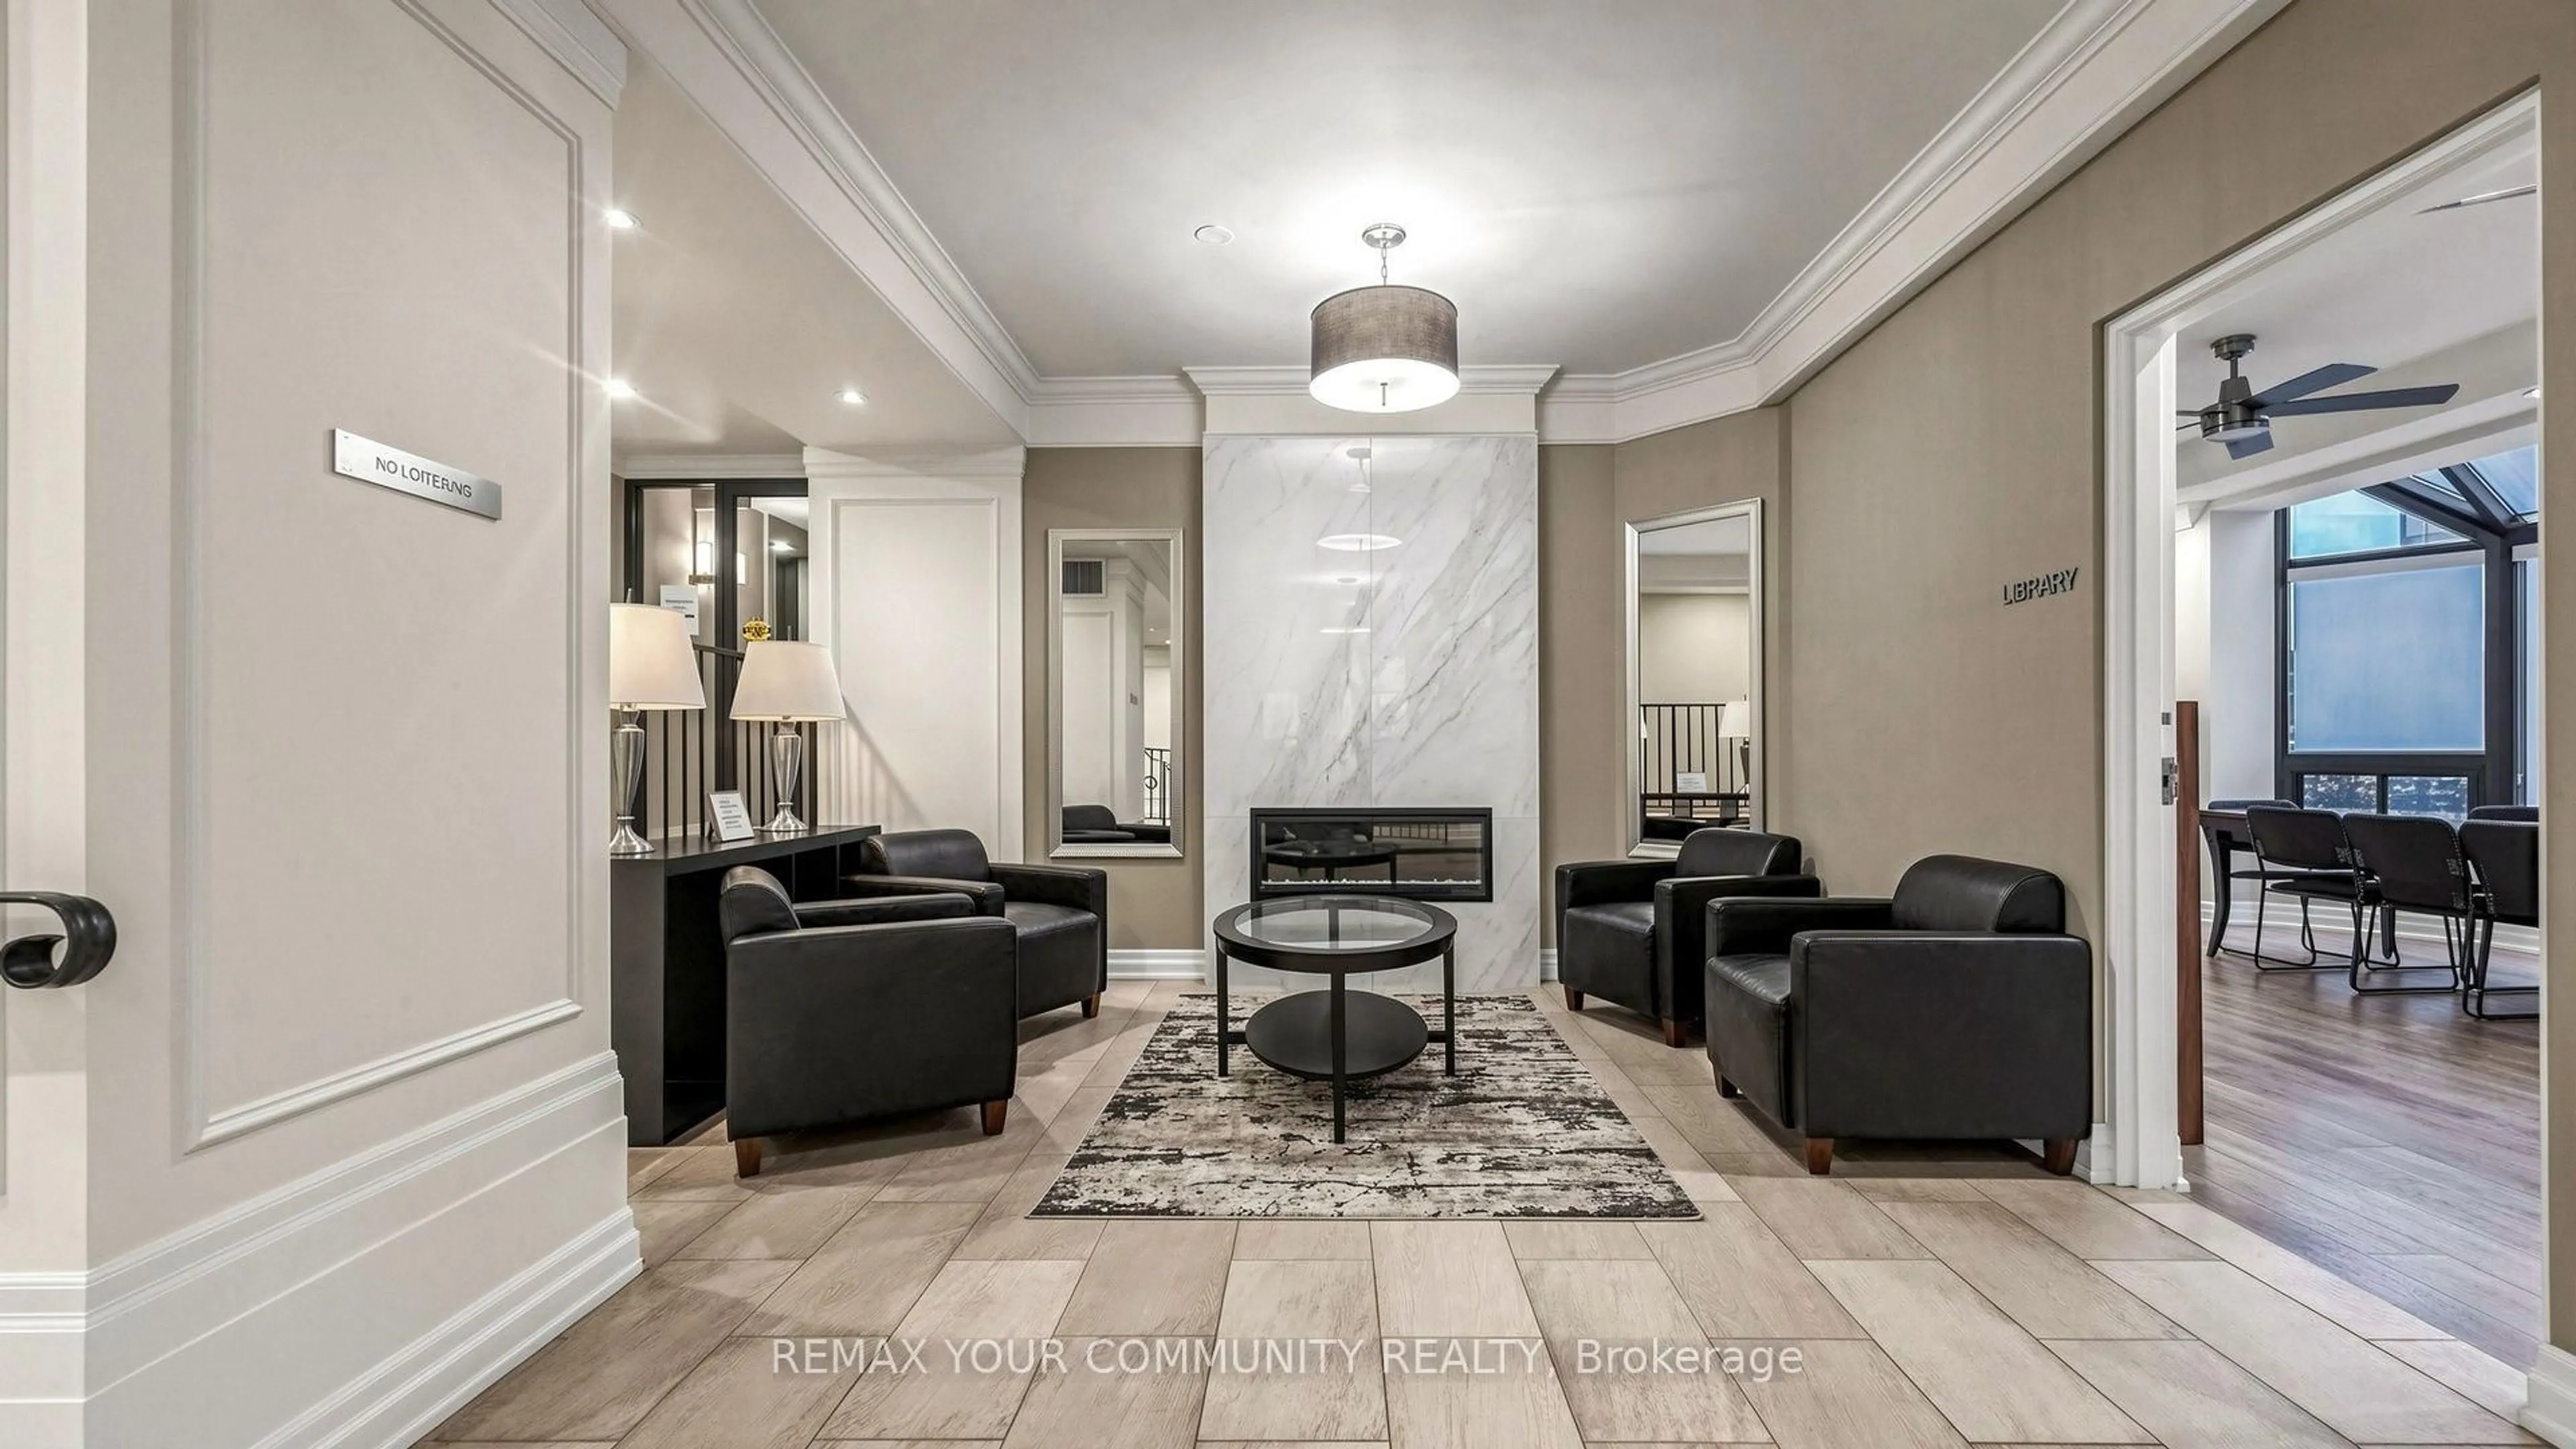
Elevator, Exercise Room, Games Room, Gym, Visitor Parking, Outdoor Pool
Inclusions
Property History
 49
49