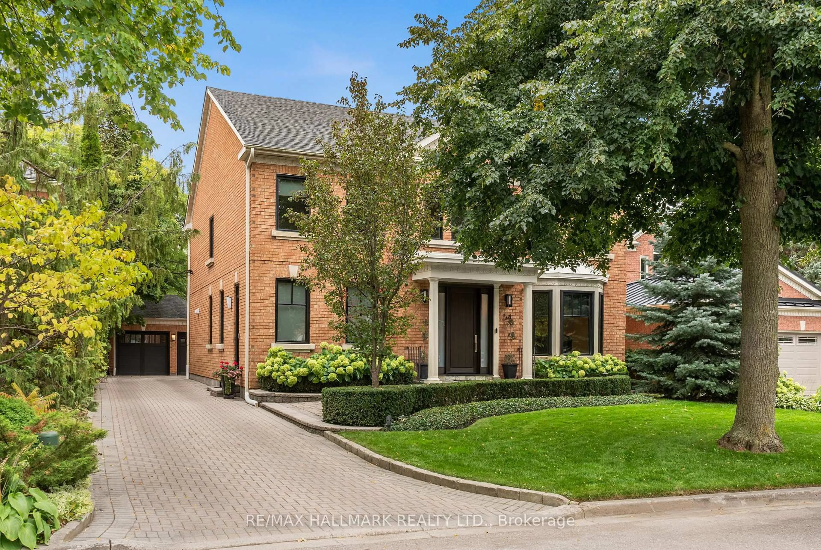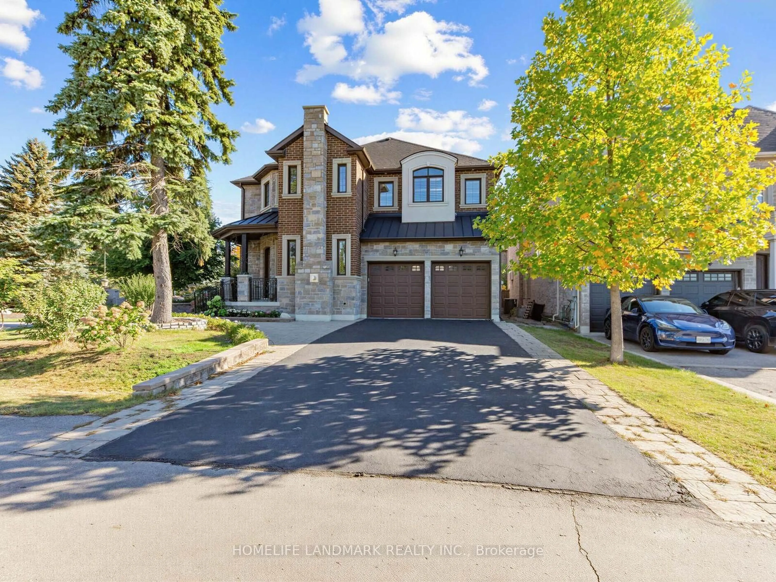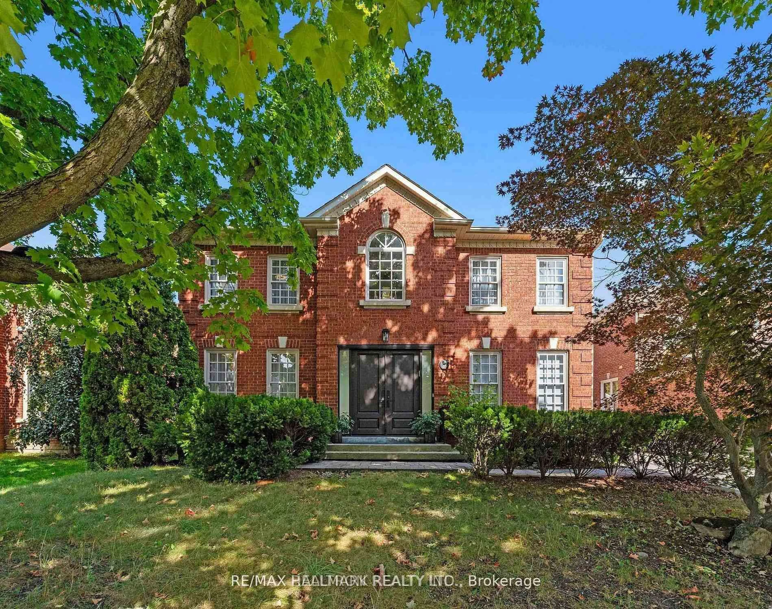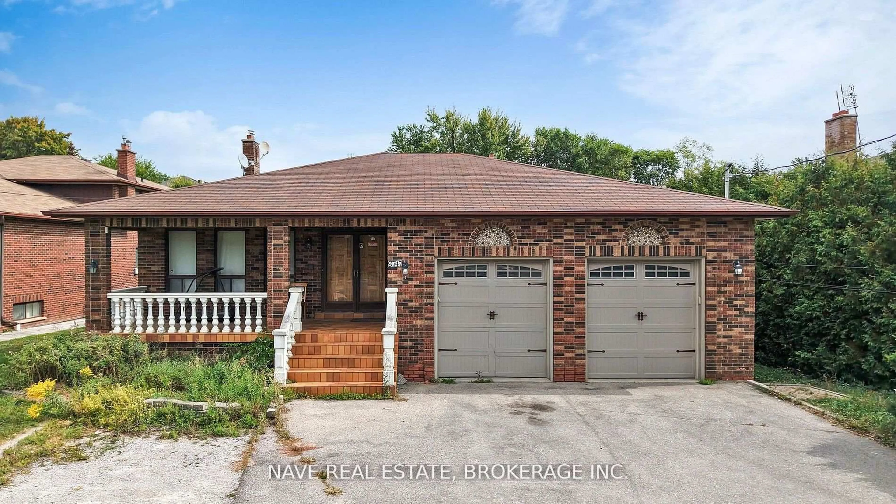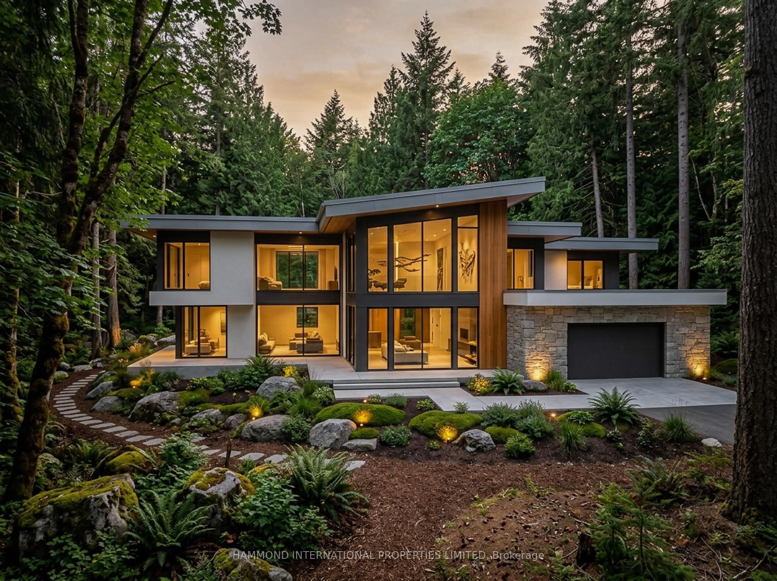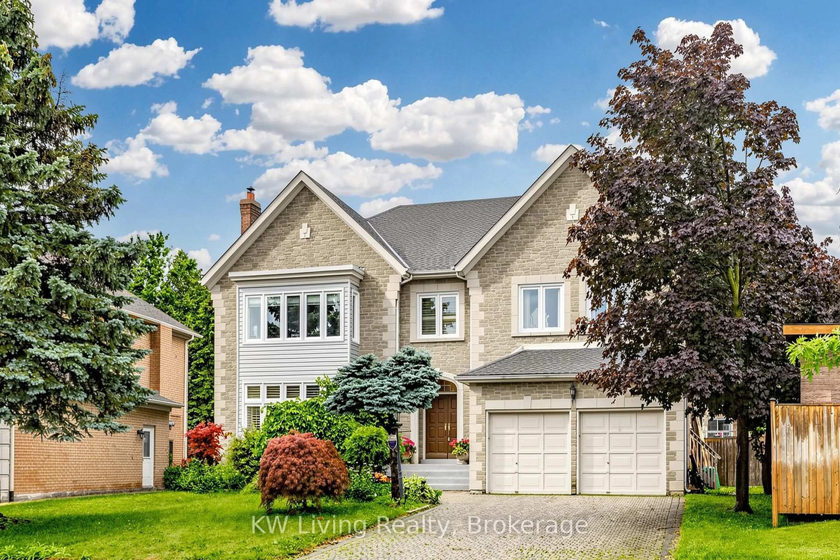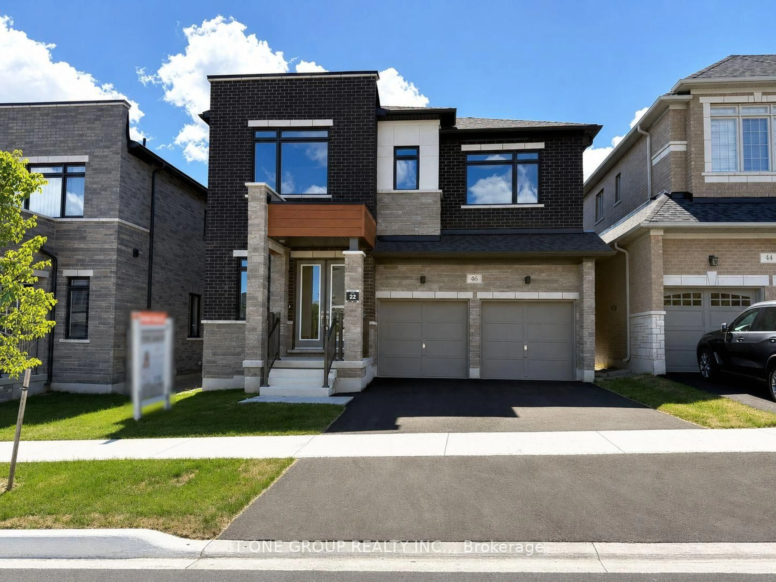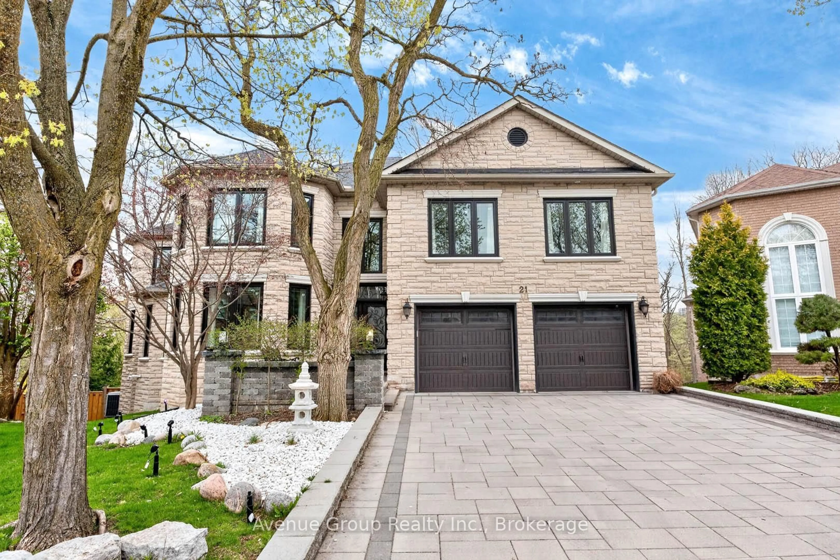
43 Rockport Cres, Richmond Hill, Ontario L4C 2L7
Contact us about this property
Highlights
Estimated valueThis is the price Wahi expects this property to sell for.
The calculation is powered by our Instant Home Value Estimate, which uses current market and property price trends to estimate your home’s value with a 90% accuracy rate.Not available
Price/Sqft$894/sqft
Monthly cost
Open Calculator
Description
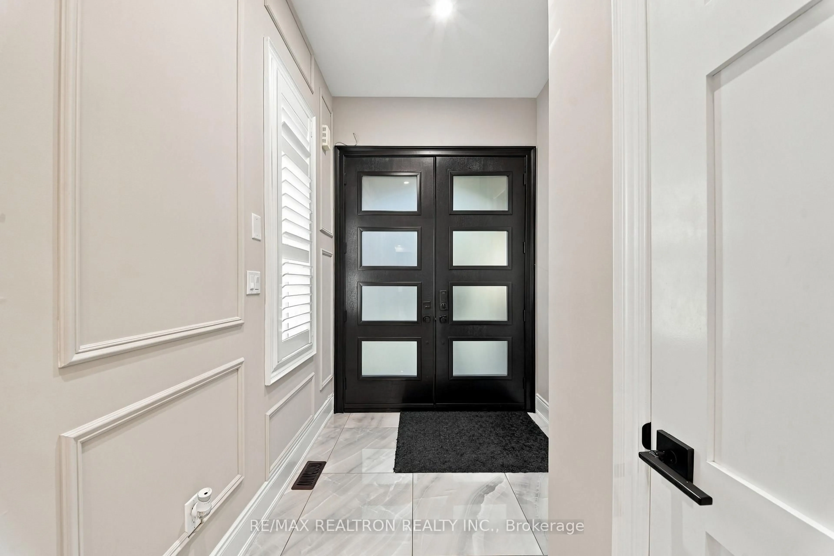
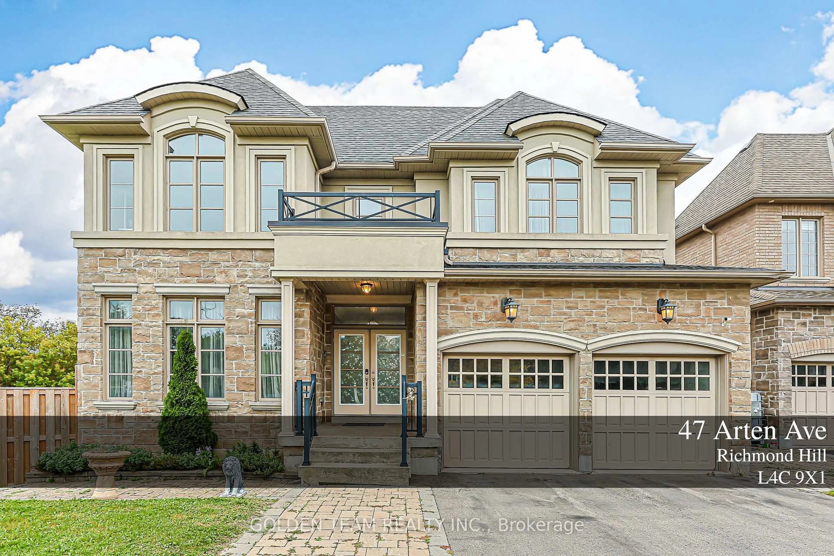
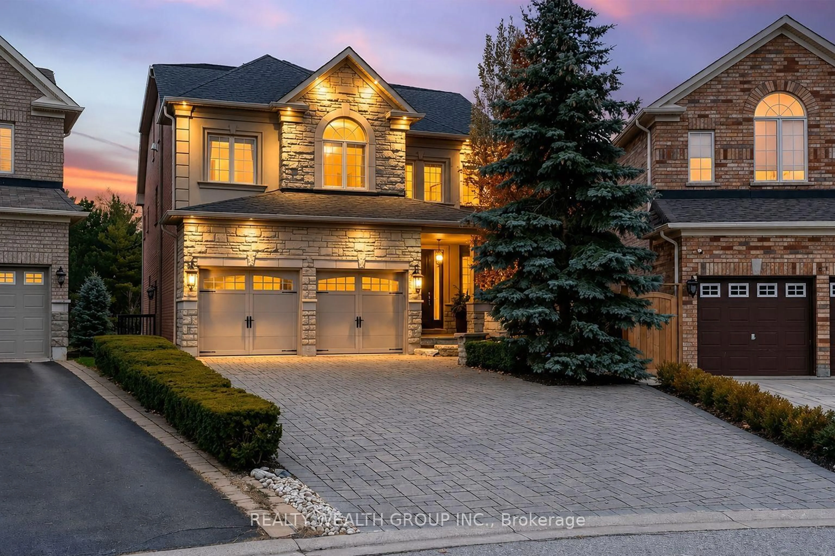
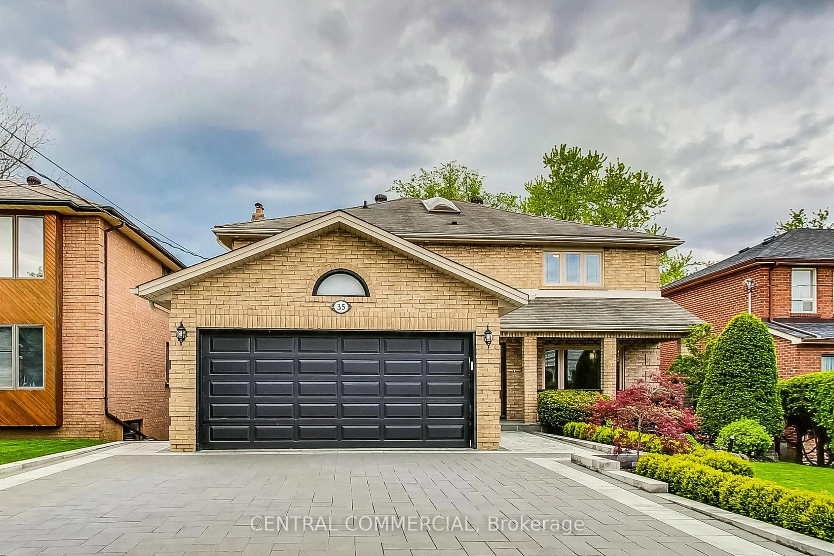
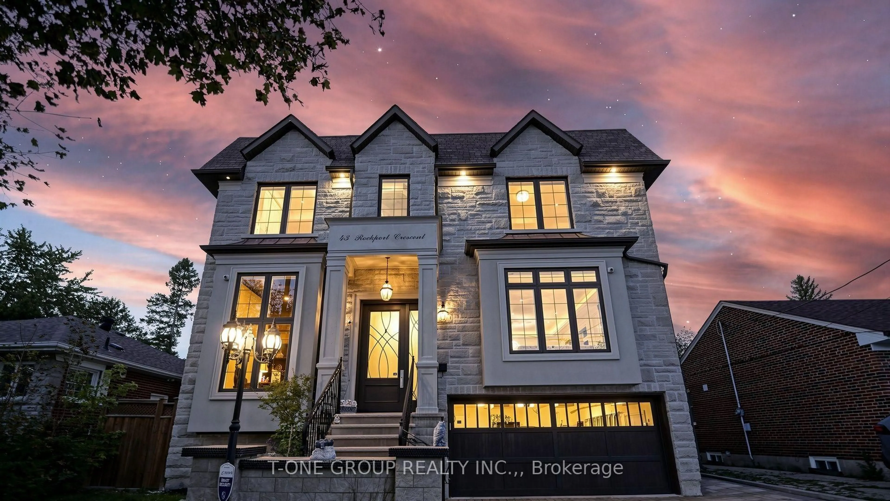
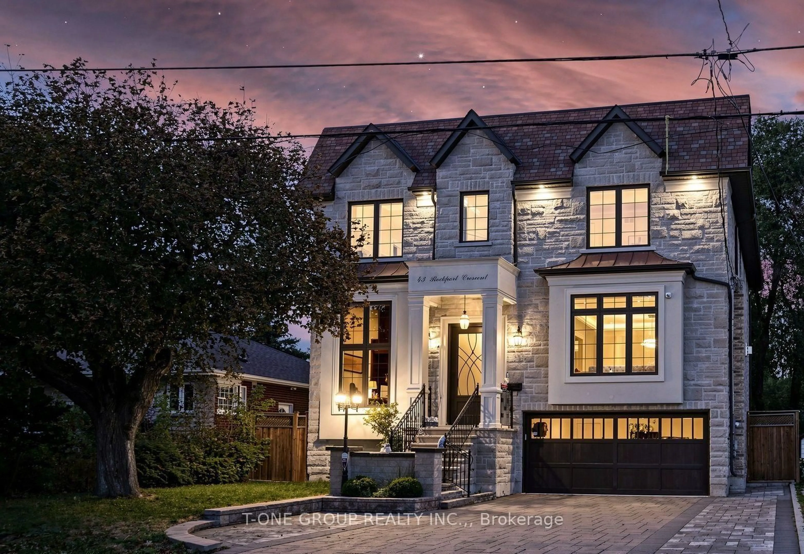
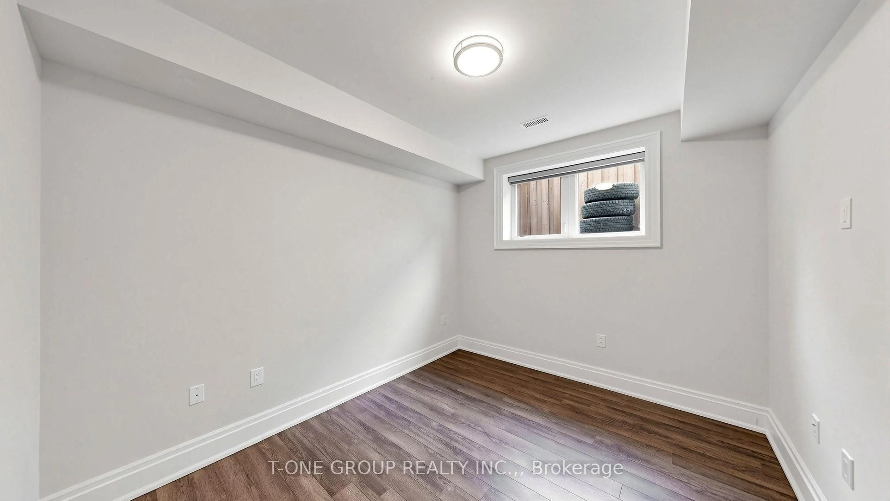
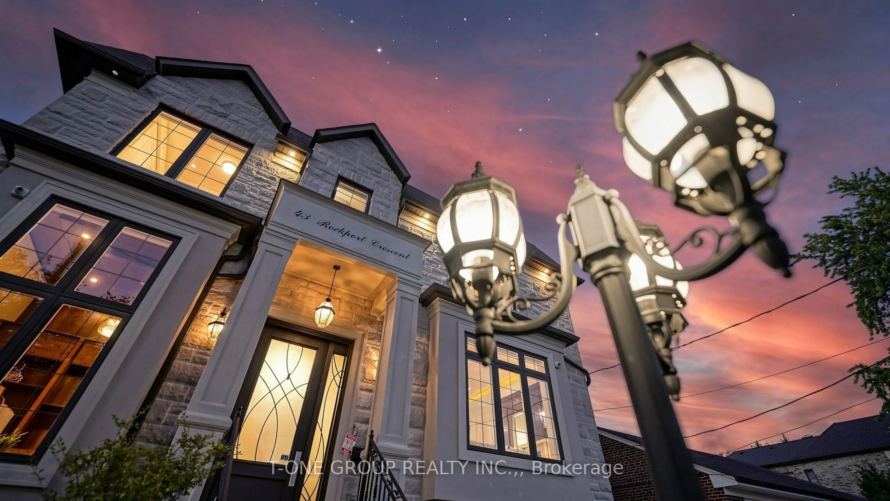
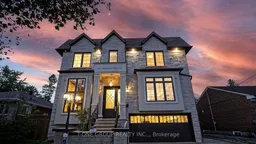
Masterfully Built And Exquisitely Designed, This Exceptional Residence Showcases Outstanding Craftsmanship, Luxurious Finishes, And A Thoughtfully Designed Layout. Features A Professionally Widened Interlock Driveway And No Sidewalk. Offering 4 Spacious Ensuite Bedrooms, A Grand Foyer With Soaring 13-Ft Ceilings, 10-Ft Ceilings On The Main And Second Floors, And 9-Ft Ceilings In The Basement. 3 Skylights, Intricate Coffered And Dropped Ceilings, Custom Built-In Wall Units, Extensive Millwork, Designer Accent Walls, Elegant Wall Panelling, And Layers Of Mouldings Elevate The Home's Sophisticated Interior. Newly Painted Throughout! The Chef-Inspired Kitchen Features Premium Professionally Coated Slab Marble Countertops And Matching Backsplash. The Luxurious Primary Suite Boasts A Spa-Inspired 6-Piece Marble Ensuite With Heated Floors. Professionally Finished Walk-Up Basement With Heated Floors, Wet Bar, And Kitchen(2023), Providing Additional Versatile Living And Entertaining Space. High-End Woodwork And Meticulous Attention To Detail Are Evident Throughout. Step Outside To A Beautifully Landscaped Backyard With An Interlocked Patio, Perfect For Outdoor Relaxation And Entertaining. A Rare Offering That Seamlessly Blends Timeless Elegance, Refined Design, And Modern Luxury.
Property Details
Interior
Features
Main Floor
Living
5.64 x 4.27hardwood floor / Fireplace / Large Window
Library
3.54 x 3.48hardwood floor / B/I Bookcase / O/Looks Frontyard
Dining
5.21 x 3.69hardwood floor / Large Window / Pot Lights
Family
5.35 x 5.03hardwood floor / Fireplace / O/Looks Backyard
Exterior
Features
Parking
Garage spaces 2
Garage type Built-In
Other parking spaces 10
Total parking spaces 12
Property History
 45
45