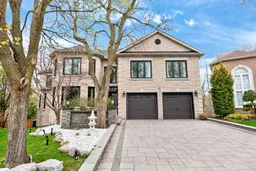
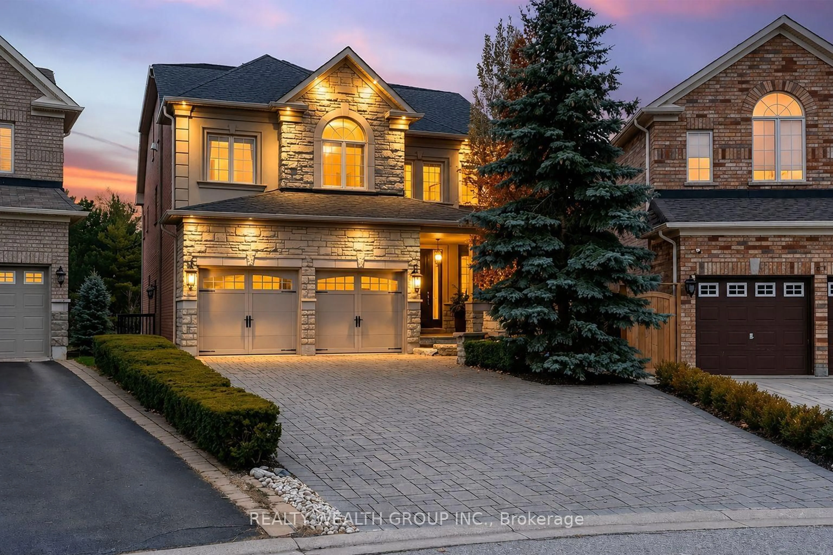
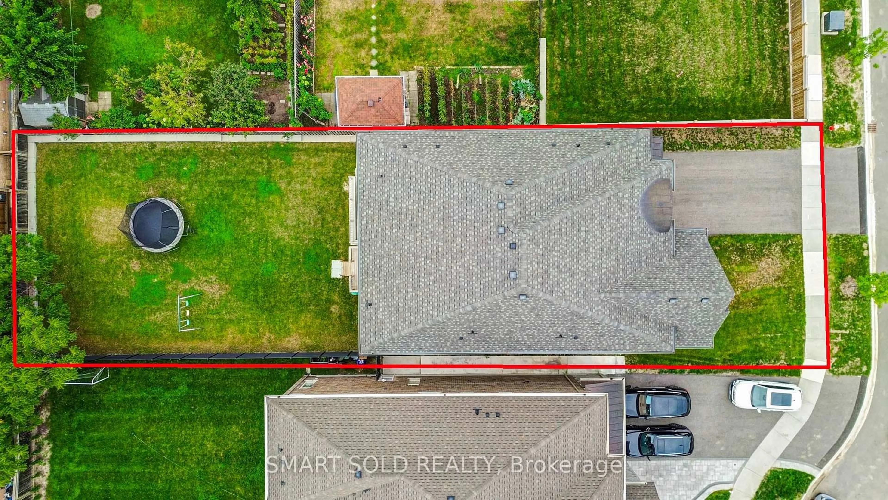
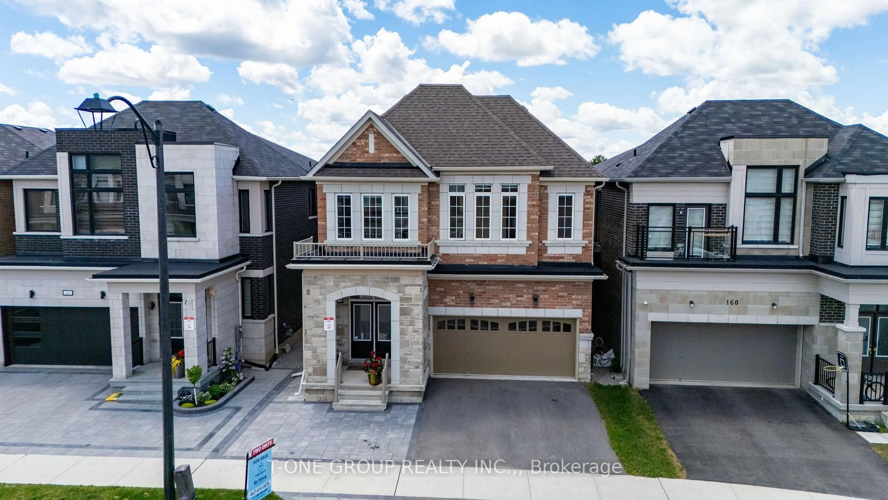
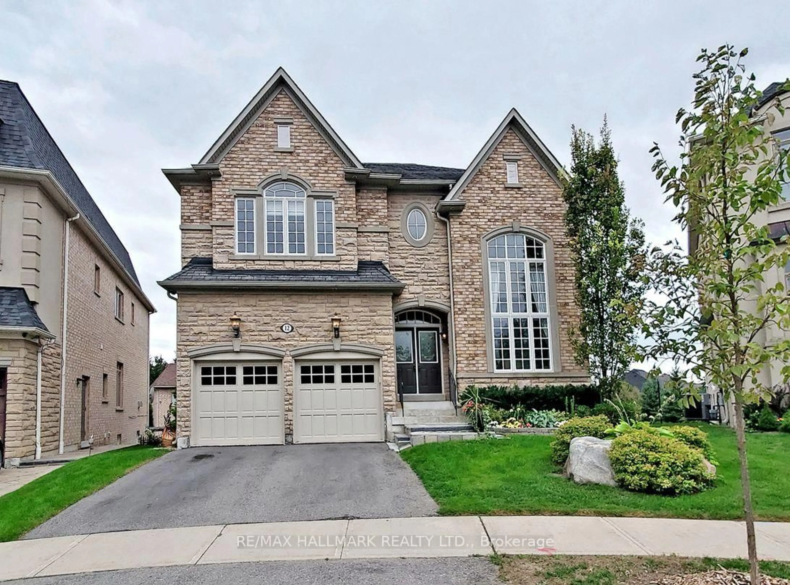
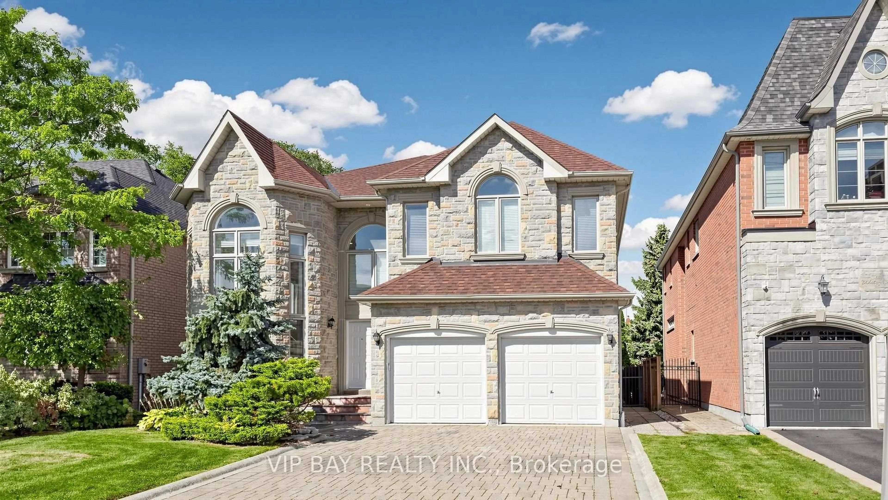
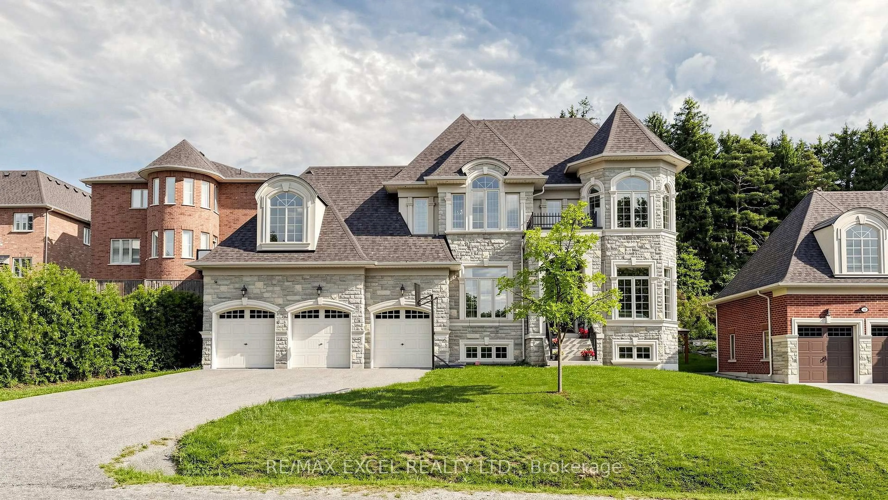
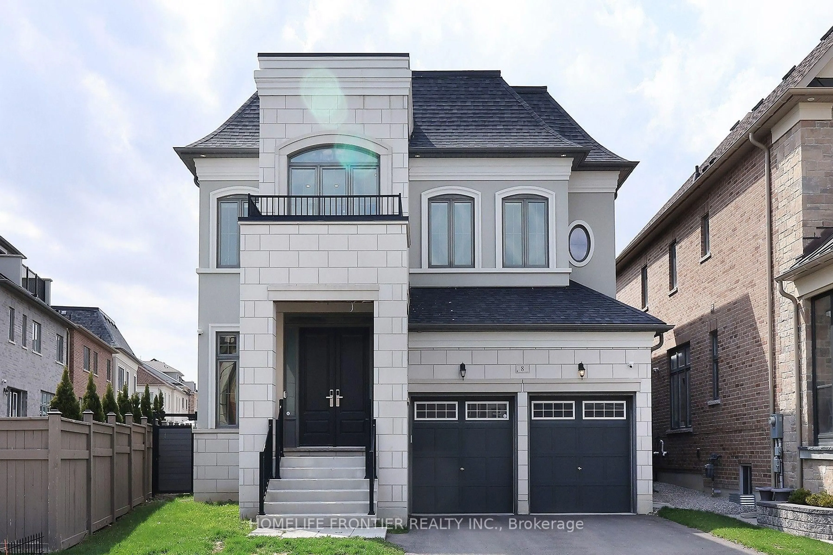
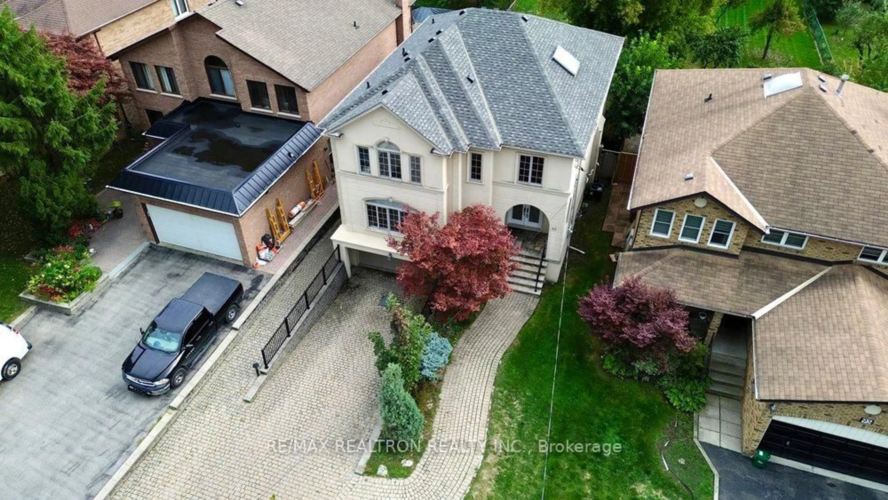
Home with brick exterior material, street for 21 Palace Crt, Richmond Hill Ontario L4B 4C3
6 hours on Market

21 Palace Crt, Richmond Hill, Ontario L4B 4C3

Detached
5 + 2
6
~3500-5000 sqft
$2,689,000
Get pre-qualifiedPowered by nesto
Detached
5 + 2
6
~3500-5000 sqft

Contact us about this property

Call

Highlights

Property Estimate

Days on market6 hours

Estimated valueNot available

Price/Sqft$653/sqft

Monthly cost

Open Calculator

Description

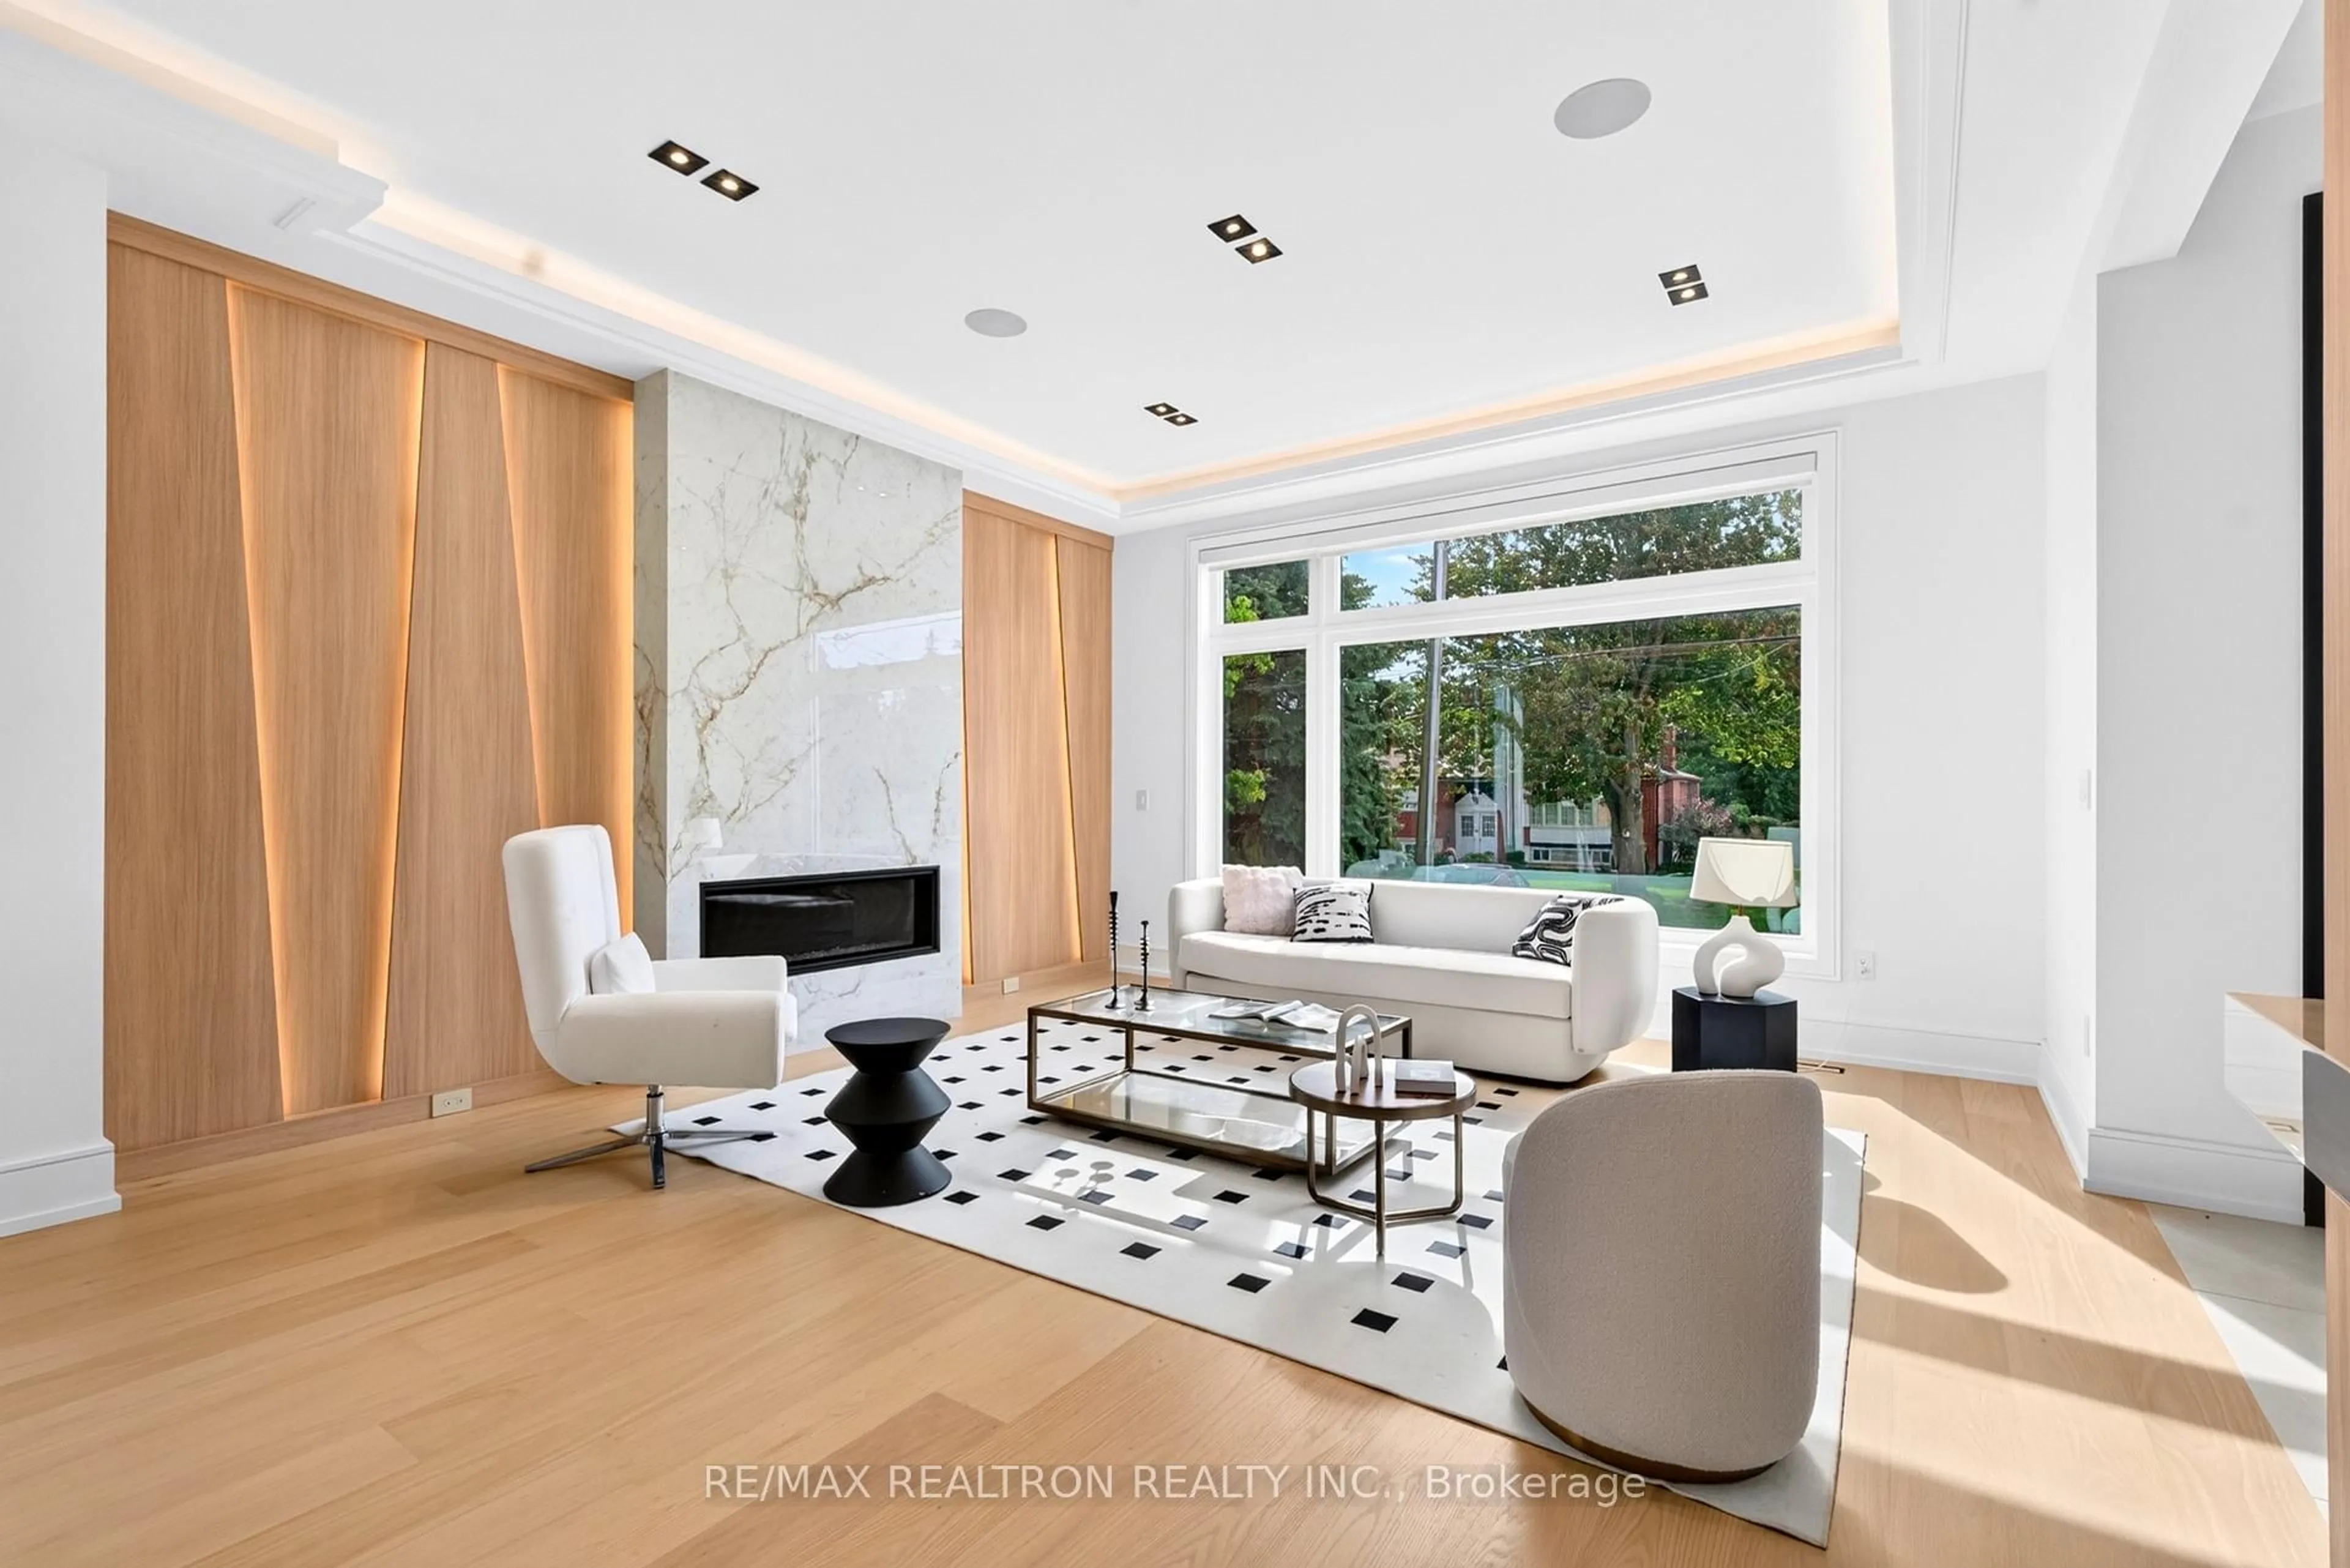
Prestigiously Positioned At The Centre Of A Quiet Cul-De-Sac In Richmond Hill, 21 Palace Court Presents A Rare Opportunity To Own A Premium Ravine Estate Surrounded By Lush Forest Views, Exceptional Privacy, And Tranquil Natural Beauty. This Bright And Spacious Residence Welcomes You Through A Grand Double Door Entry Into A Stunning 2-Storey Open-To-Above Foyer Featuring A Statement Chandelier, Elegant Circular Oak Staircase, Dramatic 21-Foot Skylit Atrium, And 9' Ceilings Across The Main Floor.Thoughtfully Designed For Large Or Multi-Generational Living, This Exceptional Home Offers 7 Bedrooms, 4 Ensuites, A Dedicated Main Floor Office, And An Ideal In-Law Suite Configuration. Two Chef's Kitchens - Including A Walk-Out Lower Level Kitchen - Create Endless Possibilities For Entertaining, Extended Family Living, Or Private Guest Accommodations.The Walk-Out Lower Level Seamlessly Extends The Living Experience Outdoors, Immersing You In The Serenity Of The Ravine Setting With Direct Access To The Patio, Pond, And Beautifully Illuminated Forest Landscape. Whether Enjoying Quiet Mornings Surrounded By Nature Or Hosting Gatherings In A Resort-Like Backyard Atmosphere, This Home Delivers A Rare Blend Of Luxury, Warmth, And Functionality.Complete With A Natural Gas BBQ Hookup And Set Within One Of Richmond Hill's Most Prestigious Cul-De-Sac Communities, 21 Palace Court Is A Truly Exceptional Offering For Those Seeking Space, Privacy, And Refined Family Living.


Property Details

Style2-Storey
ViewCreek/Stream, Forest, Trees/Woods
Age of property-
SqFt~3500-5000 SqFt
Lot Size4,191 SqFt(126.75 x 33.07)
Parking Spaces6
MLS ®NumberN13178316
Community NameDoncrest
Data SourceTRREB
Listing byAvenue Group Realty Inc.

Features

Heating: Forced Air
Cooling: Central Air
Fireplace
Basement: W/O, Finished

Features

Lot size: 4,191 SqFt

Parking

Garage spaces 2

Garage type Attached

Other parking spaces 4

Total parking spaces 6


Property History

May 27, 2026
ListedActive
$2,689,000
6 hours on market
history photo preview50
Listing by trreb®
Property listed by Avenue Group Realty Inc., Brokerage
Agent Banner Image
Interested in this property?Get in touch to get the inside scoop.
Market Data - Doncrest

Geo Zone Map ThumbnailDoncrest

Seller's Market

View Market Data

Detached house - for the past 30 days

Buyer's market Seller's market

Avg. Days on Market

Past 30 days

13 days

Compared to

2025

30 days

2024

10 days

2023

5 days

New Listings

Past 30 days

7 listings

Compared to

2025

9 listings

2024

4 listings

2023

2 listings

Units sold

Past 30 days

4 units

Compared to

2025

4 units

2024

2 units

2023

2 units

Median Sold Price

Past 30 days

$1,810,000

Compared to

2025

$1,927,500

2024

$2,155,000

2023

$1,982,500


Population and Demographics

Overview

Total population 8905
Average household income $139,560

Age (%)

0 to 19
16%
20 to 34
20%
35 to 49
17%
50 to 64
23%
65 and plus
24%

Household composition (%)

Single family
75%
Single person
20%
Multi person
3%
Multi family
1%

Mother tongue (%)

Yue (Cantonese)
30%
English
27%
Mandarin
21%
Iranian Persian
9%
Others
4%
Korean
3%
Arabic
1%

House tenancy (%)

Owners
82%
Renters
18%

What’s nearby?Essentials within 5 km

Local Logic

Transportation Scores

Estimated Budget