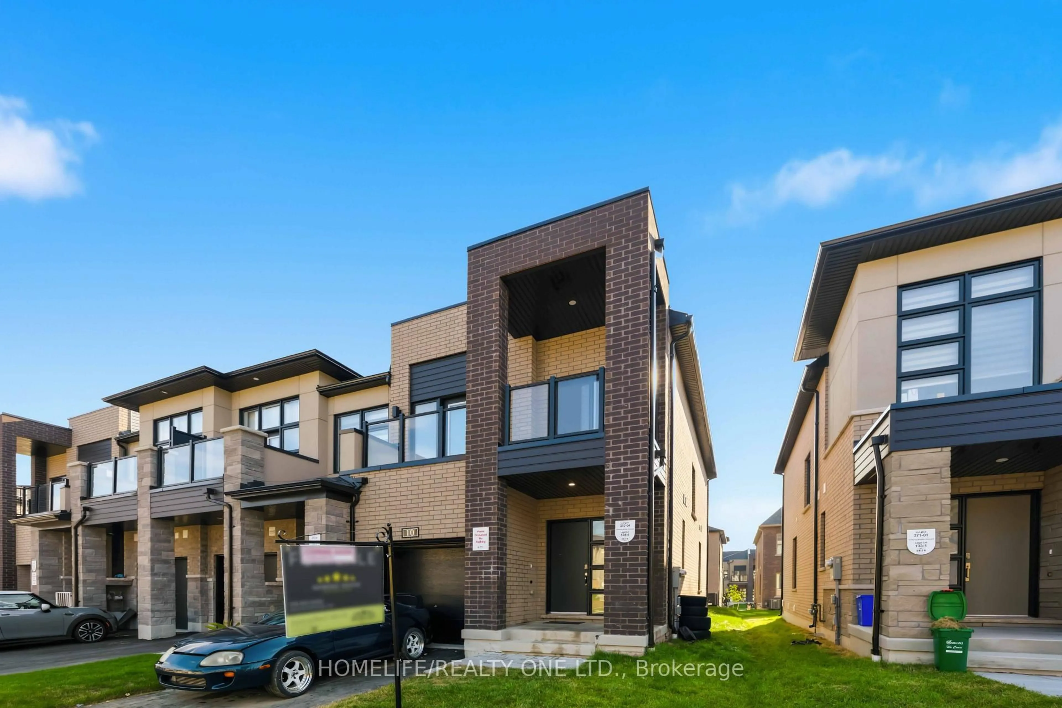
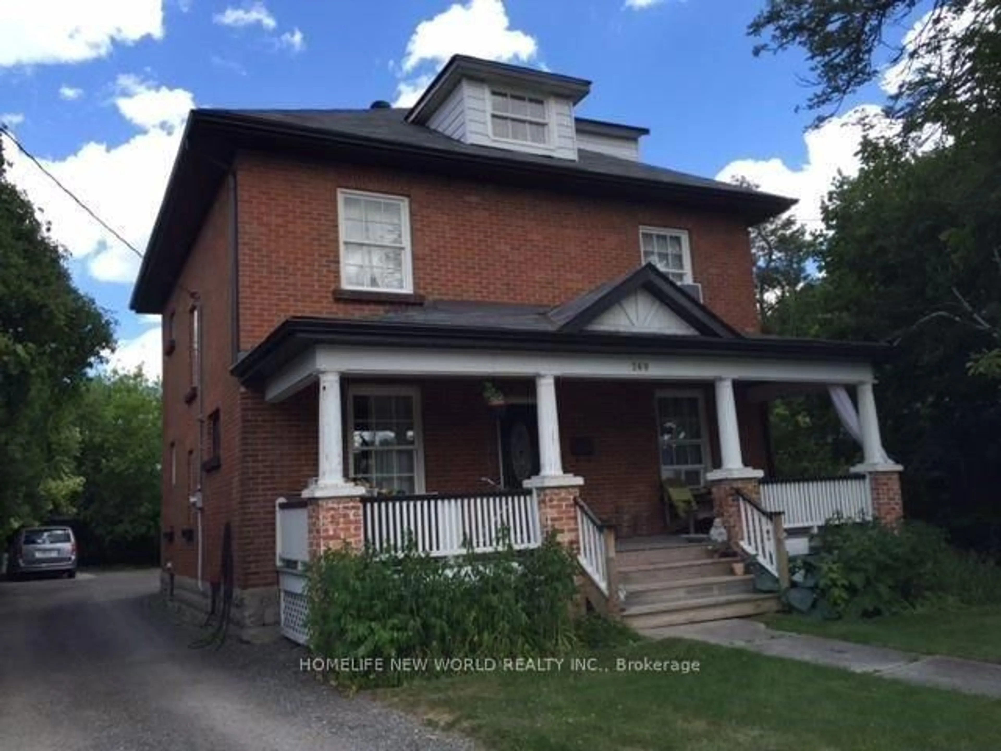
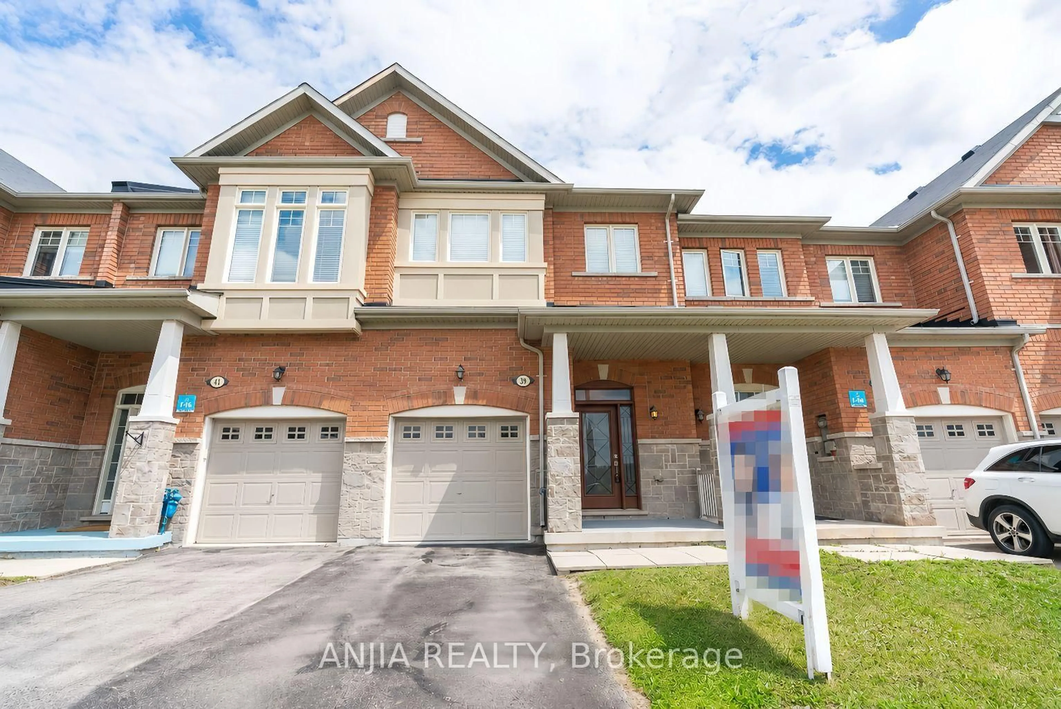
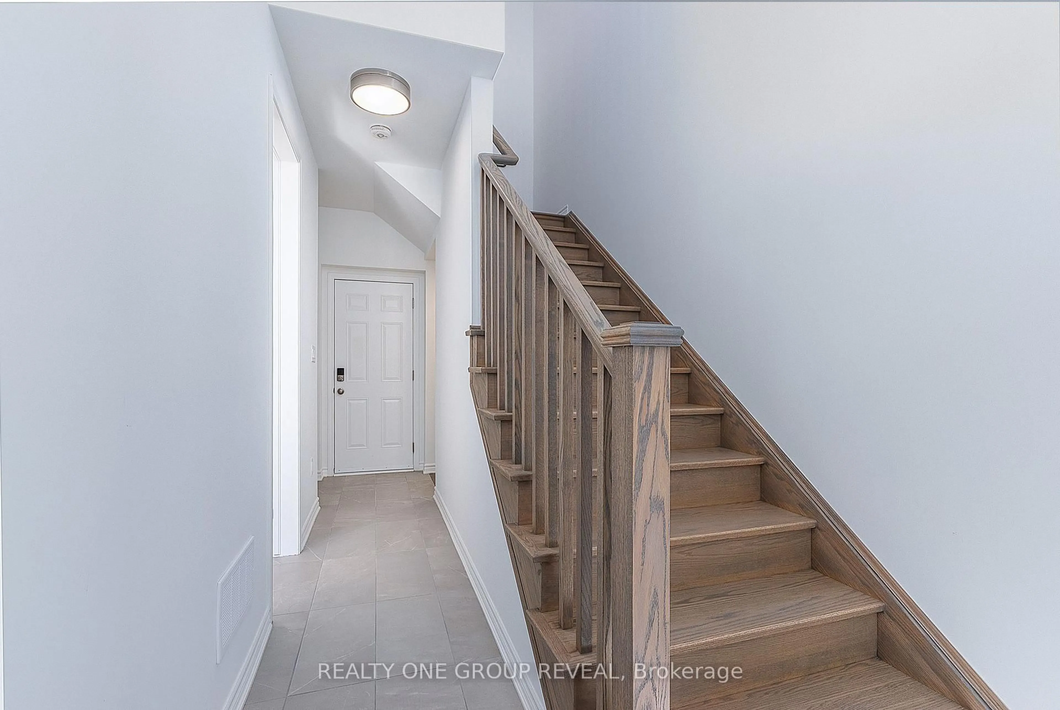
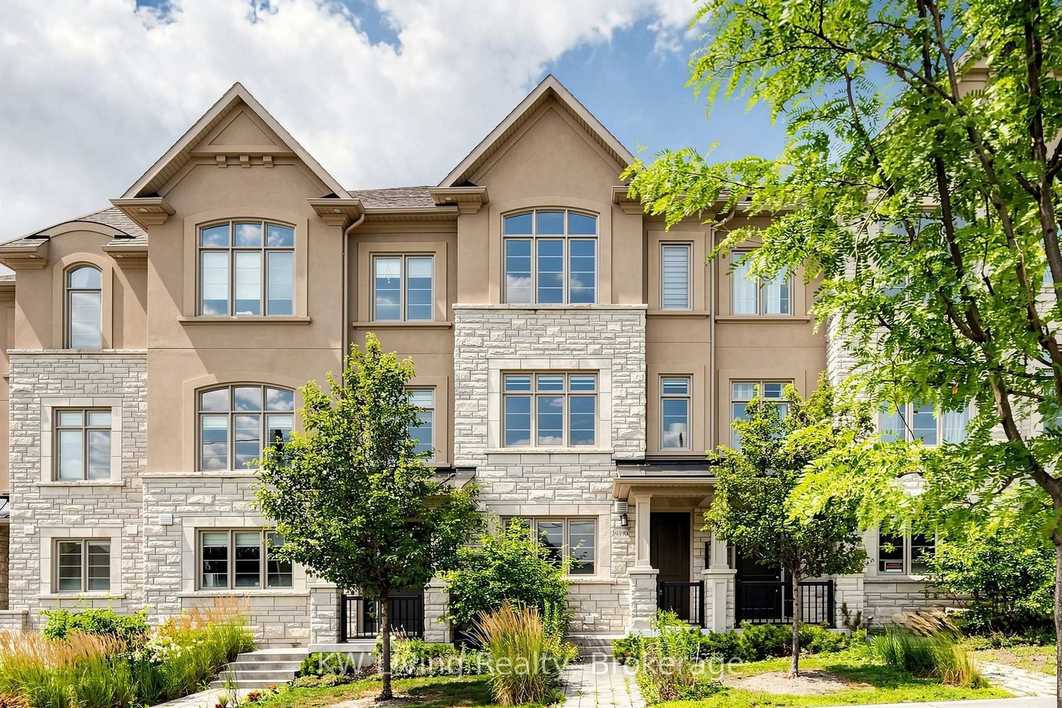
Blurry image for 16 Thomas Frisby Jr Cres, Markham Ontario L6C 3L1

16 Thomas Frisby Jr Cres, Markham, Ontario L6C 3L1

Townhouse
3
3
~1500-2000 sqft
$929,888
Get pre-qualifiedPowered by nesto
Townhouse
3
3
~1500-2000 sqft

Contact us about this property

Call

Highlights

Property Estimate

Estimated valueNot available

Price/Sqft$542/sqft

Monthly cost

Open Calculator

Description

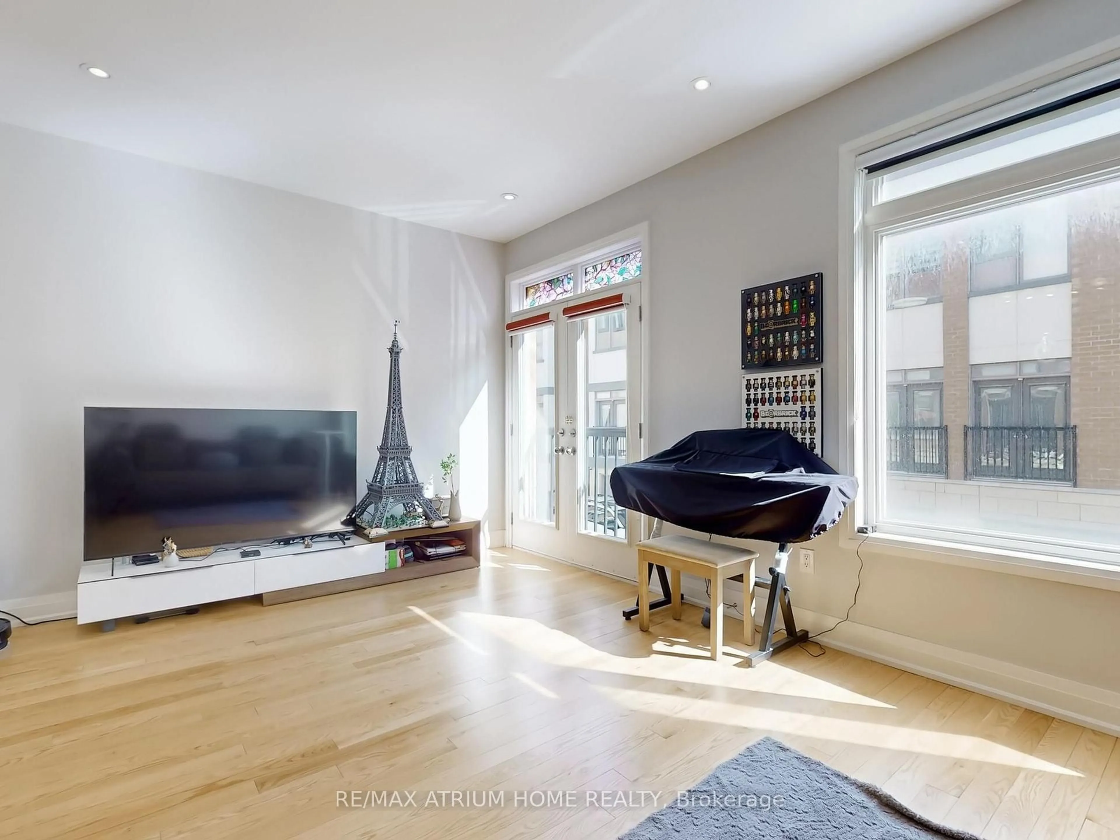
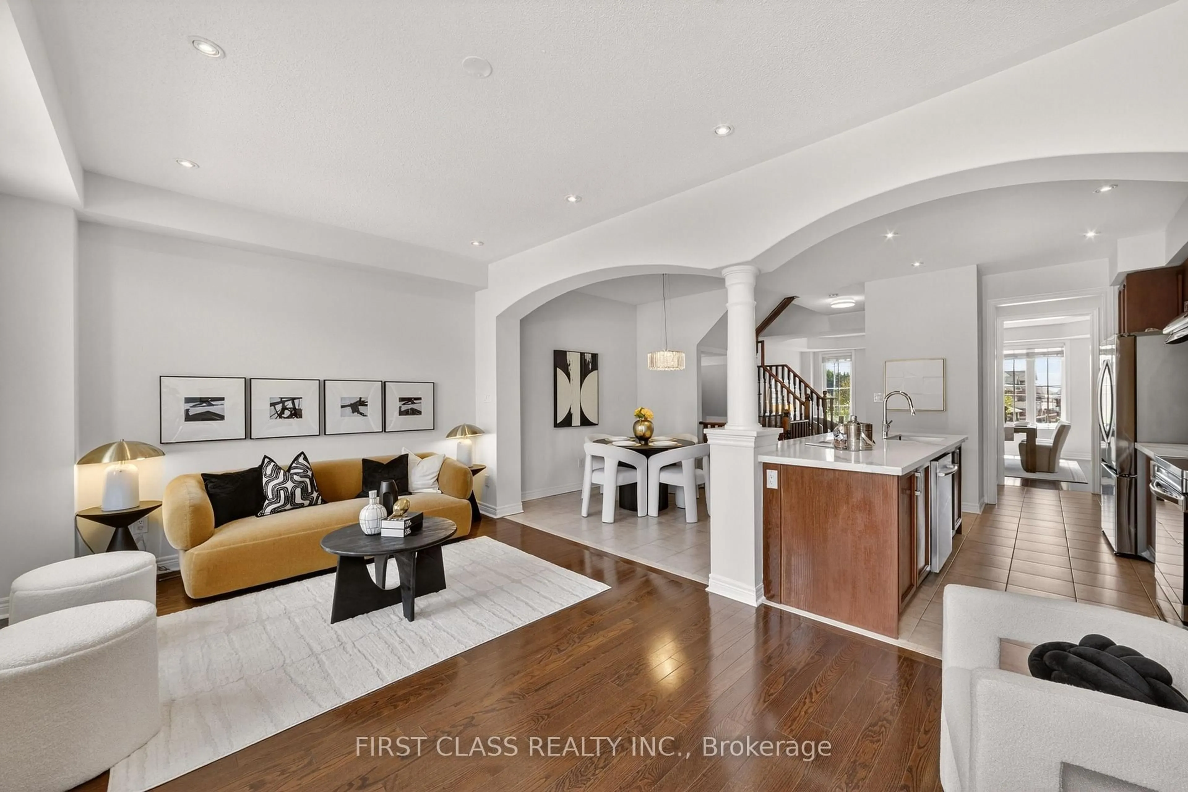
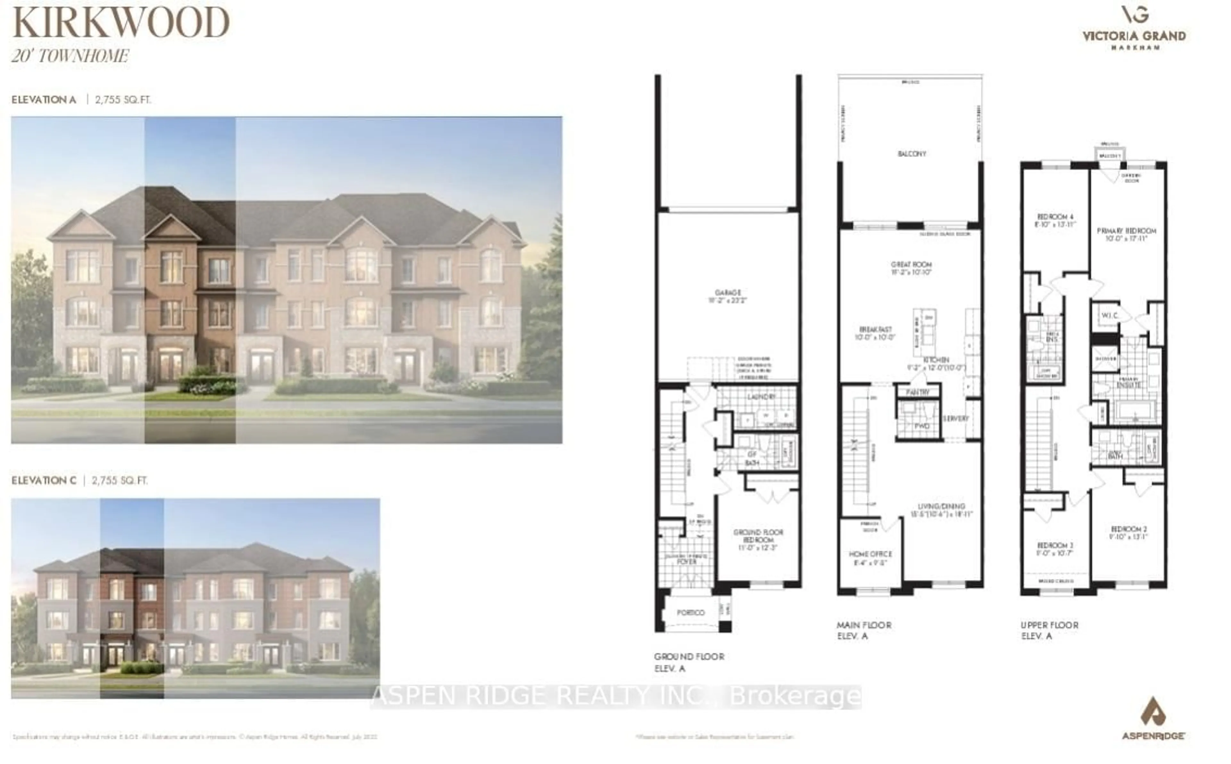
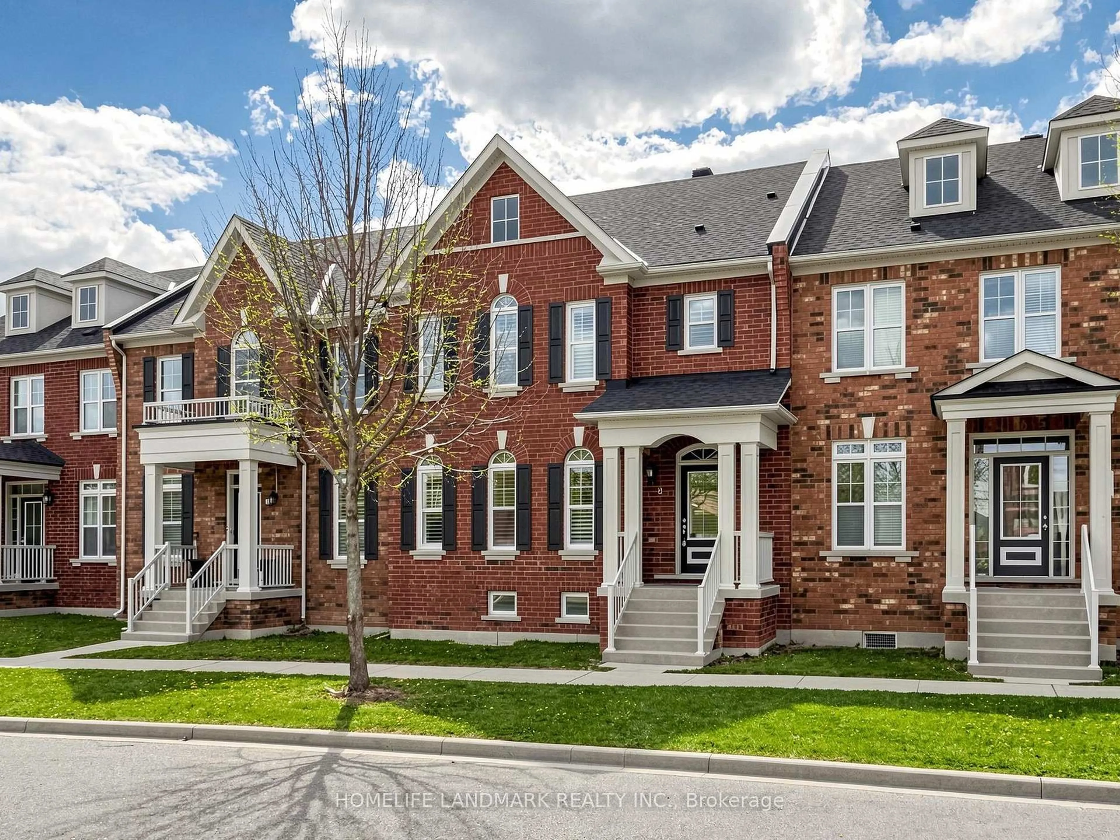
Welcome to 16 Thomas Frisby Jr Crescent, a fully updated, turnkey 3 bedroom 3 bathroom townhouse offering 1,783 sq. ft. of stylish, open-concept living in one of Markham's most sought-after communities, Victoria Square. This immaculate home has been completely upgraded from top to bottom with exceptional attention to detail, showcasing modern finishes, elegant design, and true pride of ownership. The 9-ftmain floor ceilings and bright and spacious open-concept layout is perfect for both everyday living and entertaining, featuring seamless flow between the living, dining, and kitchen areas. The gourmet kitchen boasts a 9 ft kitchen island with ample storage space that is designed with both functionality and style in mind, while the thoughtfully upgraded interiors throughout the home create a warm yet contemporary atmosphere. Every inch of this home has been meticulously curated, offering a move-in ready experience. Ideally located just minutes from Highway 404, commuting is effortless, while nearby amenities including Richmond Green Park, Costco, shopping, dining, and everyday conveniences are all within easy reach. Situated in an excellent school zone, this home is perfect for families seeking both quality education and a vibrant community. A rare opportunity to own a fully renovated, turnkey home in a prime location; simply move in and enjoy! Open House Sat/Sun July 11th12th 2-4pm


Property Details

Style3-Storey
View-
Age of property0-5
SqFt~1500-2000 SqFt
Lot Size1,047 SqFt(47.61 x 22)
Parking Spaces2
MLS ®NumberN13540830
Community NameVictoria Square
Data SourceTRREB
Listing byUNION CAPITAL REALTY

Features

Heating: Forced Air
Cooling: Central Air
Basement: Unfinished

Features

Lot size: 1,047 SqFt

Parking

Garage spaces 1

Garage type Built-In

Other parking spaces 1

Total parking spaces 2


Property History

Date unavailable
ListedActive
$929,888
< 1h on market
history photo preview1
Listing by trreb®
Property listed by UNION CAPITAL REALTY, Brokerage
Agent Banner Image
Interested in this property?Get in touch to get the inside scoop.
Market Data - Victoria Square

Geo Zone Map ThumbnailVictoria Square

Strong Seller's Market

View Market Data

Townhouse - for the past 30 days

Buyer's market Seller's market

Avg. Days on Market

Past 30 days

30 days

Compared to

2025

14 days

2024

22 days

2023

11 days

New Listings

Past 30 days

2 listings

Compared to

2025

8 listings

2024

14 listings

2023

6 listings

Units sold

Past 30 days

5 units

Compared to

2025

1 unit

2024

5 units

2023

6 units

Median Sold Price

Past 30 days

$1,155,000

Compared to

2025

$1,582,800

2024

$1,660,000

2023

$1,600,000


Population and Demographics

Overview

Total population 5129
Average household income $149,019

Age (%)

0 to 19
27%
20 to 34
16%
35 to 49
27%
50 to 64
17%
65 and plus
13%

Household composition (%)

Single family
82%
Single person
13%
Multi person
3%
Multi family
2%

Mother tongue (%)

Yue (Cantonese)
41%
English
28%
Mandarin
17%
Others
3%
Iranian Persian
1%
Korean
1%

House tenancy (%)

Owners
82%
Renters
18%

What’s nearby?Essentials within 5 km

Local Logic

Transportation Scores

Estimated Budget