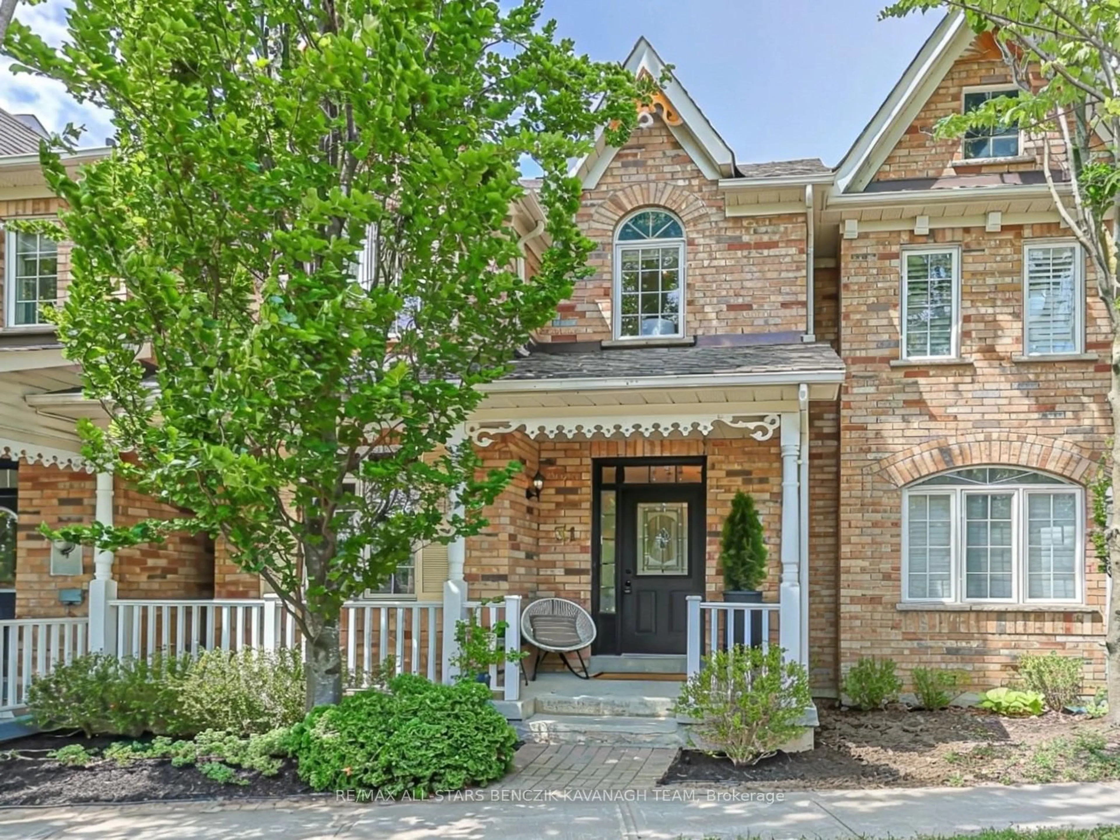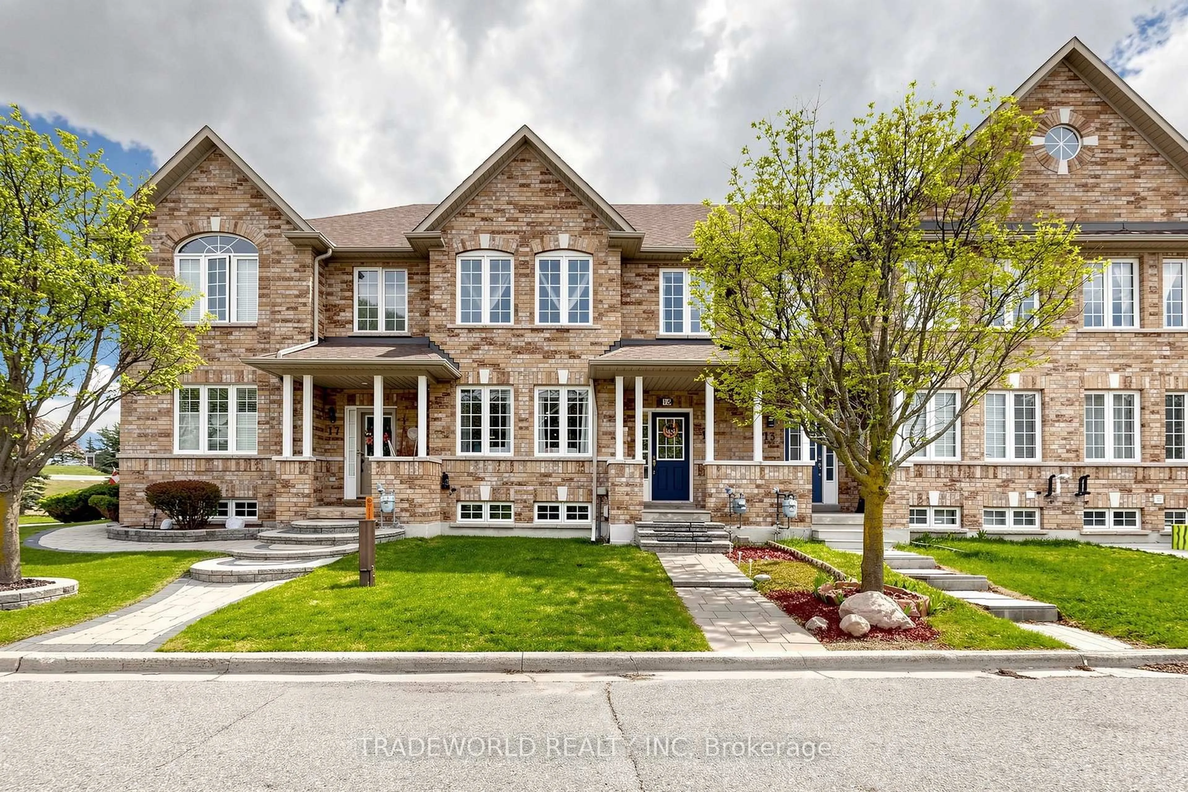
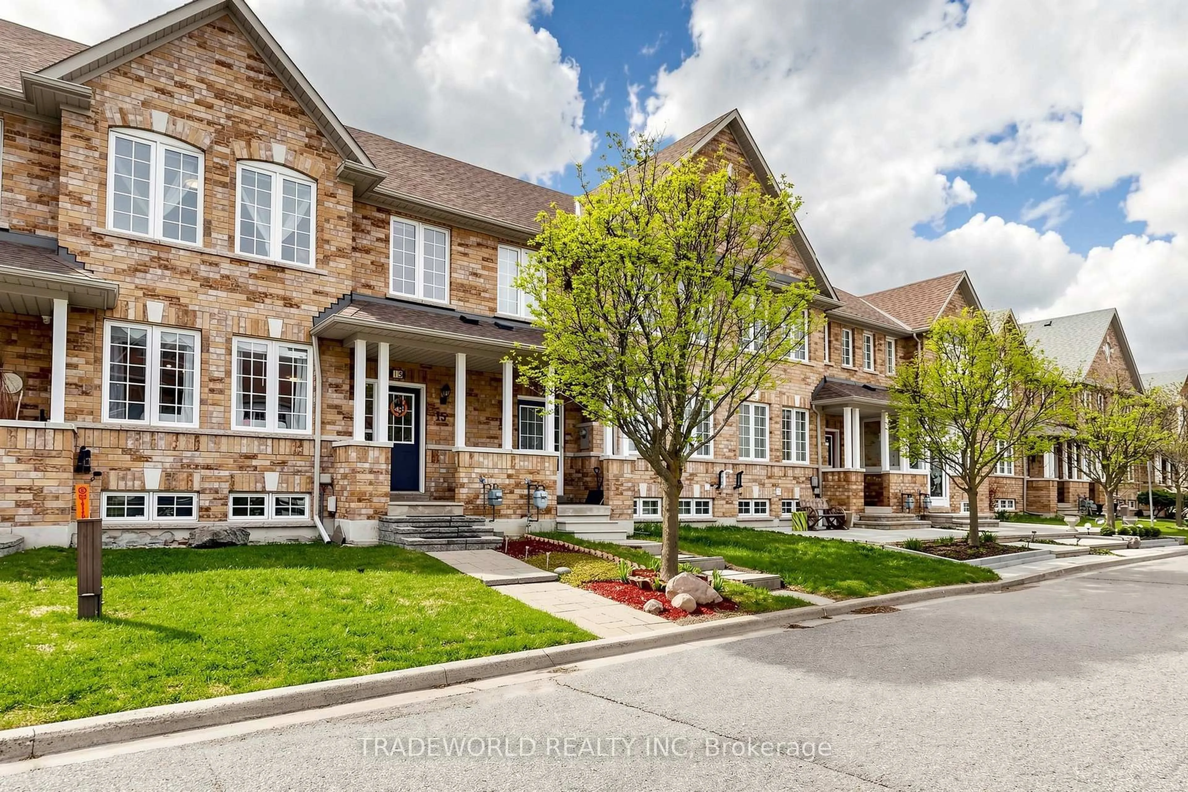
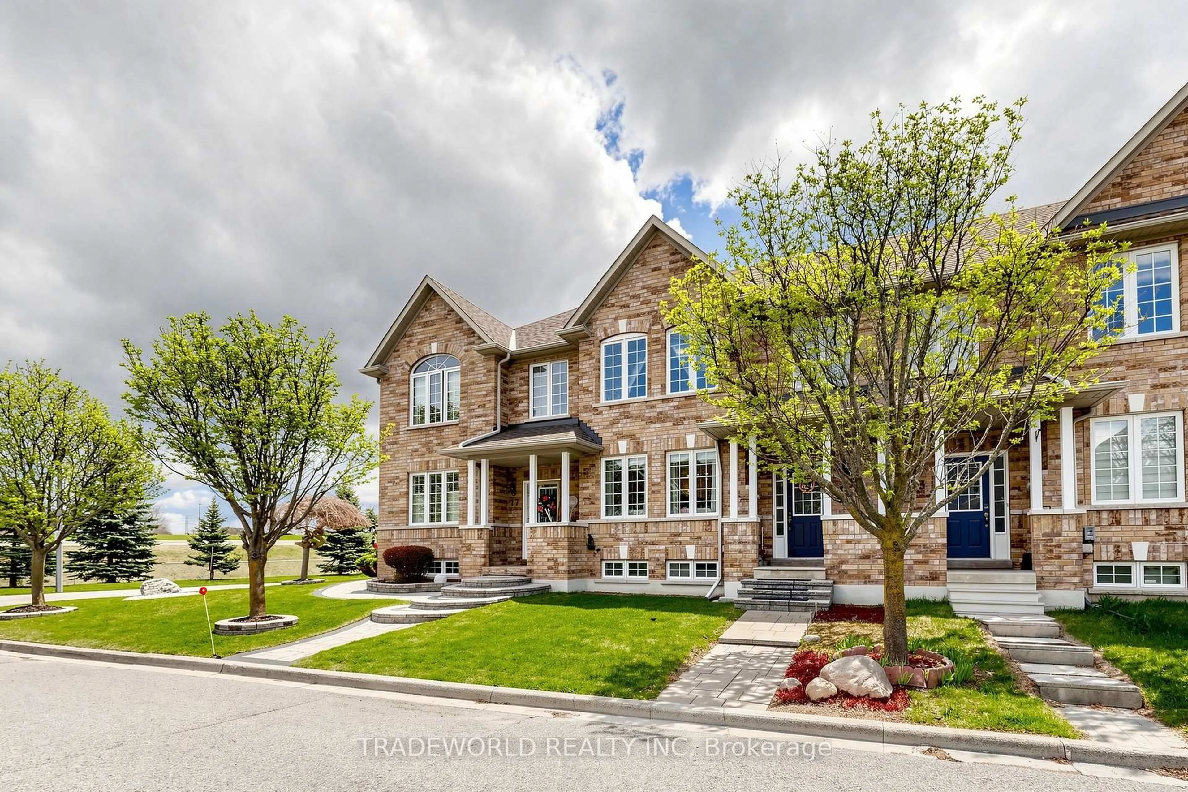
15 Kingsley Rd, Markham, Ontario L3R 5X7
Contact us about this property
Highlights
Estimated valueThis is the price Wahi expects this property to sell for.
The calculation is powered by our Instant Home Value Estimate, which uses current market and property price trends to estimate your home’s value with a 90% accuracy rate.Not available
Price/Sqft$572/sqft
Monthly cost
Open Calculator
Description
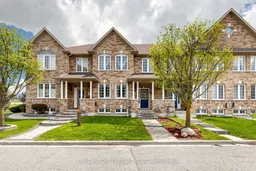
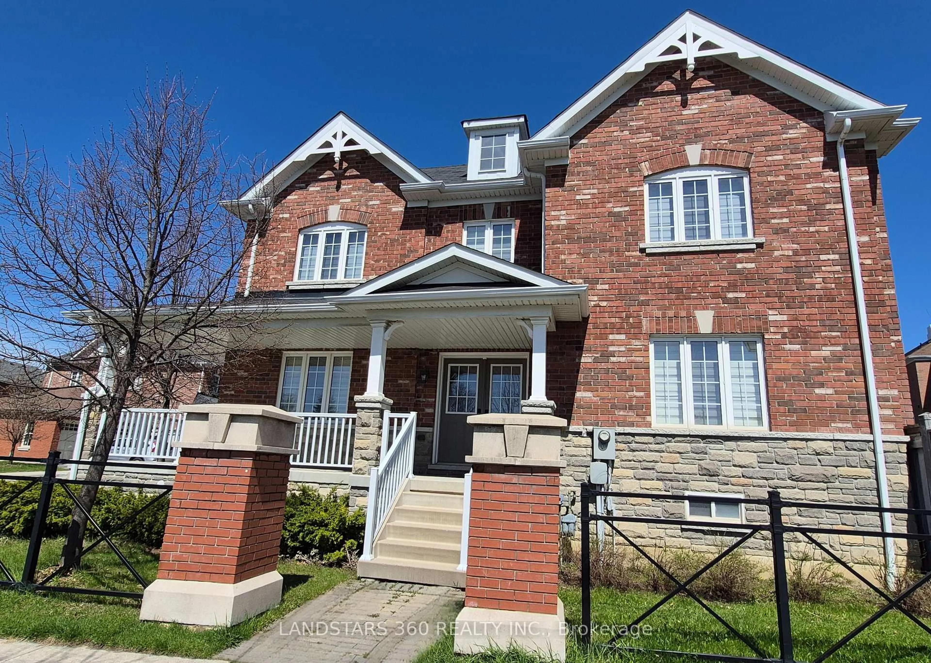
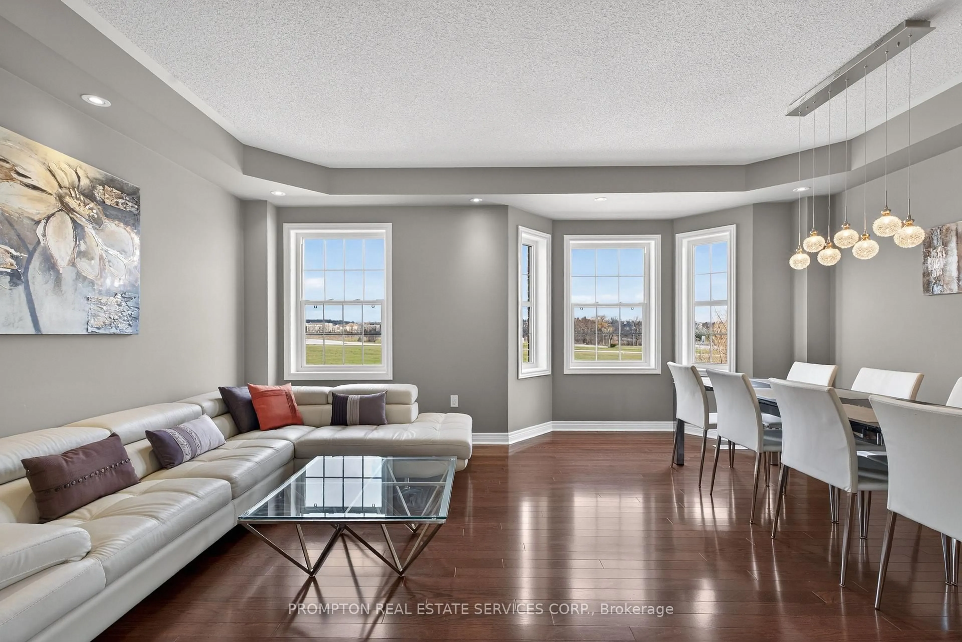
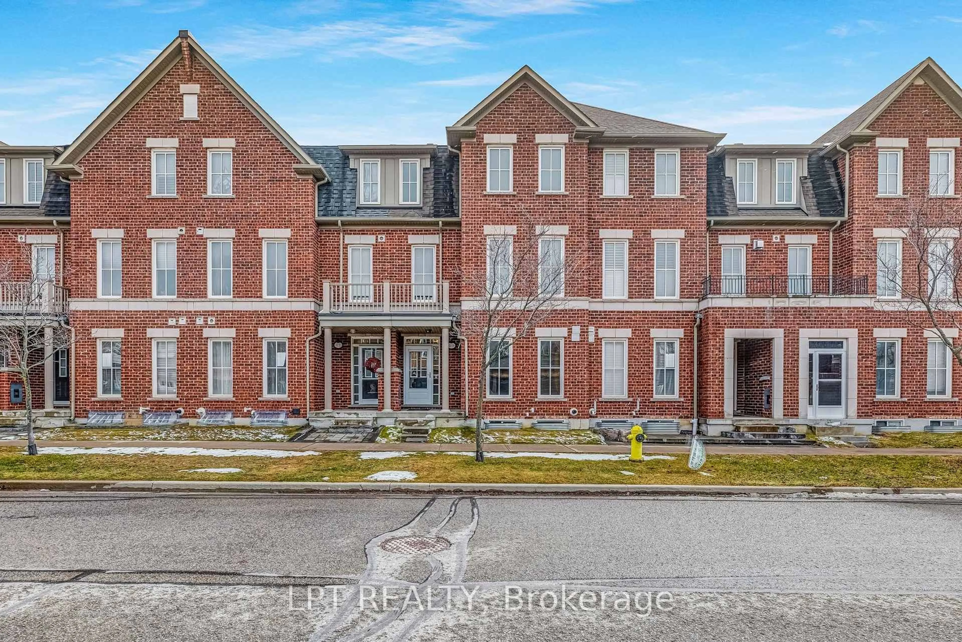
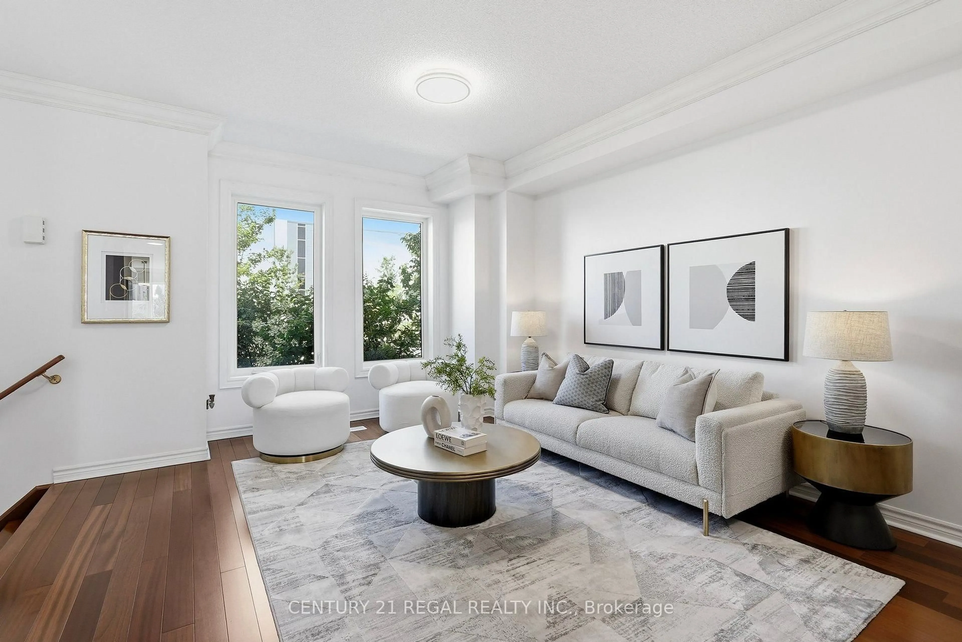
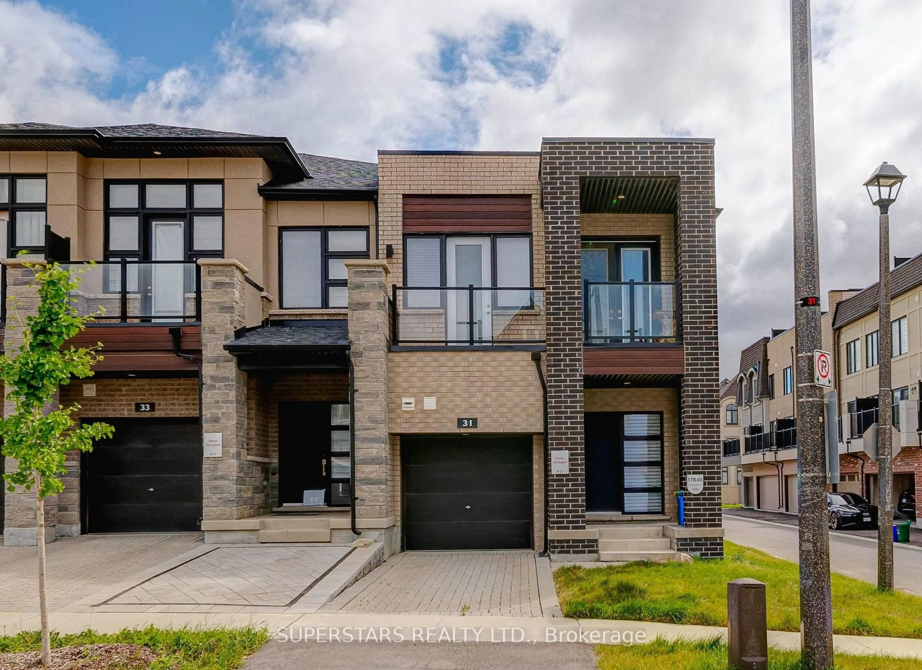
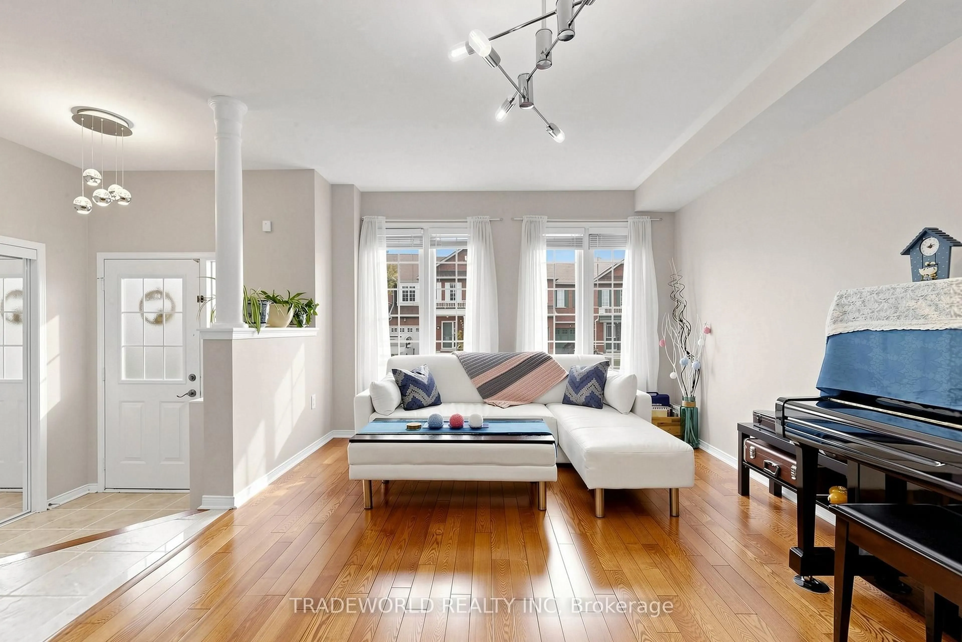
* Discover This Beautifully Maintained Freehold Townhouse On Desirable Kingsley * Located In A Sought-After Markham Community Near McCowan Rd & Hwy 7 * This Sun-Filled Home offers Approximately 1,769 Sq. Ft. Of Above-Grade Living Space With A Functional Open-Concept Layout, Featuring 3 Spacious Bedrooms And A Two Car Garage * The Approximately 667 Sq. Ft. Finished Basement Provides Versatile Additional Living Space ideal For A Home Office, Gym, Recreation Room, Or Potential In-Law Suite * Notable 2016 Upgrades Include New Shingles And An Upgraded Front Walkway * Enjoy A Chef-Inspired Kitchen With Expansive Counter Space And A Bright Breakfast Area * Perfect For Everyday Living And Entertaining * Relax In The Private Southeast-Facing Backyard Filled With Natural Morning Light * Exceptional Location On A Quiet Family-Friendly Street * Close To Highly Regarded Schools, Parks, And Transit * Conveniently Located Minutes From Hwy 7/407, Milne Dam Conservation Park, Downtown Markham And Markville Mall *
Property Details
Interior
Features
2nd Floor
3rd Br
3.71 x 2.74Closet / Window / hardwood floor
Primary
4.75 x 3.354 Pc Ensuite / W/I Closet / hardwood floor
2nd Br
3.78 x 3.0Window / Closet / hardwood floor
Exterior
Features
Parking
Garage spaces 2
Garage type Detached
Other parking spaces 1
Total parking spaces 3
Property History
 42
42