1 hour on Market

31 Queen's Plate Dr, Markham, Ontario L6C 2A9

Townhouse
3
3
~1500-2000 sqft
$1,068,000
Get pre-qualifiedPowered by nesto
Townhouse
3
3
~1500-2000 sqft

Contact us about this property

Call

Highlights

Property Estimate

Days on market1 hour

Estimated valueNot available

Price/Sqft$623/sqft

Monthly cost

Open Calculator

Description

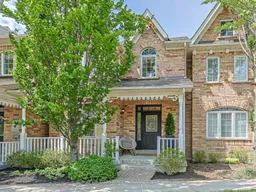
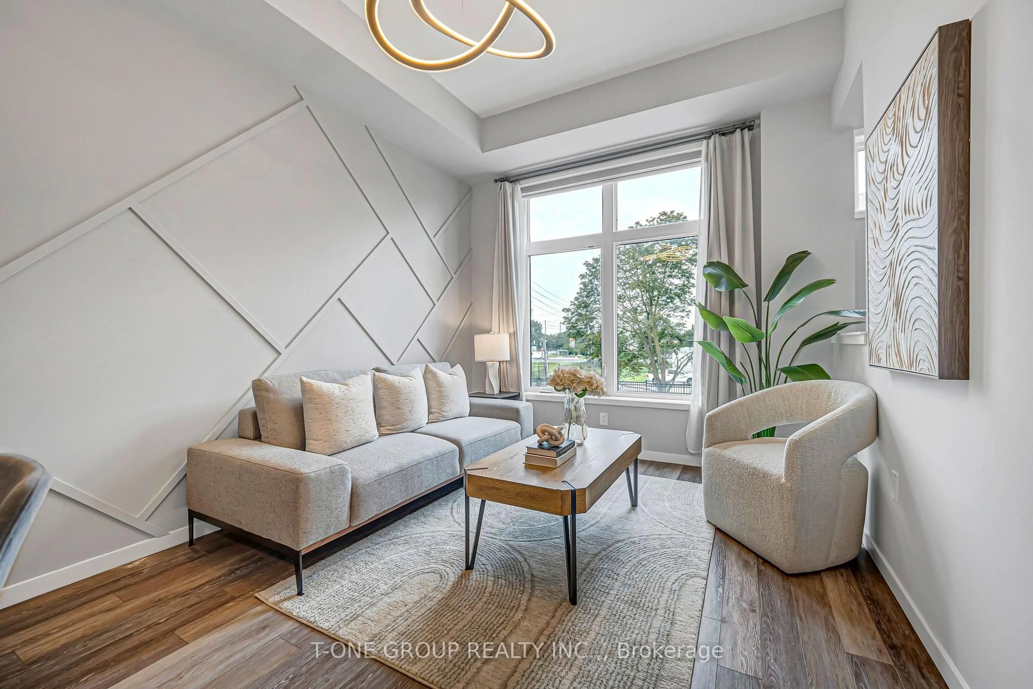
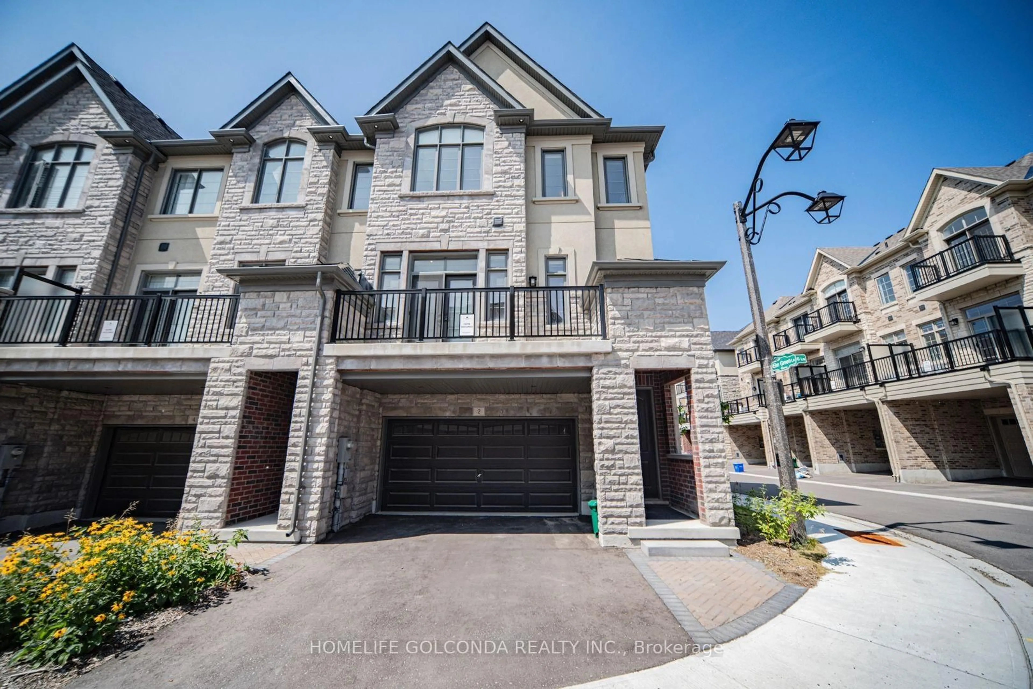
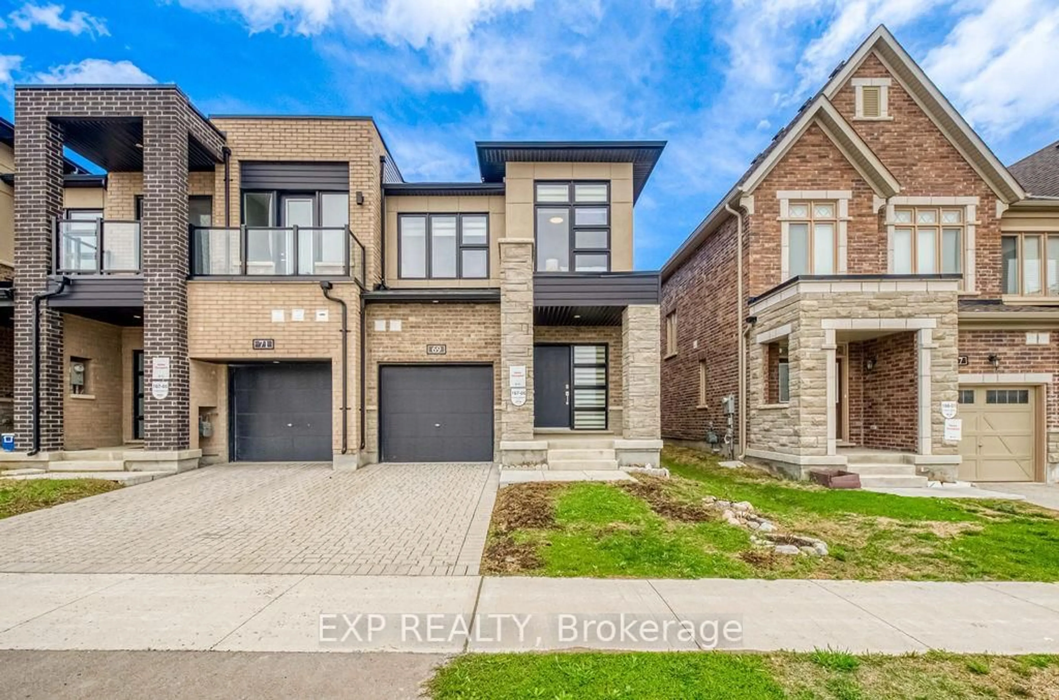
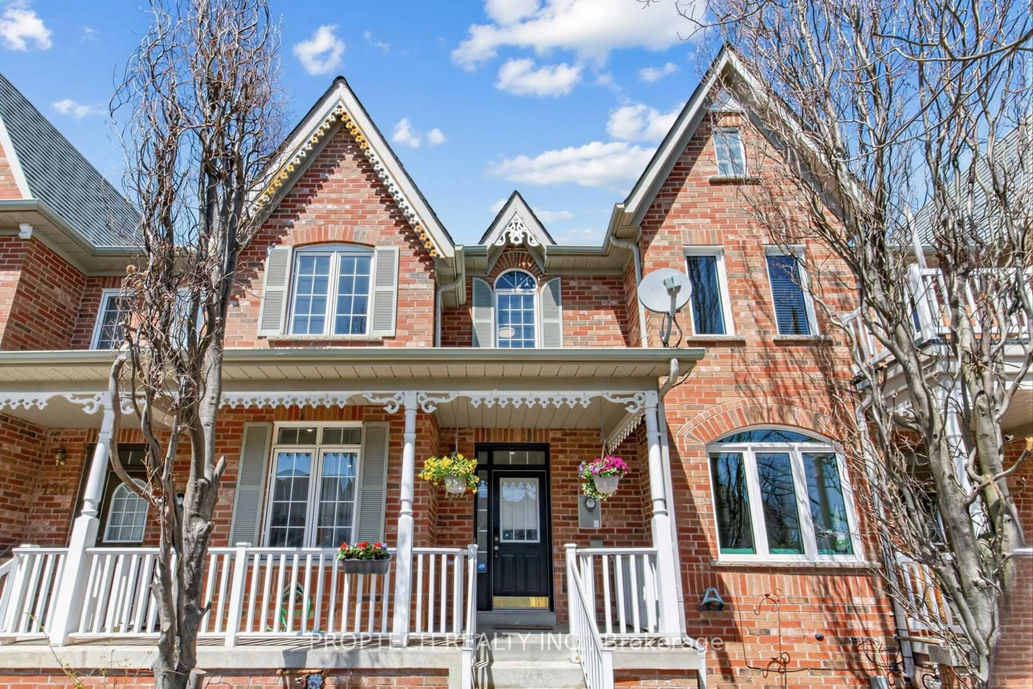
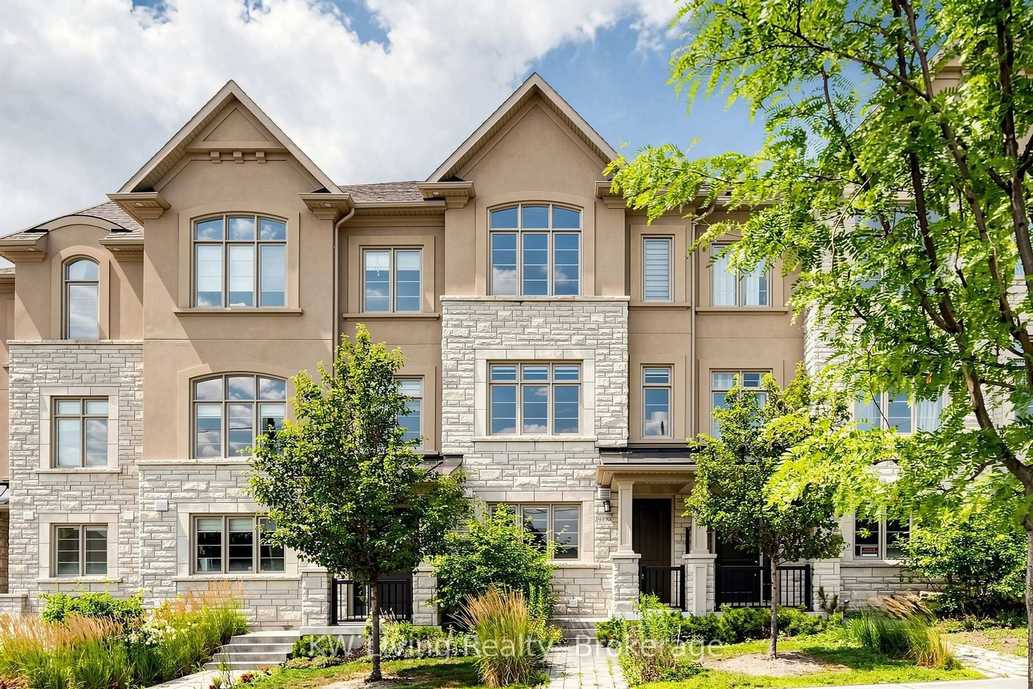
Located in the prestigious Angus Glen community, this impeccably maintained 3-bedroom townhome offers the perfect blend of comfort, style, and convenience. The thoughtfully designed layout features elegant living and dining spaces with hardwood flooring, upgraded lighting, and custom built-ins, while the updated kitchen boasts quartz countertops, stainless steel appliances, a centre island with breakfast bar, and a walkout to the private backyard. The sun-filled family room provides an inviting setting for both relaxed evenings and effortless entertaining. Upstairs, the spacious primary retreat features a professionally organized walk-in closet and a renovated spa-inspired ensuite with heated floors, a soaker tub, and a glass shower, creating a luxurious space to unwind at the end of the day. Two additional bedrooms and an updated main bath offer flexibility for guests, a home office, or growing family needs. The private backyard is surrounded by mature cedar trees and features an interlock patio, providing a peaceful outdoor escape with direct access to the two-car garage. Offering a refined, low-maintenance lifestyle in one of Markham's most sought-after communities, this exceptional home is ideally located steps to Angus Glen Golf Club, Angus Glen Community Centre, parks, schools, shopping, and dining, with convenient access to GO Transit and Highways 404, 407, and 401 for seamless commuting throughout the GTA.


Property Details

Style2-Storey
View-
Age of property-
SqFt~1500-2000 SqFt
Lot Size2,459 SqFt(118.23 x 20.8)
Parking Spaces3
MLS ®NumberN13537000
Community NameAngus Glen
Data SourceTRREB
Listing byRE/MAX ALL-STARS BENCZIK KAVANAGH TEAM

Features

Heating: Forced Air
Cooling: Central Air
Basement: Part Fin

Main Floor

Living

2.87 x 2.17

Hardwood Floor

Dining

3.92 x 3.02

hardwood floor / Window / B/I Bookcase

Family

3.96 x 3.14

hardwood floor / Window

Kitchen

5.72 x 2.63

hardwood floor / Stainless Steel Appl / W/O To Yard


Features

Lot size: 2,459 SqFt

Parking

Garage spaces 2

Garage type Detached

Other parking spaces 1

Total parking spaces 3


Property History

Jul 8, 2026
ListedActive
$1,068,000
1 hour on market
history photo preview24
Listing by trreb®
Property listed by RE/MAX ALL-STARS BENCZIK KAVANAGH TEAM, Brokerage
Agent Banner Image
Interested in this property?Get in touch to get the inside scoop.
Market Data - Angus Glen

Geo Zone Map ThumbnailAngus Glen

Buyer's Market

View Market Data

Townhouse - for the past 30 days

Buyer's market Seller's market

Avg. Days on Market

Past 30 days

23 days

Compared to

2025

31 days

2024

13 days

2023

6 days

New Listings

Past 30 days

9 listings

Compared to

2025

20 listings

2024

12 listings

2023

8 listings

Units sold

Past 30 days

3 units

Compared to

2025

6 units

2024

1 unit

2023

4 units

Median Sold Price

Past 30 days

$1,025,000

Compared to

2025

$1,344,000

2024

$1,500,000

2023

$1,549,444


Population and Demographics

Overview

Total population 7530
Average household income $187,675

Age (%)

0 to 19
24%
20 to 34
18%
35 to 49
20%
50 to 64
24%
65 and plus
15%

Household composition (%)

Single family
85%
Single person
12%
Multi person
2%
Multi family
1%

Mother tongue (%)

English
34%
Yue (Cantonese)
31%
Mandarin
23%
Others
6%

House tenancy (%)

Owners
89%
Renters
11%

What’s nearby?Essentials within 5 km

Local Logic

Transportation Scores

Estimated Budget